

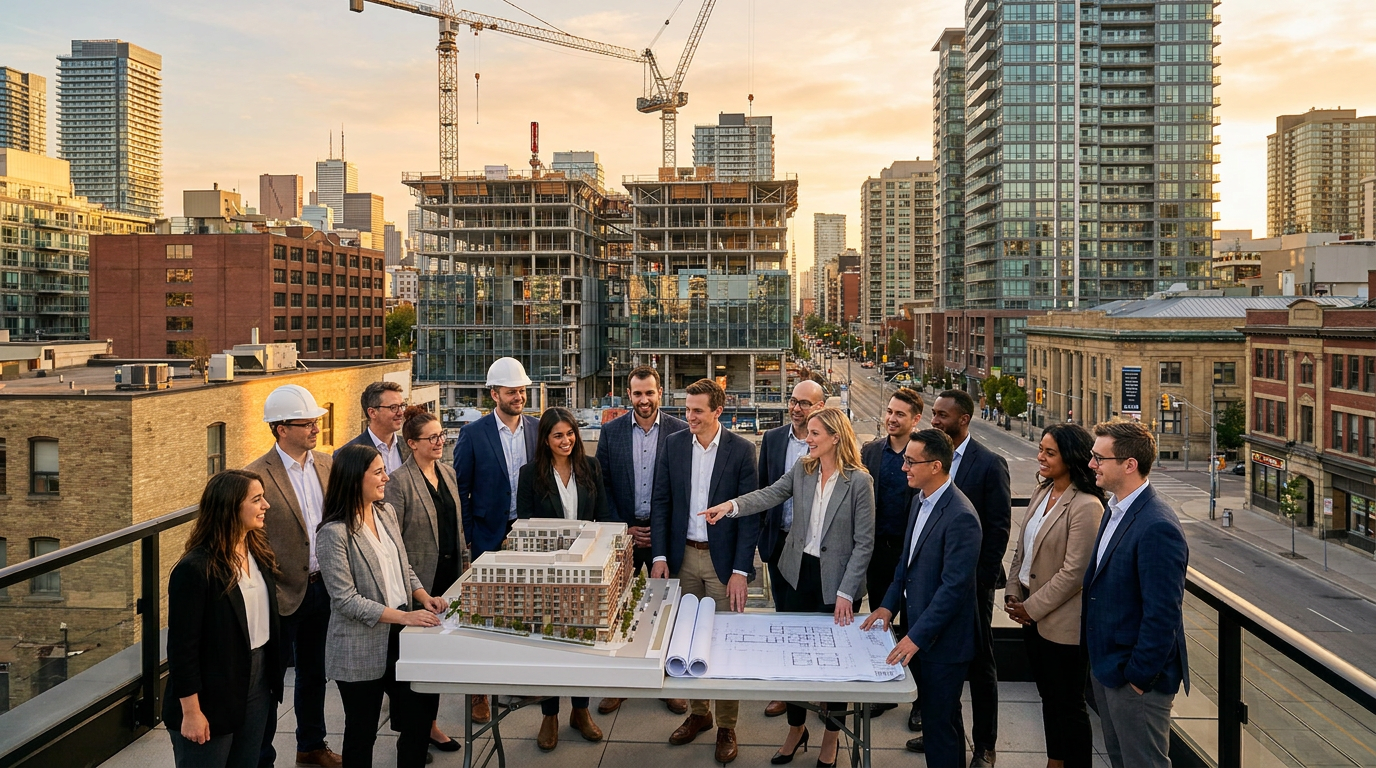

Regenerative architecture is often described as the next step beyond sustainability, but that phrase can feel abstract until you see what it means in practice. A sustainable building may aim to use less energy, fewer materials, and fewer resources than a conventional one. A regenerative building asks a more ambitious question: can a home, workplace, or community space actually improve the environmental systems around it while also creating better places to live? That shift in mindset is what makes regenerative architecture so important in conversations about housing, climate, and long term design.
Table Of Content
- What Is Regenerative Architecture?
- Why Regenerative Architecture Matters Now
- The Core Principles of Regenerative Architecture
- Place Based Design
- Net Positive Environmental Performance
- Human Health and Wellbeing
- Water as a Living System
- Material Health and Circular Thinking
- How Regenerative Architecture Differs From Green Building and Net Zero Design
- Residential Applications: What Regenerative Design Looks Like in Practice
- The Benefits of Regenerative Architecture
- The Role of Certification and Performance Frameworks
- Why Retrofit and Adaptive Reuse Matter So Much
- Common Misconceptions About Regenerative Architecture
- Challenges and What It Takes to Do It Well
- How Homeowners Can Start Integrating Regenerative Ideas
- The Future of Regenerative Architecture
- Final Thoughts
In simple terms, regenerative architecture seeks to create net positive outcomes. Instead of only minimizing damage, it aims to restore ecological health, support human wellbeing, and strengthen the social and economic life of a place over time. That can mean improving stormwater absorption on a site, supporting local biodiversity, reducing pollution through healthier materials, or creating indoor environments that help people feel more comfortable, calm, and connected to nature. The goal is not perfection on paper. The goal is a built environment that behaves more like a living system.
This idea has gained momentum across North America as architects, homeowners, and policymakers respond to climate change, resource pressure, and rising expectations for healthier buildings. Organizations such as Living Future have helped define regenerative design as an approach that enhances human and ecological health rather than merely reducing harm. Their influence has been significant, with more than 800 certified or registered projects and over 55 million square feet of real estate shaped by their building programs. That tells us regenerative architecture is no longer a fringe concept. It is becoming a serious framework for how we design the future.
For homeowners and residential developers, regenerative architecture can feel both inspiring and practical. It is not only about iconic experimental buildings. It can show up in decisions as familiar as window placement, insulation, landscape design, water systems, material selection, and the renovation of older homes. When done well, it can lower operating costs, improve indoor comfort, increase resilience to heat and storms, and create a stronger relationship between a house and the land it occupies. In that sense, regenerative architecture is not about adding complexity for its own sake. It is about making buildings perform more intelligently and more generously.
This article offers an overview of regenerative architecture, with a particular focus on what it means for residential projects. We will look at the principles behind it, how it differs from standard green building, the kinds of benefits it can deliver, and the real world challenges that come with applying it. We will also explore why retrofit and adaptive reuse matter so much in this conversation, especially in Canada and the broader North American context, where resilience, decarbonization, and place specific design are becoming essential.
What Is Regenerative Architecture?
Regenerative architecture is a design and construction approach that aims to create buildings and landscapes that actively improve the systems they are part of. Those systems include ecology, water, climate, materials, and human health. Rather than treating a building as an isolated object, regenerative design sees it as part of a wider network of relationships. The site, the watershed, the local climate, the surrounding habitat, the community, and even future generations all matter in the design process.
That makes regenerative architecture broader than many people expect. It is not limited to energy efficiency, although energy performance is still important. It is not only about using natural materials, although material health matters deeply. It is not simply a style, nor is it a checklist of green features. A project becomes regenerative through systems thinking, careful performance goals, and site responsive design choices that support long term ecological and human vitality.
One of the most useful ways to understand regenerative architecture is to compare it to conventional sustainable design. Traditional green building often focuses on doing less harm by reducing energy use, water use, or waste. Regenerative architecture still values those reductions, but it goes further by asking whether a project can produce clean energy, restore habitat, improve water quality, sequester carbon, support social connection, and create healthier daily experiences. It shifts the conversation from efficiency alone to contribution.
Regenerative design begins with a simple but powerful premise: buildings should belong to living systems, not work against them.
This way of thinking has been shaped by leaders such as Living Future, whose programs encourage projects to pursue measurable positive outcomes. Their Living Building Challenge is one of the best known performance based frameworks in the field, organized around seven Petals and 20 imperatives. It is demanding by design, because it asks teams to prove how a building performs in real life rather than how it was expected to perform on paper. That emphasis on actual outcomes is one reason regenerative architecture carries growing credibility.
Why Regenerative Architecture Matters Now
The urgency around regenerative architecture is tied to a larger reality: the built environment has a profound impact on climate, ecosystems, and public health. Buildings consume energy, shape land use, influence water cycles, and affect the materials economy from extraction through disposal. They also determine how comfortable, healthy, and resilient people feel in everyday life. In other words, architecture is not separate from environmental and social outcomes. It is one of the forces that creates them.
Climate change has made this connection impossible to ignore. Across Canada and North America, communities are dealing with more intense heat, heavier rainfall, wildfire smoke, flooding risk, and infrastructure stress. In response, design is becoming more climate aware and more location specific. The National Research Council of Canada has developed future looking climatic design data for more than 660 locations across the country, reflecting a major shift toward climate resilient decision making. That kind of work reinforces an important principle of regenerative architecture: the future performance of a building matters as much as its present appearance.
There is also increasing recognition that environmental performance and quality of life are not competing priorities. A well designed regenerative home can be brighter, quieter, healthier, and more comfortable than a standard one. Better air quality, abundant daylight, non toxic finishes, and stronger thermal performance are not luxury add ons. They are part of what it means to create housing that supports people over the long term. In this sense, regenerative architecture is not just a climate strategy. It is a living standards strategy.
Another reason the idea matters now is that the construction sector is under pressure to decarbonize. This includes both operational carbon from building energy use and embodied carbon from materials and construction processes. NRC Canada’s Low Carbon Built Environment Challenge program, running from 2023 to 2029, reflects the scale of that transition. Regenerative architecture aligns with this movement, but it also widens the lens by linking carbon reduction to water, biodiversity, resilience, health, and community value.
The Core Principles of Regenerative Architecture
Although regenerative architecture is highly site specific, several core principles appear again and again. These principles are useful because they help translate a broad philosophy into practical design thinking. The exact mix will vary by region, climate, budget, and project type, but the deeper intention remains consistent.
Place Based Design
Regenerative architecture begins with an honest reading of place. That means understanding solar orientation, wind patterns, topography, soil, vegetation, hydrology, seasonal temperatures, and local ecological relationships before the design is finalized. In a coastal climate, moisture management and ventilation may be central. In a colder inland climate, solar gain and thermal retention may drive more of the design. In all cases, the building grows out of the realities of the site rather than imposing a generic solution.
This place based approach is especially relevant in Canada, where climate conditions vary dramatically across regions. A regenerative home in Victoria will not respond to its environment in the same way as one in Winnipeg or Halifax. That is why regenerative design should never be mistaken for a one size fits all checklist. It is a process of alignment between building, landscape, climate, and community.
Net Positive Environmental Performance
A central ambition of regenerative architecture is to generate positive environmental outcomes over time. In residential settings, this may include producing renewable energy on site, improving soil health, increasing native planting, reducing runoff, and helping restore local habitat. The intention is not simply to offset damage elsewhere. It is to make the project itself a source of repair and support.
This is also where regenerative design differs from many lighter forms of green branding. A few efficient appliances or recycled finishes do not make a building regenerative. Positive performance must be integrated at the system level. Water, materials, landscape, enclosure, mechanical systems, and indoor health all need to work together.
Human Health and Wellbeing
Regenerative architecture takes indoor environmental quality seriously because people spend so much of their lives inside buildings. Fresh air, thermal comfort, daylight, acoustic quality, and non toxic materials all affect daily wellbeing. A home that avoids harmful finishes and allows for natural light and seasonal airflow can feel markedly different from one that only meets minimum code requirements.
Importantly, this is not just about comfort in a narrow sense. It is about making housing support long term health. Cleaner interiors, reduced exposure to volatile compounds, and stronger connections to nature can improve how a space functions both physically and emotionally. In a regenerative framework, the wellbeing of occupants is inseparable from the wellbeing of the environment around them.
Water as a Living System
Water is often one of the clearest areas where regenerative design becomes visible. Instead of moving stormwater off site as quickly as possible, regenerative projects try to slow, absorb, filter, and reuse water where appropriate. Rain gardens, permeable surfaces, bioswales, rainwater harvesting, and greywater systems can all contribute to a healthier water relationship.
For residential sites, these strategies can reduce pressure on municipal systems, improve landscape resilience, and support biodiversity. They also create a more grounded relationship between the home and seasonal cycles. Water stops being an invisible utility and becomes part of the design logic of the place.
Material Health and Circular Thinking
Materials matter not only because of embodied carbon, but also because of toxicity, durability, sourcing, and end of life pathways. Regenerative architecture tends to favor materials that are low impact, long lasting, repairable, and safer for occupants. Reclaimed materials, responsibly sourced timber, and products with transparent ingredient information often play a role.
Circular thinking is increasingly important here. Rather than seeing buildings as assemblies of disposable products, regenerative design encourages a more thoughtful materials economy. That can include designing for disassembly, reusing structural elements, choosing finishes that age well, and avoiding products that create long term waste or pollution burdens.
How Regenerative Architecture Differs From Green Building and Net Zero Design
Many readers first encounter regenerative architecture after learning about sustainable architecture, net zero homes, or Passive House. Those frameworks remain valuable, and in many projects they overlap. Still, the distinctions matter because they shape what teams prioritize from the beginning.
Sustainable architecture usually focuses on reducing environmental harm. It aims for better energy performance, lower water use, and more efficient material choices than conventional construction. That is meaningful progress, but it does not necessarily require a project to create positive ecological outcomes.
Net zero design centers on energy balance. A net zero building produces as much energy as it uses over the course of a year, usually through a combination of efficiency and renewable generation. This can be a major achievement, but energy is only one part of the environmental picture. A net zero home could still use problematic materials, ignore biodiversity, or contribute little to community and ecosystem health.
Passive House focuses intensely on thermal performance, air tightness, insulation, and comfort. It is one of the most rigorous and effective approaches for reducing heating and cooling demand. Yet Passive House is not automatically regenerative. It can be part of a regenerative project, but the regenerative lens extends further into water, landscape, materials, health, and social value.
Regenerative architecture does not replace these concepts so much as it absorbs and expands them. A regenerative home may be net zero, may follow Passive House principles, and may meet other sustainability standards. What makes it different is that it asks a broader question about whether the project contributes to the flourishing of the larger systems around it.
Residential Applications: What Regenerative Design Looks Like in Practice
In residential projects, regenerative architecture often becomes visible through a combination of passive design, healthy material choices, water strategies, and ecological landscaping. Some measures are highly technical, while others are refreshingly intuitive. What matters is how they fit together in response to the specific site and household needs.
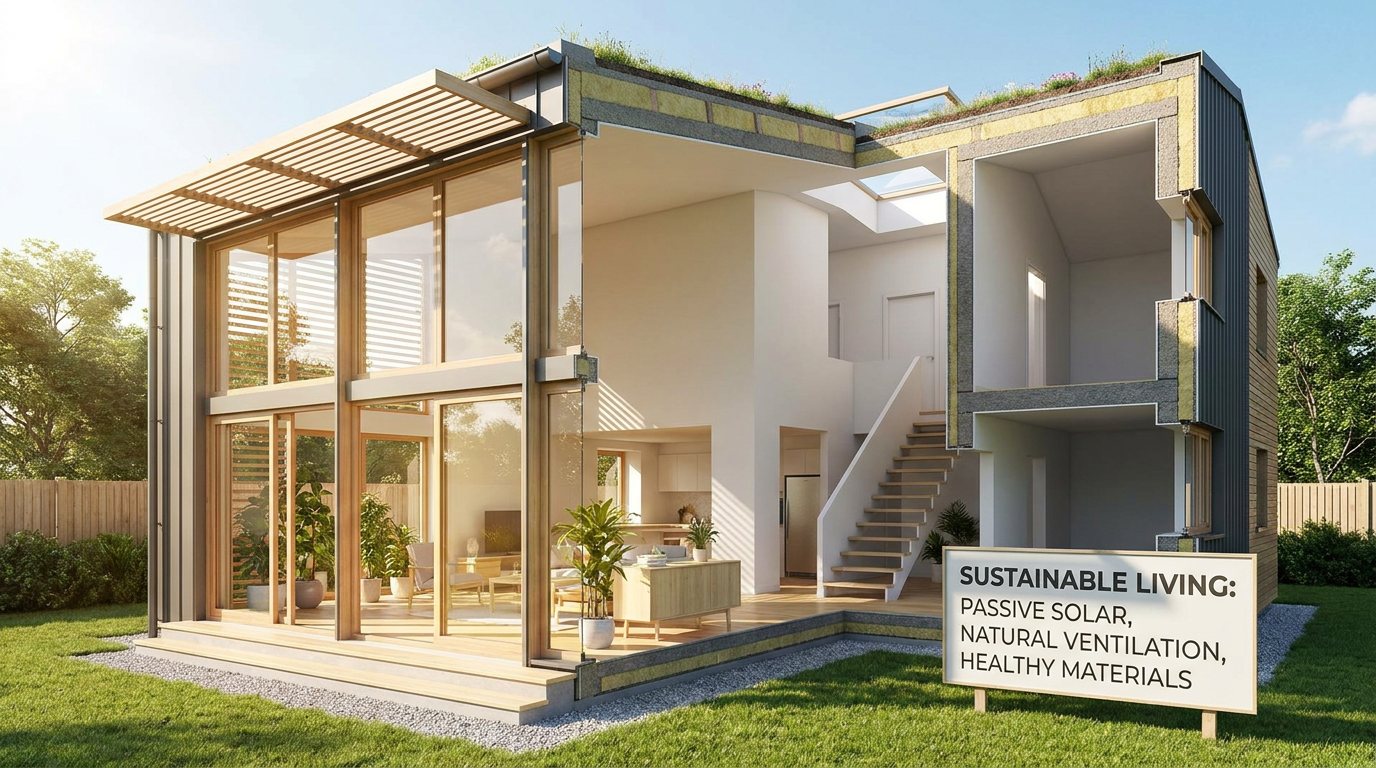
A common starting point is passive solar orientation. When a home is carefully positioned and designed to capture useful winter sunlight while controlling summer heat, it can reduce mechanical loads and improve comfort naturally. Window placement, shading devices, thermal mass, and insulation levels all shape this performance. Done well, these choices create spaces that feel brighter and more stable throughout the year.
Another essential element is the high performance building envelope. Strong insulation, high quality windows, careful air sealing, and moisture control make a home more efficient and more resilient. They also improve acoustics and indoor comfort. In a regenerative context, the envelope is not just about lowering bills. It is part of building a durable, climate ready home that supports health and adapts gracefully to changing conditions.
Natural ventilation and daylighting are also important. Operable windows, thoughtful room layouts, and clerestory glazing can support fresh air and reduce dependence on artificial lighting during the day. In many climates, these strategies improve the sensory quality of a home in ways that occupants notice immediately. Rooms feel more alive, and the boundary between indoors and outdoors becomes softer and more intentional.
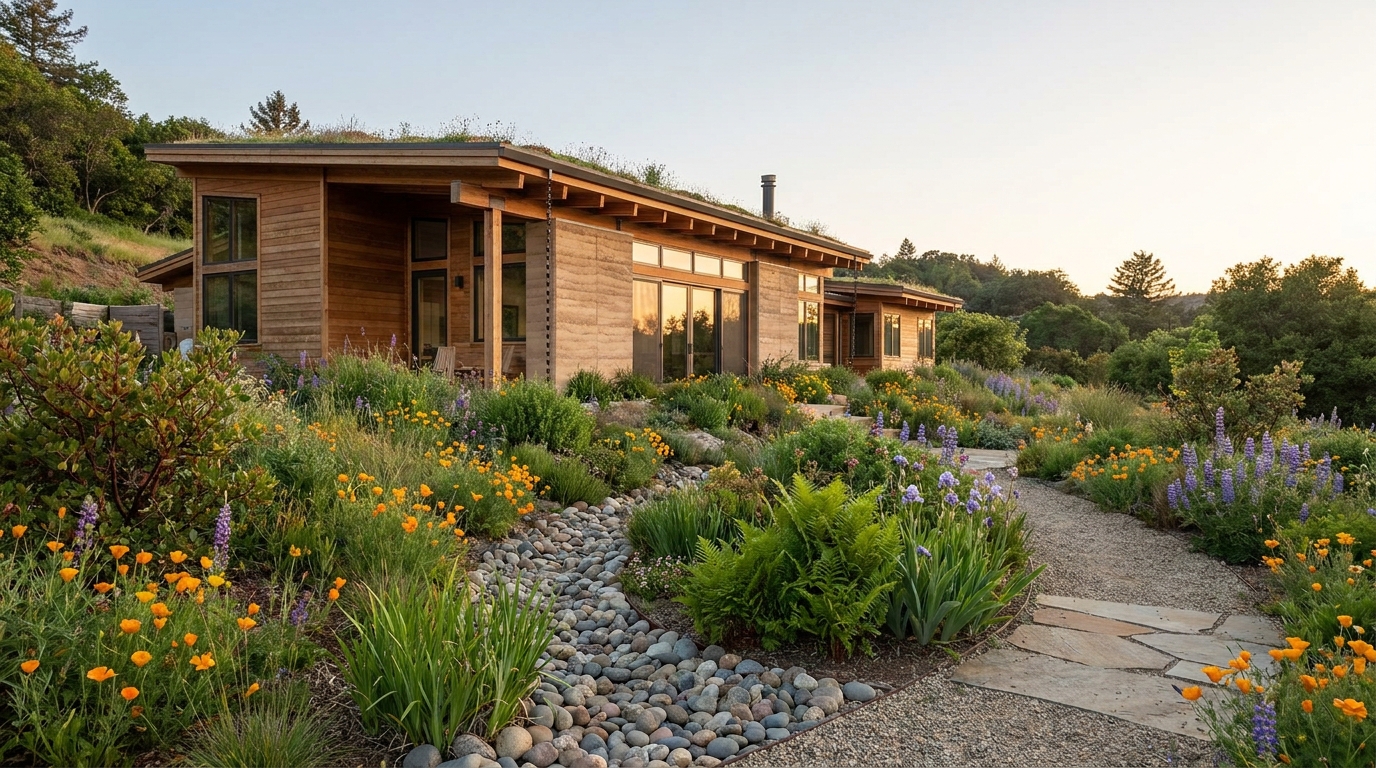
Landscape design is where regenerative architecture can become especially powerful. Native planting, pollinator habitat, edible gardens, rain gardens, and permeable paving can all help a site support more life rather than less. Instead of treating the yard as decorative leftover space, regenerative design uses it as ecological infrastructure. That approach can improve stormwater infiltration, reduce irrigation needs, and create a richer daily relationship with the seasons.
Water systems may also include rainwater harvesting, greywater reuse, composting toilets in certain contexts, or low water fixtures throughout the home. The right strategy depends on the local code environment, climate, site conditions, and household preferences. Even relatively modest steps can make a difference when they are well integrated.
Material choices shape both embodied carbon and indoor health. Homeowners are increasingly drawn to low toxicity paints, adhesives, sealants, insulation products, and finishes because the benefits are immediate and personal. Reclaimed wood, mass timber, natural fiber products, and durable low maintenance materials can also contribute to a more regenerative material palette when selected thoughtfully.
North American case studies show that these ideas are not confined to theory. Projects such as the Eco Sense Residence in Victoria demonstrate how regenerative principles can support attractive, highly livable homes adapted to local conditions. Canadian examples help make the idea more tangible because they show that regenerative architecture can work in real climates, under real constraints, with real occupants.
The Benefits of Regenerative Architecture
One reason regenerative architecture is resonating with more homeowners and developers is that its benefits extend beyond environmental ethics. A regenerative project can improve the lived experience of a home while also supporting broader climate and ecological goals. That combination is what gives the approach its lasting appeal.
The first major benefit is healthier indoor living. Homes designed with low toxicity materials, strong ventilation, daylight, and thermal comfort tend to feel better to inhabit. This may seem subtle at first, but people often notice it quickly in the form of fewer stale spaces, more stable temperatures, and a greater sense of calm. A healthier home environment is one of the most immediate returns on thoughtful design.
The second benefit is lower long term operating costs. While regenerative projects can require more planning upfront, efficient envelopes, passive strategies, renewable energy systems, and water conscious design can reduce utility expenses over time. Maintenance may also improve when durable materials and integrated systems are chosen carefully. The financial value of resilience and durability becomes even clearer as climate risks increase.
A third benefit is climate resilience. Homes that are well insulated, able to manage heat, designed for airflow, and supported by site based water strategies are generally better prepared for weather extremes. If power outages, heat events, or heavy rainfall become more common, a resilient home can help protect both comfort and safety. Regenerative architecture does not eliminate risk, but it can significantly improve readiness.
There are also broader ecological benefits. A building that restores habitat, supports pollinators, reduces runoff, and limits harmful material impacts can contribute positively to local environmental health. These gains may seem small at the scale of one property, but they become powerful when replicated across neighborhoods and communities. Regenerative design reminds us that the cumulative effect of housing choices is substantial.
Finally, regenerative architecture can strengthen community connection. This may happen through shared green spaces, edible landscapes, local material sourcing, more thoughtful density, or design that responds respectfully to neighborhood context. Buildings shape social life, not just private life. When homes are designed with generosity toward their surroundings, communities benefit as well.
The Role of Certification and Performance Frameworks
Because regenerative architecture can sound aspirational, performance based frameworks are useful for grounding it in measurable outcomes. The best known example is the Living Building Challenge, a certification system developed by Living Future. It is organized into seven Petals and 20 imperatives, covering issues such as place, water, energy, health, materials, equity, and beauty. The framework is intentionally holistic, reflecting the idea that regenerative buildings should be evaluated as integrated systems rather than collections of isolated features.
What makes this approach significant is its emphasis on actual performance. Some certification systems reward design intent or modeled outcomes. Regenerative frameworks tend to place greater value on what the building demonstrably does once occupied. Does it truly support healthier materials? Does it manage water responsibly? Does it generate clean energy in practice? Those are the kinds of questions that help distinguish deep sustainability from surface level claims.
Certification is not mandatory for a project to be regenerative, of course. Many homeowners and smaller residential teams borrow principles from these frameworks without pursuing formal recognition. Still, the existence of well developed standards helps move the field forward by providing shared language, examples, and accountability.
Why Retrofit and Adaptive Reuse Matter So Much
When people picture regenerative architecture, they often imagine a new custom home set in a carefully designed landscape. New projects can certainly be important showcases, but much of the real climate opportunity lies elsewhere. The existing building stock represents an enormous source of future impact, which is why retrofit and adaptive reuse are becoming central to regenerative thinking.
In practical terms, this means improving older homes and buildings rather than replacing them whenever possible. Deep energy retrofits, envelope upgrades, electrification, moisture management improvements, healthier materials, and site restoration can all move an existing property in a regenerative direction. Preserving and upgrading what already exists often avoids significant embodied carbon associated with demolition and new construction.
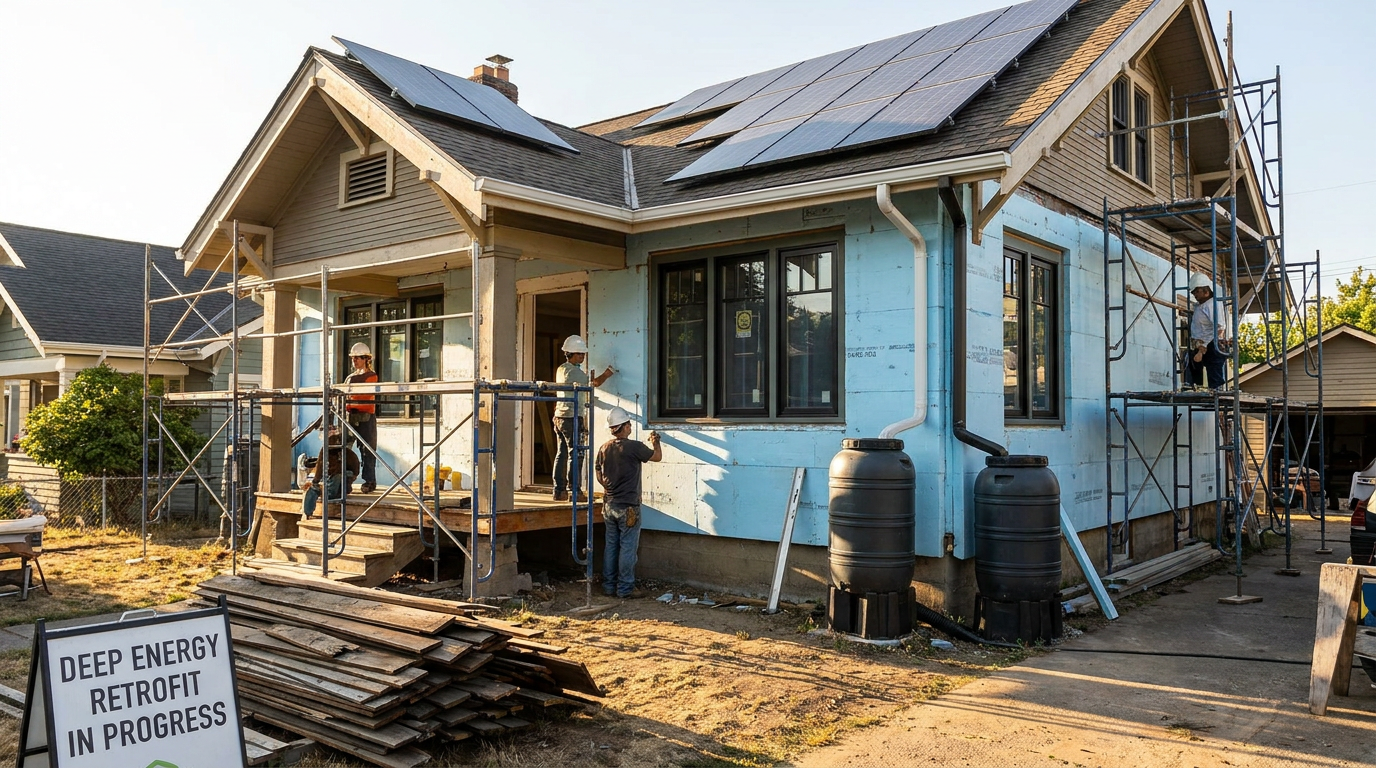
This is particularly relevant in Canada and the United States, where much of the housing stock predates today’s performance expectations. Renovating these homes thoughtfully can improve comfort, reduce energy demand, and prepare neighborhoods for a more volatile climate future. NRC Canada has emphasized the importance of alterations to existing buildings, underscoring the role that upgrades will play in lowering emissions and improving resilience across the built environment.
Adaptive reuse operates on the same principle at a larger scale. Instead of discarding buildings that no longer fit their original purpose, regenerative design asks how their structure, materials, and cultural value can be retained and transformed. This is not only environmentally sensible. It also preserves continuity and local identity in a way that entirely new development often cannot.
Common Misconceptions About Regenerative Architecture
As interest grows, a few misconceptions are worth clearing up. The first is that regenerative architecture is simply another term for green building. It is related, but it is not the same. Green building often focuses on reducing damage, while regenerative architecture aims for positive ecological and social outcomes. That is a meaningful difference in ambition and in method.
The second misconception is that regenerative design is mostly about technology such as solar panels, batteries, or smart home systems. Those tools can be useful, but they are only part of the picture. Water, materials, biodiversity, site ecology, resilience, and indoor health are equally important. A highly technical house is not necessarily regenerative if it ignores the systems around it.
A third misconception is that regenerative architecture only applies to expensive new builds. In reality, many of its best ideas are highly relevant to renovations, small homes, and modest residential projects. Better orientation, low toxicity materials, native planting, stormwater management, envelope upgrades, and healthier ventilation can all be pursued at different scales. Regenerative design is not defined by extravagance. It is defined by intention, integration, and outcomes.
Finally, some people assume that any building made with natural materials must be regenerative. Natural materials can be excellent choices, but they are not a guarantee of regenerative performance. A truly regenerative project depends on systems thinking, rigorous design, and a clear relationship to place. Materials matter, but they do not tell the whole story by themselves.
Challenges and What It Takes to Do It Well
For all its promise, regenerative architecture is not effortless. It often requires more collaboration early in the process than conventional projects do. Architects, engineers, landscape designers, contractors, clients, and sometimes local authorities need to align around goals from the beginning. Because many regenerative strategies are interconnected, late stage changes can undermine performance or increase costs.
Site specificity also means there are fewer universal shortcuts. What works beautifully on one property may not work on another because of soil conditions, climate exposure, zoning, or budget. This demands careful listening and adaptation. It can be more nuanced than selecting a standard package of green upgrades.
Regulations can present another challenge, especially for alternative water systems, composting systems, or unconventional assemblies. Codes are evolving, but not always as quickly as innovation. That does not make regenerative design impossible. It simply means that project teams need patience, technical competence, and a willingness to work constructively within local approval processes.
There is also the question of cost. Some regenerative features can increase upfront investment, particularly when they involve deep envelope improvements, integrated water systems, or advanced design coordination. At the same time, it is important not to reduce the conversation to first cost alone. Long term operating savings, durability, occupant health, reduced maintenance, and resilience all carry value that standard budgeting often underestimates. The most balanced view looks at life cycle performance rather than only initial expense.
How Homeowners Can Start Integrating Regenerative Ideas
For most people, regenerative architecture will not begin with a dramatic all at once transformation. It will begin with a series of more thoughtful decisions about how a home uses energy and water, how it manages heat, what materials it contains, and how it relates to the land around it. That is encouraging because it makes the concept more accessible.
If you are planning a renovation or new home, start by asking questions that expand the brief. How does the site handle sun, wind, and water today? What local habitats or species could the landscape support? Which materials will improve indoor air quality as well as durability? How can the home remain comfortable during extreme weather or temporary service disruptions? These questions move the project from basic efficiency toward regenerative thinking.
It is also helpful to prioritize measures that serve multiple goals at once. A better envelope improves comfort, lowers energy demand, and strengthens resilience. Native planting can reduce irrigation, support pollinators, and improve stormwater management. Non toxic finishes can enhance indoor health while aligning with broader environmental values. The most effective regenerative choices are often the ones that create several benefits simultaneously.
Working with the right professionals matters. Look for designers and builders who understand building science, climate responsive design, healthy materials, and landscape integration. Formal regenerative expertise is valuable, but so is a team that is curious, collaborative, and committed to performance. The best outcomes usually come from thoughtful coordination rather than from any single product or feature.
The Future of Regenerative Architecture
Regenerative architecture is likely to become more relevant, not less, as environmental pressures intensify and housing expectations evolve. Decarbonization, climate adaptation, healthier interiors, and stronger local ecosystems are no longer separate conversations. They are increasingly linked in policy, in design practice, and in public awareness. Regenerative architecture offers a framework that can hold those priorities together without losing sight of beauty and livability.
Its future will not depend only on showcase projects. It will depend on how effectively regenerative thinking enters ordinary residential work, multifamily housing, retrofits, and neighborhood scale planning. It will also depend on the continued growth of performance standards, climate responsive data, and low carbon construction pathways across North America. In that sense, regenerative architecture is both an aspiration and a practical evolution of how building must work.
Perhaps the most compelling quality of regenerative architecture is that it replaces a defensive mindset with a creative one. Instead of asking how little damage a building can do, it asks how much good it can contribute. That is a more hopeful design brief, and a more useful one for the decades ahead. In a time when the environmental conversation can feel heavy, regenerative architecture offers a grounded kind of optimism: not a fantasy of perfect buildings, but a disciplined effort to make the places we live healthier, wiser, and more life supporting.
Final Thoughts
Understanding regenerative architecture begins with recognizing that buildings are never neutral. They shape energy use, water systems, landscapes, material flows, and human experience every day. A regenerative approach accepts that reality and tries to direct it toward repair rather than depletion. It asks more from architecture, but it also returns more in the form of healthier homes, stronger resilience, and richer relationships between people and place.
For residential design, that may be the most exciting part. Regenerative architecture is not only a theory for visionary institutions or one of a kind eco projects. It can inform how a family renovates an older house, how a new home is oriented on a lot, how a landscape handles rain, or how materials are chosen for the rooms people use every day. Those decisions may seem small in isolation, but together they point toward a very different future for housing.
If sustainability has taught us to build with less harm, regenerative architecture challenges us to build with greater care and greater contribution. That is a meaningful evolution, and one that feels increasingly necessary. As the demands on our homes continue to grow, designing spaces that give back may become one of the most practical and elegant choices we can make.



No Comment! Be the first one.