Inside the Build: What It Actually Takes to Push a Toronto Tower Past 300 Meters
For more than fifty years, First Canadian Place held the record as the tallest building in the country at 298 meters. That is a long time for a height record to stand, and it tells you something about how rare true supertall construction has been in Canada. Now a project just down the street is about to change that, and as someone who has spent time around job sites where every extra floor means a new set of headaches, I can tell you this one is a masterclass in what goes into building tall.
Pinnacle Sky Tower is set to reach 352 meters, making it Canada’s first supertall skyscraper, a category reserved for structures over 300 meters. What strikes me most is not the number itself but the decisions behind it. Instead of a standard square or rectangular floor plan, the design team went with a 12-sided polygon. That is not an aesthetic flourish. It is a structural response to a very real problem: wind coming off Lake Ontario, made worse by the density of neighboring high-rises that keep shifting how air moves through the corridor.
Engineers reportedly ran 70 separate drawing rounds just for the curtain wall system, which gives you a sense of how much a building’s skin has to work for its living. The notched sides act as a joint diffuser, splitting gusts around smooth edges rather than letting them slam into a flat face. Inside, the team modeled every single door in the tower to manage pressure differences, and split the stairwells into four isolated quadrants so wind cannot rush straight up a shaft during an emergency. That kind of detail rarely makes it into a glossy rendering, but it is exactly the sort of planning that determines whether a building performs safely over decades.
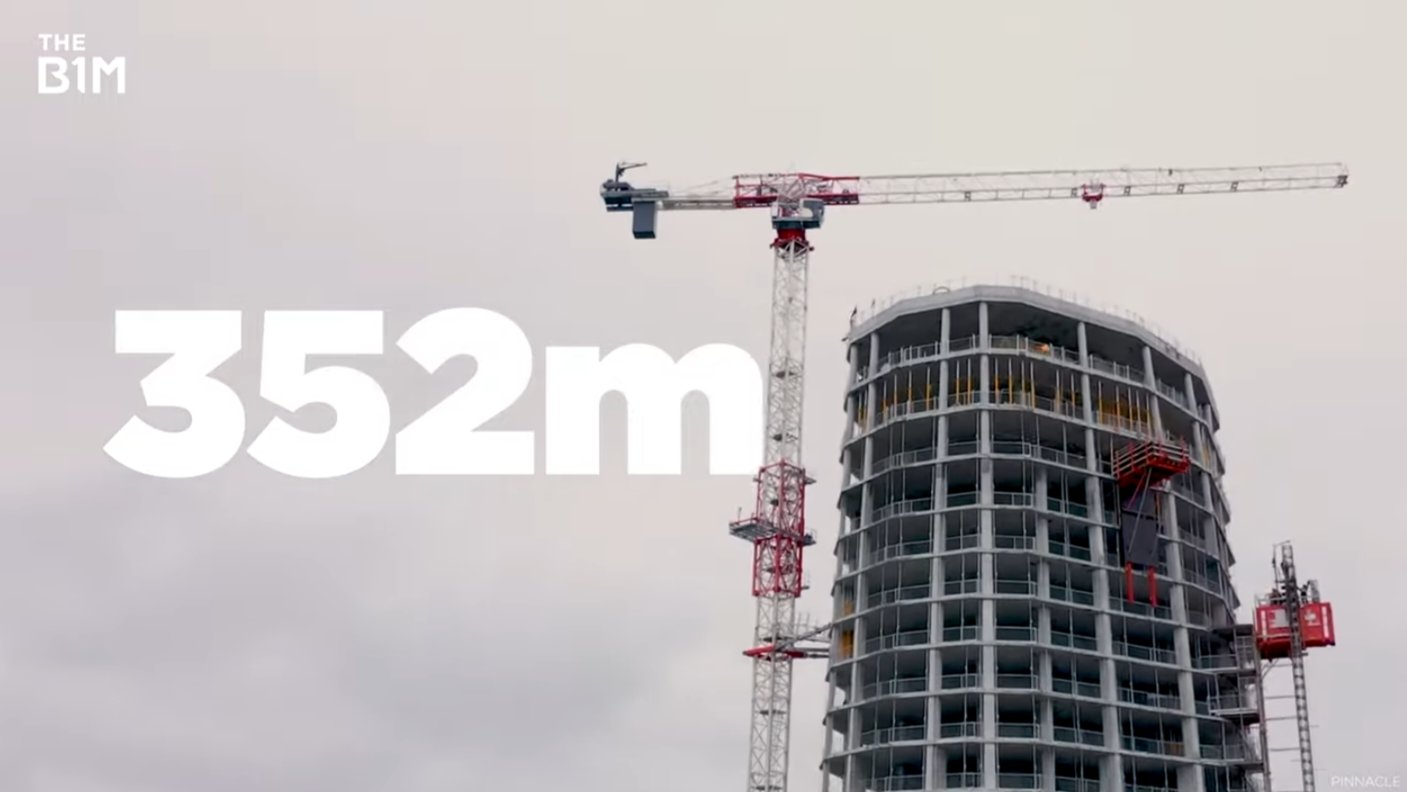
Then there is the tuned mass damper sitting at the 108th floor, a 500-ton pendulum nine meters tall, resting on a half-meter concrete slab to counter sway. Because crane weight limits could not handle a piece that heavy in one lift, crews had to transport it up in sections over several months and reassemble it at the top. That is the kind of logistics problem that separates a supertall build from a standard high-rise, where sequencing and equipment capacity dictate the schedule as much as the design does.
The original excavation was sized for a 95-story building. Two years into construction, the developer added 10 more floors, and that single change forced a redesign of the podium and the base profile to keep the slenderness ratio in check.
That mid-build expansion is worth sitting with. Widening the podium and straightening the tapered lower floors after ground had already been broken is not a small adjustment. It is a reminder that on projects of this scale, the structural engineering has to stay flexible enough to absorb changes without compromising the whole system underneath.
Whatever happens with Toronto’s office vacancy rates or the condo market around it, the build itself stands as a genuine technical achievement. Getting a tower this tall to hold up safely against lake winds while adapting mid-construction takes coordination most projects never have to face, and that is worth respecting regardless of where the market lands.
Source: The B1M via mjengohub.co.ke