


Sustainable Urban Futures: Integrated Development Strategies
Cities are where modern growth becomes visible. They concentrate jobs, housing demand, infrastructure investment, innovation, and cultural life. They also concentrate many of the pressures that now define the development conversation, including affordability strain, congestion, emissions, flood risk, heat exposure, and public service stress. For that reason, the question of how to build sustainable urban futures is no longer a niche policy discussion. It is now a central strategic issue for planners, governments, developers, and communities trying to shape growth that remains economically productive, socially inclusive, and environmentally resilient over time.
Table Of Content
- Why Sustainable Urban Futures Depend on Integration
- From Green Building to Urban Systems Thinking
- Governance Is the Real Delivery Mechanism
- Case Study: Toronto’s Waterfront as a Model of Integrated Urban Redevelopment
- What Toronto’s Waterfront Teaches Planners and Developers
- The Strategic Role of Transit-Oriented Development
- Green Infrastructure in the Real City, Not Just the Concept Plan
- Affordability, Inclusion, and the Social Legitimacy of Growth
- What Modern Development Strategy Should Look Like
- Core Principles for Sustainable Urban Futures
- Common Mistakes Cities Should Avoid
- Conclusion: Building Cities That Can Endure
The strongest lesson emerging from current global and North American research is clear. Sustainable urban development is not achieved through isolated gestures. It does not come from a single green building, a smart sensor network, or a well-branded master plan. It comes from integration. Land use, transit, housing, climate adaptation, public realm, and infrastructure finance must be aligned within one operating model. When that alignment is missing, cities often get fragmented growth, longer commutes, rising infrastructure costs, and weaker resilience. When it is present, cities can create durable value from the same urban footprint.
UN-Habitat’s World Cities Report 2024 makes this point forcefully by arguing that urban planning and design can materially improve both climate mitigation and climate adaptation, yet much of this potential remains unrealized because of technical, financial, and institutional barriers. The report also warns that climate impacts in cities will intensify significantly without larger investments and stronger coordination. This matters because cities are not simply places where climate risk is experienced. They are also where decisions about density, infrastructure, mobility, and public space can either reduce vulnerability or lock it in for generations.
For a general audience, the practical takeaway is straightforward. A sustainable city is not one that grows less. It is one that grows better. It adds homes where people can actually reach jobs and services. It treats infrastructure as a long-term civic platform rather than a reactive cost. It builds public spaces that support health, safety, and social cohesion. It restores ecological function where urbanization has damaged it. Above all, it plans growth with enough coordination that economic development and climate resilience reinforce each other instead of competing.
This article offers a strategic analysis of how integrated urban planning can lead to sustainable urban futures, with a focus on case studies and implementation lessons relevant to modern development. The strongest examples show measurable co-benefits. They reduce car dependence, strengthen public space, improve stormwater performance, support housing supply, and increase adaptive capacity in the face of heat and flooding. Those are the outcomes that matter because they turn sustainability from an aspiration into a delivery model.
Why Sustainable Urban Futures Depend on Integration
Urban sustainability is often discussed in parts. Housing is treated as one file, transit as another, parks and ecology as another, and infrastructure finance as a separate technical matter. This fragmentation is understandable from an administrative standpoint, but it is strategically damaging. Residents do not experience cities in separate policy silos. They experience them as daily systems. The cost of housing affects where they live. The quality of transit affects whether they can reach employment efficiently. The design of public space affects their health, safety, and social life. Flood resilience and heat mitigation affect whether neighborhoods remain livable under climate stress.
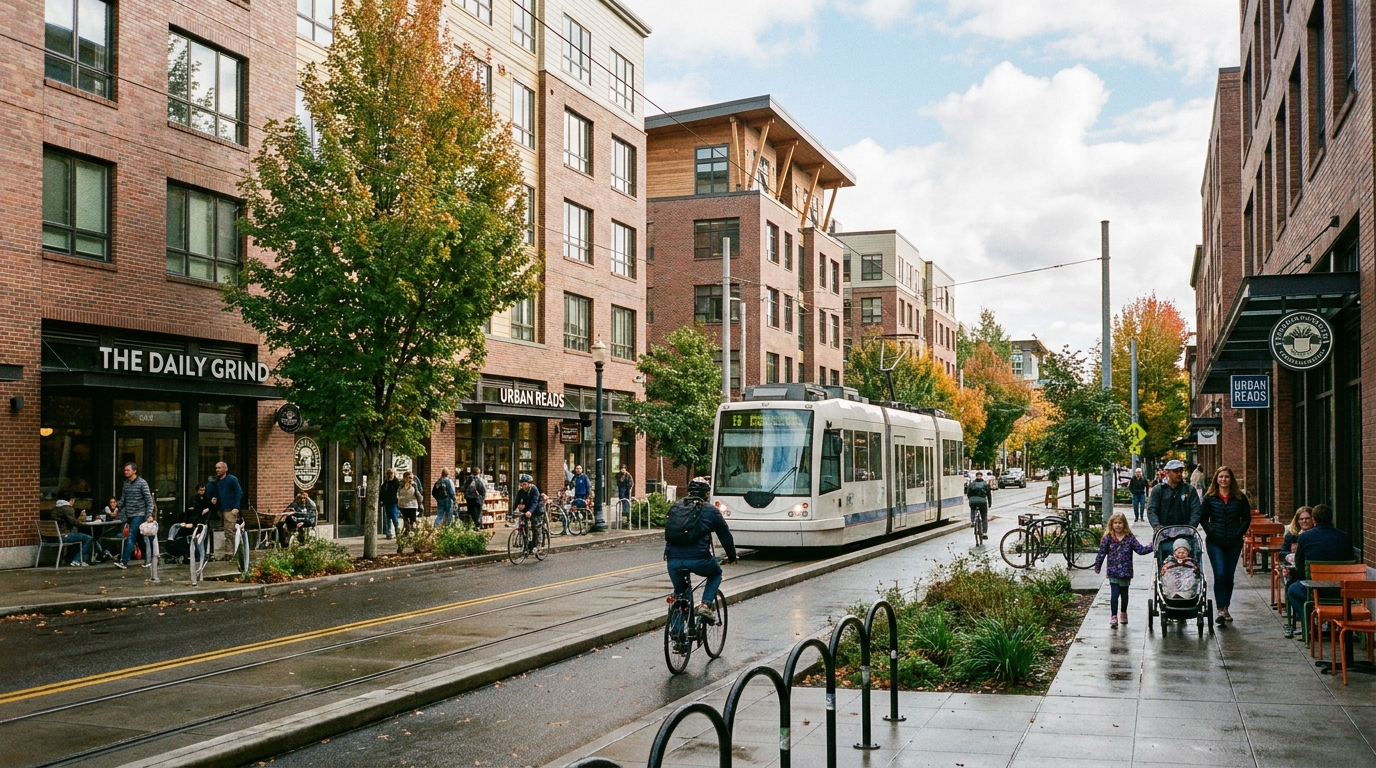
Integrated planning recognizes that these systems are interdependent. If a city approves high-density housing far from reliable transit, it may increase supply but also deepen car dependence and congestion. If it expands transit without aligning land use around stations, ridership potential remains underused and public investment produces weaker returns. If it adds green infrastructure only as decorative landscaping rather than as part of stormwater and heat management, environmental gains remain superficial. Sustainable urban futures depend on designing these systems together so that each investment supports several outcomes at once.
This is why compact development and mixed-use zoning matter so much. Compact form can lower infrastructure costs per capita, preserve more land, support local retail, and improve the viability of walking, cycling, and transit. Yet density by itself is not enough. A dense district without shade, open space, affordable housing, or frequent transit can still be stressful, exclusionary, and inefficient. Successful compact urbanism needs a complete-community model in which homes, services, schools, parks, and mobility options are planned in mutual support.
The mobility data in Canada illustrate the challenge. According to national reporting, 17.4 percent of commuters used public transit or active transportation as their main commuting mode in May 2024, down from 19.4 percent in 2016. Statistics Canada also reported that average commute times in 2024 were 43.1 minutes for public-transit commuters compared with 24.6 minutes for those commuting by car, truck, or van. That gap is not just a transportation issue. It is a land-use issue. It reflects where homes are built, where jobs cluster, how service is organized, and whether daily destinations are close enough to support low-carbon mobility in practical terms.
The current moment is therefore strategic. Commuting patterns have not fully returned to pre-pandemic norms, which means many regions have a window to rethink urban form before another generation of car-oriented habits becomes embedded. If cities respond by allowing more housing near transit, improving street networks for walking and cycling, and coordinating employment growth with mobility investments, they can improve both access and emissions performance. If they continue to separate these decisions, they risk spending heavily while still producing long commutes and weak urban efficiency.
From Green Building to Urban Systems Thinking
One of the biggest misconceptions in the sustainability conversation is that urban progress is mainly about greener buildings. Building performance matters. Energy efficiency, lower operational carbon, better materials, and improved mechanical systems are important. But the sustainability of a city cannot be measured one building at a time. If an efficient building is placed in an auto-dependent location with poor transit, limited services, and no meaningful public realm, the wider urban system may still perform poorly. Land use choices can overwhelm building-level gains.
A more strategic approach is urban systems thinking. This means evaluating development in terms of how it contributes to neighborhood and regional performance over time. Does it add housing in a location that reduces pressure for sprawl. Does it support frequent transit and active mobility. Does it improve resilience to flooding and extreme heat. Does it create public spaces that encourage social interaction and safer streets. Does it expand opportunity across income groups rather than concentrating amenity only where land values are already strongest. These are the questions that shape durable urban outcomes.
UN-Habitat’s 2024 climate reporting adds urgency to this systems perspective. The organization warns that more than 2 billion city dwellers could face an additional temperature increase of at least 0.5 degrees Celsius by 2040, and that cities need an estimated USD 4.5 to 5.4 trillion annually for climate-resilient infrastructure while current financing remains far below that level. This gap tells us that cities cannot afford piecemeal investments that solve one problem while ignoring several others. Capital must be deployed where multiple public benefits can be achieved through one coordinated program.
That is where integrated urban planning becomes financially intelligent as well as environmentally responsible. A transit corridor can support housing growth, economic access, and emissions reduction at the same time. A redesigned public realm can improve safety, stimulate local business, reduce heat exposure, and manage stormwater. A brownfield redevelopment plan can unlock land value while delivering environmental remediation, mixed-use intensity, and new public amenities. Sustainable urban futures are not about spending more everywhere. They are about investing in places and systems where one dollar can serve several long-term goals.
Governance Is the Real Delivery Mechanism
Design matters, but governance determines whether good design is ever realized at scale. One of the strongest findings from recent international research is that sustainable urbanization increasingly depends on coordinated public policy across different levels of government. UN-Habitat’s Global State of National Urban Policy 2024 reports that more than 80 percent of countries now have a national urban policy. That statistic is significant because it signals a broad recognition that urban growth is too important to be left to disconnected local decisions or sector-specific funding streams.
In practice, governance means alignment. Federal or national governments influence housing finance, climate targets, and major infrastructure programs. Provincial or state governments shape planning law, transit authorities, environmental regulation, and growth management frameworks. Municipal governments control zoning, approvals, public realm, and local service delivery. Sustainable urban futures emerge when these layers act with a shared direction rather than in conflict. When they do not, even worthy projects can stall under fragmented mandates, uncertain funding, and mismatched timelines.
For Canada and North America, this is a particularly important point. The region often focuses heavily on project design, architectural quality, and development economics, all of which matter. Yet some of the most consequential outcomes are determined before a site plan is ever drawn. They are set by whether funding programs support complete communities, whether transit investments are timed with housing growth, whether approvals encourage mixed-use intensity, and whether resilience standards are embedded in redevelopment frameworks from the beginning. Governance is what converts principles into repeatable results.
There is also a political dimension that should not be ignored. Growth is easier to support publicly when people can see that it comes with clear benefits. Residents are more likely to accept additional density when it is paired with better parks, schools, mobility, affordability tools, and public infrastructure. Developers can move more confidently when policy signals are stable and transparent. Institutions can coordinate more effectively when long-term urban priorities are clear. Sustainable development therefore depends not only on technical integration but also on public trust in the fairness and competence of the growth model.
Strategic insight: The most successful urban redevelopment programs are not defined by one iconic feature. They succeed because governance, infrastructure, land use, and public value are aligned early enough to reinforce each other over time.
Case Study: Toronto’s Waterfront as a Model of Integrated Urban Redevelopment
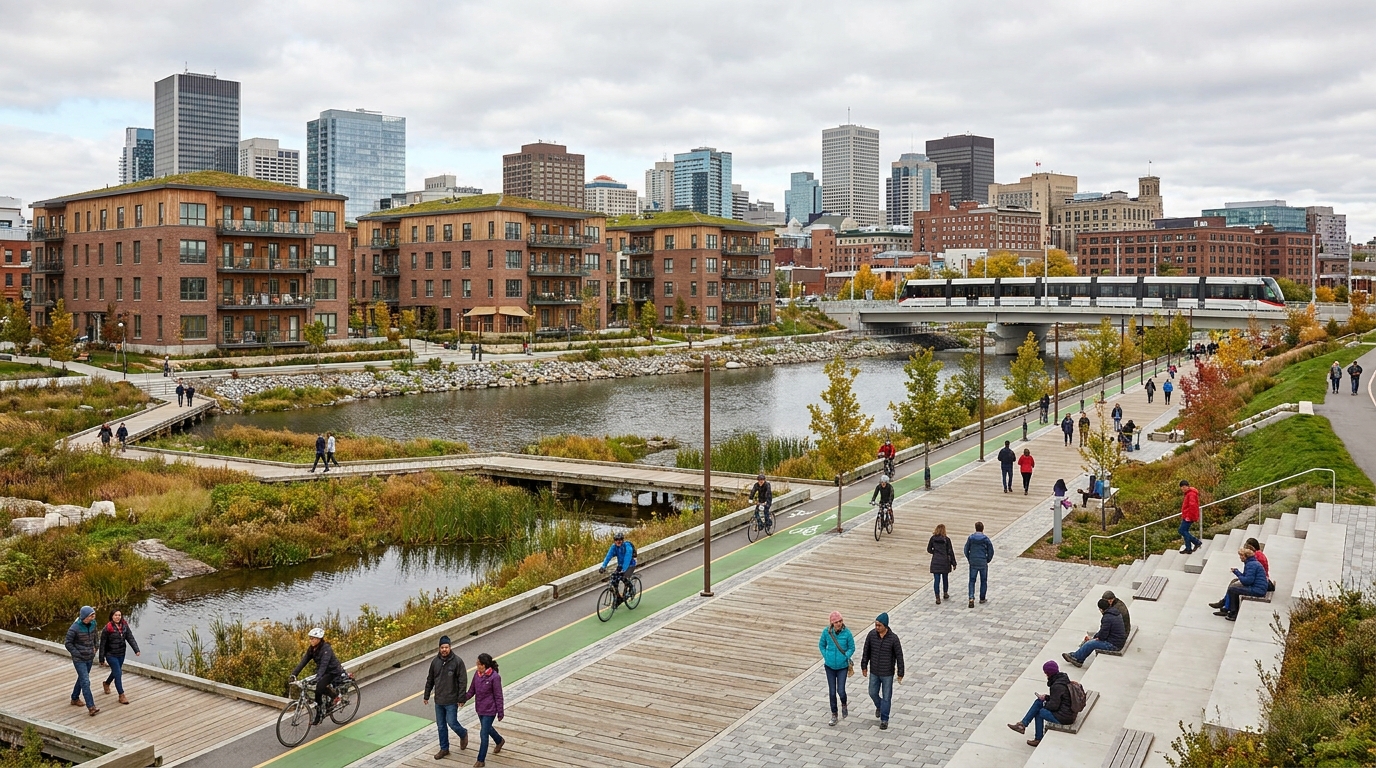
Toronto’s waterfront revitalization is one of the most compelling North American examples of integrated planning in action. The City of Toronto describes it as the largest urban redevelopment project underway in North America, which immediately places it in a strategic category far beyond a typical district plan. This is not simply a beautification effort or a set of isolated real estate projects. It is a long-term attempt to transform a large brownfield landscape through coordinated investment in transit, public realm, environmental repair, mixed-use development, and civic identity.
What makes the waterfront especially valuable as a case study is that it operates at the scale where complexity becomes unavoidable. The area involves contaminated lands, major infrastructure needs, flood risk considerations, public access demands, housing opportunity, economic development goals, and jurisdictional coordination. In other words, it reflects the actual conditions under which modern cities must build. The project’s relevance lies not just in its ambition but in how it demonstrates that sustainable urban futures require the management of many overlapping priorities at once.
Recent planning updates around Toronto’s waterfront connect future development to affordable housing, accessible design, pedestrian and cycling links, transit infrastructure, climate-positive design, aquatic habitat restoration, and Indigenous place-based collaboration. That range of priorities is exactly what integrated planning should look like. It recognizes that redevelopment of a high-value urban area is not only about capturing land value. It is about shaping an entire urban district so that environmental performance, mobility, housing inclusion, and public life are built into its structure from the beginning.
Transit is especially important in this case. Waterfront Toronto, the city, and the TTC have connected redevelopment planning with corridor studies, streetcar expansion, and broader transit considerations. This matters because the waterfront could easily have become a premium destination with weak mobility integration and high dependence on private vehicles. Instead, the planning framework has consistently recognized that transit access is foundational to the area’s long-term function. That is the difference between a district that merely looks progressive and one that can actually perform sustainably at city scale.
There is also a deeper land development lesson here. Brownfield and waterfront sites often present high upfront costs, regulatory complexity, and long delivery horizons. They can be difficult to execute through a narrow project-by-project mindset. But when approached strategically, they become opportunities to create new complete communities inside the urban fabric rather than pushing demand outward into sprawl. Toronto’s waterfront shows how patient coordination can unlock land that would otherwise remain underperforming while generating public realm, ecological, transportation, and housing benefits that extend well beyond the site itself.
What Toronto’s Waterfront Teaches Planners and Developers
The first lesson is that large urban regeneration projects need a unifying civic purpose. Without that, redevelopment can slip into fragmented parcels, disconnected amenities, and uneven quality. The waterfront has maintained strategic value because it has been framed as city-building rather than simply disposition of land. That framing supports more disciplined conversations about what must be delivered in exchange for growth.
The second lesson is that resilience and placemaking should not be treated as competing priorities. Too often, flood management, habitat restoration, and climate-positive design are discussed as technical constraints on development potential. In reality, they can increase long-term value by making districts safer, more attractive, and more adaptable. Public realm quality and environmental function are not luxuries in waterfront contexts. They are essential components of feasibility over the life of the district.
The third lesson is that inclusive development requires intentional design and policy. Affordable housing, accessible public spaces, and strong walking and cycling connections do not happen automatically in premium redevelopment zones. They need to be embedded in the framework. Toronto’s example is useful because it shows that high-profile urban redevelopment can pursue broad public objectives instead of defaulting to exclusivity.
The Strategic Role of Transit-Oriented Development
If sustainable urban futures require integration, then transit-oriented development is one of the clearest ways to operationalize that principle. At its best, transit-oriented development aligns density, mixed uses, public realm, and mobility around high-quality transit service. It gives more residents and workers access to daily destinations without requiring private vehicle use for every trip. It also allows expensive transit infrastructure to serve a stronger ridership base while reducing pressure to expand road capacity indefinitely.
But this concept is often oversimplified. True transit-oriented development is not just a tall building near a station. It is a district model. It includes walkable block patterns, safe crossings, active ground floors, housing diversity, nearby services, and public spaces that encourage life beyond peak commuting hours. When these elements are absent, a project may be transit-adjacent without becoming genuinely transit-supportive. The distinction matters because long-term urban performance depends on whether transit access shapes daily behavior, not just marketing language.
Canadian commuting data reinforce the stakes. If public transit users continue to face significantly longer commutes than drivers, many households will continue to make location and transportation decisions that prioritize private vehicles, even where climate goals point in another direction. This is why land-use and transit integration is not an abstract planning ideal. It directly affects the lived competitiveness of low-carbon mobility. Housing near transit, reliable service frequency, complete streets, and mixed-use surroundings all work together to reduce the practical penalty often associated with non-car commuting.
For developers, this creates both opportunity and responsibility. Projects in transit-rich areas are increasingly valuable because they can meet market demand for access and convenience while aligning with public goals. Yet they also need to contribute to the quality of the station area as a whole. That means thinking about permeability, active uses, street design, amenities, and the relationship between private development and public infrastructure. Good transit-oriented development is not just about absorbing density. It is about building places where that density works well.
Green Infrastructure in the Real City, Not Just the Concept Plan
Another major implementation lesson from North America is that green infrastructure works best when it is integrated into infill and redevelopment rather than treated as ornamental space. The U.S. EPA’s City Green resource highlights case studies where green infrastructure has been successfully deployed in downtowns and infill locations surrounded by existing development, including constrained and previously contaminated sites. That is important because most meaningful urban growth in mature regions will occur within built environments, not on untouched land.
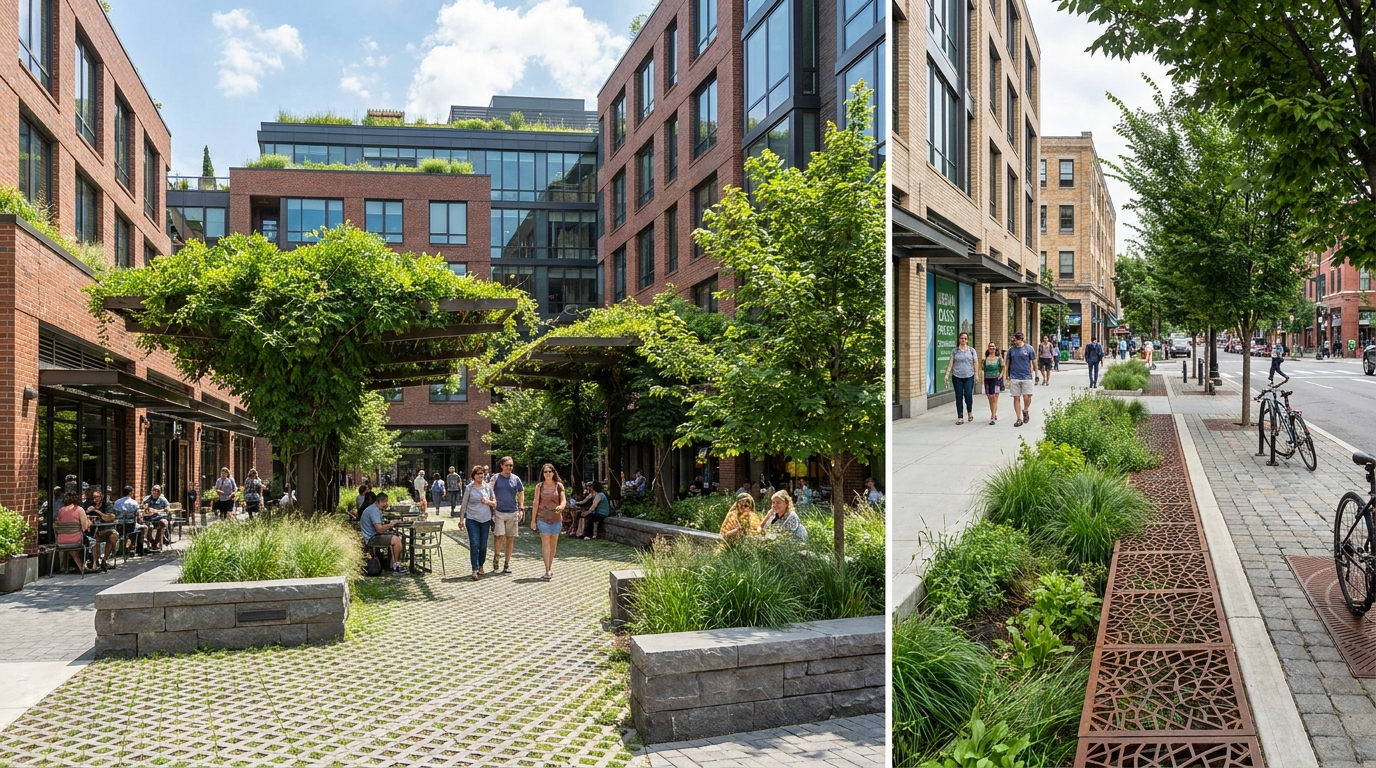
In dense cities, the challenge is to deliver stormwater management, heat reduction, ecological performance, and public comfort without consuming excessive land. This requires a more sophisticated approach than simply adding landscaped edges. Bioswales, permeable surfaces, urban tree canopies, green roofs, shaded plazas, and water-sensitive streetscapes can all perform multiple functions when designed properly. They can reduce runoff, lower surface temperatures, improve walkability, extend the life of infrastructure, and make compact neighborhoods more livable.
The strategic value of green infrastructure lies in co-benefits. It allows cities to get environmental performance from spaces that are already part of the public realm or development footprint. Streets, plazas, setbacks, parking conversions, and rooftops can all become functional climate assets. This is essential in urban contexts where land is expensive and every square meter has competing demands. It also changes the development conversation by positioning green infrastructure not as a visual add-on but as an operating system for resilience.
Developers and municipalities both benefit from this reframing. Municipalities can improve climate adaptation and infrastructure efficiency without relying only on large gray systems. Developers can build projects that perform better under future climate conditions and offer more attractive public-facing environments. Residents gain cooler, healthier, and more comfortable neighborhoods. This is the kind of practical, shared-value model that sustainable urban futures require.
Affordability, Inclusion, and the Social Legitimacy of Growth
No urban future can be called sustainable if it excludes large portions of the population from the benefits of growth. Environmental performance without affordability and inclusion produces fragile outcomes. It can intensify displacement, concentrate opportunity unevenly, and undermine public support for development itself. This is why current redevelopment frameworks increasingly emphasize affordable housing integration, accessible design, and broader social inclusion alongside climate and mobility goals.
From a strategic perspective, affordability is not separate from sustainability. If lower and middle income households are pushed farther from employment and services, vehicle dependence rises, commute times grow, and social infrastructure becomes harder to access. Sprawl often has a social geography. Integrated planning can counter this by placing more housing in connected areas, enabling mixed-income communities, and ensuring that growth areas include schools, open space, and public services rather than relying on market provision alone.
There is also a long-term economic rationale. Cities function best when workers across sectors can live within reasonable access to opportunity. Housing shortages and exclusionary growth patterns are not just social issues. They undermine labour mobility, business competitiveness, and urban productivity. Sustainable urban futures therefore require an expanded concept of feasibility, one that accounts for public outcomes and regional functionality rather than focusing only on individual project returns.
Inclusive growth also means taking place-based identity seriously. Recent waterfront planning in Toronto, for example, explicitly references Indigenous place-based collaboration. That matters because sustainable development should strengthen cultural legitimacy and historical understanding, not erase them. The strongest urban districts are not generic sustainability products. They are rooted in local conditions, histories, ecologies, and communities. This depth of identity can improve public stewardship and reinforce the civic value of redevelopment over time.
What Modern Development Strategy Should Look Like
For planners and developers aiming to create environmentally responsible and socially inclusive urban spaces, the practical challenge is to move from principle to execution. The good news is that the underlying model is increasingly well understood. The key is to organize projects and policy around systems that deliver multiple benefits over long time horizons. That requires discipline in site selection, infrastructure planning, approvals, and investment sequencing.
A modern sustainable development strategy should begin with location logic. Growth should be prioritized where transit, services, and infrastructure can support it most efficiently, especially in infill, brownfield, waterfront, and corridor contexts. That does not mean every site must be high density. It means every site should be evaluated in relation to the broader urban system. Proximity to jobs, schools, parks, and mobility networks has direct implications for emissions, household costs, and long-term infrastructure performance.
The second requirement is design integration. Streets, buildings, open spaces, stormwater systems, and mobility networks should be planned as connected elements rather than sequential disciplines. This is where many projects lose long-term value. If public realm and climate infrastructure are added late, they tend to become compromised or expensive. If they are built into the framework early, they can improve both market appeal and civic performance.
The third requirement is governance and finance alignment. Public agencies need funding mechanisms that support housing, transit, and resilience together rather than forcing cities into single-purpose projects. Developers need predictable approvals and clear expectations around public benefits. Infrastructure agencies need enough coordination with land-use planning to ensure that major investments support complete communities. The central idea is simple. Sustainable urban futures are delivered through alignment, not through isolated excellence.
Core Principles for Sustainable Urban Futures
- Plan growth where infrastructure can support it efficiently. This reduces the long-term costs of sprawl and improves access to jobs and services.
- Link density with mobility. Higher intensity should be paired with reliable transit, walkability, cycling networks, and complete streets.
- Embed resilience in the urban form. Heat mitigation, flood protection, and nature-based systems should be fundamental design inputs.
- Treat public realm as infrastructure. Parks, plazas, streetscapes, and waterfronts shape health, safety, and economic vitality.
- Integrate affordability and inclusion. Housing supply, accessibility, and equitable access to amenity are essential to sustainable outcomes.
- Use governance as a tool for coordination. Long-term success depends on aligned policy, funding, and approvals across institutions.
Common Mistakes Cities Should Avoid
Many urban strategies fail not because the goals are wrong but because implementation rests on incomplete assumptions. One common mistake is believing that technology alone will deliver sustainability. Data platforms, smart systems, and digital services can improve efficiency, but they cannot compensate for poor land use, weak housing policy, or inadequate resilience infrastructure. Smart-city tools are only effective when built on a strong physical and social framework.
Another mistake is treating adaptation and mitigation as separate planning tracks. In reality, they often intersect in the same physical spaces. Transit-oriented districts can reduce emissions while lowering household transportation costs. Green infrastructure can manage stormwater while cooling streets and improving public space. Waterfront resilience investments can protect land value while restoring habitat and enabling new mixed-use growth. Splitting these agendas apart weakens both.
A third mistake is assuming that density automatically equals sustainability. Compact urban form is powerful, but only when paired with services, transit, public realm, and livability. Otherwise, it risks generating public backlash and lower quality outcomes. The challenge is not simply to build more, but to build in ways that improve the daily functioning of neighborhoods and the wider city.
Finally, cities often underestimate the importance of delivery capacity. Vision documents can be ambitious, but sustained implementation requires institutions with clear mandates, stable funding, technical competence, and political continuity. This is one reason the strongest case studies matter so much. They show that success depends less on rhetoric and more on whether a city can maintain integration through years of approvals, infrastructure work, and market cycles.
Conclusion: Building Cities That Can Endure
The future of urban development will be shaped by how effectively cities respond to intertwined pressures. Housing demand continues to rise. Climate risk is intensifying. Infrastructure systems need renewal. Public expectations around inclusion, accessibility, and quality of life are also increasing. Under these conditions, fragmented planning is no longer adequate. Sustainable urban futures require a more mature model of city-building, one that sees land development not as an isolated transaction but as a platform for long-term civic performance.
The most persuasive evidence points in one direction. Cities succeed when they connect land use, mobility, housing, public health, ecology, and governance within a single strategic framework. Toronto’s waterfront illustrates how this can work at a major redevelopment scale. EPA case studies show that green infrastructure can perform in dense and constrained urban environments. UN-Habitat’s global findings confirm that planning and governance are central to climate resilience and sustainable urbanization. Together, these examples show that the path forward is not theoretical. It is practical, measurable, and increasingly necessary.
For planners, the message is to design with systems in mind. For developers, it is to pursue projects that create value beyond the parcel line. For governments, it is to align funding, approvals, and long-term policy around complete communities and resilient infrastructure. And for the public, it is to expect more from growth than square footage alone. Sustainable development should create places that work better, last longer, and serve more people.
That is the real promise of integrated urban planning. It allows cities to grow without surrendering livability. It turns redevelopment into an opportunity to reduce risk rather than deepen it. It produces neighborhoods that are not only greener, but also more connected, more inclusive, and more resilient. In the decades ahead, the cities that thrive will be the ones that understand this early and act on it with discipline.



No Comment! Be the first one.