

Inside the Build: How Woodsworth College’s Expansion Topped Out Without Losing Its Heritage Face
Some projects look simple from the street and turn out to be anything but once you walk the site. The Woodsworth College expansion at the University of Toronto is one of those jobs. It has now reached its full six storeys next to the Academic Wood Tower on St George Street, and getting there meant solving a problem that trips up a lot of urban infill work: how do you build a new concrete and steel structure tight against an existing building without damaging what is already there.
I have spent enough time around job sites to know that the sequence here tells the real story. Crews started with a tower crane going up in early 2025, then built the concrete core first, the way most mid-rise institutional work goes up these days. By spring the core had climbed five storeys, wrapped in stacked formwork decks and work platforms, with joists carrying the decking and crews pouring lift after lift. That core becomes the building’s spine. Everything else, the steel framing, the floor plates, the stair runs, gets built off that reference point.
The part that separates this job from a standard new build is the retention work on the existing brick and stone frontage at 117 to 119 St George Street. Kongats Architects designed the addition, but ERA Architects came on specifically as heritage architect, and that distinction matters on site. You cannot treat an old masonry facade like a wall you are demolishing around. Crews installed blue steel retention frames with diagonal cross-bracing to hold that frontage stable while the new structure rose behind and beside it. That bracing is doing real work, carrying lateral loads that the original wall was never built to handle on its own once its neighbouring structure was gone.
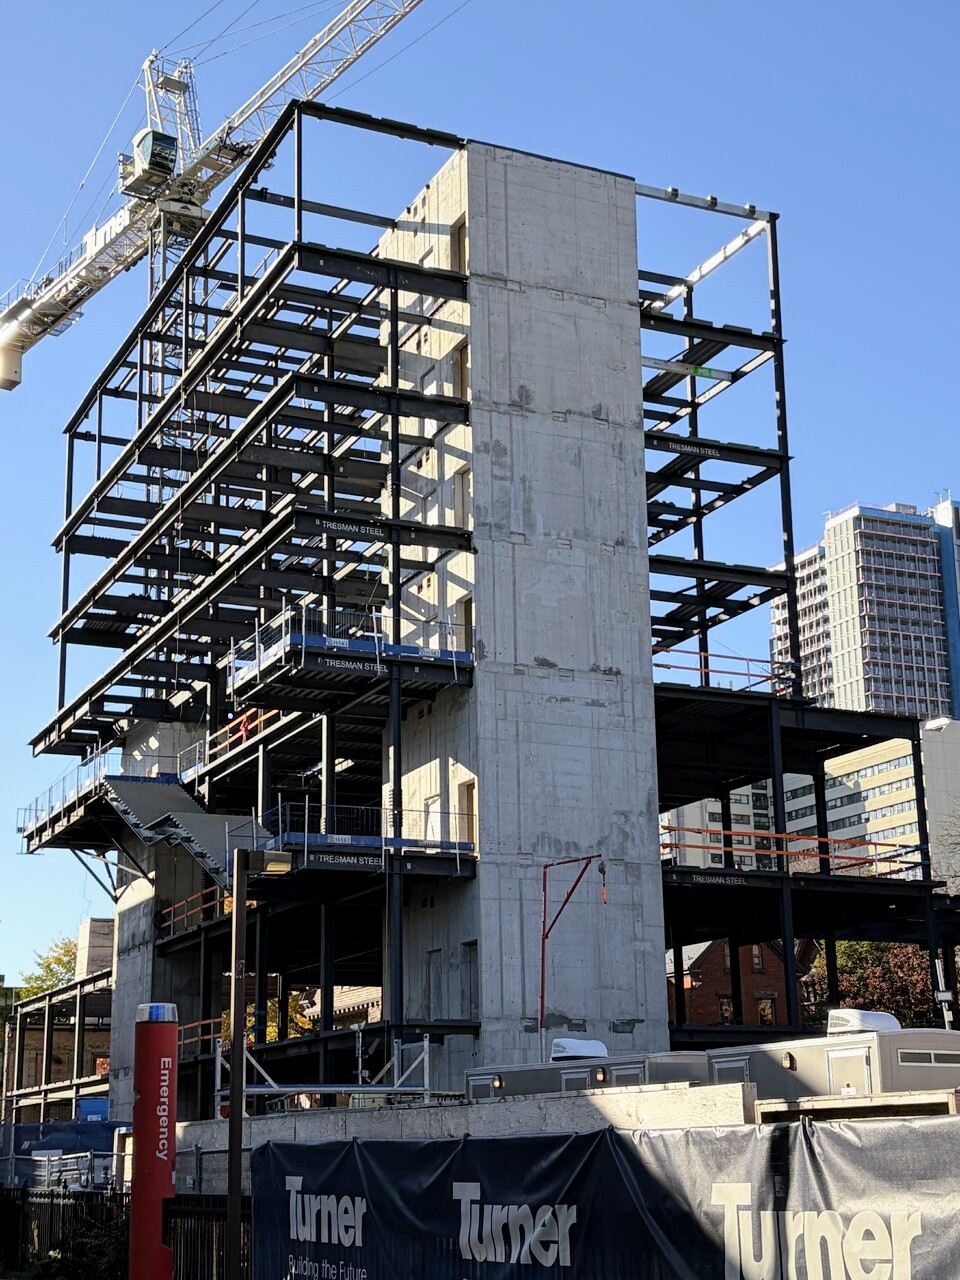
By October the steel skeleton had wrapped fully around the concrete core, with columns and perimeter beams rising above that retained stone frontage. What stands out to me is the staggered floor edges built into the frame. That is not an accident of construction, it is a design decision executed through the steel layout, setting up the outdoor terraces that will define the finished building. Getting those projecting beams and stepped edges right at the framing stage, before any glazing goes in, is exactly the kind of sequencing that separates a clean build from a problem one.
Protecting a heritage frontage while a six storey structure rises beside it is not a cosmetic challenge. It is a structural one, solved with bracing, sequencing, and patience.
With the formwork stripped off the full-height core and metal decking already installed across the lower floors, the project now moves into enclosure, including a glazed envelope with bronze-toned vertical fins. No opening date has been announced yet, and for a building carrying this much coordination between new structure and protected heritage fabric, that is not a surprise. Jobs like this reward patience over speed, and so far the sequencing here looks like it has respected both the engineering and the history standing next to it.
Source: UrbanToronto, “Woodsworth College Expansion Reaches Full Height at U of T”