

Toronto’s Backyard Housing Bet: Why Laneway and Garden Suites Still Need Better Process
Every city facing a housing shortage eventually looks to the land it already has. Toronto did exactly that in 2018 with as-of-right laneway suites, and again in 2022 with garden suites, betting that thousands of existing residential lots could quietly absorb new homes without the political friction of a high-rise rezoning. Eight years on, the numbers tell a modest but real story: 755 suites under construction, 627 permits closed. The bigger story is what still stands between policy intent and shovels in the ground.
I have spent my career watching land decisions ripple through communities long after the bylaw is signed, and this is a textbook case. The zoning framework was the easy part. Toronto did the hard work of opening up established neighbourhoods to accessory dwelling units, pre-approving building plans, and offering development-charge exemptions or deferrals to sweeten the math. What it has not yet solved is the execution layer: a permitting process that was built around conventional construction, now being asked to evaluate prefabricated and panelized methods it was never fully designed to assess.
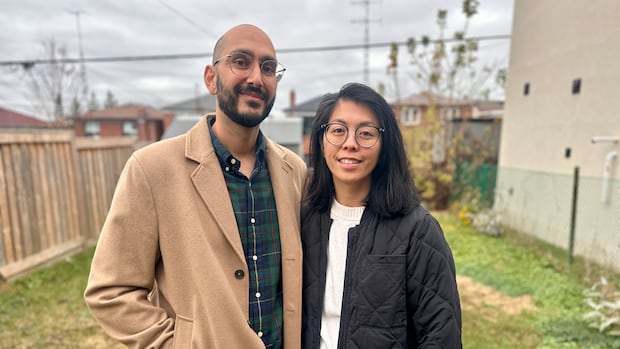
Homeowners Nitin Goela and Joanne Magday are living that gap right now. Building a garden suite to generate rental income and eventually house aging parents, they chose panelized construction, prefabricated wall and flooring components assembled off-site and transported to a tight urban lot. It is faster, cleaner, and well suited to the awkward geometry of a Toronto backyard. It has also meant, in their words, a lot more back and forth with the city. Minesh Dattani of Prefab Builds Canada frames this as a structural mismatch rather than a one-off delay: the Ontario Building Code is being met, but municipal review workflows have not caught up to how the housing is actually being built.
From a development strategy standpoint, this matters more than it might appear. ADUs were never pitched as the solution to Toronto’s housing crisis. They were pitched as part of the missing middle, the density tier between detached houses and condo towers that most North American cities quietly eliminated decades ago. Matti Siemiatycki of the University of Toronto put the scale question plainly: the industry would need to grow immensely for laneway and garden suites to move the needle on supply, and in a softer market, financing that growth gets harder, not easier.
We would like to work with the cities to say come over, see what we’re doing, let’s create a workflow which is so much more efficient.
That quote from Dattani is the real development story here. Housing supply strategy is not only about zoning permission, it is about whether the approval infrastructure can move at the speed of modern construction. Toronto has done the policy work others are still debating. The next phase of this strategy needs municipal staff, prefab builders, and engineers sitting at the same table, building a review pathway for panelized and modular methods instead of forcing every project through a process calibrated for site-built homes.
There is also an incentive gap worth watching. Builders and homeowners are asking the province and federal government whether grants could accelerate ADU construction, and so far neither level of government has committed to anything concrete. For a policy designed to unlock private capital on private land, that is a missed lever. Development charge exemptions help, but financing costs and permitting timelines are what actually determine whether a homeowner commits to breaking ground.
Toronto’s laneway and garden suite program remains a sound long-term bet on gentle density. Its success from here depends less on further zoning changes and more on whether the city treats approval process as seriously as it treated the bylaw itself.
Source: CBC News