The Office Lounge That Rethinks What a Workplace Should Feel Like
There is a particular kind of room that has haunted corporate towers for decades: the break room. Fluorescent, forgettable, and built for function rather than feeling. So when a Toronto law firm, McLeish Orlando Lawyers, asked Studio Ha/Wa to reimagine its 18th floor amenity space, the real question was not how to make the room prettier. It was how to make people want to be there at all.
The result is a 685 square foot lounge that reads less like a corporate afterthought and more like the lobby of a boutique hotel. What strikes me most is the discipline behind the transformation. Studio Ha/Wa, led by founder and creative director Erin Hannon-Watkinson, resisted the temptation to simply decorate an old lunchroom. Instead, the studio reconceived the room’s identity entirely, merging a former break area with an adjacent office to create a space that can hold a quiet morning coffee, an informal meeting, and an after hours gathering, all without ever feeling like it is trying to do too much.
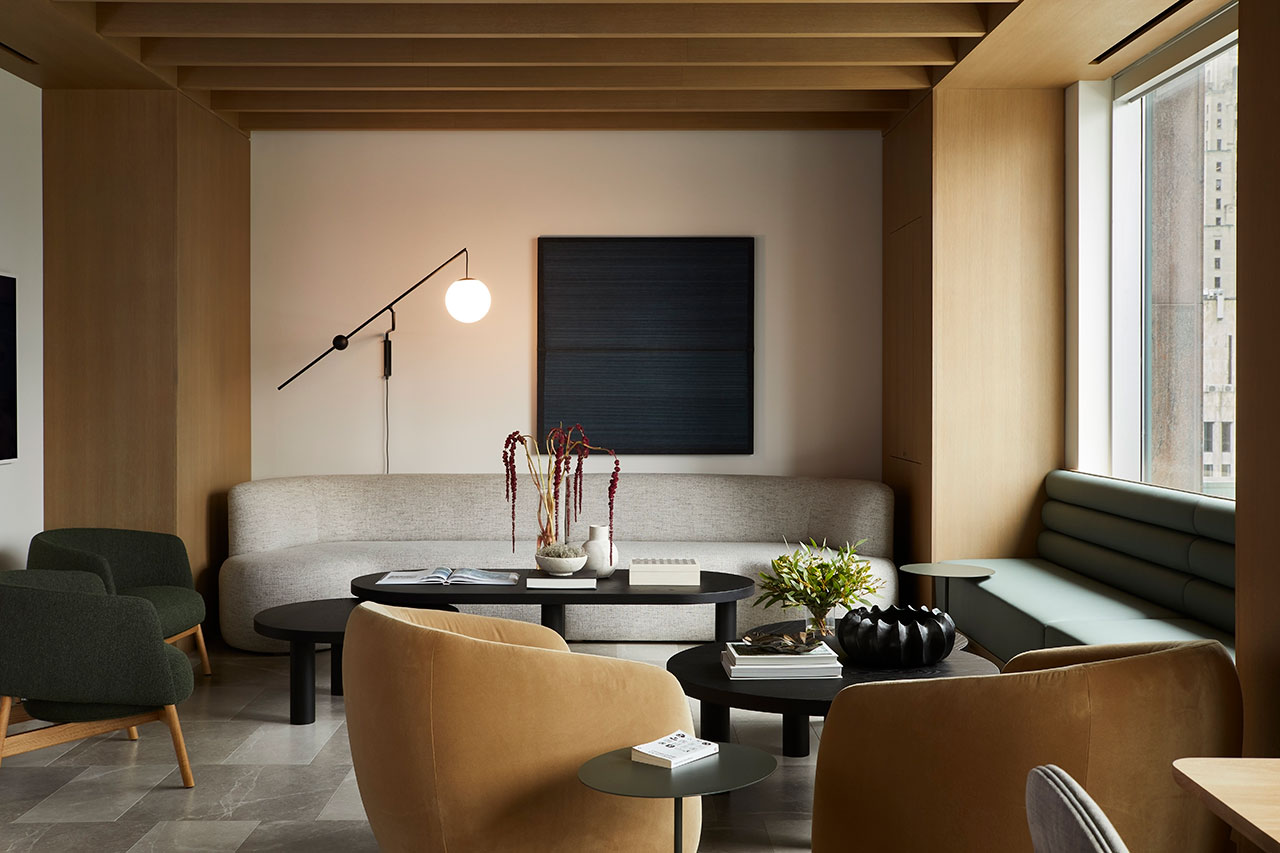
The most telling gesture in this project sits above eye level. Rather than accepting the dropped acoustic ceiling that so many offices default to, the team installed a beamed, rift cut white oak ceiling that conceals mechanical systems while giving the room warmth and rhythm. That oak continues into the millwork and wraps the columns, creating a material throughline that ties the whole space together. It is a lesson I return to often in my own thinking about interiors: the ceiling is rarely treated as an opportunity, and yet here it becomes the room’s quiet signature.
Zoning, too, is handled with restraint rather than rigidity. Instead of walls, the designers used furniture groupings, banquettes, and nesting tables that expand or contract depending on how many people gather. Counter stools tuck away when not needed. The room breathes with its occupants rather than dictating to them. Materially, the palette balances residential softness with commercial durability, porcelain flooring and quartz countertops paired with green boucle armchairs, sage vinyl banquettes, and jewel toned artwork by Toronto artist Alexander Jowett. Nothing here feels precious for its own sake, and nothing feels institutional either.
The intention of the space, despite being designed to be multifunctional and within a corporate environment, was ultimately to be a refuge for the law firm’s staff and lawyers.
That word, refuge, is the one worth sitting with. As companies continue negotiating what a return to office should actually offer employees, this project makes a quietly persuasive case. Good design does not need to shout to justify a commute. It simply needs to feel considered, warm, and worth walking into. For anyone rethinking a corporate interior, this lounge is a reminder that the most effective amenity spaces borrow their logic from the home, not the office park.