



High-rise towers have a way of looking simple from a distance. From the street, they can seem like little more than repeated floors stacked one above another until they meet the sky. In practice, that is not how tower construction works at all. A high-rise changes nearly every decision in a project, from the type of foundation under the building to the way workers move materials, the way water is pumped, the way people exit during an emergency, and the way the envelope handles wind, rain, temperature swings, and long-term movement.
Table Of Content
- What Makes a Building a High-Rise
- The First Reality: Codes and Authorities Drive the Framework
- How High-Rise Towers Actually Go Together
- Foundations: The Part Nobody Sees but Everything Depends On
- The Structural Core: The Tower’s Backbone
- Concrete, Steel, and Hybrid Systems
- The Rise of Mass Timber in Taller Buildings
- Floor Systems and Repetition
- Crane Strategy, Hoisting, and Site Logistics
- The Building Envelope: Keeping Weather Out at Height
- Fire and Life Safety Are Built Into the Tower, Not Added Later
- Mechanical, Electrical, Plumbing, and Vertical Transportation
- Wind, Movement, and Comfort
- Schedule Pressure and Why Towers Take So Much Coordination
- Common Mistakes and Misunderstandings
- Sustainability, Carbon, and the Future of Building Up
- What Builders and Owners Should Take Away
- Key Practical Checks for Any High-Rise Project
For builders, developers, tradespeople, and informed homeowners, the best way to understand a tower is to stop thinking of it as a tall house or a larger mid-rise. A high-rise is its own construction type, with its own logic, risks, and methods. Once a building reaches a certain height, gravity is no longer the only major force to worry about. Wind becomes more serious, vertical transportation becomes a project within the project, fire and life safety systems become layered and heavily coordinated, and site logistics can determine success or failure just as much as design does.
That is especially true in Canada and North America, where high-rise work is shaped by structural engineering realities, labor availability, financing costs, climate, local approvals, and the code framework in force for the jurisdiction. In Canada, the National Building Code of Canada 2025 is the latest national model code publication, and the model code system follows a five-year update cycle. Still, the rules that actually apply to a specific project depend on provincial or territorial adoption and the local authority having jurisdiction. In plain terms, no team should assume that the latest model code automatically governs their site without checking how it has been adopted locally.
This article takes a practical look at how high-rise towers are built in the real world. It covers the main structural systems, the sequence of work, the role of cranes and pumping, the importance of fire safety, and the growing role of prefabrication and mass timber. It also addresses common misunderstandings, because many people still assume towers are only about steel, only about concrete, or simply about going taller as fast as possible. In reality, good tower construction is about disciplined coordination from concept through commissioning.
A high-rise tower is not just a building with more floors. It is a tightly managed system where structure, safety, logistics, and timing all become more demanding as the building rises.
What Makes a Building a High-Rise
The term high-rise sounds straightforward, but the practical meaning matters more than the label. A building becomes a high-rise when its height changes the way it must be designed, built, protected, serviced, and maintained — not simply when it looks tall. As height increases, several things happen at once: wind loads rise and can begin to control the structural system, elevator design becomes central instead of secondary, egress routes need more planning because occupants are farther from grade, and water pressure must be managed through zoning and pumping rather than a single municipal feed. Building sway, shortening, thermal movement, and differential movement between materials also become practical issues that must be accounted for before construction starts. In short, a high-rise is defined less by its height on paper and more by the point at which ordinary low-rise construction methods stop being enough.
The global tall-building sector is not niche. The Council on Tall Buildings and Urban Habitat has cataloged more than 15,000 buildings above 100 meters as of 2024, which shows that high-rise construction is a mature and well-established building type. Even so, every tower is shaped by its own site conditions, local code requirements, market needs, and buildability constraints. There is no single universal tower recipe.
The First Reality: Codes and Authorities Drive the Framework
Before the first shovel goes into the ground, the code framework sets the baseline for what is possible. In Canada, the National Building Code of Canada provides the national model, but actual enforcement depends on how a province or territory adopts it and how municipal authorities apply it. For a tower project, this matters because requirements affecting fire resistance, structural loading, exiting, accessible design, energy performance, and product approvals can vary in important ways from one jurisdiction to another.
Builders sometimes talk about code as if it were a final checklist completed near permit submission. In tower work, that is a mistake. Code compliance affects the building from the earliest design decisions. The floor plate, the size and number of stairs, the fire separations, the elevator strategy, the standpipe arrangement, the sprinkler zoning, and the envelope assemblies all need to align with the governing code path from the beginning. If not, redesigns later in the process can be expensive and slow.
Local interpretation matters too. The authority having jurisdiction often has a major role in how compliance is reviewed, especially when projects involve alternative solutions, unusual assemblies, new materials, or performance-based approaches. For some products and systems, third-party certification or evaluation may also be part of the approval process. On high-rise projects, those approval pathways should be treated as schedule items, not paperwork to be sorted out later.
How High-Rise Towers Actually Go Together
Most towers are built around four linked systems: the foundation system below ground, the vertical structural system that carries loads down, the floor system that creates usable space, and the envelope and building services that make the structure habitable. These systems are designed together, but they are also built in a sequence that has to be carefully planned. Any serious delay in one area tends to spread into the others.
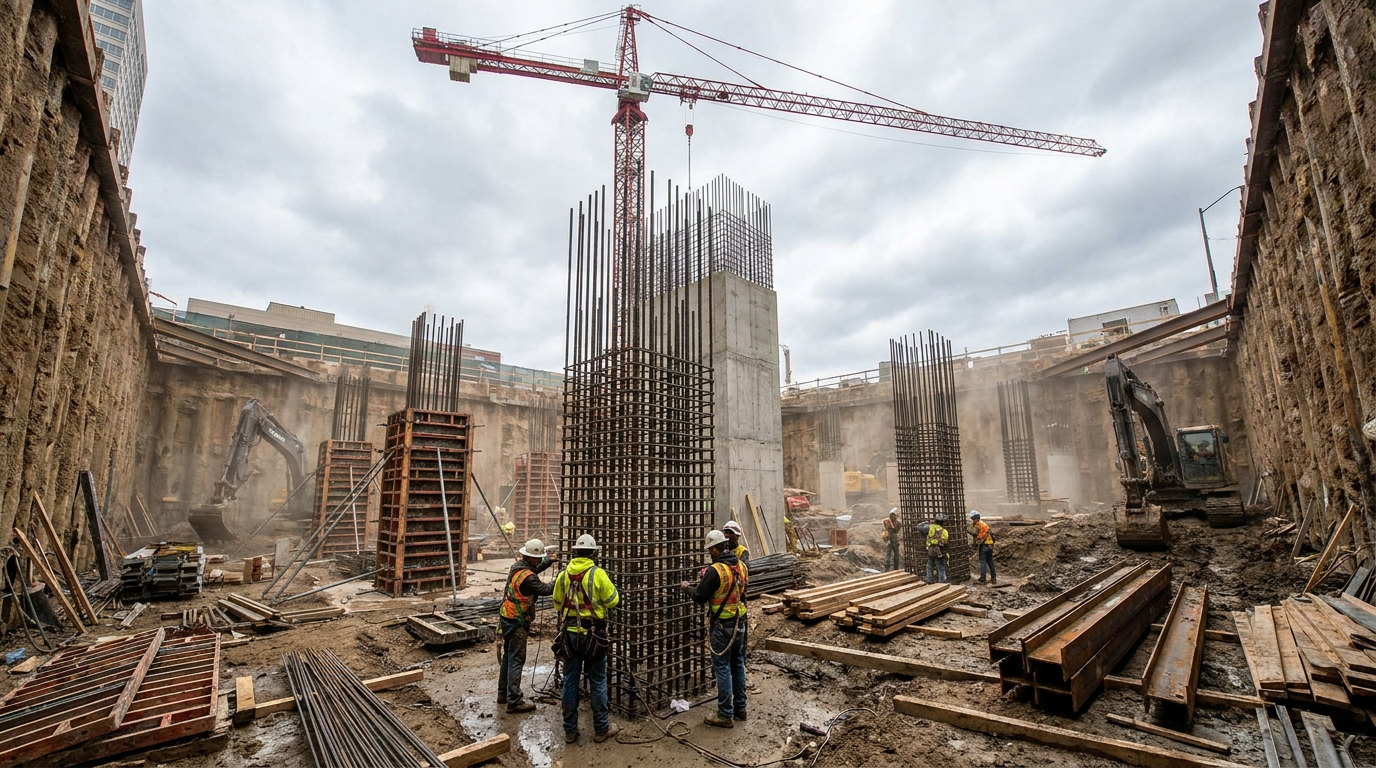
The construction sequence usually begins with site preparation, shoring, excavation, dewatering where needed, and foundation work. Once the below-grade structure is underway, attention shifts to the core and floor framing, which become the repetitive engine of the project. As the tower rises, façade installation, mechanical and electrical rough-in, fireproofing, and interior work begin to follow behind in coordinated zones.
This is where tower work separates itself from lower buildings. A contractor is not simply finishing one level before starting the next. Multiple crews are operating in staggered positions across many floors, often with only limited access routes for workers, materials, and inspections. The pace depends on how smoothly those flows are managed.
Foundations: The Part Nobody Sees but Everything Depends On
A tower starts with the ground, and the ground does not care how attractive the finished building will be. High-rise loads are concentrated and substantial, so the foundation system has to suit the soil, rock profile, groundwater conditions, neighboring structures, and the building’s structural concept. Depending on the site, the project might use spread footings on competent bearing, caissons, drilled shafts, piles, or combinations such as piled raft systems.
Urban sites make foundation work more complicated. The building may be close to existing towers, transit infrastructure, utilities, or property lines, which can limit excavation methods and affect shoring choices. Dewatering can also become a serious issue, especially where groundwater is high or where nearby buildings could be impacted by changes in subsurface conditions. None of this is glamorous, but foundation mistakes in a tower project are costly and difficult to correct once the building starts rising.
Basements and podium levels add another layer. Many towers include underground parking, service rooms, storage, or retail support spaces, which means excavation is deeper and the below-grade waterproofing and drainage strategy become major quality items. Long-term performance starts here. If water control is poorly handled below grade, the building can fight leaks and maintenance problems for years.
The Structural Core: The Tower’s Backbone
In many modern high-rise buildings, the core is the backbone of the structure and the backbone of the schedule. The core usually contains stairs, elevator shafts, service risers, and other vertical circulation or utility elements. Structurally, it often acts as the main lateral system resisting wind and, where applicable, seismic forces. In practical construction terms, it is one of the first major above-grade elements to rise and one of the most important to keep moving.
Concrete cores are especially common because they provide stiffness, inherent fire resistance, and a durable enclosure for elevators and life-safety routes. They also work well with repetitive floor construction. Many tower projects use climbing forms or jump forms so the core can be advanced efficiently from level to level. A smooth, disciplined core cycle is often the heartbeat of the job.
Steel-framed towers can also use concrete cores, braced steel cores, or composite systems. The right choice depends on height, span requirements, speed goals, labor market conditions, and local contractor experience. What matters in practice is that the core system has to align with the rest of the building. There is no value in selecting a theoretically efficient lateral system if local trades, procurement timelines, or formwork capabilities make it hard to execute reliably.
Concrete, Steel, and Hybrid Systems
One of the biggest misconceptions about high-rise construction is that towers are either concrete or steel, as if those are the only two categories. In the field, many towers are hybrid buildings. They may have a concrete core, post-tensioned concrete floor plates, steel transfer elements, composite beams, and a curtain wall system that brings its own engineering demands. The final structural approach is usually a response to local economics, height, occupancy, spans, contractor familiarity, and schedule strategy.
Reinforced concrete remains very common in residential and mixed-use towers because it offers stiffness, strong acoustic separation between floors, good fire resistance, and efficient repetitive floor cycles. Contractors can use standard formwork systems and repeat the same sequence many times. For many urban towers, especially residential projects, that repeatability is valuable.
Steel systems are often chosen where lighter weight, long spans, or speed of erection offer an advantage. Office towers and certain mixed-use projects may lean more heavily on steel because open floor plates and adaptability matter. Steel can also reduce some foundation demands by lowering dead load. On the other hand, steel framing still requires fire protection and careful coordination of connections, tolerances, and sequencing.
Hybrid systems are often the real answer because they combine strengths. A project may use concrete where stiffness and fire separation are important and steel where transfer structures, long spans, or erection speed matter more. Builders who understand this tend to make better decisions than those who approach tower work with a one-material mindset.
The Rise of Mass Timber in Taller Buildings
Mass timber is one of the most important shifts in North American building right now, especially in Canada. It is important to be clear about what mass timber means. It does not mean ordinary light wood framing scaled up to tower height. It generally refers to engineered wood products such as cross-laminated timber, or CLT, and glued laminated timber, or glulam, designed for structural use in larger buildings.
Mass timber is gaining attention for several reasons. It can support lower embodied carbon goals, make use of off-site manufacturing, and reduce some on-site labor and schedule pressure. Panels and components can arrive ready for installation, which fits the broader push toward industrialized construction. For projects where time, labor availability, and environmental goals all matter, that combination is attractive.
In Canada, this trend is moving from experimental to practical. Ontario’s 2024 Building Code changes allow encapsulated mass timber construction up to 18 storeys starting January 1, 2025. That does not mean every 18-storey project should switch to wood, but it does mark a serious expansion of what the market can consider. Product evaluation, engineering, detailing, and code compliance remain critical, especially for moisture protection, fire performance, acoustics, and connections.
Builders should also remember that mass timber is not a shortcut around good coordination. It still demands disciplined design, protected logistics, tight tolerance management, and careful sequencing. If panels arrive before the site is ready or sit exposed too long in poor conditions, the schedule benefits can disappear quickly.
Floor Systems and Repetition
The economic logic of many towers depends on repetitive floors. Once the structure gets above the podium and into typical levels, the project often settles into a cycle where the same layout is built repeatedly with minor variations. That repeatability is what allows formwork systems, labor crews, and procurement plans to become efficient.
In concrete towers, that may mean a regular cycle of deck preparation, reinforcement, embedded items, inspections, concrete placement, curing, reshoring, and stripping. In steel or composite towers, the cycle may focus more on erection, deck placement, studs, concrete topping, and follow-on trades. Either way, the team wants a predictable rhythm because schedule forecasting depends on it.
Still, not every floor is typical. Mechanical levels, transfer floors, amenity levels, rooftop structures, and podium transitions can break the cycle. These areas often have heavier loads, larger openings, different ceiling heights, or denser service requirements. Smart teams identify those disruptions early so the project does not lose weeks every time it reaches a non-typical zone.
Crane Strategy, Hoisting, and Site Logistics
If there is one practical issue that defines high-rise construction, it is logistics. Tower sites are usually tight, especially in urban cores. There is rarely enough room to store large volumes of material on-site, so deliveries need to be timed carefully. That is why just-in-time delivery is common. Materials arrive when they are needed, not weeks early, because early delivery can create congestion, handling costs, and safety risks.
Tower cranes are central to this system. Their location, lifting capacity, tie-in strategy, climbing sequence, and relationship to neighboring properties all need planning. Crane downtime can affect the entire site, since many operations depend on shared lifting access. For lower portions of the building, mobile cranes may help, but as the tower rises, the main tower crane strategy becomes one of the project’s most important logistical decisions.
Worker access is another major factor. Construction hoists move crews, tools, and smaller materials, but they can also become bottlenecks. A trade waiting for hoist time is losing production, and on a large job that lost time adds up quickly. Material handling plans need to be realistic about peak demand, weather interruptions, inspection timing, and the simple fact that every trade believes its load is urgent.
Concrete pumping is equally critical on many projects. High-rise concrete is not just a matter of mixing and pouring. Pumping distance, mix design, slump retention, weather conditions, and placement sequence all affect quality and schedule. When the concrete operation is smooth, the building moves. When it is not, multiple downstream trades feel the delay.
The Building Envelope: Keeping Weather Out at Height
The envelope of a high-rise has a harder job than the exterior of a low building. At height, wind pressure is stronger, water management becomes more demanding, thermal performance matters more over large exposed surfaces, and maintenance access is more difficult. A façade that looks clean in renderings may still perform poorly if movement, drainage, air sealing, and installation tolerance are not handled properly.
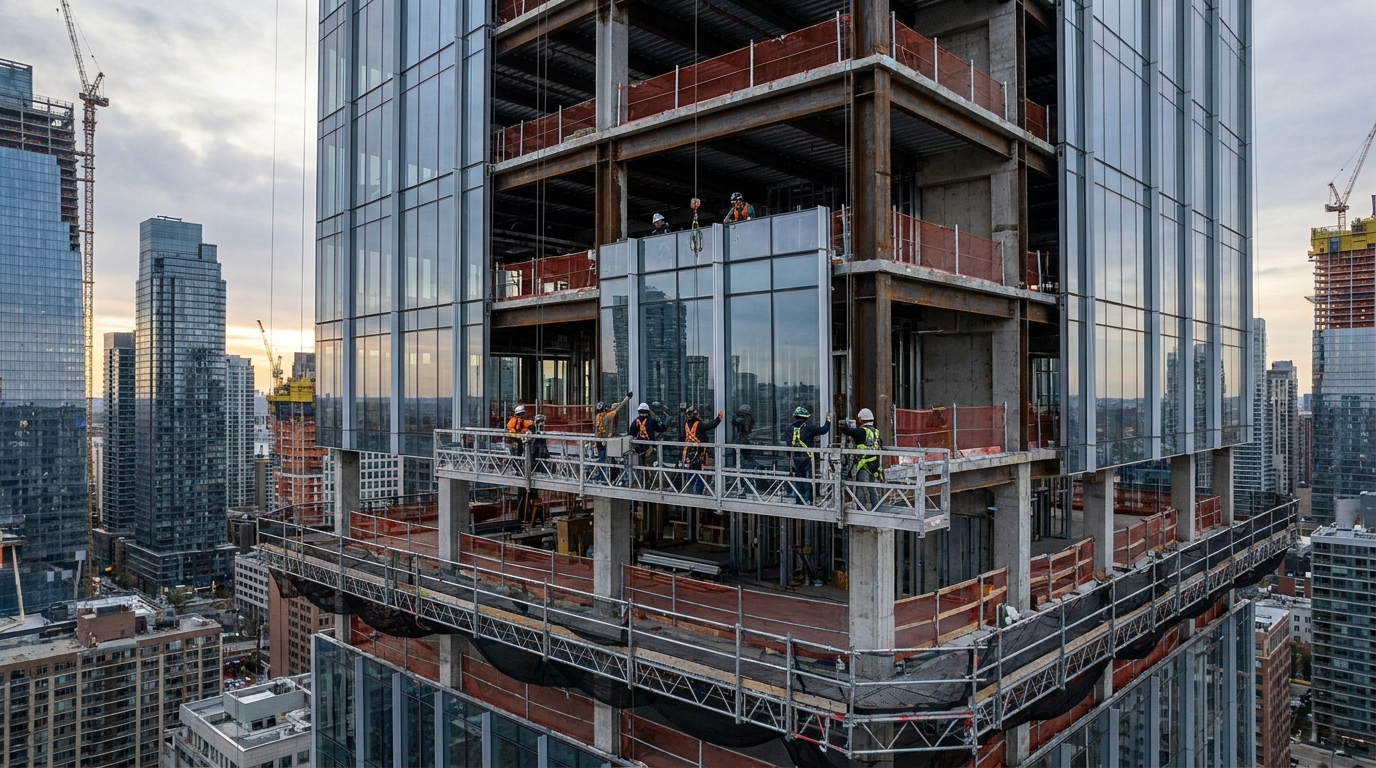
Many modern towers use unitized curtain wall systems. These systems are assembled in large panels, often off-site, then delivered and installed floor by floor. The appeal is obvious. Factory-controlled fabrication can improve consistency, reduce some site labor, and support faster enclosure once the structure is ready. But unitized systems also demand precise anchors, reliable survey control, and close coordination with slab edges, fire stopping, and perimeter detailing.
The interface between the façade and the structure is where a lot of trouble begins if the design is rushed. Towers move. Concrete shortens, steel deflects, floors creep, and wind can create repeated movement over time. The envelope must accommodate this without losing weather tightness or damaging finishes. That is why mockups, testing, and commissioning are so important. In tower work, leaks are not only an inconvenience. They can become expensive disputes involving multiple trades and difficult access conditions.
Fire and Life Safety Are Built Into the Tower, Not Added Later
One of the most important things to understand about high-rise construction is that fire and life safety are not single products or isolated code items. They are a layered system. Research from NFPA on high-rise building fires reinforces a basic lesson the construction industry already knows well: occupant protection depends on multiple systems working together. A sprinklered building is not fireproof, and a code-compliant design still depends on installation quality, maintenance, and operational readiness.
In practical terms, high-rise towers require coordinated protection measures that usually include fire-rated compartments, automatic sprinklers, standpipes, alarms, protected stairs, emergency power, smoke control strategies, and clear egress planning. The stair design is especially important because occupants may need to travel a long distance to reach safety, and firefighters need protected routes to move upward into the building during an incident.
Mechanical and electrical systems are part of life safety too. Emergency lighting, fire pumps, communication systems, smoke management equipment, generator backup, and monitored alarms all have to be integrated. None of these items live in isolation. A missed penetration seal, an incorrectly coordinated damper, or an untested sequence of operation can undermine the performance of the larger system.
For owners and residents, the key point is simple. Safety in a high-rise depends on good design, proper installation, inspections, commissioning, and ongoing maintenance. The building is safest when the systems are treated as a long-term responsibility rather than a permit hurdle at the end of construction.
Mechanical, Electrical, Plumbing, and Vertical Transportation
High-rise towers are dense service buildings. People may notice the windows and structure first, but a tower only functions because its mechanical, electrical, plumbing, and elevator systems are carefully planned and staged. As height increases, these systems become more segmented and more dependent on vertical risers, pressure zones, plant space, and maintenance access.
Water supply is a good example. A tower cannot usually operate as if it were a two-storey building with direct municipal pressure feeding everything. Pressure zoning, booster pumps, storage, backflow protection, and redundancy all come into play. Drainage and venting are also more complex because of stack effects, offsets, and the vertical scale of the building.
HVAC systems need to handle varied exposures, internal loads, ventilation requirements, and control zoning across many floors. Electrical systems need service capacity, distribution pathways, emergency backup, metering strategies, and fire alarm integration. Elevators are a full discipline of their own. Their number, speed, grouping, service function, and machine space planning affect usable floor area and the day-to-day experience of every occupant.
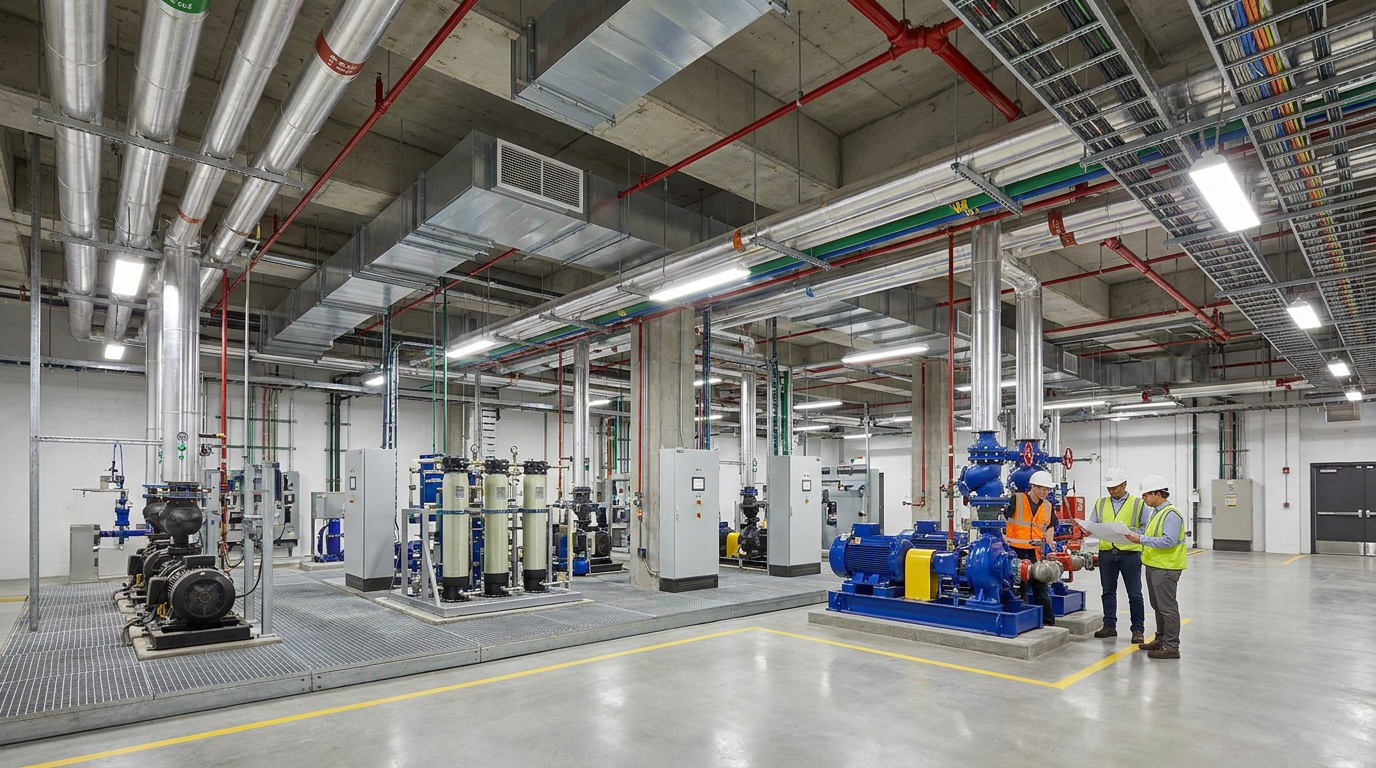
In construction terms, MEP coordination is one of the biggest reasons BIM has become so important on tower projects. Dense service zones leave little room for field improvisation. If ductwork, piping, cable trays, structural beams, and fireproofing all compete for the same space, the project will lose time and money. Good digital coordination does not remove every problem, but it reduces avoidable conflicts before crews reach the floor.
Wind, Movement, and Comfort
People often think of structural design mainly in terms of preventing collapse, which is understandable but incomplete. In high-rise construction, serviceability and comfort can be just as important. A tower must not only stand up under wind loads. It also has to limit sway, acceleration, and vibration to levels occupants can tolerate. A building that technically meets strength requirements can still feel uncomfortable if movement is excessive.
Wind engineering therefore becomes a practical design input, not an abstract academic exercise. Shape, massing, setbacks, openings, and stiffness all affect how a tower responds. Depending on the height and exposure, wind tunnel testing may inform the design. The structural system, damping strategy, and façade detailing all need to reflect those findings.
Movement also affects construction details. Concrete shortens over time. Steel expands and contracts with temperature. Different materials move differently, and that movement has to be respected in cladding, partitions, joints, glazing, and service connections. Builders who ignore movement tend to end up with cracked finishes, binding doors, façade distress, and recurring warranty claims.
Schedule Pressure and Why Towers Take So Much Coordination
There is a common misconception that high-rise projects are fast because they are repetitive. Repetition helps, but towers are not automatically quick. They are schedule-sensitive and labor-intensive, and they carry high financing costs. A delay in permits, excavation, crane erection, formwork turnover, façade procurement, inspections, or utility connections can cost a lot of money because so many activities are linked.
Current market conditions in Canada and the United States make this even more challenging. Construction costs remain elevated, with ongoing pressure from labor shortages, materials pricing, and borrowing costs. Canadian housing and construction reporting in 2025 continues to point to high development charges, labor constraints, and cost pressure as barriers to new supply. For tower developers, that means every inefficiency matters more than it did in easier financing cycles.
This is one reason the industry has become more interested in prefabrication and modularized components. Bathroom pods, mechanical racks, prefabricated corridor assemblies, and unitized façades can reduce some on-site labor and improve consistency. The real advantage is not magic speed. It is schedule reliability. The fewer things that need to be invented in the field, the better the chances of keeping a tower on track.
Common Mistakes and Misunderstandings
Many avoidable problems in high-rise construction come from basic misunderstandings. Some owners assume a taller building is just a larger version of a low-rise and are surprised by the cost of vertical transportation, life-safety systems, and envelope performance. Some builders underestimate how much site logistics can control productivity. Some buyers assume a building made of one material is automatically better than another, without understanding the hybrid reality of most tower systems.
It also helps to clear up a few specific misconceptions. A high-rise is not built only from steel or only from concrete. Most projects combine systems in response to budget, span, code, and local market conditions. A sprinkler system alone does not make a tower safe. Safety relies on layers of protection and disciplined maintenance. Mass timber is not the same thing as ordinary wood framing. It is an engineered system with its own standards, detailing, and approval requirements.
Another common misunderstanding is that value engineering always makes a project more efficient. Sometimes it does. Other times it removes resilience, complicates installation, or increases long-term maintenance. In tower work, a cheaper detail that leaks, moves poorly, or slows sequencing can become more expensive than the original design. Practical value engineering improves execution without weakening the building’s fundamentals.
Sustainability, Carbon, and the Future of Building Up
Sustainability in tower construction is no longer limited to energy-efficient glazing or better mechanical equipment. The conversation now includes embodied carbon, durability, service life, adaptability, and the amount of waste created during construction. This is one reason mass timber has drawn so much attention, but it is not the only response. Lower-carbon concrete mixes, efficient structural grids, optimized façades, electrification, and off-site manufacturing are all part of the broader shift.
Housing supply pressure is also pushing the industry to think harder about how towers are delivered. In many Canadian and North American cities, urban growth depends partly on denser forms of housing, including high-rise residential and mixed-use buildings. Yet the demand for new housing runs straight into the realities of approvals, financing, labor shortages, utility constraints, and construction cost escalation. The practical question is not whether towers are needed in some markets. It is how to build them more reliably and responsibly.
The strongest path forward will likely be a combination of better planning, stronger digital coordination, wider use of prefabrication where it makes sense, and a clear understanding of code and performance requirements from the earliest stages. New technology can help, but high-rise success still depends on good fundamentals. Towers reward teams that respect sequencing, tolerances, logistics, safety, and workmanship.
What Builders and Owners Should Take Away
If there is one lesson that applies to every high-rise project, it is that building upward is really about coordination. A tower is not created by piling materials one floor on top of another. It is created by aligning design, approvals, structural strategy, site logistics, labor planning, fire and life safety systems, envelope performance, and commissioning into a sequence that works in the field.
For builders, that means early attention to crane planning, core cycle discipline, procurement timing, mockups, and MEP coordination. For developers, it means understanding that schedule risk and carrying costs are as real as material prices. For homeowners and buyers, it means recognizing that quality in a tower is measured by far more than views and finishes. The real quality indicators are often hidden in the foundation, the envelope details, the acoustic performance, the mechanical systems, and the reliability of the life-safety package.
High-rise towers are among the most demanding building types in the market, but they are not mysterious once you understand the parts. The work is complex because the stakes are high and the systems are layered. When done well, a tower is a disciplined piece of construction that brings together engineering, planning, and craft in a very visible way. That is the practical truth behind building up.
Key Practical Checks for Any High-Rise Project
- Confirm the governing code framework early. In Canada, the latest national model code may not be the exact rule in force on your project without local adoption.
- Match the structural system to the market and site. The best theoretical solution is not always the best buildable one.
- Treat logistics as a primary design issue. Crane access, hoists, deliveries, laydown limits, and street closures affect everything.
- Do not separate fire safety from construction planning. Penetrations, shaft details, emergency systems, and testing need consistent follow-through.
- Mock up the envelope and test it. Water, air, movement, and interfaces should be proven before full production.
- Use BIM and prefabrication where they truly reduce field conflict. The goal is reliable execution, not technology for its own sake.
- Plan for commissioning from the start. A tower is only complete when its systems actually operate as intended together.
Those checks may sound basic, but high-rise construction often comes down to doing the basics thoroughly and in the right order. That is what separates a tower that merely gets built from a tower that performs well for decades.



No Comment! Be the first one.