



Rapid construction methods have become a serious topic in modern building for one simple reason. Owners, developers, builders, and public agencies all need projects delivered faster, but they still need those buildings to perform well for decades. The pressure is especially strong in housing, where supply is tight, labor is stretched, and weather can easily push a schedule off track. That is why more projects are turning toward methods that shift work off-site, standardize assemblies, and tighten coordination from design through installation.
Table Of Content
- What Rapid Construction Methods Actually Mean
- The Main Types of Rapid Construction Methods
- Modular Construction
- Panelized Construction
- Prefabrication Beyond Modules and Panels
- Mass Timber and Hybrid Systems
- Why These Methods Can Save Time
- Where Rapid Construction Works Best
- Why Faster Does Not Always Mean Cheaper
- The Quality Question: Can You Build Fast and Build Well?
- The Planning Shift: More Upfront Work, Fewer Site Surprises
- Common Risks That Can Erase the Time Savings
- How Owners and Builders Should Evaluate Rapid Methods
- Practical Steps to Implement Rapid Construction Successfully
- Misconceptions Worth Clearing Up
- The Future of Rapid Construction in North America
- Final Thoughts
It helps to clear up one common misunderstanding right away. Rapid construction is not a single product or one special building trick. It is a practical project strategy that combines design choices, procurement timing, fabrication methods, transport planning, and site sequencing to reduce wasted time. In many cases, the real gain comes from overlapping tasks that used to happen one after another. Site preparation can move forward while components are built in a factory, and installation on-site can happen with smaller crews once those components arrive.
Research across North America has reinforced this shift. Canadian organizations such as the National Research Council and CMHC have described advanced prefabrication and digitalized construction as important tools for improving productivity, supporting housing delivery, and reducing emissions when used well. U.S. research has also pointed to the value of factory-built methods in limiting weather exposure and creating more controlled working conditions. The broad message is practical rather than promotional. Faster construction can work very well, but only when the project is set up properly from the beginning.
This article breaks down the main rapid construction methods, where they make sense, what they can realistically improve, and where the risks tend to show up. If you are a homeowner planning a build, a developer reviewing options, or a construction professional looking to sharpen delivery, the goal here is to give you a clear picture of what is behind the schedule savings. Speed matters, but good projects are built on sequencing, quality control, and sound decisions long before the first truck arrives.
What Rapid Construction Methods Actually Mean
At a basic level, rapid construction methods are building approaches designed to shorten the total project timeline without lowering the standard of the finished work. That sounds simple, but there is an important distinction to make. A project is not truly faster just because the on-site phase is shorter. A building only benefits if the entire process, including design, permitting, procurement, fabrication, delivery, and installation, works together efficiently.
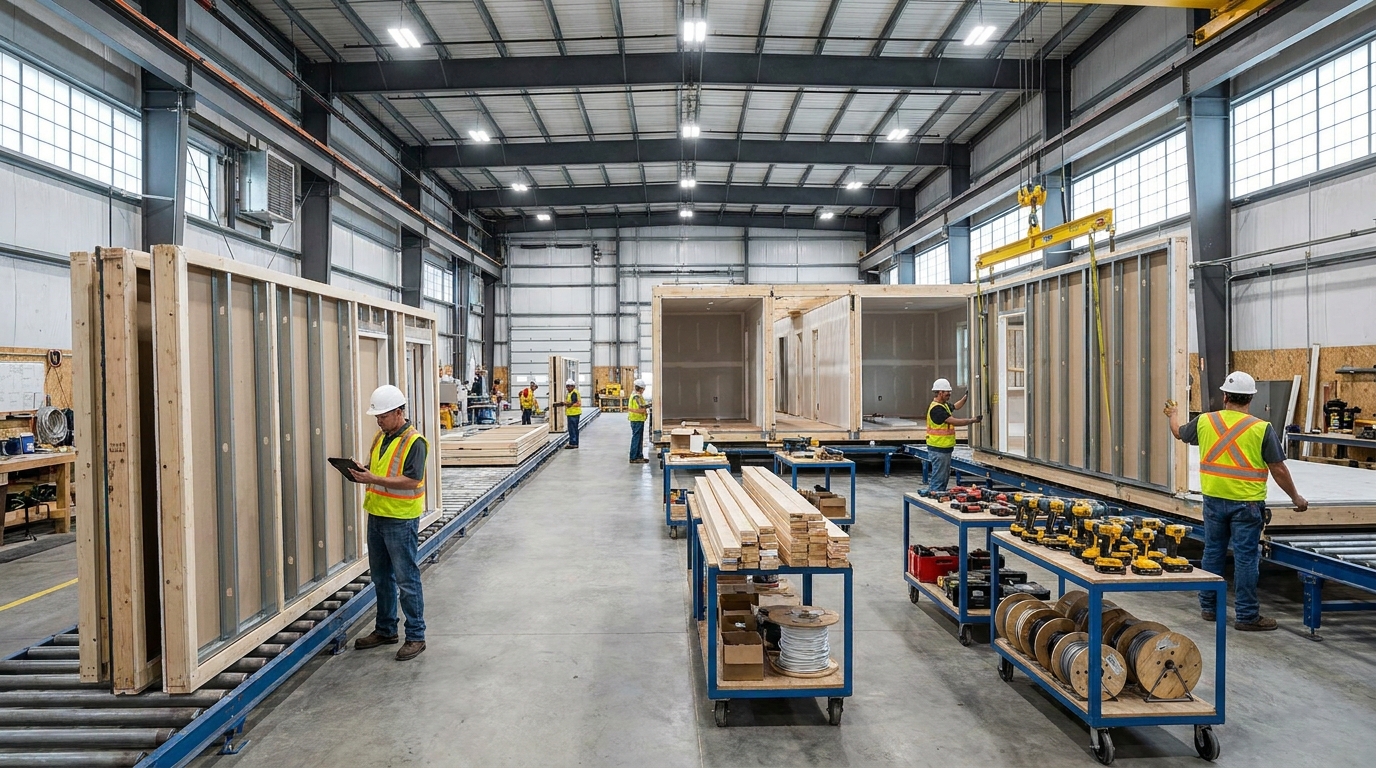
In conventional construction, many systems are built piece by piece on the site. Materials arrive loose, crews assemble them in sequence, and progress depends heavily on labor availability, weather, and field coordination. In rapid construction, more of that work is done earlier or in a different place. Components may be fabricated in a plant, packaged as panels, or delivered as nearly complete modules. The site crew then focuses more on assembly, connections, weatherproofing, and commissioning rather than starting every part from raw materials in the field.
That difference matters because the main time savings often come from parallel work. Instead of waiting for foundations to finish before framing starts, a factory can already be producing walls, floors, roof cassettes, or room-sized modules. Instead of cutting and fitting every piece outdoors in poor weather, workers can perform much of the labor in a controlled environment. This does not remove complexity. It simply moves complexity into earlier planning and more disciplined production.
Another important point is that rapid construction works best when the project has repeatable elements. A one-off custom home with constant design changes is usually harder to fast-track than a multifamily building with repeated unit layouts. Student housing, hotels, remote workforce accommodation, schools, clinics, and certain types of residential projects often benefit because standardization can be used without hurting performance or appearance. Where repetition exists, speed has room to show up.
The Main Types of Rapid Construction Methods
Modular Construction
Modular construction is one of the best-known rapid methods, and it is also one of the most misunderstood. In a modular project, major parts of the building are produced off-site as volumetric units, meaning they are three-dimensional sections rather than flat components. These modules can include structure, insulation, windows, interior finishes, mechanical rough-ins, and in some cases even cabinets and fixtures. They are transported to the site and assembled into the final building.
CMHC case studies have highlighted a major advantage here. Units can be built off-site, shipped, and installed in days using relatively small crews. That kind of speed can make a real difference for housing projects, especially where site seasons are short or local labor is difficult to secure. For remote and northern communities, modular methods can also reduce the burden of sending many separate shipments of loose materials and maintaining large site crews in difficult conditions.
Still, modular construction is not automatically the right answer for every project. Transportation limits matter. Road width, bridge clearances, escort requirements, and lifting capacity can shape module size and design from the start. The joints between modules also require careful detailing for structure, air sealing, acoustics, fire separation, and finishes. If those interfaces are not handled properly, a fast install can turn into a slow correction process.
Panelized Construction
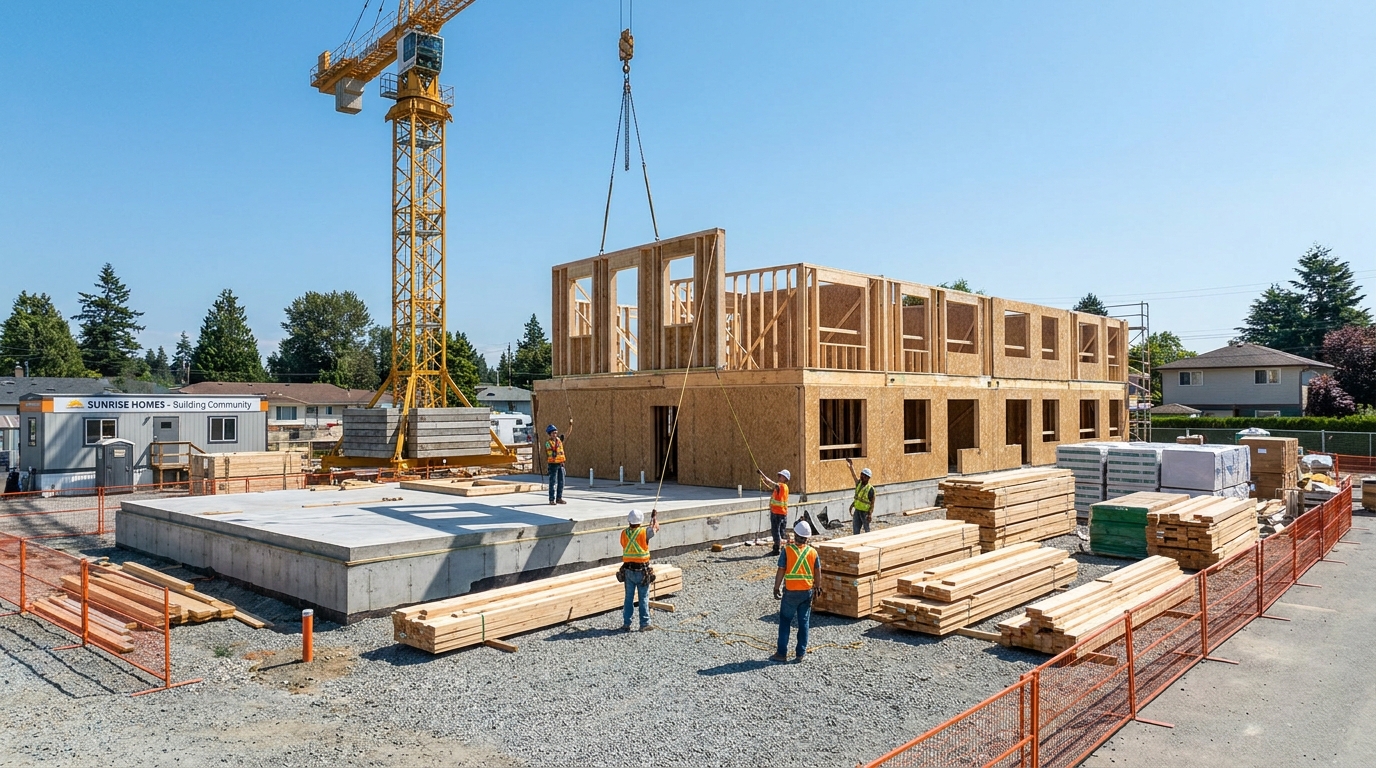
Panelized construction takes a different approach. Instead of shipping room-sized units, the manufacturer builds flat components such as wall panels, floor panels, or roof assemblies. These are then delivered to the site for installation, often by crane. The system can be highly efficient because large portions of the envelope are already framed and sometimes insulated, sheathed, and fitted with windows before they reach the project.
Panelization usually offers more transport flexibility than full volumetric modular construction. Flat elements are easier to stack and ship, and they can adapt better to sites with limited access. For builders who still want some field flexibility, panel systems can be a practical middle ground. They speed up enclosure, tighten tolerances, and reduce waste, but they do not force the same level of factory completion as a fully modular project.
That said, panelized work still depends on strong coordination. Foundations must be accurate, panel dimensions must match field conditions, and weatherproofing details at connections must be clear before installation begins. A site crew can erect a structure quickly with this approach, but only if the layout, crane access, and sequencing have already been resolved. The speed is real, but it is earned in planning.
Prefabrication Beyond Modules and Panels
Prefabrication is a broad term, and it covers much more than full modules or structural panels. Stairs, bathroom pods, mechanical racks, utility corridors, facade systems, trusses, and electrical assemblies can all be prefabricated. In many projects, these smaller prefabricated systems deliver meaningful schedule savings even when the building itself is otherwise fairly conventional.
This approach is often easier to adopt because it does not require a full redesign around modular geometry. A contractor can identify assemblies that create recurring delays or quality problems on-site and then move those assemblies into a controlled production environment. Mechanical and electrical trades, for example, often gain from building repeatable rack systems off-site and installing them as coordinated units. That reduces congestion in the field and helps avoid the common problem of multiple trades fighting for the same space at the same time.
For owners, the takeaway is practical. You do not have to choose between a completely conventional project and a completely modular one. Many successful rapid-build projects use a hybrid strategy, mixing traditional site work with prefabricated elements where they add the most value. In the real world, that is often the most sensible path.
Mass Timber and Hybrid Systems
Mass timber has also become part of the rapid construction conversation, especially in Canada and other North American markets looking for faster, lower-emission building systems. Products such as cross-laminated timber and glulam can arrive as precision-manufactured structural elements ready for rapid assembly. Because these components are fabricated with digital accuracy, they can go together quickly on-site when the supporting details have been worked through in advance.
The speed benefit with mass timber is tied to reduced wet work, cleaner installation, and a simpler structural assembly process compared with some conventional systems. On the right project, crews can erect floors and frames quickly, and the site often stays more organized because fewer trades are needed in the early structural phase. Hybrid systems that combine mass timber with steel, concrete, or prefabricated envelope panels can push this further by balancing structural needs with manufacturing efficiency.
As with every rapid method, however, the details matter. Connections, fire design, acoustics, moisture protection, and procurement lead times all need close attention. If a timber package arrives late or interface details are unresolved, the schedule advantage can disappear. The method can be fast, but it is not forgiving of loose coordination.
Why These Methods Can Save Time
The biggest schedule advantage in rapid construction is that factory work and site work can happen at the same time. While excavation, foundations, and utilities are being completed, structural panels, modules, or prefabricated assemblies may already be in production. That overlap compresses the total schedule because the project is no longer waiting for one phase to fully finish before the next one starts. In industries outside construction, this kind of overlapping workflow is standard practice. Building is simply catching up.
Weather is another major factor. Anyone who has spent time on a job site knows how quickly rain, snow, wind, or extreme cold can throw off production. Factory-built construction moves a significant share of labor indoors, where lighting, storage, and temperature are more controlled. Research from the U.S. National Renewable Energy Laboratory has emphasized this point, noting that factory-built methods can keep workers out of harsh site conditions and support better control over envelope quality.
Smaller site crews can also help speed things along. A large conventional build often slows down because labor is spread thin or because too many workers are trying to operate in the same area. Rapid construction methods can reduce some of that congestion by shifting labor to manufacturing facilities and delivering more complete assemblies to site. On installation days, the work may be highly focused, with fewer people but more planning and equipment behind each move.
There is also a less visible time benefit that matters a great deal. Standardization reduces decision fatigue. If every wall type, opening detail, and service route is custom in the field, crews spend more time interpreting plans and solving preventable problems. When assemblies are standardized and documented clearly, work moves with fewer interruptions. That is not glamorous, but it is one of the real engines behind faster schedules.
Where Rapid Construction Works Best
Some project types are naturally better suited to rapid construction than others. Housing is a strong example, especially multifamily residential buildings where unit layouts repeat from floor to floor. Repeatability allows manufacturers and site teams to refine their process, reduce waste, and install assemblies with more confidence. Student housing, senior living, and hotels also fit this pattern because rooms often share a common layout and service arrangement.
Remote communities are another area where rapid construction can be especially useful. In difficult locations, every extra week on-site can mean higher labor costs, harder material logistics, and greater exposure to weather. Prefabricated and modular systems can cut down the number of shipments, reduce the amount of loose material that must be protected and stored, and limit the size of the crew needed locally. That does not eliminate logistical challenges, but it can make them more manageable.
Temporary and emergency accommodation often benefit as well, though it is important to note that these methods are not limited to temporary buildings. One of the most persistent misconceptions is that modular and prefabricated construction are only for short-term use. In practice, they are used for permanent housing, healthcare facilities, educational buildings, and institutional projects. The quality and lifespan depend on design, manufacturing, assembly, and maintenance, not on whether the building started in a factory.
Projects with tight seasonal windows are also good candidates. In colder regions, the ability to complete more work before winter or install modules quickly between weather events can be the difference between finishing on time and carrying costs into another season. If the building program is straightforward and the design team is willing to commit to decisions early, rapid methods can have a clear advantage.
Why Faster Does Not Always Mean Cheaper
This is where it pays to stay realistic. A faster build schedule can lower financing costs, reduce weather delays, and speed occupancy, but that does not mean every rapid-build project will come in cheaper. CMHC has found that modular construction can be more affordable in some cases, but not always. Savings depend on whether factory production truly reduces labor and material costs once design work, transport, craning, storage, and installation are all accounted for.
Factory efficiency works best when there is enough repetition and volume to justify the setup. If a manufacturer has to create highly customized assemblies for a one-off design, the expected cost benefit may shrink quickly. The same thing happens when major design decisions are still moving late in the process. Changes that might be manageable in conventional framing can become expensive when they affect manufactured components that are already ordered or partially built.
Transportation is another hidden cost driver. Large modules require route planning, permits, escorts in some areas, specialized trailers, and careful scheduling. If deliveries are delayed or site access is poor, the project can absorb extra crane time, extra storage, and extra handling. On remote projects, these issues can be magnified, even when the overall approach still makes sense.
Owners should also remember that rapid methods often shift spending earlier in the timeline. Manufacturing slots may need to be booked in advance, and material procurement may happen sooner than in a conventional project. This can improve schedule certainty, but it changes cash flow and reduces the freedom to make late decisions. In plain terms, speed usually requires commitment.
The Quality Question: Can You Build Fast and Build Well?
The short answer is yes, but only if quality control is built into the process from the start. One reason prefabrication and modular methods attract attention is that factory settings can support more consistent tolerances, better material storage, and repeatable inspections. Workers operate in a controlled environment, tools are close at hand, and assemblies can be checked before they leave the plant. That can lead to better envelope work and fewer field errors when the system is mature.
But there is an equally important warning. Prefabrication does not eliminate quality problems. It changes where those problems show up. Instead of field framing errors, you may see interface issues between modules, transport damage, moisture intrusion during storage, or misalignment caused by inaccurate site conditions. CMHC has specifically noted that moisture during transportation and storage can be a serious issue in modular projects, especially in challenging climates.
That is why the handoff points matter so much. Factory quality can be excellent, but the building still has to survive loading, hauling, unloading, lifting, and final connection. The protective wrapping, temporary sealing, storage setup, and installation sequence all influence the final result. Good rapid construction is not just good manufacturing. It is good manufacturing tied to good logistics and disciplined site work.
Fast construction succeeds when quality checks move earlier, not when they are skipped.
For practical purposes, owners and builders should ask direct questions about quality assurance. Who inspects assemblies in the factory. How are moisture-sensitive materials protected in transit. What tolerances are expected at the foundation and structural interfaces. How are damaged components handled if something arrives compromised. Those questions are not signs of distrust. They are part of doing the job properly.
The Planning Shift: More Upfront Work, Fewer Site Surprises
One of the biggest adjustments in rapid construction is the shift toward early coordination. Conventional projects can absorb a certain amount of design ambiguity because field crews solve problems as they go. That flexibility comes at a cost in wasted time, rework, and site conflict, but it does allow some decisions to stay open longer. Rapid-build projects generally do not have that luxury. Manufacturing needs clear dimensions, approved details, and locked material selections earlier.
This is where design for manufacture and assembly, often called DfMA, becomes useful. The idea is simple. The building is designed not just to stand up and look right, but to be fabricated, shipped, lifted, and connected efficiently. Openings, service routes, module sizes, structural grids, and finishing sequences are all considered with production and installation in mind. When that thinking is missing, teams end up trying to force a factory process onto a design that was never set up for it.
Digital tools also play a major role. Building information modeling and related digital coordination methods help teams detect clashes, align trades, and generate more accurate fabrication information. NRC Canada has pointed toward digitalized construction as part of a broader effort to improve productivity and support innovative housing delivery. In practice, that means fewer surprises in the field and a tighter connection between the design model and the components being made.
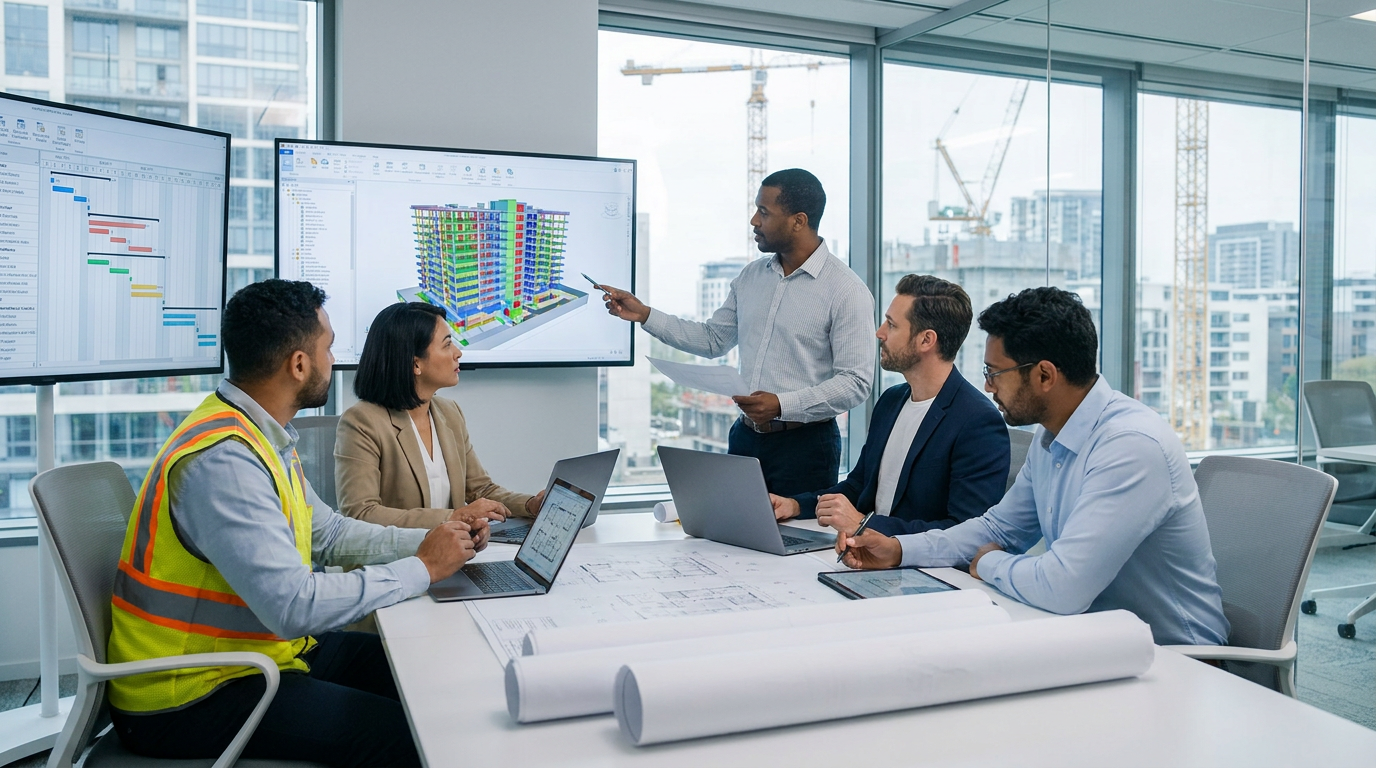
The practical lesson is straightforward. If you want a faster build, spend more effort before construction starts. Resolve repetitive details. Confirm transport dimensions. Lock procurement dates. Verify crane plans. Coordinate service penetrations. Review tolerances. It may feel slower at the front end, but that discipline is what keeps the field schedule from falling apart later.
Common Risks That Can Erase the Time Savings
Rapid construction can work extremely well, but a few common mistakes keep showing up on troubled projects. The first is treating speed as a field issue only. If the design team is late, approvals drag out, and procurement decisions are delayed, the site crew will not recover the lost time just because panels or modules are involved. The whole project has to be aligned around the method.
The second risk is poor logistics planning. Transport routes, delivery windows, site access, laydown space, and crane setup all need to be solved before components start arriving. Large prefabricated assemblies do not wait patiently on a crowded site. If unloading is disorganized or storage conditions are poor, both schedule and quality can suffer quickly.
The third risk is weak moisture management. This point deserves emphasis because it often gets underestimated. A well-built module or panel can still be compromised if protective coverings fail, if components sit too long before installation, or if temporary weatherproofing is not maintained. Moisture problems caught late are expensive, and they can undermine confidence in a system that was otherwise sound.
The fourth risk is late design change. In conventional construction, a change can sometimes be absorbed with field labor and a materials adjustment. In manufactured construction, that same change can affect shop drawings, production slots, transport planning, and coordination with other assemblies. By the time the issue reaches the site, it may already be costly. Teams using rapid methods need stronger change control and clearer decision deadlines.
How Owners and Builders Should Evaluate Rapid Methods
If you are comparing rapid construction to a conventional approach, start by looking at the whole schedule rather than just the on-site phase. Ask when design decisions must be finalized, how long manufacturing lead times are, how transport affects delivery, and what inspections happen before and after installation. A method that saves six weeks in the field but adds ten weeks in unresolved coordination is not really faster.
Next, study the building type itself. Projects with repeated layouts, clear structural grids, and consistent service zones are usually better candidates than highly irregular designs. That does not mean unique architecture is impossible. It means the benefits increase when the project supports standardization in the right places. A good team knows where to preserve design freedom and where to simplify for production.
Then review the local market. Does the region have experienced fabricators, transport routes that support large deliveries, crane availability, and inspectors familiar with the system. Industrialized construction is growing in North America partly as a response to labor shortages and productivity challenges, but market readiness still varies by area. A strong method on paper can struggle if the supply chain is immature locally.
Finally, compare quality assurance plans, not just pricing. Look at mockups, sample details, moisture protection strategies, and installation procedures. Ask to see similar completed projects. Good rapid construction providers are usually willing to explain their process in plain terms. If answers stay vague, that is a warning sign.
Practical Steps to Implement Rapid Construction Successfully
For teams serious about using rapid methods, implementation should begin with realistic goals. Are you trying to shorten occupancy time, reduce site labor, improve winter building performance, increase quality consistency, or manage a remote location more effectively. Different goals point toward different systems. Full modular construction may be right for one project, while panelized walls and prefabricated service racks may be enough for another.
Early team alignment is the next step. The architect, engineer, manufacturer, general contractor, and key trades need to coordinate before documents are too far advanced. This is where many projects either set themselves up for success or create avoidable friction. If fabrication realities are not discussed until late, the design often has to be revised under pressure.
Sequencing should then be developed in detail. A useful rapid-build schedule shows not only site work, but also design release dates, shop drawing approvals, factory production windows, shipping dates, crane picks, connection work, and close-in milestones. In other words, the schedule should reflect the real workflow instead of pretending all critical work happens on-site. This may seem obvious, but it is still missed more often than it should be.
Owners should also insist on clear responsibility for interfaces. Factory-built projects often fail at the boundaries between scopes. Who handles module-to-foundation tolerances. Who seals panel joints. Who verifies lifting hardware. Who protects units if the weather turns before installation is complete. Clear answers at the start prevent finger-pointing later.
Misconceptions Worth Clearing Up
There are a few persistent myths about rapid construction methods that can lead owners in the wrong direction. The first is that faster always means cheaper. As already noted, the cost picture depends on repetition, factory efficiency, transport, logistics, and how early the design is stabilized. Schedule savings are valuable, but they do not guarantee a lower total price.
The second is that prefab means low quality or temporary quality. That view is outdated. Many permanent buildings now use modular, panelized, and prefabricated systems successfully. The real question is not whether the building started off-site. The real question is whether it was designed, protected, assembled, and commissioned properly.
The third misconception is that off-site methods remove the need for skilled labor. In reality, they shift labor to different settings and demand different skills. Factory production, digital coordination, installation planning, and interface management all require trained people. Recent North American research has tied industrialized construction to broader workforce discussions because these methods may help respond to labor shortages, but they still depend on craftsmanship and judgment.
The fourth myth is that modular means every project has to look like stacked boxes. In practice, modular and prefabricated buildings can take many forms. Some are highly standardized, while others are hybrid systems that combine manufactured and site-built elements in ways the public never notices. The geometry may be disciplined behind the scenes, but that does not mean the final architecture has to be bland.
The Future of Rapid Construction in North America
The momentum behind rapid construction methods is not hard to understand. Canada continues to focus on advanced prefabrication, digitalized construction, and housing delivery. Across North America, builders and policymakers are looking at industrialized methods as one response to labor shortages, productivity challenges, and the need for faster project delivery. Mass timber growth, more factory-assisted systems, and stronger digital workflows all point in the same direction.
That said, the future is unlikely to belong to one single method. The more realistic picture is a broader mix of approaches. Some projects will use full modular units. Others will use panelized envelopes, prefabricated service components, or hybrid structural systems. The common thread will be earlier coordination, more manufacturing logic, and a stronger link between design information and how work is actually installed.
For owners and practitioners, this shift offers a useful reminder. Construction is still construction. Buildings still need sound foundations, durable details, moisture control, proper tolerances, and skilled people making decisions. Rapid methods do not replace those fundamentals. They only create a better chance to execute them efficiently when the team is organized enough to do it.
Final Thoughts
Rapid construction methods can absolutely fast-track building projects, but only when speed is treated as a whole-project strategy rather than a rushed field operation. The best results usually come from combining standardization, early procurement, digital coordination, prefabrication, and disciplined quality control. When those pieces line up, owners can shorten schedules, reduce weather exposure, improve consistency, and make better use of limited labor.
The caution is just as important as the promise. Faster methods still require careful design, realistic logistics, moisture protection, transport planning, and clear roles at every interface. They reward teams that make decisions early and communicate well. They punish teams that hope to sort things out later in the field.
If you are considering rapid construction, think beyond the marketing language and focus on the mechanics of delivery. Ask how the system affects schedule, cost flow, site labor, quality checks, transport, and long-term performance. That is where the real answers live. In the end, the goal is not simply to build faster. The goal is to build well, with less wasted time between decisions and finished work.


No Comment! Be the first one.