



Brick has earned its reputation the hard way. It has been exposed to rain, freeze thaw cycles, fire, impact, and decades of everyday wear on buildings across Canada and the rest of North America. That long track record is why so many homeowners and builders still see brick as one of the most dependable exterior materials available. But the truth that matters on real projects is this: a good brick wall is never just brick. It is a complete system made up of cladding, support, drainage, flashing, anchorage, insulation, and workmanship.
Table Of Content
- Brick systems are assemblies, not just materials
- The main types of brick systems used in construction
- Structural brick masonry
- Brick veneer systems
- Cavity walls
- Rainscreen brick assemblies
- Why brick systems remain popular
- The hidden components that make brick work
- Drainage cavity
- Flashing
- Weep holes and drainage outlets
- Masonry ties and anchors
- Air barrier and moisture control layers
- Installation quality and craftsmanship matter as much as design
- Common misconceptions about brick systems
- Brick systems in Canadian construction and code context
- Where brick systems commonly fail
- How brick supports both aesthetics and structural confidence
- Modern trends in brick systems
- What homeowners and builders should ask before choosing a brick system
- Final thoughts
That distinction matters because many people still picture brick as a simple solid wall that keeps weather out on its own. In modern construction, that is often not how brick is used. Most brick facades today are brick veneer systems, which means the brick is a non structural exterior layer tied to a backup wall. The structure behind the brick carries the building loads, while the brick provides appearance, durability, and a first line of rain control. If the hidden parts behind the veneer are poorly detailed, even a beautiful brick facade can develop moisture problems, cracking, staining, or premature failure.
This is where practical building knowledge becomes more important than assumptions. Brick can absorb moisture. Mortar joints can weather. Wind driven rain can reach behind the face of the wall. Openings at windows, doors, and shelf angles need careful transitions. The wall has to be designed to drain and dry, not just look solid from the street. That is why today’s best brick systems are built as water managed assemblies with drainage cavities, flashing, weep holes, air barriers, and proper ties.
For homeowners, understanding brick systems helps you ask better questions and spot quality before problems show up. For builders and designers, it reinforces a point the trades have known for years: brick rewards craftsmanship. A well built brick wall can last for generations with modest maintenance. A rushed one can create expensive repairs that are mostly hidden until the damage spreads behind the facade.
In this article, we will look at the practical applications of different brick systems, how they work, where they succeed, and where they fail. We will also cover installation details, moisture control, durability, structural considerations, and current trends such as rainscreen design and high performance enclosures. The goal is simple. If you are choosing, specifying, or living with brick, you should understand what is actually behind the wall.
Brick systems are assemblies, not just materials
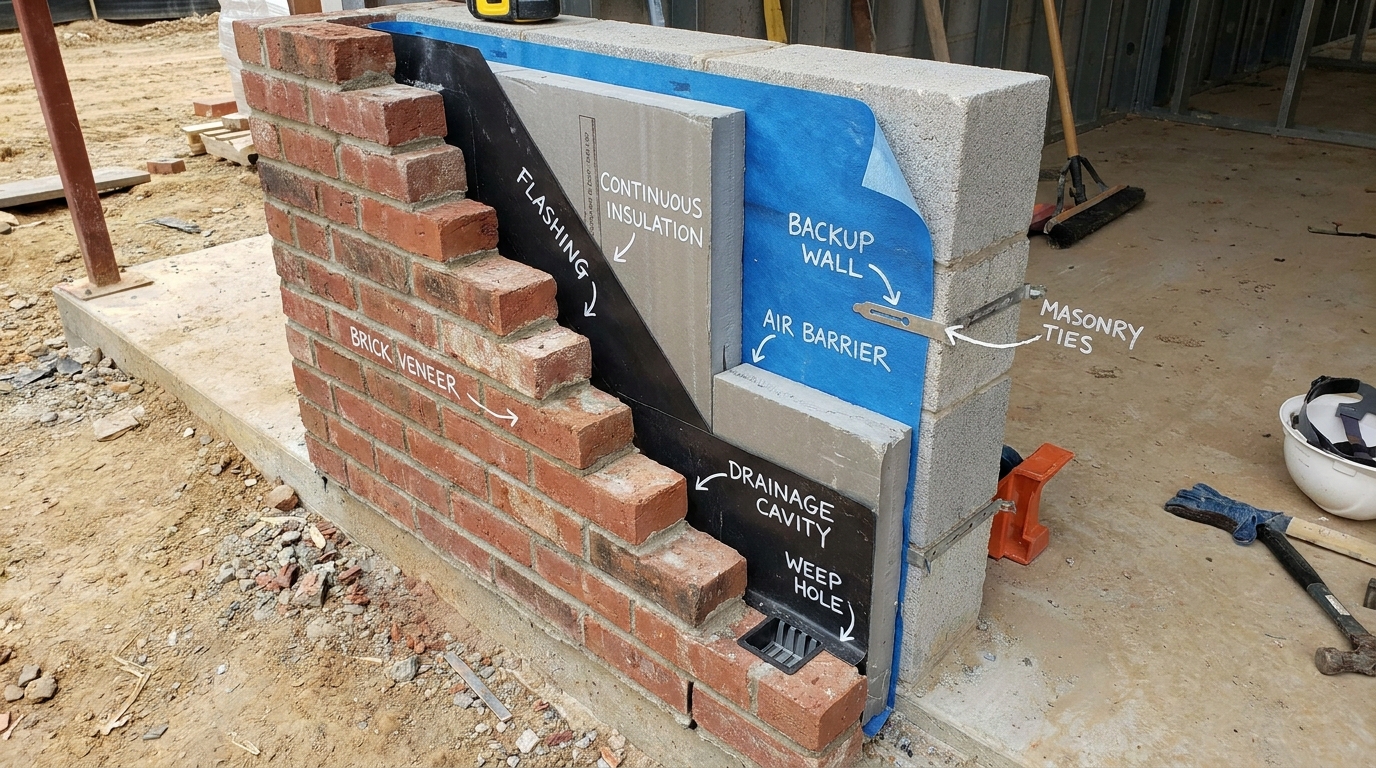
One of the biggest misunderstandings in construction is treating brick as a standalone solution. In practice, brick only performs well when it is part of a coordinated wall assembly. That assembly has to resist structural loads, manage water, control air movement, limit heat loss, and allow drying. Brick plays an important role, but it does not do every job by itself.
In most modern Canadian and North American buildings, the common approach is a brick veneer over a backup wall. The backup wall may be wood frame, steel stud, concrete block, or cast in place concrete depending on the project. The veneer is attached to that wall with masonry ties or anchors. Between the back of the brick and the face of the backup wall is a drainage cavity, sometimes ventilated, which allows incidental moisture to move down and out.
The wall behind the brick usually carries the structure and includes the air barrier, water resistant layer, insulation, and other control layers. In high performance assemblies, continuous insulation may be installed outboard of the structure to improve thermal performance and reduce thermal bridging. The brick then becomes part of a broader enclosure strategy rather than the main weather barrier on its own.
This system based view is important because it changes how you judge quality. You cannot evaluate a brick facade by color, bond pattern, or mortar joint appearance alone. You also need to know whether the drainage cavity is clear, the flashing is continuous, the weep holes are open, the anchors are properly spaced, and the transitions around openings are integrated. Those hidden details are what separate durable construction from cosmetic construction.
The main types of brick systems used in construction
Not all brick walls are built the same, and the term brick system can describe several different approaches. Some are structural. Some are cladding. Some are traditional cavity walls. Some are modern rainscreen variants designed for better drainage and drying. Understanding the differences helps avoid confusion during design, budgeting, and inspection.
Structural brick masonry
Structural brick masonry, sometimes called load bearing brickwork, is the older form many people imagine when they think of historic buildings. In this system, the brick itself helps support vertical loads from floors or roofs. These walls tend to be thicker and rely on the mass and compressive strength of masonry as part of the building structure.
Structural brick still exists, but it is much less common in many contemporary residential and commercial projects than veneer construction. It can be practical in certain building types, especially where traditional masonry design is desired and the structural system is planned around it. Still, it requires proper engineering, careful detailing, and a clear understanding of local code requirements. It is not simply a decorative choice.
One practical point for owners is that structural masonry behaves differently than a veneer assembly. Changes to openings, support conditions, or adjoining construction can affect the building structure itself. That means repairs and renovations need more caution. You are not just working on the skin of the building.
Brick veneer systems
Brick veneer is the most common brick system in modern low rise and mid rise North American construction. In this setup, the brick is a non structural outer layer attached to a backup wall. It supports its own weight vertically, often through foundations or shelf angles, but it does not carry the primary building loads. The backup wall handles structure, while the veneer handles appearance and part of the weather exposure.
This approach offers a strong balance of performance, cost control, and design flexibility. Builders can combine the look and durability of brick with modern framing, insulation strategies, and air barrier systems. Homeowners get the visual permanence of masonry without building the entire structure out of brick. Commercial buildings also benefit because brick veneer can be integrated with steel or concrete structural frames.
The key point is that brick veneer is not a waterproof shell. It is porous to some degree and can pass moisture inward. That is why drainage cavities, flashing, and weep holes are not extras. They are part of the core function of the wall. When people assume the brick itself is the whole system, that is where many failures begin.
Cavity walls
A cavity wall uses two separate wythes or layers with a space between them. In traditional masonry construction, there may be an outer masonry wythe and an inner masonry wythe connected with ties. In modern versions, the inner layer may be a framed or concrete backup wall, with the cavity performing drainage and separation functions. This concept is at the heart of many successful brick systems because it accepts the reality that some water will get behind the outer layer.
The cavity creates room for drainage, reduces direct moisture transfer, and can help with pressure moderation and drying when designed properly. It also gives space for workmanship tolerances and helps keep the backup wall protected from direct contact with wet masonry. The cavity is simple in concept, but only if it stays open and connected to functioning flashing and drainage points.
If mortar droppings clog the base, if insulation crowds the airspace improperly, or if flashing ends short of where water needs to exit, the wall loses much of its protection. That is why cavity walls demand discipline during construction. A cavity that exists only on paper is not doing any real work.
Rainscreen brick assemblies
Rainscreen thinking has had a major influence on modern brick design, especially in wetter regions and in projects with stricter enclosure performance goals. A brick rainscreen assembly treats the outer brick layer as a screen against bulk water while allowing the cavity behind it to drain and sometimes ventilate. The backup wall and control layers do the heavy lifting for water, air, and thermal performance.
This approach aligns well with current building science. Instead of pretending the cladding blocks all water, rainscreen design assumes some moisture penetration will happen and provides a managed path for it to leave. In climates with heavy rainfall, wind exposure, or long wet seasons, that practical mindset can make a major difference in long term durability.
Ventilated and drained cavities are increasingly common where projects need better resilience against moisture loads. This is especially relevant as designers pay more attention to climate change, extreme rain events, and freeze thaw stress. A wall that can drain and dry reliably is usually a safer long term investment than one that depends on perfection at the outer face.
Why brick systems remain popular
Brick stays in demand for good reasons. It has a level of visual weight and permanence that many lightweight claddings cannot match. It also offers long service life when installed properly, which matters to owners who think beyond first cost. On buildings that are expected to stay attractive and durable for decades, brick continues to make practical sense.
Fire resistance is another major advantage. Masonry does not ignite, and that inherent noncombustibility adds a layer of security in many building applications. From a durability standpoint, brick also handles impact and weathering better than many exterior finish materials, especially when the masonry is selected for the climate and installed with sound detailing.
Maintenance expectations are often lower compared with painted or more delicate claddings. Brick does not need regular repainting, and quality masonry can keep its appearance with relatively basic upkeep. That said, low maintenance does not mean no maintenance. Sealant joints, flashing terminations, weep openings, mortar condition, and movement joints still need attention over time.
There is also the craftsmanship factor. Brick gives a building texture, shadow, depth, and a sense of honest construction. When the coursing is straight, the joints are consistent, the corners are crisp, and the details are well resolved, the facade reads as solid and well built. People may not always know why a brick building feels trustworthy, but often it is because good masonry shows care in every line. Kingsgate Luxury Homes showcased that same craftsmanship-driven approach on a recent custom build in Toronto’s Leaside neighbourhood — see the warm red brick facade and detailing at 49 Rumsey Rd.
The hidden components that make brick work
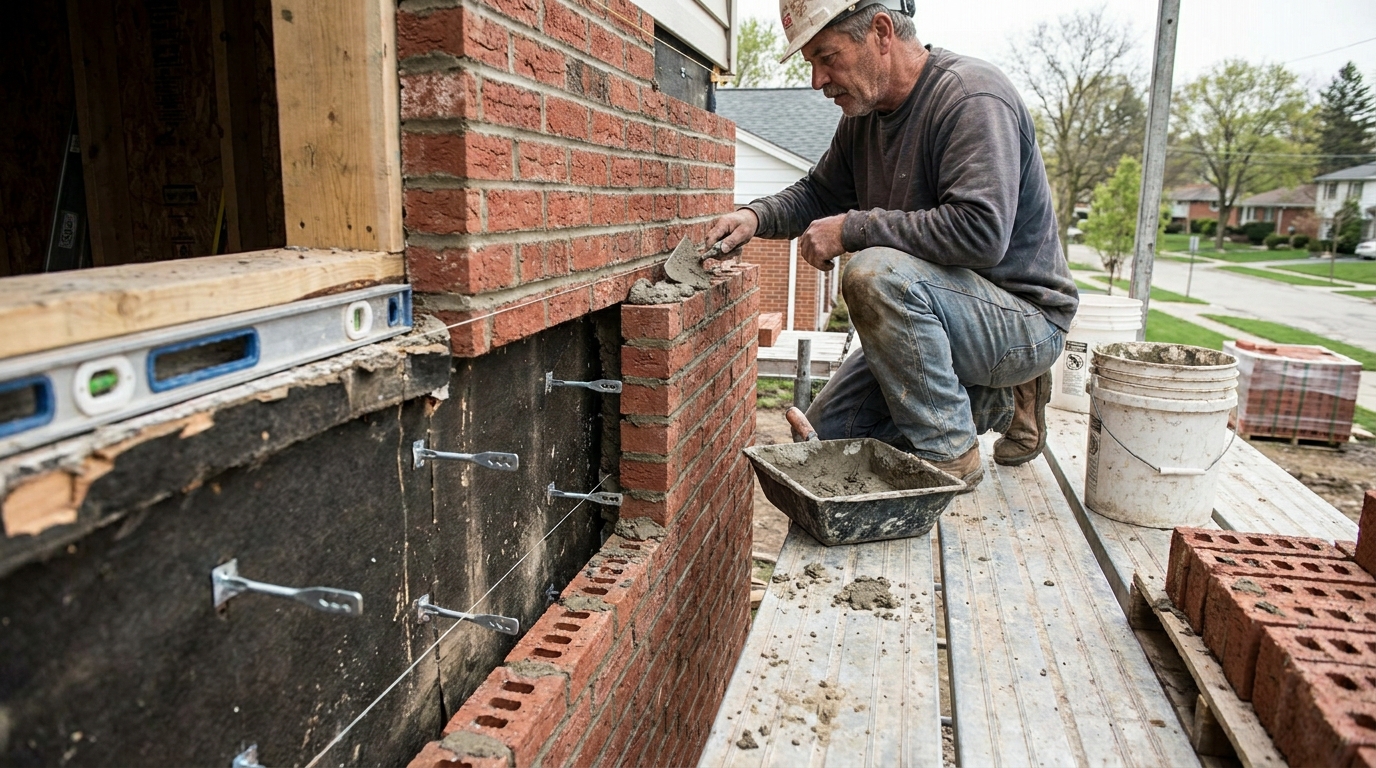
If you strip away the face brick and look at what actually makes a modern assembly succeed, a few components stand out again and again. These are the details that determine whether the wall will keep performing through years of wet weather, temperature swings, and building movement. None of them are glamorous, but all of them matter.
Drainage cavity
The drainage cavity is one of the most important parts of a brick veneer wall. Because brick and mortar can absorb water, the cavity creates a protected space where moisture can move downward rather than being pushed directly into the backup wall. It also helps separate wet masonry from moisture sensitive materials behind it.
A common misconception is that a bigger cavity is always better. In reality, performance comes from proper detailing, not just size. The cavity needs to be continuous, reasonably clear, and connected to effective flashing and drainage exits. A modest cavity that is properly built will outperform a larger one that gets bridged with mortar or blocked at the base.
Flashing
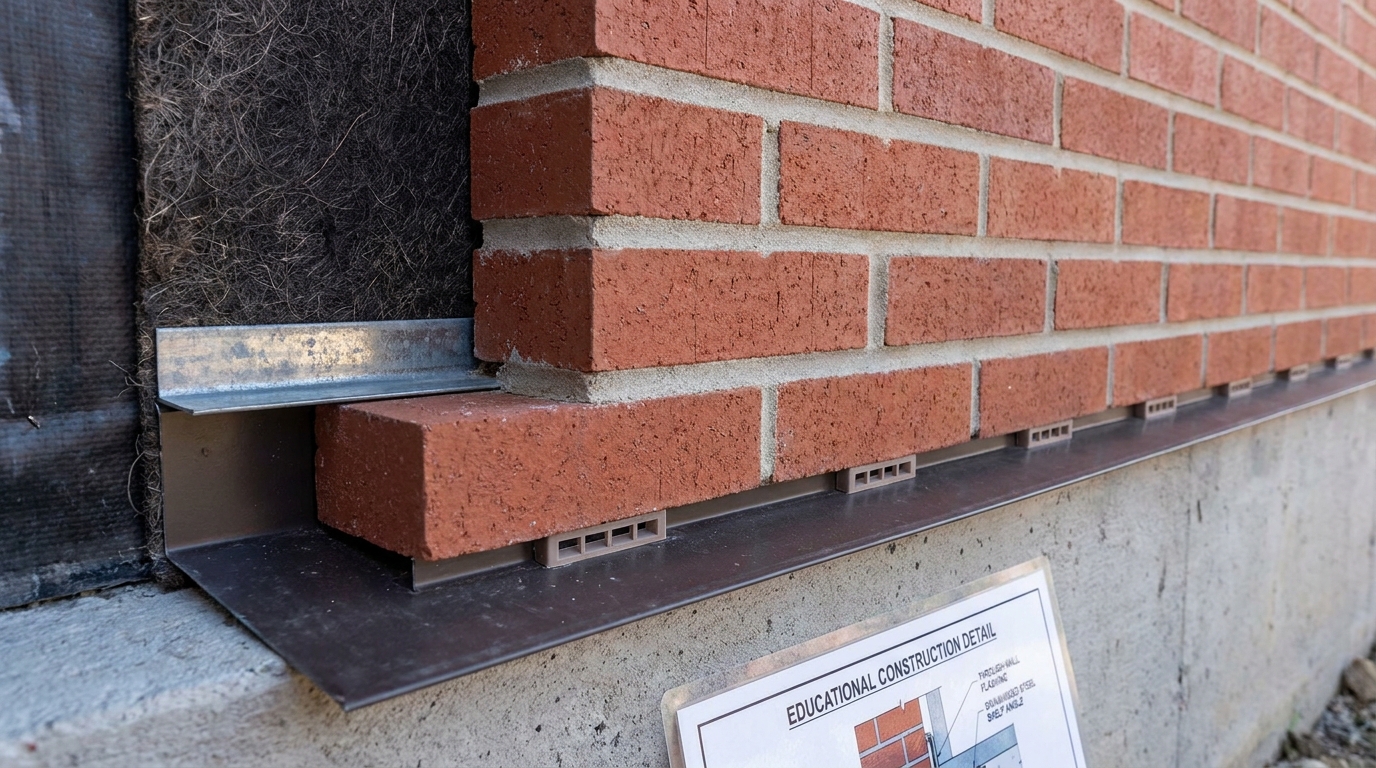
Flashing is often the critical weak point when walls fail. Through wall flashing at the base of the cavity collects water and directs it out through weep holes or drainage openings. Similar flashing is needed above windows and doors, at shelf angles, and at other interruptions where water could be trapped or redirected into the wall.
The practical issue with flashing is not whether it exists on drawings. It is whether it is installed continuously, lapped correctly, turned up at the back, sealed at transitions, and terminated so the water actually exits the wall. A small break in flashing can cancel out a lot of otherwise good work. This is why experienced builders treat flashing installation as a serious quality control checkpoint.
Weep holes and drainage outlets
Weep holes are not decorative gaps. They are essential drainage openings that let collected water leave the wall. Without them, moisture can pool in the cavity, soak adjacent materials, and contribute to freeze thaw damage, efflorescence, or interior leakage.
They also support air movement in some assemblies, helping the cavity dry. If weep holes are blocked by mortar, paint, debris, landscaping, or later repairs, the system loses one of its basic functions. That is why proper spacing, protection during construction, and continued maintenance all matter.
Masonry ties and anchors
Ties connect the veneer to the backup wall and help the brick resist wind loads and movement. In exposed regions, and especially where seismic or high wind resistance is part of the design challenge, tie selection and placement are major performance issues. The veneer must be anchored securely while still allowing the wall components to move in compatible ways.
Poorly installed or improperly spaced ties can lead to instability, cracking, or long term movement problems. Corrosion resistance is also important because ties live in a moisture exposed environment. Good practice means using the right tie type for the wall assembly, following engineering and code requirements, and making sure the ties are embedded and attached correctly in the field.
Air barrier and moisture control layers
Behind the cavity, the backup wall needs a reliable air and water control strategy. This may include a dedicated air barrier membrane, a weather resistant barrier, sheathing treatments, or a more integrated wall system depending on the project. Whatever the materials are, continuity is the real issue. Gaps, unsealed penetrations, and poor transitions at windows or floor lines can undermine performance quickly.
For owners, this is one of the reasons brick problems can be deceptive. The outer face may look fine while the backup wall is taking on moisture because the hidden control layers were not connected properly. In good construction, the control layers are treated as a continuous system from foundation to roof and across every opening and penetration.
Installation quality and craftsmanship matter as much as design
Brick systems reward patience. A well designed wall can still fail if the installation is rushed, cluttered, or treated as routine. Masonry is one of those trades where workmanship shows up both on the face of the building and inside the assembly. That is why experienced builders know that quality brickwork starts with layout and continues through every course, joint, tie, flashing lap, and cleanup step.
Mortar selection and mortar joint quality matter more than many people realize. The mortar must be appropriate for the project conditions and the masonry units being used. Joints need to be filled properly, tooled correctly, and kept consistent. Poor joints are not only unattractive. They can also affect water shedding and long term durability.
Keeping the cavity clean is another practical discipline that separates good work from careless work. Mortar droppings at the base of the cavity can bridge drainage paths and trap water. That is a common failure mode in veneer walls and one of the clearest examples of how small jobsite shortcuts create large future problems. Masons and site supervisors who respect the wall system protect the cavity as they build.
Openings require special care. Windows and doors interrupt the wall and create multiple transition points between materials. Flashing, end dams, sealant joints, and water management details have to work together. A brick facade can be laid beautifully across large wall areas and still leak at a single poorly detailed window head. That is why the best crews slow down around openings rather than treating them as just another section of wall.
Brick systems last when the hidden details are built with the same care as the visible facade. The wall does not care how good it looks if water has no way out.
Common misconceptions about brick systems
There are a few myths about brick that continue to cause confusion in both residential and commercial construction. Clearing them up helps people make better decisions and avoid false expectations.
The first myth is that brick is waterproof. It is not. Brick and mortar can absorb and release moisture as part of normal wetting and drying cycles. That does not make brick a poor material. It simply means the wall should be designed to manage water rather than deny reality. Drainage cavities, flashing, and weep holes exist because moisture management is part of normal masonry design.
The second myth is that all brick walls are structural. Many are not. In current North American construction, a large share of residential and commercial brick facades are veneer systems attached to a structural backup wall. Assuming that a brick exterior is load bearing can lead to bad decisions during renovations, inspections, or repair planning.
The third myth is that weep holes are optional or cosmetic. They are functional drainage components. If they are omitted or blocked, the wall loses a primary moisture exit path. That may not show up immediately, but over time it can lead to staining, saturation, decay of adjacent materials, or freeze related damage.
The fourth myth is that low maintenance means no attention needed. Brick does tend to be lower maintenance than some claddings, but it still depends on sound joints, intact sealants where applicable, functioning flashings, proper support, and periodic inspection. A durable wall still needs stewardship.
Brick systems in Canadian construction and code context
In Canada, brick systems exist within a broader regulatory framework shaped by the National Research Council of Canada and the model codes it publishes. The current national model publication is the National Building Code of Canada 2025. Provinces and territories adopt or adapt that framework locally, so actual project compliance depends on the rules in the jurisdiction where the building is being constructed.
That distinction is important because people often mix up code minimums and best practices. Code requirements establish the legal baseline, but high performing brick assemblies often depend on detailing choices informed by building science, field experience, exposure conditions, and project specific design needs. A wall can technically satisfy a minimum requirement and still be a risky choice if it ignores local weather exposure or practical moisture management lessons.
For brick systems, code and engineering considerations can include support conditions, anchorage, movement accommodation, fire performance, moisture management, structural loading, and the interface of masonry with the rest of the enclosure. In regions with stronger wind exposure or seismic demands, the attachment and support of veneer take on even greater importance. Those conditions should never be treated as generic details copied from another climate or project type.
From a homeowner standpoint, the takeaway is simple. If you are building or renovating with brick, make sure the work reflects both local code requirements and proven wall assembly practice. A contractor who only talks about the face brick and not the hidden drainage and support details is not giving you the full picture.
Where brick systems commonly fail
Most brick wall failures are not caused by brick being a bad material. They are usually caused by water management mistakes, support issues, or workmanship defects. That is an important distinction because it means many problems are preventable with better design review, better field execution, and better inspection.
One common failure is a blocked drainage cavity. Mortar droppings can accumulate at the bottom of the wall and create bridges that hold water. Debris left in the cavity can have the same effect. Once drainage is restricted, the wall has a harder time drying and water may start finding less desirable paths into the assembly.
Another frequent problem is missing, damaged, or poorly integrated flashing. If the base of the wall or the heads of openings do not have proper flashing, water that enters the cavity can become trapped or be directed inward. This is especially serious at windows and doors where multiple materials meet and sequencing errors are common.
Improper tie installation is another issue, particularly in walls exposed to higher wind or seismic loads. Anchors that are misplaced, undersized, corroded, or not embedded correctly can compromise veneer stability. Cracking and movement can also result when expansion, contraction, and differential movement were not properly accounted for.
Freeze thaw damage is a practical concern in many Canadian climates. If masonry units or mortar are too saturated and the wall cannot dry adequately, repeated freeze thaw cycles can cause spalling, cracking, and surface deterioration. This is why proper moisture management is tied directly to durability. Controlling water is not just about leaks. It is also about protecting the brick itself.
How brick supports both aesthetics and structural confidence
Brick is one of the few exterior materials that can make a building feel both finished and grounded at the same time. It gives the facade depth and texture, and it also sends a message about durability. Even when the brick is used as veneer rather than structure, people tend to associate it with permanence because the material has such a long history in serious construction.
Designers value brick because it works across traditional and modern architecture. It can be formal or rugged, refined or industrial, warm or restrained depending on the unit size, color, texture, bond pattern, and mortar choice. Builders value it because a good brick system protects the building while offering a finish that ages well. Owners value it because it helps maintain curb appeal and perceived quality over time.
Still, aesthetics should never be separated from detailing. The most attractive wall on opening day may not remain attractive if water staining, cracking, or efflorescence develops because the support and drainage details were neglected. Real quality in brick construction comes when the visual design and the enclosure design support each other rather than competing for attention.
Modern trends in brick systems
Brick construction has not stood still. While the material itself remains familiar, the assemblies behind it are evolving to respond to stricter energy demands, tougher moisture analysis, and more climate aware design. This is especially visible in regions where heavy rainfall, high humidity, or repeated freeze thaw cycles create a harsher operating environment for wall systems.
One clear trend is the broader use of rainscreen and drained cavity design. Instead of relying on the outer face to stop everything, designers are increasingly using assemblies that accept and manage incidental moisture more intelligently. This approach fits modern building science and has become especially relevant in wetter coastal climates.
Another trend is pairing brick with continuous insulation and more robust air barrier systems. High performance enclosure design aims to improve thermal efficiency without sacrificing durability. That means the relationship between the veneer, insulation, cavity, and backup wall needs to be thought through carefully. You cannot just stack energy features onto a wall without checking how the moisture and temperature profile will change.
There is also more attention now on hygrothermal modeling and moisture risk analysis for masonry veneers. On complex or exposed projects, teams are increasingly studying how wall assemblies behave over time under local climate conditions. This is a practical development, not just an academic one. Better modeling can reduce the chance of trapping moisture, overcooling inner layers, or making assumptions that do not hold up in the field.
Finally, quality assurance is becoming a bigger part of brick system performance. More owners and design teams recognize that inspection, mockups, and enclosure commissioning can prevent expensive problems later. For masonry, that focus on workmanship is overdue and welcome. Brick has always been a material that deserves careful hands.
What homeowners and builders should ask before choosing a brick system
If you are considering brick for a new build or major renovation, it helps to ask direct questions early. Start with the basic assembly: is this structural masonry or brick veneer, and what is the backup wall? Then ask how the wall handles drainage, where the flashing is located, how water exits the cavity, and what support and tie system is being used.
You should also ask how the design addresses local climate. A brick wall in a dry inland location may not face the same moisture risks as one in a rainy coastal area or a harsh freeze thaw region. Exposure matters. So do overhangs, orientation, wind, and detailing around openings.
For energy performance, ask whether continuous insulation is included and how the air barrier is kept continuous at windows, floor lines, and transitions. For durability, ask how movement joints, shelf angles, and flashing are detailed. These are not fussy technical questions. They are the practical questions that determine whether the wall will hold up.
Most of all, ask who is responsible for quality control during installation. Brick systems depend on trade coordination. The mason, framer, membrane installer, window installer, and site supervisor all affect the outcome. A good wall requires more than good materials. It requires a team that understands how the assembly works from the inside out.
Final thoughts
Brick systems remain one of the most trusted approaches in exterior construction because they offer something few materials can match at the same time: durability, fire resistance, low maintenance potential, and lasting architectural value. But the real strength of brick does not come from the units alone. It comes from a properly built assembly that manages water, accommodates movement, resists loads, and protects the structure behind the facade.
That is why the best way to understand brick is not as a surface finish, but as a layered construction system. The face brick may be what everyone sees, but the cavity, flashing, weep holes, ties, air barrier, insulation, and support details are what make it dependable. When those elements are planned and installed well, brick can serve a building for decades with real confidence.
There is also a craft lesson here worth respecting. Brickwork looks simple when it is done right. Straight lines, clean joints, and solid corners create the impression that the wall just belongs there. What people do not always see is the care behind that result. Good brick systems are built by people who understand that durability is hidden in the details.
If you are a homeowner, that means looking past the surface and asking how the wall actually works. If you are a builder or designer, it means treating brick as a full enclosure assembly and not just a finish selection. Either way, the lesson is the same. Strong construction starts with understanding the system, and brick remains one of the clearest examples of that truth.



No Comment! Be the first one.