What a Handful of Bonsai Trees Can Teach Architecture About Scale and Restraint
There is something quietly radical about asking one of the world’s most established architecture studios to design a home that fits in the palm of a hand. This summer, a leafy square tucked behind Connaught Village in central London has become an unlikely laboratory for exactly that kind of thinking, as the Museum of Architecture unveils Bonsai Treehouses, a collection of miniature structures each designed in direct response to a living bonsai tree.
What draws my eye here is not the novelty of small houses perched among tiny trees, charming as that is. It is the discipline the brief demands. Firms including Foster + Partners, Haptic Architects, White Arkitekter, EcoLogic Studio, McCloy + Muchemwa and Macro Micro Architects were each handed a specific, individual tree, shaped over years by bonsai grower Peter Warren of Saruyama Bonsai, and asked to design for that tree alone. Not for an abstract idea of a treehouse. For the particular curve of a particular branch. That is a rare kind of design constraint, and constraint, in my experience, is where the most interesting architecture tends to happen.
Foster + Partners, for instance, took their cue from mycorrhizal networks, the unseen fungal systems through which trees exchange nutrients and signals underground. Translating an invisible, relational structure into a visible built form at a few centimetres’ scale is not a small design problem. It asks the same questions a full-scale residential project asks about light, structure, and how a building meets its landscape, only compressed until every decision becomes visible. Museum director Melissa Woolford put it well when she said each bonsai in the collection is unique, and the architects were asked to design for the individual tree in front of them rather than a treehouse in the abstract.
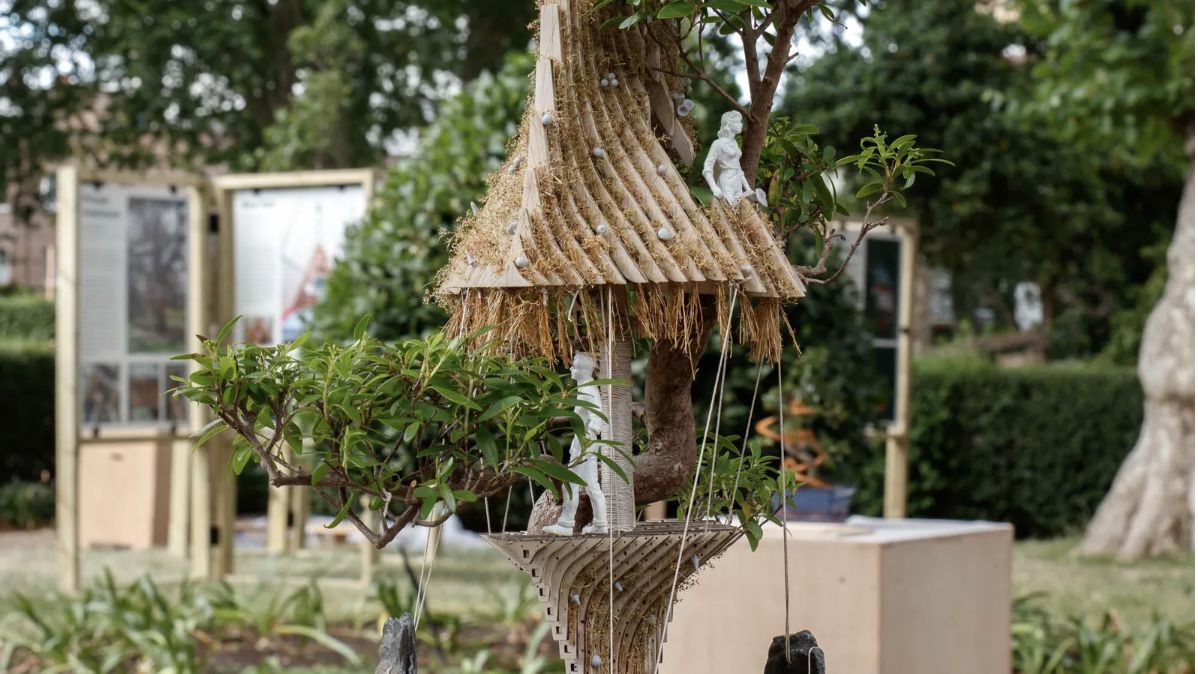
Each bonsai in the collection is unique, and we asked every architect to respond to that individuality, to design for the specific tree in front of them, not for a treehouse in the abstract.
What I find most useful for readers who care about interiors and architecture at a human scale is the reminder that proportion is relative, not fixed. A treehouse a few inches tall still has to resolve the same questions of shelter, threshold, and view that a full-sized home does. Working at this scale strips away material excess and forces a project back to its essential gestures, the roofline, the opening, the relationship between structure and its living support. That is a discipline worth borrowing for any home renovation or interior scheme, where restraint so often produces the most memorable result.
The exhibition also does something valuable for how the public encounters architecture. Rather than being presented with finished renderings or distant models behind glass, visitors can walk among these pieces in a real garden setting, alongside workshops in both model-making and bonsai cultivation led by Warren himself. It turns architectural thinking into something tactile and approachable, which is precisely the spirit I try to bring to design writing here at KG Hub. Good design should not feel remote. It should invite you to look closely.
Bonsai Treehouses runs at Oxford Square, near Connaught Street and Albion Street, from 4 July to 31 August, daily from 9am to 6pm, with advance booking strongly recommended. For anyone with an eye for architecture, or simply an afternoon to spare in the London heat, it is a small show asking a large question about how form, scale, and living material can shape one another.