Inside the Crown: How One Bloor West’s Facade Crew Is Closing In on the Top
Every supertall tower reaches a point where the scaffolding comes down and you finally see the building the way it was drawn. At One Bloor West in Toronto, that moment is arriving floor by floor at the crown. The rail climbing systems, or RCS, that carried work platforms up the west, north, and east faces for years have now been dismantled to their final trusses and climbing units, and crews are moving into the finer, slower work of enclosing the tower’s top six storeys.
I have spent enough time around job sites to know that this stage is deceptively hard. Taking a climbing rig off a building sounds simple, but it means the crew has already finished the rough structural work below that platform and trusts the remaining frame to hold everything in place without it. At One Bloor West, that trust is backed by a genuinely serious piece of engineering: a tuned mass damper chamber at the very top, now getting its own steel cage of H-beams, perimeter trusses, and diagonal bracing tying it into the megacolumn extensions. A TMD is essentially a giant counterweight that sways opposite the building’s motion in wind, and housing it properly at 308.6 metres up is not a small carpentry job. It is structural engineering that most residents will never see once the cladding closes over it.
That cladding sequence is worth paying attention to as well. The east face already has new panels enclosing the 80th and 81st floors, with curtain wall glazing filling in behind it. The north elevation, still holding two climbing units, shows a more layered picture: the bottom two floors of its final six-storey volume are enclosed, the middle two have partial panels, and the top pair are still waiting on their skin. That is a normal, staged build sequence for a tower this tall. Facade crews do not wrap a building all at once. They close sections in order as the structural steel, weatherproofing, and subframes catch up, which is why the south face, still occupied by crane and hoist attachments, remains the least finished of the four.
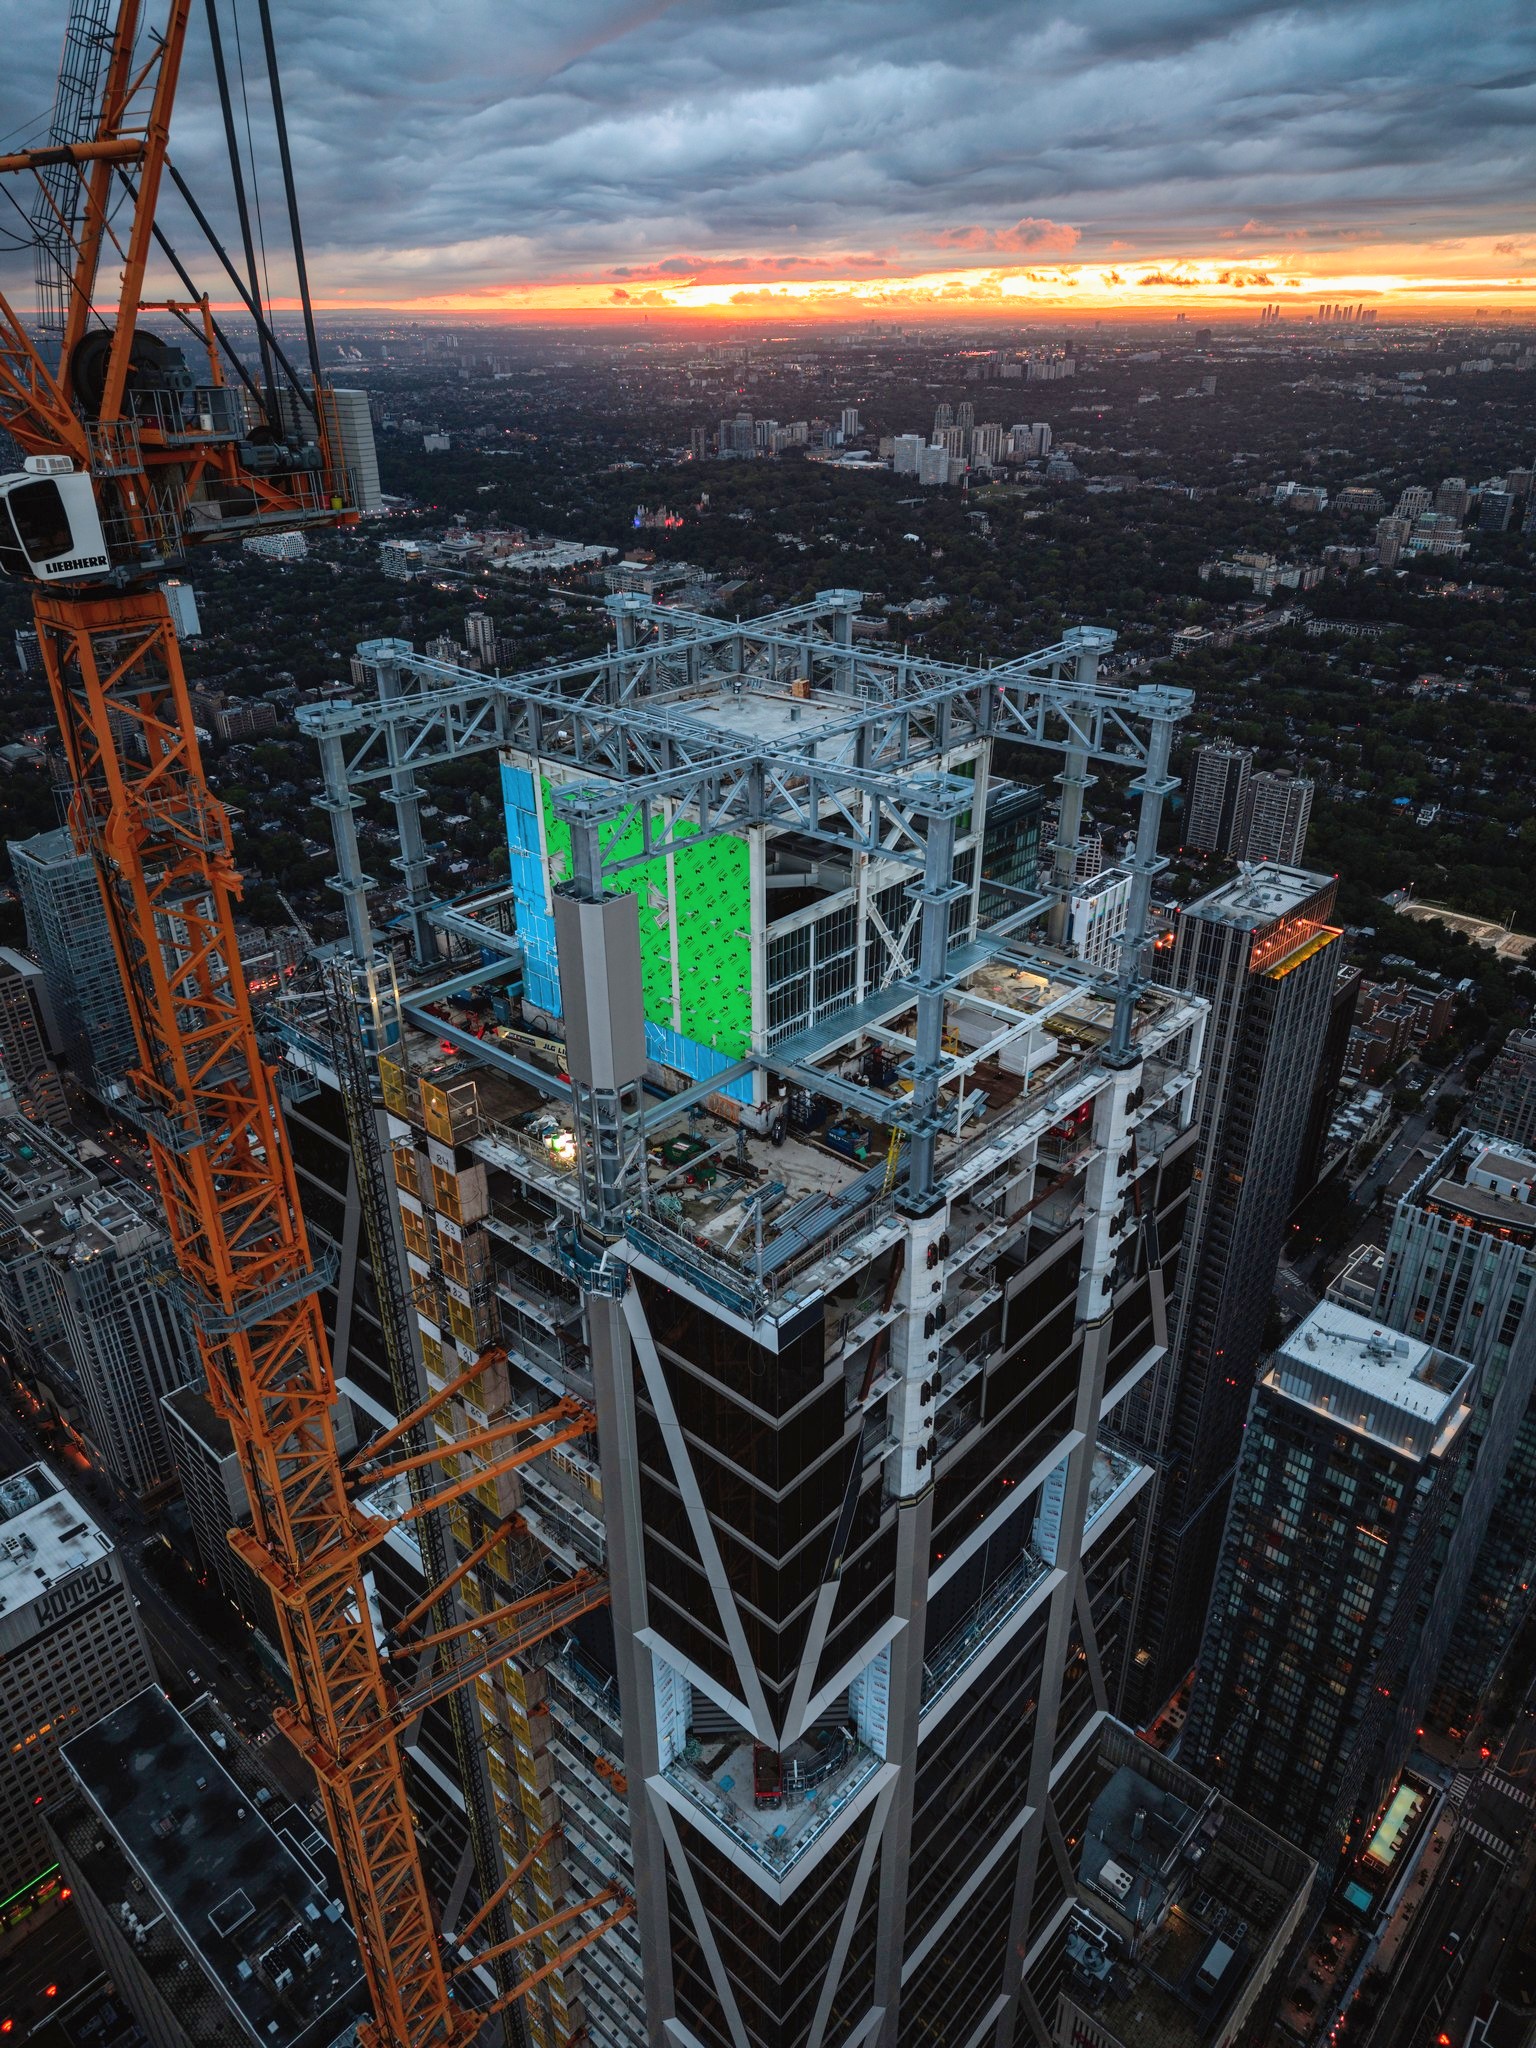
Taking down the climbing rig is the easy part to see. The harder part is everything that had to be finished correctly underneath it first.
Designed by Foster + Partners and Core Architects and built by Tridel, One Bloor West also carries mechanical sections that interrupt the elevations every 18 floors, visible here as recessed dark louvres below the crown. That is a deliberate building method, giving the tower’s mechanical systems dedicated space at regular intervals rather than cramming them into a single plant floor. It is the kind of decision that gets made years before anyone sees the finished skin, and it shapes how the rest of the facade has to be planned around it.
With the RCS platforms gone from three of four faces, the remaining work is enclosure and finishing rather than heavy structural lifting. Readers who have followed this build know that a revised unit count and a hotel operator for the planned 139-room component are still outstanding. Those are business decisions. The construction itself, at this stage, is simply about closing the gap between steel and sky, one panel at a time.
Source: UrbanToronto, “Crown Cladding Underway as One Bloor West Sheds Rail Climbing System”