



When people hear the term mega structures, they often picture a supertall tower or a flashy landmark bridge. That is part of the story, but it is not the whole story. In practical construction terms, mega structures are large, complex, capital-intensive projects that function as systems, not just objects. They include transit corridors, tunnels, airports, ports, water systems, hospitals, high-rise clusters, major mixed-use districts, and regional infrastructure networks that reshape how a city works every day.
Table Of Content
- What Counts as a Mega Structure
- Why Mega Structures Matter More Than Ever
- How Mega Structures Shape Urban Planning
- The Tension Between Building Bigger and Building Smarter
- The Engineering Behind Mega Structures
- Why Systems Engineering Matters
- Materials That Make Mega Structures Possible
- Prefabrication and Modular Construction
- Sustainability in Mega Structures Means More Than Energy Savings
- Reuse, Adaptation, and Long-Term Performance
- How Mega Structures Are Funded and Governed
- The Construction Process, Demystified
- Common Mistakes and Misconceptions
- What Mega Structures Mean for Homeowners and Professionals
- The Future of Mega Structures
- Conclusion
That distinction matters because the future of construction is moving away from judging big projects by size alone. Today, a project earns attention because of its complexity, its long planning horizon, and the way it connects to housing, transportation, utilities, climate resilience, and economic growth. In Canada and across North America, governments and industry groups are increasingly looking at infrastructure through a whole-life-cycle lens. The question is no longer just whether something can be built. The question is whether it will perform well, serve people fairly, adapt over time, and justify its cost over decades.
For homeowners, builders, designers, and local decision-makers, this is not an abstract topic. Mega structures affect commute times, water reliability, housing supply, energy demand, storm resilience, taxes, and neighborhood character. A new corridor can unlock development and reduce congestion, but a poorly coordinated one can deepen sprawl and strain utilities. A new district can add homes and jobs, but if transit and servicing are weak, the problems show up fast. Understanding mega structures means understanding how modern cities are physically assembled and how those choices shape daily life.
This article breaks the subject down in plain terms. We will look at what mega structures really are, how they are planned and engineered, what materials make them possible, and why sustainability and urban planning now sit at the center of major construction. We will also examine the practical benefits and the hard trade-offs, because on real job sites and in real cities, big construction always comes with both.
Practical takeaway: Mega structures are not defined only by height or visual impact. They are defined by system complexity, long-term public value, engineering coordination, and the lasting effect they have on how people live and move.
What Counts as a Mega Structure
A mega structure is best understood as a project that operates as part of a larger network. A skyscraper can be one, but so can a rail line, a tunnel system, a major airport expansion, a flood protection system, or a mixed-use district built over transit. The common thread is not just scale. It is interdependence. These projects tie together structural systems, utilities, transportation, operations, financing, regulation, and long-term maintenance in ways that ordinary buildings usually do not.
That is why it helps to stop thinking in terms of single iconic objects. A large bridge is not only a bridge. It is also a traffic system, a maintenance obligation, a resilience question, and a land-use driver. A regional water system is not just buried pipe and concrete tanks. It shapes housing growth, industrial capacity, environmental compliance, and public health. Once you look at mega structures this way, the term becomes much more useful and much less mysterious.
In Canada, recent infrastructure planning has increasingly linked major projects to housing, transit, water and wastewater systems, waste management, and active transportation. That reflects a systems approach rather than a simple build-and-open model. Major transit projects, for example, are now often judged partly on whether they support housing supply and denser, more connected communities. The same thinking shows up in corridor planning, local servicing upgrades, and financing tools designed to unlock development capacity.
In the United States, the conversation is similar. Industry guidance and public policy now pay closer attention to deferred maintenance, resilience, embodied carbon, and lifecycle cost. The practical message is straightforward. Big projects can no longer be treated as isolated engineering achievements. They are pieces of urban infrastructure that need to work together, and if they do not, the cost of poor planning lingers for generations.
Why Mega Structures Matter More Than Ever
The renewed attention on mega structures is tied to several pressures happening at once. Cities need more housing. Existing infrastructure is aging. Climate risks are increasing. Transportation systems are under strain. On top of that, construction costs, labor constraints, and public expectations have all changed. In other words, we need bigger and smarter solutions, but we also need to be much more disciplined about how we deliver them.
One reason these projects matter is that they can unlock capacity that smaller interventions cannot. A major transit line can support thousands of homes around stations. A modernized water system can make future development possible without compromising service. A new airport terminal can improve trade, tourism, and regional productivity. A flood protection system can preserve entire neighborhoods that would otherwise become more vulnerable over time. The scale of impact is what makes mega structures worth studying.
There is also an economic reason. Large infrastructure deficits carry real costs. Engineering and policy organizations have repeatedly warned that if infrastructure investment falls behind, productivity suffers, maintenance costs rise, and communities become more exposed to service disruptions. That does not mean every large project is wise. It means underbuilding and undermaintaining major systems has consequences too, and those consequences usually arrive slowly and expensively.
At the same time, the old idea that bigger automatically means better no longer holds. If a project induces sprawl, adds operational burden, increases embodied carbon without clear benefit, or serves only a narrow group of users, it can become a long-term liability. The future of construction is not about building the biggest possible object. It is about building the right large system in the right place, with realistic funding, maintainability, and public benefit built into the plan from day one.
How Mega Structures Shape Urban Planning
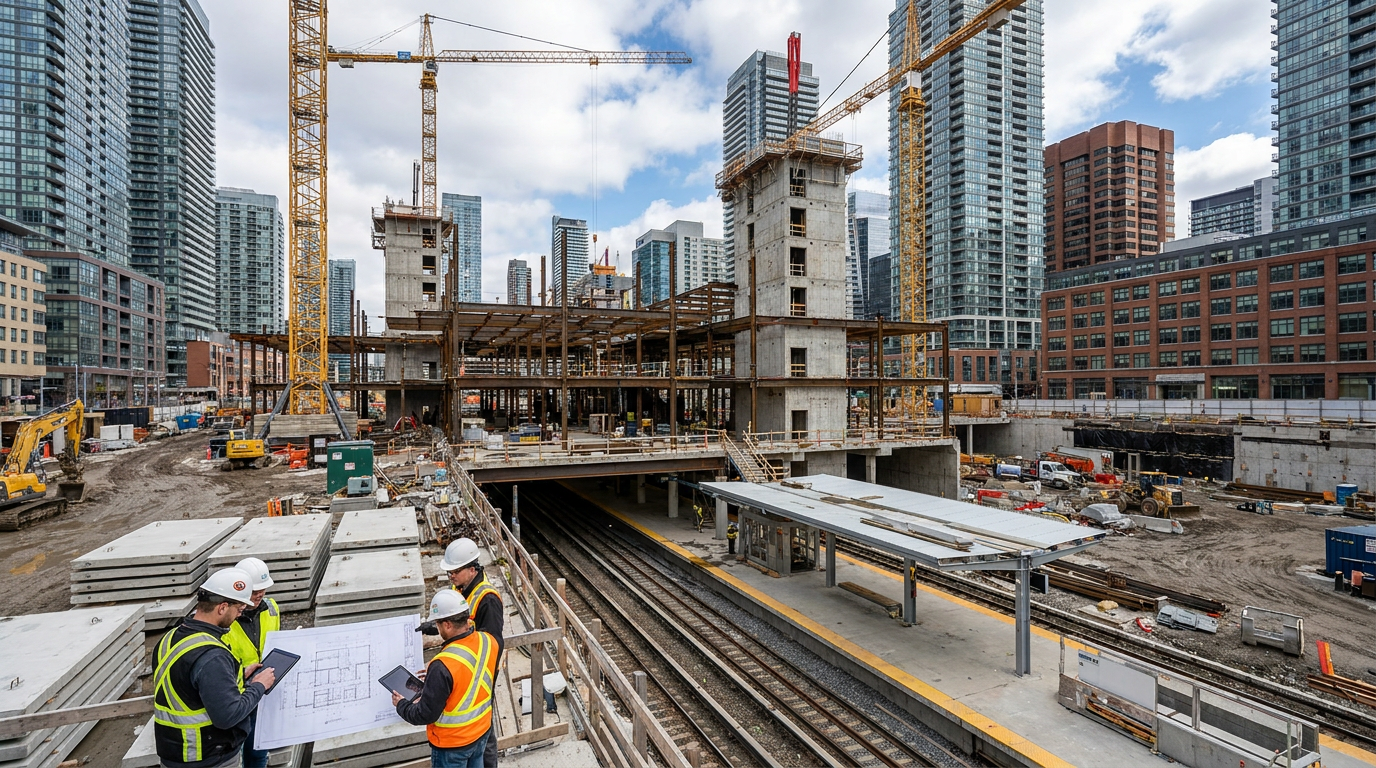
Urban planning is where mega structures either prove their value or expose their weaknesses. A major project can support compact growth, better mobility, and efficient servicing if it is aligned with zoning, utility capacity, and street-level access. If it is not coordinated, the same project can leave behind congestion, stranded land, service bottlenecks, and inequitable access. This is why planners, engineers, and public agencies now talk more often about systems thinking than isolated project delivery.
A good example is transit-oriented development. A rail corridor or rapid transit expansion does more than move people. If planned properly, it can support mid-rise and high-rise housing, reduce car dependence, improve local retail viability, and make infrastructure use more efficient. Dense development around reliable transit generally uses land and servicing capacity better than spread-out growth. But that outcome is not automatic. The stations need supporting zoning, streets need safe access, and water and wastewater systems need enough capacity to handle growth.
Housing-linked infrastructure has become an especially important theme in Canada. Major infrastructure is increasingly discussed in relation to whether it enables housing supply. That is a practical shift. It recognizes that adding homes is not just a zoning issue. It is also a matter of pipes, roads, transit, stormwater management, and utility coordination. A city can approve density on paper, but without the underlying systems, that density is slow to arrive or expensive to deliver.
There is also a social equity side to all of this. A mega structure can improve access to jobs, services, and education, but it can also displace communities or deliver uneven benefits if planning is careless. New transportation links, airport expansions, or district redevelopments can change land values rapidly. That makes community engagement and fair phasing important, not as public relations, but as basic project discipline. The built result may be concrete and steel, but the consequences are lived by people long after the ribbon cutting.
The Tension Between Building Bigger and Building Smarter
One of the most important planning questions today is whether a large project creates true long-term value or simply adds more physical volume. Building bigger is easy to celebrate because the scale is visible. Building smarter is harder because the benefits often show up in reduced operating cost, lower emissions, better maintenance access, resilience, and urban coordination. Those things are less glamorous, but they are usually what make a project hold up over time.
For example, a wider road may look like a direct answer to congestion, but if it encourages more car-dependent growth without integrated land use planning, the benefit may be short-lived. By contrast, a corridor that combines rail capacity, active transportation, utility upgrades, and station-area planning may be more complex to deliver, but it can support better urban outcomes for decades. This is the practical difference between a project that solves one visible problem and a project that strengthens a city as a whole.
The Engineering Behind Mega Structures
From the outside, mega structures can look like feats of brute force. In reality, they are usually feats of coordination. The engineering challenge is rarely just about making something strong enough to stand up. It is about making multiple systems work together safely, efficiently, and buildably under changing conditions. Structural loads, vibration, settlement, weather exposure, fire safety, maintenance access, utility routing, traffic management, and phased occupancy all have to be resolved together.
That process starts long before visible construction. Feasibility studies test whether a concept makes sense economically, technically, and operationally. Environmental review examines impacts on land, water, ecosystems, traffic, and nearby communities. Geotechnical investigations assess soil and rock conditions, groundwater behavior, contamination risks, and foundation constraints. On a major project, surprises underground can destroy schedule certainty, so early site knowledge is worth real money.
Once the project moves into design, advanced modeling becomes essential. Engineers now rely heavily on digital coordination platforms, structural analysis software, and building or infrastructure information modeling to detect clashes, sequence work, and improve constructability. This matters because mega structures are often built in dense urban sites or active transportation environments where space is tight and shutdown windows are limited. A design that works on paper but ignores actual site logistics is a costly problem waiting to happen.
Phased construction is another major feature. Large projects are often delivered in sections so that roads stay open, utilities remain active, tenants can occupy portions early, or public service continues during upgrades. That means temporary works are just as important as permanent works. Shoring, underpinning, falsework, temporary decking, utility bypasses, and staging areas can become major engineering exercises on their own. In practical terms, some of the smartest engineering on a mega project is devoted to what will eventually be removed.
Why Systems Engineering Matters
On a typical house or small commercial building, the structure, mechanical systems, and site services need coordination, but the number of interfaces is manageable. On a mega structure, the interfaces multiply quickly. Rail systems interact with electrical supply, stations, ventilation, security, telecommunications, drainage, and structural movement. A major hospital or airport depends on backup power, fire compartmentation, vibration control, circulation planning, and specialized mechanical loads. A tunnel or bridge demands constant attention to durability, inspection access, and operational safety.
This is where systems engineering becomes valuable. It gives teams a framework for handling interdependence rather than treating each discipline as a separate silo. In plain language, it forces the project to answer practical questions early. If one system changes, what else changes with it. If a maintenance crew needs access in ten years, can they reach the component safely. If climate conditions shift, does the structure still perform within expectations. These are not side issues. On mega structures, they are central to whether the project ages well.
Materials That Make Mega Structures Possible
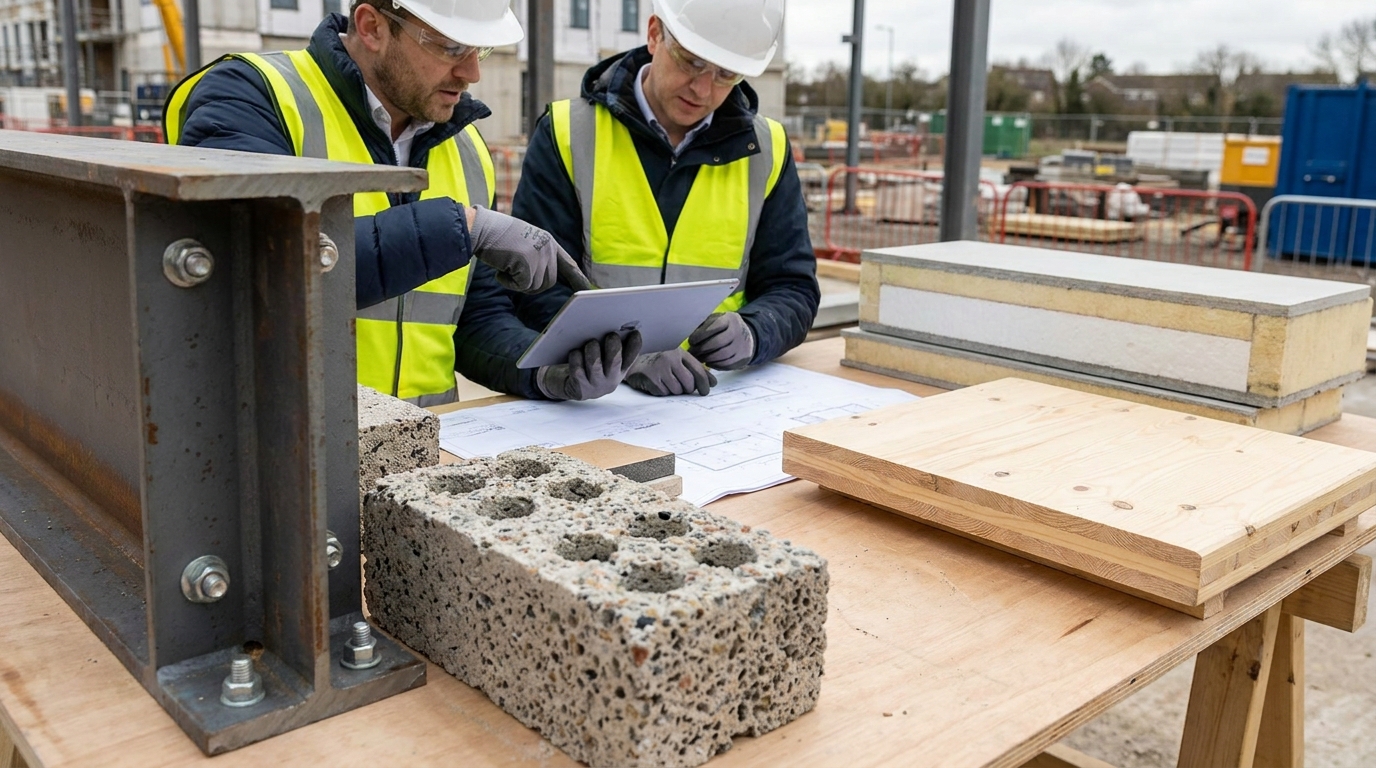
Material selection in large construction has become a much bigger conversation than it used to be. Strength and cost still matter, of course, but they are no longer enough on their own. Teams now also weigh embodied carbon, supply chain reliability, constructability, durability, maintenance cycles, and end-of-life implications. On a mega structure, these choices scale up fast. A small improvement in material efficiency can create major savings in cost, schedule, or emissions across the whole project.
Concrete remains one of the core materials in major infrastructure because it handles compression well, can be formed into complex shapes, and performs reliably in foundations, cores, transit structures, and water systems. But conventional concrete carries a high carbon footprint, especially because of cement production. That is why low-embodied-carbon concrete mixes are gaining ground. Supplementary cementitious materials, optimized mix designs, and emerging carbon-mineralized products are being used to reduce emissions while maintaining required performance.
Steel remains essential as well, particularly in long spans, tall structures, bridges, industrial buildings, and heavy framing where strength-to-weight ratio matters. High-performance steel can improve efficiency and reduce total tonnage when properly designed. It also lends itself well to prefabrication, which can help site productivity and quality control. But steel prices, fabrication lead times, corrosion protection, and fireproofing requirements all need careful planning on large jobs.
Mass timber is attracting growing interest in North America, especially for mid-rise and tall-wood applications where lower embodied carbon and prefabrication advantages are appealing. It can speed erection and reduce site disruption when used appropriately. Still, it is not a universal replacement for concrete or steel. Fire testing, moisture management, connection design, acoustic control, span limits, and code compliance all require careful attention. Research bodies have noted that more testing and evaluation are still important, especially for taller wood systems. In practical terms, mass timber is a useful tool, not a one-size-fits-all answer.
Prefabrication and Modular Construction
One of the clearest shifts in mega project delivery is the broader use of prefabrication and modular construction. Instead of building every component in place, teams increasingly fabricate structural elements, façade panels, mechanical racks, washroom pods, bridge segments, or utility modules off-site and install them in planned sequences. This can improve quality, reduce weather delays, shorten on-site labor demand, and cut disruption in dense urban settings.
That said, prefabrication only works when the planning is disciplined. Tolerances must be tightly controlled. Transportation routes must be checked. Crane picks, storage areas, and installation windows have to be coordinated. A prefabricated element that arrives early with nowhere to go is not an efficiency. It is a site problem. On well-run mega structures, modular thinking starts in design, not late in procurement.
The same applies to digital coordination. Prefabrication rewards precise information. If the model is poor, the field fit suffers. If the survey control is weak, modular installation becomes frustrating very quickly. This is why digital modeling, constructability review, and fabrication planning increasingly move together on major projects. The goal is simple and practical: solve problems in a model or fabrication shop, not at elevation in bad weather with multiple trades waiting.
Sustainability in Mega Structures Means More Than Energy Savings
Sustainability in big construction used to be discussed mostly in terms of operational energy. That still matters, but it is no longer enough. Large projects are now being judged across their full lifecycle, including embodied carbon, material sourcing, community impacts, resilience, mobility outcomes, waste reduction, and maintenance burden. Professional standards have moved in this direction by defining sustainable infrastructure as a balance of environmental, economic, and social performance over the life of the project.
This broader view is useful because it reflects how real projects behave over time. A structure with low operating energy but high maintenance needs may not be as sustainable as it looks. A project built with lower-carbon materials but located in a way that drives long vehicle trips may undercut part of its own benefit. A flashy new facility that is expensive to maintain can strain public budgets and reduce funds available elsewhere. Sustainability, in practical terms, is about total performance, not a single green label.
Embodied carbon is one of the fastest-growing concerns. For mega structures, the volume of concrete, steel, glass, and other materials means upfront emissions can be substantial. That is why low-carbon materials, efficient structural design, adaptive reuse, and material optimization are getting more attention. The U.S. Department of Energy has identified embodied carbon reduction as a priority area in new construction, and that focus is especially relevant when projects involve very large material quantities.
Resilience is the other side of sustainability. A structure that cannot handle future heat, flooding, freeze-thaw stress, or utility disruption is not truly sustainable. This is one reason hybrid green-and-gray solutions are becoming more attractive. Projects that combine conventional engineered systems with landscape-based stormwater management, habitat support, and heat reduction can deliver broader value than hard infrastructure alone. The best large projects increasingly treat resilience as a design requirement, not a later add-on.
Reuse, Adaptation, and Long-Term Performance
One of the smartest sustainability strategies is often not new construction at all. Reusing or adapting existing assets can preserve embodied carbon, reduce waste, shorten approvals, and maintain urban continuity. That does not mean reuse is always possible, but on many major projects, retaining part of a structure, corridor, or utility system can produce strong lifecycle value if the engineering works out.
Durability also deserves more respect in sustainability discussions. A material or system that lasts longer with fewer interventions may outperform a cheaper option that needs repeated repair or replacement. This is especially true in bridges, tunnels, parking structures, marine works, and exposed transportation environments where maintenance access is difficult and operational shutdowns are costly. Good workmanship and realistic detailing still matter. Sustainability is not achieved by slogans. It is achieved by building things that perform well for a long time.
How Mega Structures Are Funded and Governed
Financing and governance are often the deciding factors on large projects. Engineering excellence is necessary, but it does not get a megaproject built by itself. Public agencies, private partners, lenders, regulators, utilities, municipalities, and community stakeholders all have a role, and the project structure has to align incentives well enough to keep the work moving. This is one reason mega structures take so long to reach visible construction. The technical design is only one layer of the effort.
In Canada, blended finance and partnership models have become important tools for advancing major infrastructure, especially where projects support housing, local transit, connectivity, water systems, or enabling civil works. The Canada Infrastructure Bank has been positioned as one mechanism to help unlock infrastructure that expands housing supply and supports community growth. Whether a project uses direct public funding, private capital, or a mix, the core issue is the same: the business case has to cover not just initial delivery, but operations, maintenance, and public value over time.
Procurement strategy also matters more than many people realize. A traditional design-bid-build approach may work well for some projects, but integrated delivery models can be more effective where complexity, schedule pressure, and interface risk are high. Design-build, progressive design-build, alliance models, and public-private partnerships each shift responsibilities differently. There is no universal best option. The practical goal is to put risk with the party best able to manage it and to avoid contract structures that encourage claims instead of solutions.
Governance becomes especially important because mega structures involve long timeframes. Political priorities can change, inflation can reshape budgets, and new regulations can affect scope or compliance. A project that lasts ten or fifteen years from concept to completion needs a governance framework that can survive turnover. Clear decision-making, transparent reporting, and stable long-term planning are often just as important as engineering skill.
The Construction Process, Demystified
For many readers, the most useful way to understand mega structures is to walk through how they actually come together. It usually begins with problem definition. What capacity is needed. What service gap exists. What alternatives have already been tried. If that case is weak, the project may be oversized from the start. Good teams spend time proving the need before jumping to form.
Next comes feasibility and option analysis. Multiple routes, structural systems, phasing strategies, and site configurations are compared. Then environmental review, land acquisition, geotechnical investigation, utility mapping, and stakeholder engagement start to narrow what is realistically buildable. By the time a project enters detailed design, a large amount of invisible work has already happened. This is why the public often thinks a project is stalled when, in fact, some of the most important decisions are being made.
During procurement and preconstruction, contractors study site access, temporary works, labor needs, sequencing, fabrication lead times, and risk pricing. This is where schedule realism matters. On mega structures, rushed assumptions in preconstruction tend to become expensive field problems later. Once site work starts, progress often follows a pattern of enabling works first, then foundations and civil systems, then main structural packages, then enclosure, building systems, fit-out, testing, and commissioning.
Commissioning is one of the most underrated stages. A mega structure is rarely a simple physical shell. It contains interdependent systems that must function together. Trains need signaling and ventilation. Airports need baggage systems, life safety systems, and circulation logic. Water facilities need process verification and redundancy testing. Handing over the project is not just about finishing construction. It is about proving the system can operate safely and reliably under real conditions.
Common Mistakes and Misconceptions
There are several recurring misconceptions about mega structures. The first is that they are mainly about skyline drama. In reality, many of the most important mega structures are not visually iconic at all. Water systems, transit upgrades, flood control works, utility tunnels, and corridor expansions can matter more to daily life than any landmark tower. Their value lies in performance, not in publicity.
The second misconception is that engineering alone drives success. It does not. Land use approvals, permitting, procurement, financing, utility coordination, and community engagement often have as much influence on the outcome as the structural calculations do. A technically sound project can still fail if governance is weak or if public impacts are mishandled. That is not politics getting in the way of construction. That is construction operating in the real world.
A third misconception is that sustainability simply means adding efficient equipment or a few green design features. For mega structures, sustainability is broader and harder than that. It includes embodied carbon, construction waste, resilience, operational reliability, social benefit, and whether the project supports smarter urban form. A large structure that uses premium technology but drives poor land use outcomes is not as sustainable as it first appears.
Finally, many people assume bigger budgets guarantee better outcomes. They do not. Large budgets can absorb poor planning for a while, but eventually weak assumptions show up in delays, change orders, maintenance burdens, or disappointing performance. In construction, scale does not forgive mistakes. It multiplies them. That is why disciplined planning, clear scope, practical detailing, and realistic staging are so important on major work.
What Mega Structures Mean for Homeowners and Professionals
Homeowners may not think of themselves as part of the mega structure conversation, but they are affected by it constantly. A transit expansion can change where homes are built, how property values shift, and how long a commute takes. Water and wastewater upgrades can determine whether a neighborhood can grow. Flood resilience work can affect insurance, development patterns, and long-term safety. Even airport, corridor, and utility projects influence local noise, traffic, and economic activity.
For construction professionals, these projects are where many of the industry’s biggest changes become visible first. Digital coordination, prefabrication, low-carbon materials, lifecycle analysis, and more integrated delivery methods are all becoming standard practice in major work before filtering further into smaller projects. If you want to see where construction is heading, look at how complex public and institutional infrastructure is being planned and delivered now.
There is also a craftsmanship lesson in mega structures. The scale is impressive, but the fundamentals are still the fundamentals. Good surveying, sound concrete placement, proper curing, moisture control, durable detailing, accurate steel fit-up, reliable inspection, and practical sequencing still determine quality. New technology helps, but it does not replace workmanship. The larger the structure, the less room there is for pretending the basics do not matter.
That may be the most grounded way to think about the future of construction. Mega structures look futuristic because of their scale and complexity, but they still depend on straightforward principles executed well. Understand the site. Choose the right system. Coordinate early. Build with durability in mind. Think beyond opening day. Respect maintenance. If those habits are missing, no amount of size or innovation will save the project from trouble later.

The Future of Mega Structures
The next generation of mega structures will likely be judged less by spectacle and more by adaptability. Cities need projects that can support population growth, reduce environmental impact, withstand climate stress, and operate efficiently for decades. That means future mega structures will have to be lower carbon, easier to maintain, better integrated with communities, and more responsive to changing needs. Flexibility, resilience, and lifecycle value will matter more than one-day visual impact.
We are also likely to see stronger links between transportation, housing, and utility infrastructure. High-speed and higher-capacity corridors, district-scale redevelopment, water servicing upgrades, and climate adaptation work are increasingly being discussed together rather than in separate silos. That is a healthy direction. Cities function as connected systems, and the projects that serve them best are usually the ones designed with that reality in mind.
Material innovation will keep moving as well. Low-carbon concrete, improved steel strategies, better prefabrication workflows, carbon-conscious procurement, and selective use of mass timber will all play a role. At the same time, research, testing, and code development will remain important, especially where new materials or methods are pushed into taller, longer-span, or more demanding applications. Progress in construction works best when ambition is backed by evidence.
In the end, mega structures are not just monuments to engineering. They are long-term decisions about how we want cities and regions to work. Done well, they can support housing, mobility, resilience, and sustainability in a practical way. Done poorly, they can lock in problems that are difficult and expensive to reverse. That is why understanding them matters. The future of construction is not only about building more. It is about building major systems that hold up, serve people well, and make sense long after the opening ceremony is over.
Conclusion
Mega structures sit at the intersection of construction, planning, finance, and public life. They include far more than dramatic towers. They are the transit networks, water systems, corridors, bridges, and integrated developments that determine how cities function. Their true challenge is not just structural scale, but the coordination of complex systems over long timelines with real consequences for cost, sustainability, and everyday use.
The practical lesson is simple. A successful mega structure is planned as a long-lived system, not a short-lived headline. It is designed with realistic engineering, durable materials, phased construction logic, strong governance, and whole-life performance in mind. As cities across North America deal with growth, climate pressure, and aging infrastructure, the projects that stand out will be the ones that build capacity without losing sight of resilience, equity, and maintainability.
If you want to understand the future of construction, look behind the finished façade. Look at the geotechnical work, the material choices, the utility coordination, the financing, the transit linkages, and the maintenance strategy. That is where mega structures become real. And that is where the future of better building will be decided.



No Comment! Be the first one.