



Acoustic systems matter more than most people realize until a building is finished and the noise problems start showing up. A bedroom wall carries late night television from the next room. A home office echoes during video calls. A mechanical room hums through the floor. A condo that looked solid on paper turns out to have poor privacy because sound is slipping around the wall rather than through it. These are common problems, and they usually trace back to one issue: acoustics were treated as an afterthought instead of part of the construction system.
Table Of Content
- What Are Acoustic Systems?
- Why Acoustics Matter in Homes and Work Spaces
- What Is the Source-Path-Receiver Approach?
- Sound Absorption: Improving the Room You Are In
- Sound Isolation: Controlling Transfer Between Spaces
- STC, ASTC, and Why Ratings Need Context
- Vibration Control and HVAC Noise
- Room Planning and Layout Make a Bigger Difference Than People Expect
- New Builds: What to Get Right Before the Walls Close
- Renovations: The Most Cost Effective Acoustic Upgrades
- Common Misconceptions That Lead to Poor Results
- Acoustics, Indoor Environmental Quality, and New Building Trends
- How to Evaluate an Acoustic Plan Before Spending Money
- Final Thoughts
For homeowners, the goal is usually comfort, privacy, and better sleep. For builders and renovators, the goal is to create spaces that perform the way clients expect in real life, not just in brochures or on assembly charts. That means understanding that acoustic performance is not one product and not one number. It is the combined result of layout, framing, insulation, airtightness, vibration isolation, finishes, and mechanical coordination. When those pieces work together, a home feels calmer, more private, and more usable.
One of the most useful ways to think about building acoustics comes from ASHRAE, which frames acoustical design as a source-path-receiver problem. In plain terms, that means you identify where the noise starts, how it travels, and where it is bothering people. This is practical thinking for both homeowners and construction professionals because it shifts the conversation away from vague claims about soundproofing and toward actual causes and fixes. If the source is a furnace, the path may be ductwork and framing, and the receiver may be a bedroom. If the source is conversation in a hallway, the path may be a lightweight door with air gaps, and the receiver may be a home office.
In Canada and in many other markets, it is also important to understand that real acoustic performance depends on more than a laboratory wall rating. The National Research Council of Canada has emphasized field performance and the role of ASTC, which takes flanking transmission into account. That matters because a wall can test well in a lab and still disappoint in a finished building if sound is bypassing it through floor edges, ceiling cavities, duct penetrations, electrical boxes, or framing connections. In other words, good acoustics are built through details, not just purchased by the sheet.
This guide breaks acoustic systems down into practical parts. We will look at sound absorption, sound isolation, vibration control, room planning, code language, common mistakes, and the most cost effective upgrades for renovations and new builds. The goal is simple: to give you straight answers about how acoustic systems actually work and what is worth doing.
What Are Acoustic Systems?
When people say they want soundproofing, they often mean a few different things at once. They may want less echo inside a room, less noise coming through a wall, less impact noise from a floor above, or less rumble from HVAC equipment. These are related concerns, but they are solved in different ways. A good acoustic system is not one material with a marketing label. It is a coordinated approach to controlling sound in a building.
At the practical level, acoustic systems usually fall into three main categories: sound absorption, sound isolation, and vibration control. Sound absorption reduces echo and reverberation within a room. Sound isolation reduces sound transfer between rooms or suites. Vibration control limits structure borne noise from equipment, pipes, ducts, and impacts. If you mix up these categories, you can spend money and still fail to solve the real problem.
For example, fabric wrapped acoustic panels can make a room sound calmer and clearer, especially for speech. They help by absorbing reflected sound energy, which reduces reverberation time and improves intelligibility. What they do not do, by themselves, is stop significant sound from passing through a partition into the next room. That is one of the most common misconceptions in residential acoustics, and it leads many homeowners to buy the wrong product for the wrong job.
Likewise, adding cavity insulation to a wall can help, but insulation alone is rarely enough if the wall is full of air leaks, back to back electrical boxes, rigid mechanical connections, or weak doors at each end of the room. Acoustic performance is system performance. That is why the best results come from planning early and detailing carefully.
Why Acoustics Matter in Homes and Work Spaces
Noise is not just an annoyance. It affects privacy, sleep, concentration, and the way a space feels day to day. In homes, poor acoustics show up in bedrooms near living spaces, bathrooms near bedrooms, shared walls in duplexes and townhouses, basement suites, stairwells, and open plan areas with hard finishes. In commercial or mixed use settings, the concerns often include speech privacy, lower background noise, and better conditions for focus and communication.
There is also a health side to the conversation. CDC and NIOSH identify 85 dBA averaged over an 8 hour workday as the recommended exposure limit for occupational noise, and they note that noise above that level can cause hearing loss over time. Home environments are not the same as industrial settings, but the larger point still matters: persistent noise is not harmless just because it is common. If people cannot sleep well, cannot think clearly, or constantly have to raise their voice to communicate, the space is not performing as it should.
Acoustics also affect the perceived quality of a building. A house can look expensive and still feel cheap if every footstep is heard through the floor, every toilet flush travels through a wall, and every fan sounds oversized and harsh. On the other hand, a modestly finished space often feels more solid and more comfortable when sound is controlled well. That is one reason experienced builders pay attention to acoustic details even when clients are not asking for them by name.
Good acoustics are rarely noticed when they are done right, but poor acoustics are noticed every day.
Today, acoustics have become even more important because homes are expected to do more. Many people work from home, take video calls, study online, stream entertainment, exercise indoors, or use one room for multiple purposes across the day. A space that functions well acoustically is easier to live in and easier to use.
What Is the Source-Path-Receiver Approach?
The source-path-receiver model is one of the clearest ways to solve noise problems without wasting money. Start by identifying the source. Is it airborne sound such as speech, music, or television. Is it impact sound such as footsteps or dropped objects. Is it mechanical sound from a heat pump, air handler, bathroom fan, or plumbing line. Once the source is known, you can look at the path the sound is taking and the receiver where the disturbance is happening.
This matters because the right fix depends on the path. If speech is passing through a wall mainly because the door has a large undercut and poor perimeter seals, rebuilding the wall may do less than upgrading the door assembly. If a bedroom is getting low frequency noise from a furnace, adding decorative wall panels may change the echo in the room but do almost nothing for the transmission problem. If a floor above is noisy because of impact, then the focus may need to be underlayment, floor finish, ceiling isolation, or framing strategy rather than wall treatments.
Homeowners often get better results when they describe the problem in source-path-receiver terms instead of saying they want soundproofing everywhere. Builders and designers also benefit because it creates a decision process. First locate the noise source. Then inspect the likely transmission paths, including direct and flanking routes. Finally, match the treatment to the room where comfort matters most, whether that is a bedroom, office, nursery, media room, or shared wall between units.
This approach also helps prioritize budget. Not every room needs the same acoustic standard. A pantry, laundry room, hallway, and mechanical closet do not require the same background sound levels or privacy expectations as a bedroom or office. The practical job is to put the right effort in the right places.
Sound Absorption: Improving the Room You Are In
Sound absorption is about controlling reflections inside a space. When sound bounces repeatedly off hard surfaces such as drywall, glass, tile, concrete, and wood, the room can feel loud even when the sound source itself is modest. Reverberation builds up, speech becomes harder to understand, and activities like calls, meetings, and entertainment become less comfortable. Absorptive materials help reduce this buildup.
Common absorption products include acoustic ceiling tiles, wall panels, suspended baffles, acoustic plaster systems, and fabric wrapped absorbers. Soft furnishings, rugs, curtains, and upholstered seating can help too, though they are usually less predictable than purpose made acoustic products. In a home, absorption is especially useful in double height spaces, open concept living areas, stairwells, home offices, media rooms, and rooms with many reflective finishes.
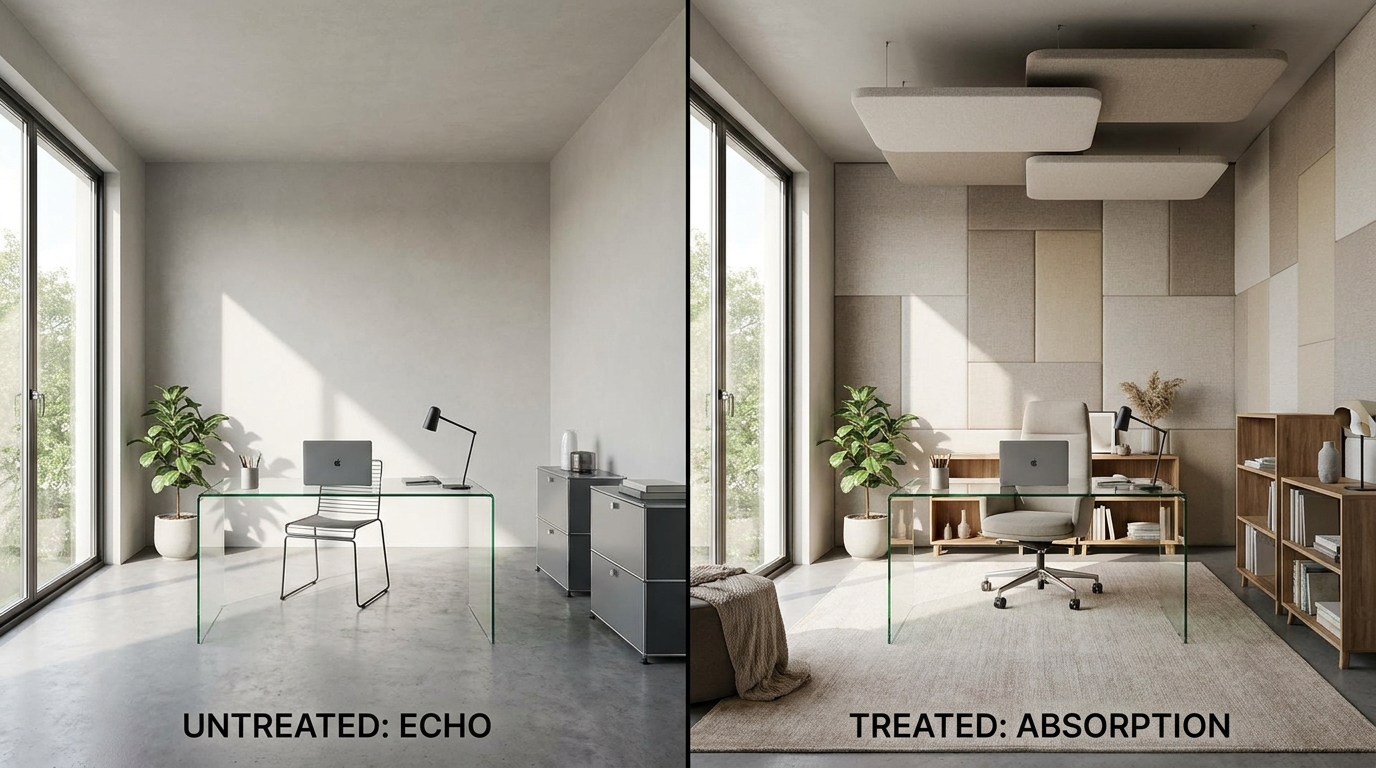
The key thing to understand is that absorption controls the sound within the room. It improves clarity, lowers echo, and makes the space less tiring to use. It does not by itself create strong privacy between rooms. That distinction matters because many people see acoustic panels online and assume they will stop a neighbor’s television or a teenager’s music from reaching the next room. In most cases, they will not do much for that problem.
That does not make absorption unimportant. Quite the opposite. Many modern interiors use hard flooring, painted drywall, large windows, and minimal soft finishes. Those surfaces can create a sharp and lively acoustic character that people experience as stress or distraction. In a home office, that means poorer speech intelligibility on calls. In a family room, it means raised voices and a generally louder environment. In a restaurant, classroom, or shared workspace, it can reduce comfort and task performance quickly.
When choosing absorptive materials, think about where reflections are strongest and what the room is used for. Ceiling treatments often do a lot of work because they intercept broad reflections across the room. Wall panels can help at ear level, especially in offices, media rooms, or corridors. The practical goal is not to over treat the room until it sounds dead. It is to reduce the excessive reflection that makes the space unpleasant or unclear.
Sound Isolation: Controlling Transfer Between Spaces
Sound isolation is the part most people mean when they say they want a quieter house. The goal is to reduce sound transfer through walls, floors, ceilings, doors, windows, and junctions. This is where terms like STC, ASTC, and impact ratings start to matter, but the basic principles remain straightforward. Better isolation usually comes from a combination of mass, decoupling, absorption in cavities, and airtight construction.
Mass helps because heavier assemblies tend to resist airborne sound better than lighter ones. Multiple layers of gypsum board are a common example. Decoupling helps because it interrupts vibration transfer between one side of an assembly and the other. Double stud walls, staggered stud walls, resilient channel, and sound isolation clips all work on this principle. Cavity insulation, often mineral wool or fiberglass, helps reduce resonance inside the cavity. Airtightness matters because sound moves easily through even small gaps.
For residential work, some of the most effective isolation upgrades are not flashy. Sealing the perimeter of a wall, avoiding back to back outlets, using putty pads where appropriate, insulating cavities fully, sealing top and bottom plates, treating plumbing penetrations carefully, and using better door seals can have a major effect. A wall with a respectable laboratory rating can lose real performance fast when it is riddled with openings and rigid connections.
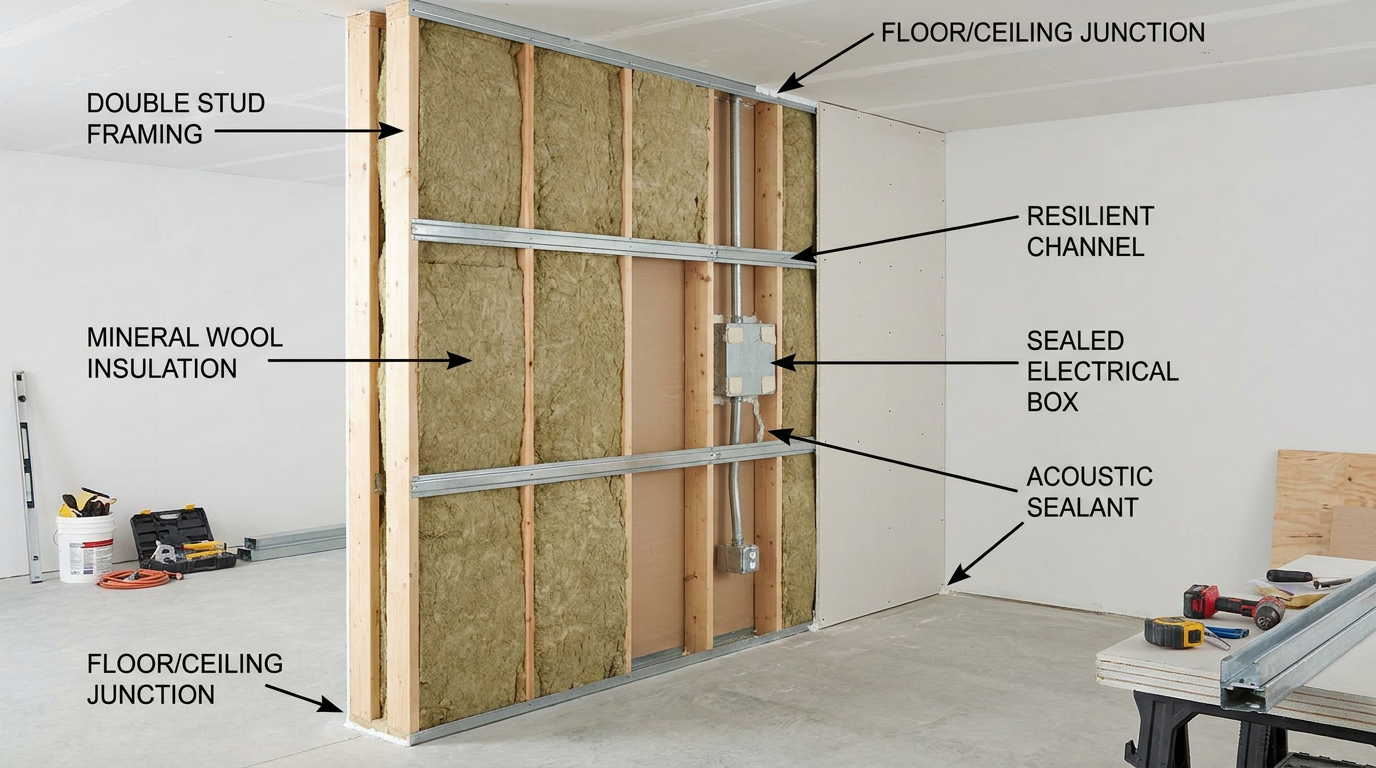
This is where ASTC and field performance become important in Canadian practice. The National Research Council of Canada has emphasized that flanking transmission and junction detailing affect how assemblies perform in buildings, not just in isolated tests. Sound may go around the wall through connected framing, floor slabs, ceiling plenums, duct chases, or corridor constructions. That is why experienced crews treat acoustic assemblies as a continuity problem. The wall is only as good as its weakest detail.
Floors and ceilings deserve special attention because they deal with both airborne sound and impact sound. Footsteps, dropped objects, chair movement, and exercise equipment can all create impact noise that is hard to control after the fact. In stacked living arrangements, solutions may include acoustic underlayment, floating floor systems, insulated cavities, resiliently suspended ceilings, and careful floor finish selection. Hardwood and tile look good, but they are unforgiving acoustically unless the assembly beneath them is designed properly.
STC, ASTC, and Why Ratings Need Context
STC stands for Sound Transmission Class. It is a laboratory rating used to estimate how well an assembly reduces airborne sound. It is useful, but it has limits. A high STC wall can perform poorly in the field if sound is flanking around it. That is why Canadian practice often looks at ASTC, or Apparent Sound Transmission Class, which reflects real building conditions more closely by accounting for transmission through adjacent paths.
For homeowners, the practical takeaway is simple. Do not assume that one number guarantees comfort. Ask how the entire partition is detailed at floors, ceilings, side walls, doors, duct penetrations, and electrical boxes. Ask whether the design team is thinking about field performance, not just laboratory data. Good builders know that assemblies live or die at the junctions.
Also remember that airborne ratings are only one side of the picture. If floor impact is the complaint, then an impact related measure such as IIC becomes part of the conversation. A wall can test well for airborne sound and still do nothing about footsteps overhead. Matching the metric to the problem is part of doing the job right.
Vibration Control and HVAC Noise
Mechanical systems are one of the biggest hidden sources of noise in buildings. ASHRAE specifically notes that HVAC equipment and vibration can radiate noise into occupied spaces, and that design should account for acceptable sound levels in different room types. Bedrooms and private offices generally need lower background noise than lobbies, corridors, or open public areas. If the mechanical system is noisy, people may blame the building in general, but the root problem is often equipment selection, placement, support, or duct design.
There are two broad mechanical noise issues to think about. The first is airborne noise, such as fan noise moving through ducts or noise radiating from a unit casing. The second is structure borne vibration, where equipment vibration travels into framing, floors, or walls and reappears as audible noise somewhere else. The second type is often more surprising because the mechanical room may seem isolated, yet a bedroom above or beside it still gets a persistent hum.
Practical control measures include resilient mounts under equipment, vibration isolators, flexible duct connectors, proper support of pipes and ducts, lined or insulated duct sections where appropriate, lower air velocities in sensitive areas, and thoughtful equipment location. Putting noisy equipment next to or directly under a bedroom is asking for trouble. In custom homes and renovations, equipment placement is one of the easiest things to address early and one of the most expensive problems to correct later.
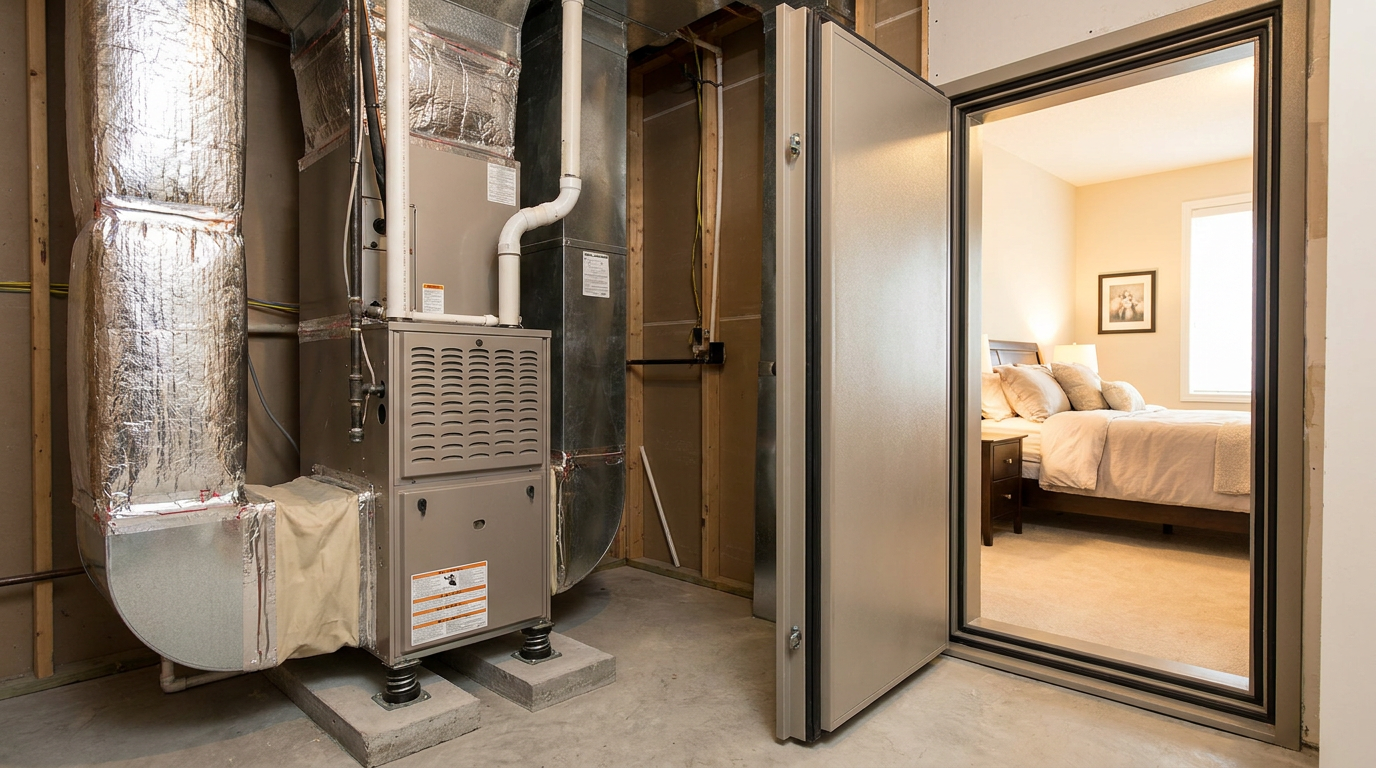
Ductwork can also act as a transmission path between rooms. A shared return, undersized duct, thin sheet metal run, or poorly isolated boot can move noise farther than expected. Bathroom fans, range hoods, mini split units, and heat pump equipment can all affect acoustic comfort if chosen or installed poorly. This is why acoustics should be coordinated with mechanical design, not left for finish selections to solve.
For homeowners dealing with noise in an existing house, HVAC and plumbing are worth checking early. Sometimes the smartest acoustic upgrade is not opening walls at all. It may be balancing airflow, replacing a noisy fan, adding vibration isolation, sealing duct gaps, or improving a mechanical room door and wall assembly.
Room Planning and Layout Make a Bigger Difference Than People Expect
One of the most cost effective acoustic strategies is simple planning. Separate noisy rooms from quiet rooms. Do not place a bedroom wall directly against a bathroom plumbing wall if you have better options. Keep laundry, mechanical, and entertainment spaces away from sleep areas where possible. In multi unit or secondary suite layouts, stack spaces with similar noise expectations together when the design allows it.
This principle matters because every assembly has a limit. Even a very good wall performs better when it is asked to handle ordinary household noise rather than a concentrated mechanical source or repeated impact. If you can reduce the source intensity and increase separation before the first stud goes up, you make the whole acoustic job easier. Builders know this from experience. A smart layout often saves more money than a heroic assembly added after the plan is locked.
Open concept homes need especially careful zoning. They can feel spacious and bright, but they are naturally more challenging acoustically because there are fewer barriers between activities. Cooking, television, homework, phone calls, and conversation can all compete in one volume of space. In those homes, absorptive finishes, strategic partial separation, and quieter HVAC design become more important than ever.
The growth of home offices has also changed acoustic priorities. A room used for remote work needs both low background noise and good speech clarity. That means reducing transfer from the rest of the house while also controlling reflection within the room. A hollow core door with a large undercut and no seals can undermine an otherwise decent office wall. A hard, empty room can sound harsh on calls even if it is relatively quiet. The practical solution often combines isolation at the boundary with absorption inside the room.
New Builds: What to Get Right Before the Walls Close
Acoustic performance is usually easiest and most affordable to improve during framing and rough in. Once drywall is finished, flooring is installed, and trim is painted, many of the best opportunities are gone or become expensive to revisit. That is why new construction should set acoustic goals early, particularly for bedrooms, bathrooms, home offices, media areas, mechanical rooms, shared walls, and floor assemblies between levels or suites.
A builder planning for acoustics in a new project will usually look at several questions together. Which rooms need privacy. Which rooms generate predictable noise. Where are the mechanical systems going. What wall and floor types are being used. How will penetrations be handled. Are there back to back outlets. Are there rigid framing bridges. Is the design relying too heavily on a lab tested rating without accounting for flanking paths. These are not abstract design questions. They are jobsite questions that determine whether the finished building feels solid or noisy.
Useful new build strategies often include:
- Locating quiet rooms away from known noise sources such as living areas, garages, bathrooms, and mechanical spaces.
- Choosing wall and floor assemblies based on likely field performance, not only published lab ratings.
- Using cavity insulation consistently and installing it properly without major gaps or compression.
- Applying decoupling methods where privacy matters, such as resilient clips, resilient channel, staggered studs, or double stud walls.
- Maintaining airtightness at the perimeter and around penetrations with sealant and careful trade coordination.
- Selecting doors, glazing, and mechanical equipment that support the target acoustic result rather than undermine it.
The common thread is coordination. Acoustic details can be defeated by later trade decisions if no one owns the performance goal. A well designed wall can be compromised by an unsealed pipe penetration. A carefully isolated ceiling can be short circuited by rigidly attached services. A quiet bedroom can be spoiled by a supply run that whistles because velocity was not considered. Builders who avoid these problems usually do so by talking about acoustics before the work gets fragmented.
Renovations: The Most Cost Effective Acoustic Upgrades
Renovation work is different because there is usually an existing problem and an existing budget. The smartest approach is to start with the simplest fixes that address the actual path of transmission. In many homes, that means improving airtightness, upgrading doors, adding cavity insulation where access is possible, and addressing HVAC or plumbing noise before jumping to full rebuilds.
Door assemblies are a frequent weak point. A solid core door with proper perimeter seals and a controlled bottom gap can outperform a hollow core door by a wide margin in real use. If speech privacy is poor between a hallway and a room, the door may matter more than the wall. Window upgrades can also help if exterior noise is the issue, especially when the existing glazing or frame seals are weak.
When walls or ceilings are already open during a renovation, that is the time to improve them properly. Add insulation to empty cavities. Seal penetrations carefully. Rework back to back boxes. Consider resilient channel or clip systems where practical. If floor impact is the issue, think about underlayment and floor finish as part of the whole assembly, not as isolated materials. Every renovation has limits, but meaningful gains are usually possible if the problem is diagnosed honestly.
In basement suites and older multi family conversions, one of the biggest mistakes is assuming that thickness alone will solve sound issues. If the ceiling cavity has rigidly connected ducts, recessed fixtures, plumbing penetrations, and no decoupling, simply stuffing it with insulation will not deliver the result people hope for. Improvements often require a package of changes rather than a single add on product.
Common Misconceptions That Lead to Poor Results
Acoustic work is full of marketing language, so it helps to clear up a few misconceptions. First, acoustic panels do not make a wall soundproof. They mainly reduce reverberation within the room. If noise transfer between rooms is the issue, look to isolation, airtightness, and flanking control.
Second, a higher STC number does not automatically guarantee better real world performance. Field conditions matter. Flanking paths, penetrations, framing continuity, and weak doors or ducts can reduce the result significantly. This is why ASTC and careful detailing are so important in actual buildings.
Third, more insulation is not enough if the assembly is leaky or mechanically bridged. Cavity insulation helps, but it works best as one part of a larger system. A wall with gaps and rigid connections can still perform badly. Fourth, noise control is not only an HVAC problem. Layout, floor finishes, glazing, doors, plumbing, and structure all affect acoustic comfort. And finally, thermal insulation and acoustic performance are not the same thing. Some assemblies support both, but one does not automatically guarantee the other.
These misconceptions matter because they can waste budget. People often spend on visible finish products when the real need is at the hidden joints and supports. In construction, details behind the wall usually decide whether the acoustic strategy works.
Acoustics, Indoor Environmental Quality, and New Building Trends
Acoustics are increasingly being considered alongside ventilation, thermal comfort, and material health as part of overall indoor environmental quality. That is a good shift. A room is not comfortable just because it is warm in winter and cool in summer. If it is loud, echoing, or full of mechanical noise, people will still avoid using it or feel worn down by it.
There is also growing interest in acoustics for low carbon construction, mass timber, and prefabricated systems. These approaches can bring real advantages, but they need acoustic detailing early. Prefabricated and modular assemblies can perform well, but if junctions and service penetrations are not thought through, field issues can appear quickly. Mass timber projects in particular often require careful attention to impact noise, flanking paths, and interface details because exposed structure and lighter layered systems behave differently than traditional assumptions may suggest.
For homeowners, the broader takeaway is that modern building performance is integrated. Acoustic decisions can affect ventilation routing, finish choices, room layout, and even how a home supports hybrid work or multigenerational living. The best projects treat acoustics as one piece of a whole comfort strategy rather than a specialized add on.
How to Evaluate an Acoustic Plan Before Spending Money
If you are a homeowner hiring a contractor or designer, ask practical questions. What is the main noise source we are trying to control. Is the problem airborne, impact related, or mechanical. What is the likely path. Are we addressing the room boundary, the floor or ceiling, the door, the ductwork, or all of the above. How will penetrations be sealed. Are there known flanking paths. Will the proposed solution improve field performance or mainly look good on a product sheet.
If you are a builder, be specific with clients about what each treatment can and cannot do. Explain the difference between reducing echo and blocking transmission. Explain why a wall rating on its own is not enough. Explain why doors, junctions, and mechanical supports matter. Clients tend to appreciate direct answers when they understand that acoustics are not magic. They are the result of choices.
It also helps to define success in room by room terms. A bedroom may need low background noise and high privacy. A media room may need controlled reflections and limited transfer to adjacent rooms. A home office may need a balance of isolation and clarity. A mechanical room may need containment at the source plus vibration control at the equipment. When goals are specific, solutions become more efficient.
Final Thoughts
Acoustic systems are essential because buildings are used by people, not just measured on paper. A comfortable home is one where you can sleep, work, talk, and relax without constant intrusion from noise. A well built project achieves that through planning, detailing, and coordination, not by relying on one product marketed as soundproof.
The practical lesson is straightforward. Start with the source, the path, and the receiver. Decide whether the problem calls for absorption, isolation, vibration control, or a combination. Pay attention to airtightness, penetrations, doors, junctions, floor assemblies, and mechanical systems. In new builds, make these decisions early. In renovations, solve the biggest weak points first before spending on complex upgrades.
Most acoustic failures come from ordinary oversights rather than impossible conditions. A gap under a door, a back to back outlet, a poorly supported duct, an unsealed penetration, or a room placed in the wrong location can undo a lot of good work. The upside is that ordinary details can also create very good results when handled well. For homeowners and builders alike, that is the real value of understanding acoustic systems: better decisions, better comfort, and buildings that feel as solid as they look.


No Comment! Be the first one.