Inside the Coppley Building Restoration: What Heritage Construction Really Demands
Some jobs test a crew’s patience more than others, and restoring two heritage structures at once is one of them. In Hamilton, at York Boulevard and MacNab Street North, Core Urban Inc and Lintack Architects are working through exactly that kind of job on the Coppley Building redevelopment, pairing an 1856 pre-Confederation limestone building with an adjoining 1911 red-brick industrial structure to create a boutique hotel, 36 rental homes, and commercial and community space.
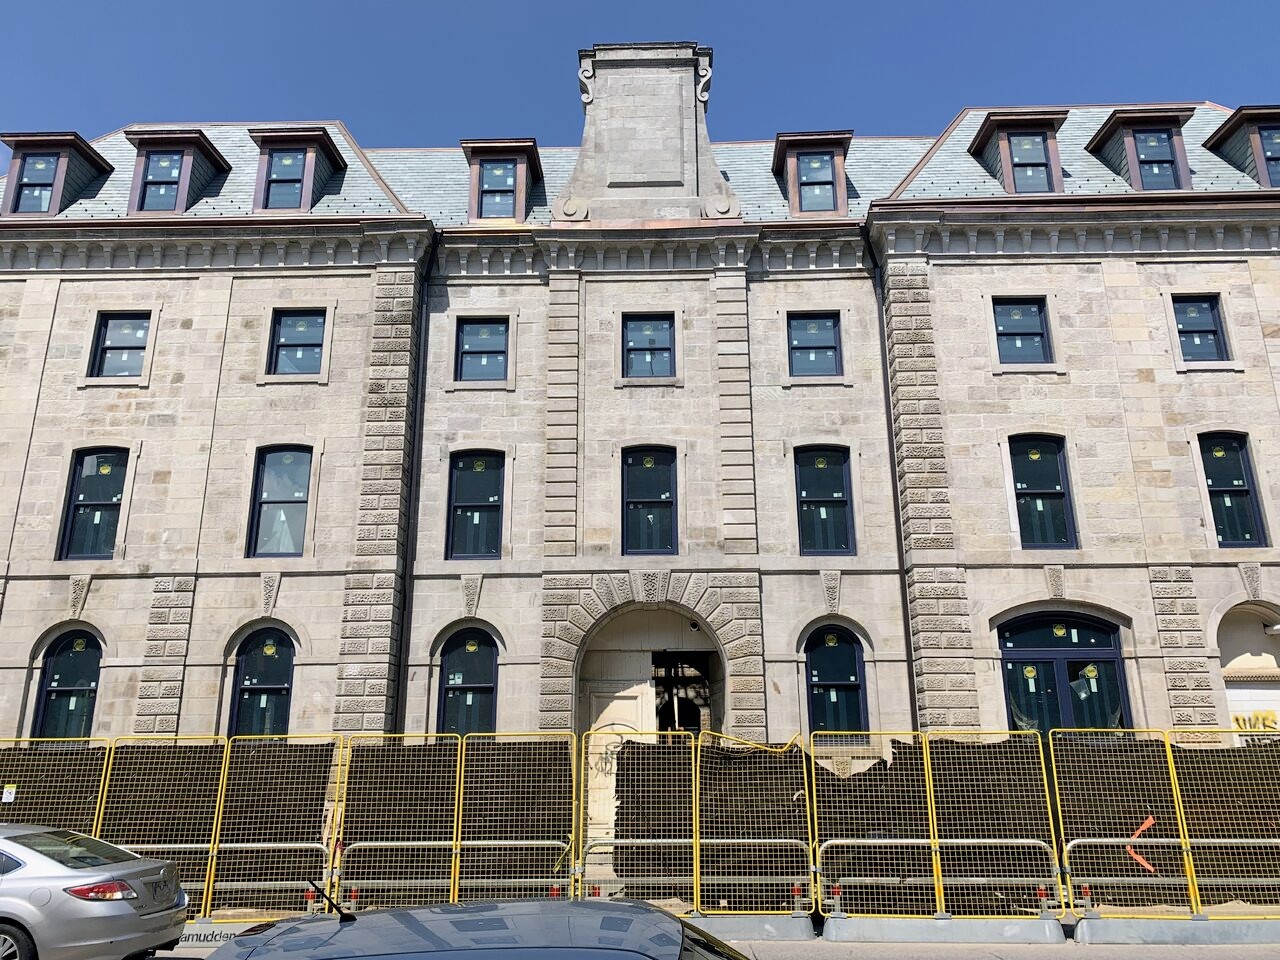
What strikes me looking at the recent progress photos is how much of this work happens slowly and by hand, in ways that a typical new build never requires. The limestone building’s rubble-stone walls are being repointed section by section, with masons working off boom lifts to reach the upper storey while brick infill fills in gaps left by decades of wear. That is not fast work, and it should not be. Masonry this old does not forgive shortcuts, and getting the mortar joints, the coursing, and the stone detailing right is the difference between a restoration that lasts another century and one that starts failing in ten years.
The Mansard roof work tells a similar story. Crews are cladding it in slate with copper ridge and edge flashing, a materials pairing chosen specifically because it matches what would have gone up originally, not because it is the cheapest or fastest option on the market today. Timber-framed rough openings are waiting on aluminum-framed skylights, and the bracketed cornice below is being restored piece by piece rather than replaced wholesale. On the brick building next door, new dark-framed windows and a nearly complete four-storey balcony stack, built on steel-framed platforms with clear-glass guards and privacy screens, show how a heritage shell can still deliver the amenities a modern rental building needs.
The part of this project I find most interesting from a build standpoint is the courtyard connection between the two buildings. Crews are raising a steel skeleton of beams, columns, and diagonal bracing that will eventually carry a four-storey aluminum-and-glass curtain wall and a barrel-vaulted glazed roof, tying the limestone hotel and brick rental building together through a shared atrium. Structurally, that is a modern insertion, but it has to work with two buildings that were never designed to share a load path. Getting that steel frame coordinated with existing masonry walls takes careful sequencing and a lot of site verification before anything gets welded into place.
Heritage restoration rewards patience. The buildings that last are the ones where nobody rushed the masonry.
The project’s original summer 2026 opening target has slipped, and frankly that does not surprise me. Adaptive reuse projects on structures this old rarely land exactly on schedule, because every wall opened up can reveal something the drawings did not account for. What matters more than the calendar is that the craftsmanship on display, the repointing, the copper flashing, the matched cornice work, is being done properly. That is what will let this building serve Hamilton for another 170 years.
Source: UrbanToronto, “Coppley Building’s Heritage Transformation Progressing in Hamilton”