Inside the $1.5bn Plan to Rebuild Pearson’s Terminals From the Studs Out
Every big terminal renovation looks simple from the passenger side. New floors, new signage, shorter lines. But projects at this scale live and die on what happens behind the drywall, in the mechanical rooms, and in the sequencing plan nobody outside the trades ever sees. Toronto Pearson International Airport just handed that responsibility to two teams, and the way they’ve structured the job tells you a lot about how serious construction actually gets done on a live, operating site.
Pearson has awarded a C$1.5bn (roughly $1bn) contract for the Terminal 1 and Terminal 3 Revitalization Program, the second major piece of its broader Pearson LIFT renewal plan. NORR-DIALOG, a joint venture of two Ontario-based firms, will lead planning, architecture, engineering, and integrated design. PCL Construction, one of Canada’s most established builders, comes in as Construction Manager at Risk, the arrangement where the contractor carries responsibility for delivering the guaranteed price and schedule rather than just executing drawings handed down to them.
That distinction matters more than it sounds. A Construction Manager at Risk model means PCL is on the hook early, working alongside the design team rather than waiting for finished blueprints, which typically catches conflicts before they become expensive change orders. On a project touching gates, baggage systems, customs and immigration halls, security screening lanes, and check-in areas, all while keeping an international airport running, that early coordination is what keeps the schedule honest.
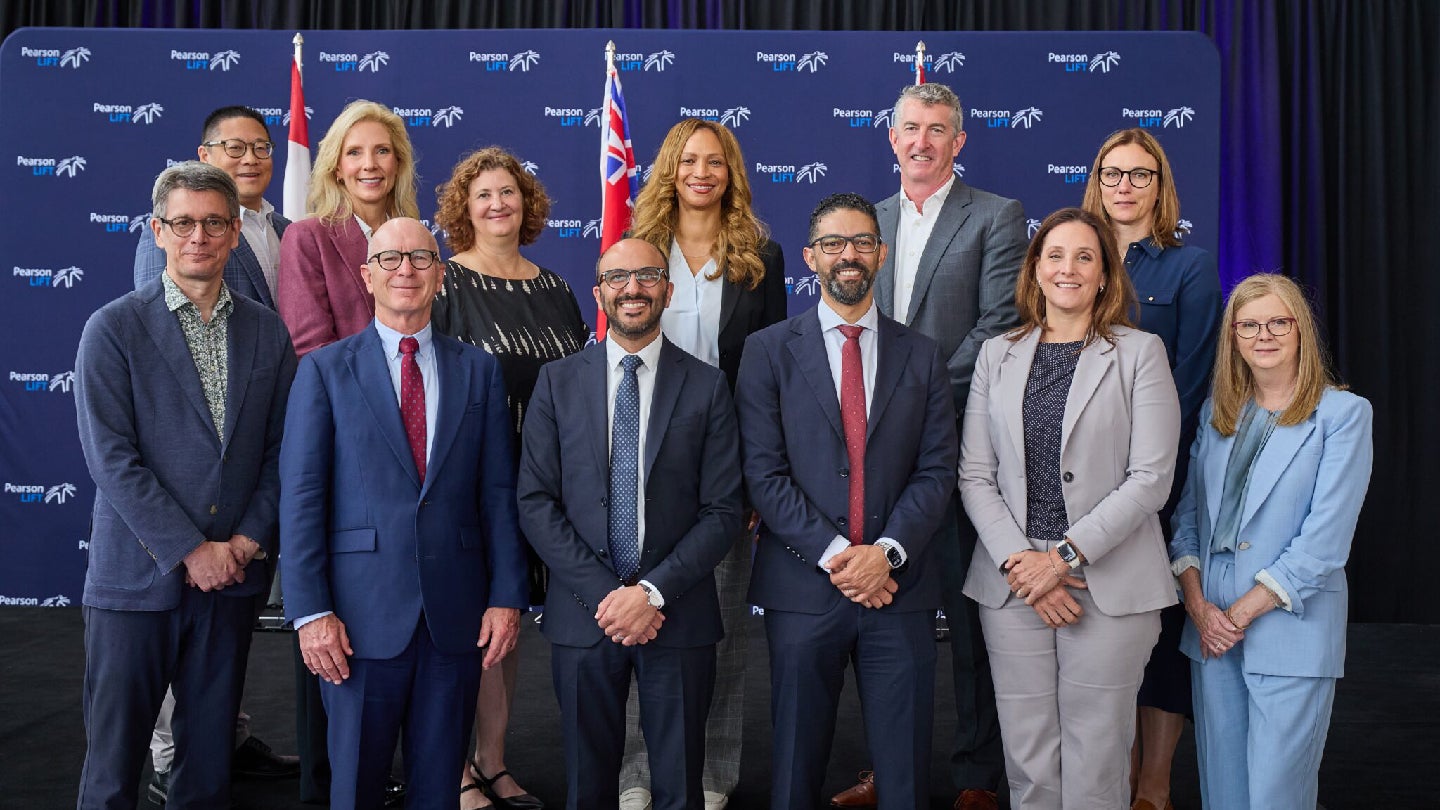
The scope reads like a full systems overhaul rather than a cosmetic refresh: expanded terminal footprints, updated lounges, reworked baggage processing, more charging infrastructure, modernized check-in, and new screening technology. None of that gets installed overnight in a terminal that never closes. Toronto Pearson has said construction will run in phases specifically to protect ongoing operations for travelers and airlines, which is the only realistic way to renovate load-bearing systems, mechanical infrastructure, and passenger flow paths without shutting the building down.
Every design decision supports Toronto Pearson’s vision of making travel more intuitive, welcoming and efficient.
That line, from NORR Transportation’s Mark Boone, points to something worth watching for readers who follow build quality rather than headlines. NORR-DIALOG’s team has decades of prior work at Pearson, which typically means fewer surprises when crews open up existing infrastructure that wasn’t documented cleanly the first time around. That institutional memory is often the difference between a phased renovation staying on budget and one that discovers costly problems mid-build.
For anyone tracking major Canadian infrastructure work, this is a useful case study in how large, occupied-building renovations get sequenced responsibly: design and construction teams paired from day one, a risk-sharing delivery model, and a phasing strategy built around keeping the facility functional throughout. That’s the unglamorous discipline behind every terminal upgrade that eventually gets photographed looking effortless.
Source: World Construction Network