Hospital Tower Cladding Shows the Build Sequence Behind a Complex Healthcare Project
Toronto Western Hospital’s new Patient Care Tower is now at the stage where the public can see more than cranes, formwork, and concrete. As UrbanToronto reports, the lower floors are receiving their first sections of cladding while the reinforced-concrete structure continues to climb above Bathurst Street. For builders and trades, that is the point where a project starts to show its final character, but it is also where coordination becomes much harder.
The 15-storey addition, designed by DIALOG for University Health Network, is not a simple vertical expansion. It will add 82 patient beds, a new intensive care unit, and a medical device reprocessing department. Those uses place heavy demands on structure, envelope performance, mechanical systems, infection control, and long-term maintenance. A hospital tower is built less like a typical residential high-rise and more like a highly serviced machine wrapped in a durable shell.
The early construction photos show the usual signs of a serious concrete frame job: tower cranes, rebar mats, concrete pumping equipment, shoring, scaffold, slab formwork, and a substantial shear-wall core. That core is doing important work. In a building of this height, especially one with hospital uses, the core helps resist lateral loads and supports the vertical service routes that will later carry elevators, stairs, ducts, risers, and life-safety systems.
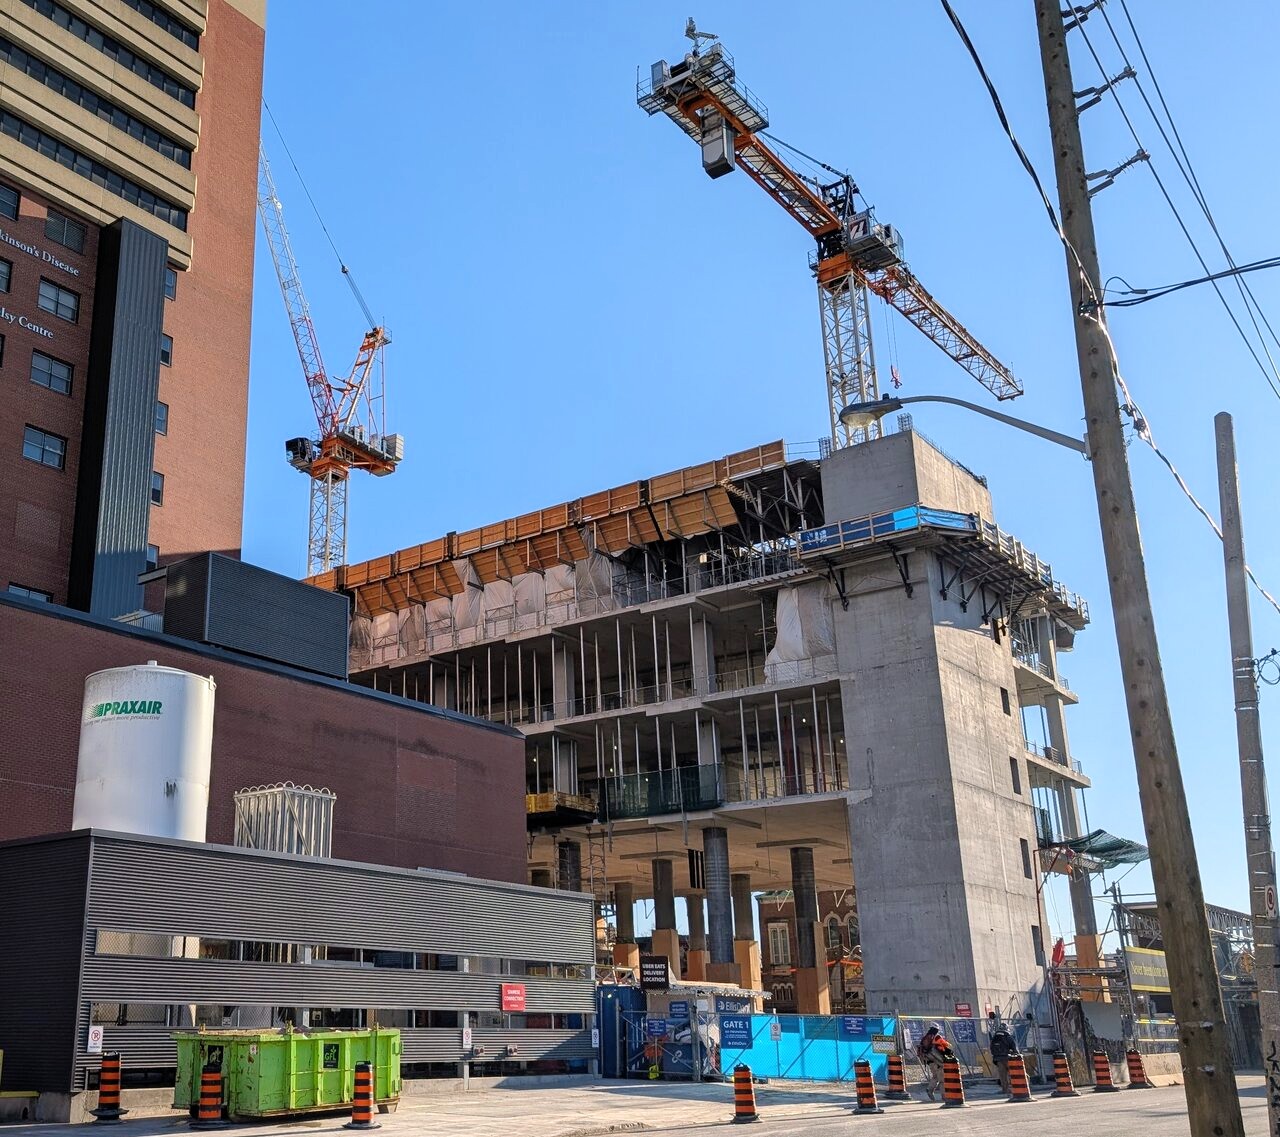
What matters now is the overlap between structure and envelope. The frame has reached roughly eight storeys, while cladding is already appearing on the second and third floors. That is common on large urban projects. Waiting until the full structure tops out can slow the schedule, especially when interiors include complex healthcare fit-outs. Starting the envelope early helps dry in lower floors sooner, allowing mechanical, electrical, plumbing, fire protection, and interior wall work to follow behind.
The trade-off is coordination. Envelope crews need safe access, clean substrate conditions, accurate slab edges, and resolved connections. At the same time, concrete crews above are still cycling formwork, shoring, rebar, embeds, and pours. On a tight hospital site, staging space is limited. Every delivery, lift, and work platform has to be planned around operating streets, existing hospital functions, and neighbouring buildings.
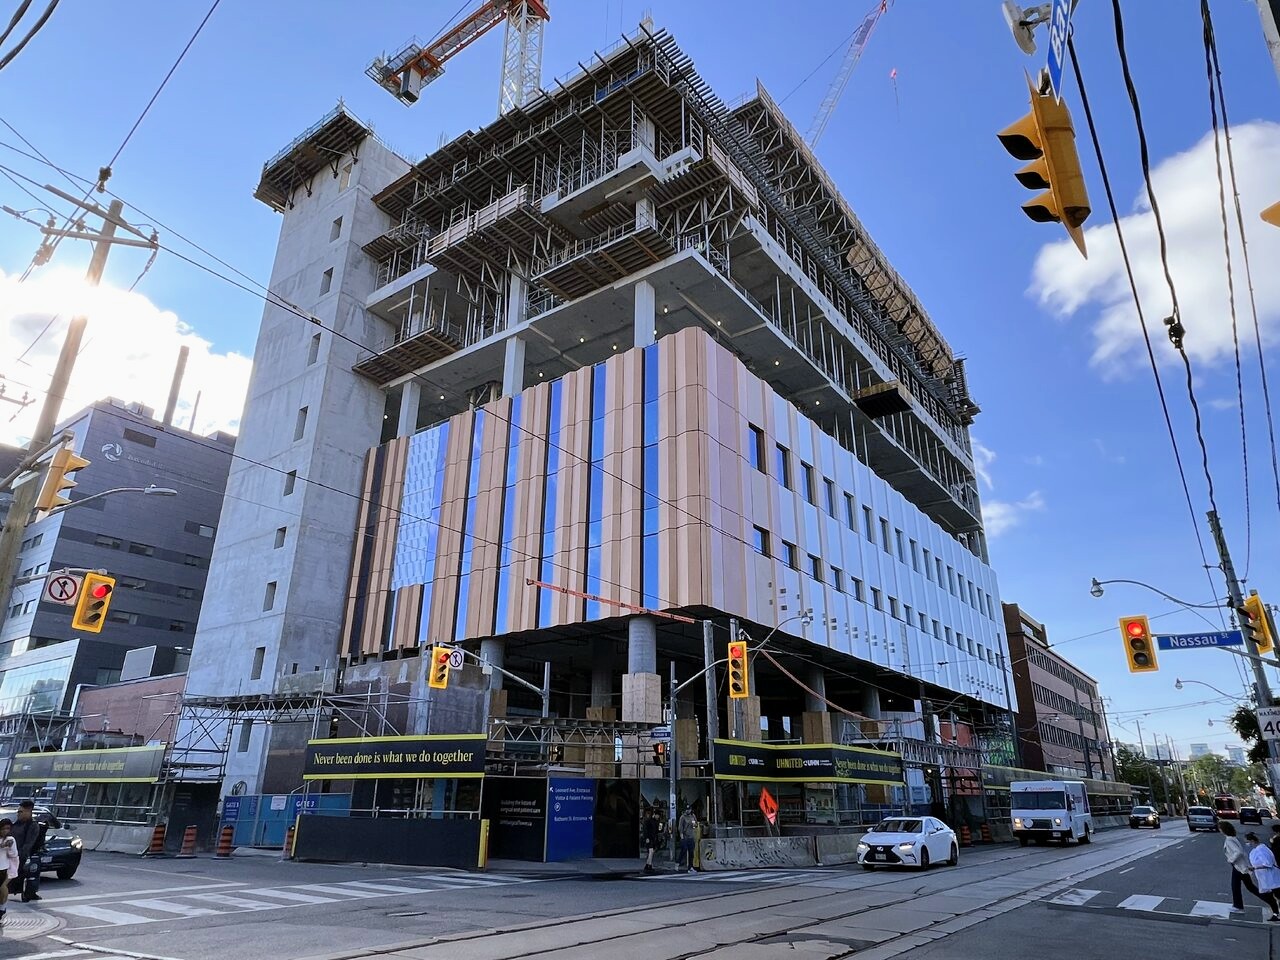
The cladding itself is worth noting. UrbanToronto describes pale metal panels, punched windows, taller curtain-wall glazing strips, and coloured panels ranging from cream and peach to terracotta. For a hospital, those choices are not only visual. Metal panel and curtain wall assemblies must manage water, air leakage, thermal movement, condensation risk, and maintainability. Behind the finished face, the weather barrier, insulation, anchors, flashings, and sealants do the quiet work.
On a hospital project, the envelope is not decoration. It is part of the building’s health, comfort, and operating cost.
Cost pressure is also different on healthcare construction. The visible facade is only one line item. Hospitals carry higher costs because of redundancy, infection-control requirements, specialized ventilation, backup power, medical gases, durable finishes, and strict commissioning. A new intensive care unit and reprocessing department will demand careful sequencing long after the exterior looks close to finished.
For homeowners and smaller contractors, the lesson scales down. A good build sequence matters. Get the structure right, dry the building in properly, protect unfinished work, and do not treat cladding as a surface finish alone. Whether it is a 15-storey hospital tower or a two-storey addition, the envelope has to be detailed before water finds the weak points.
Toronto Western’s tower is expected to reach 84.14 metres when complete. The concrete frame and early cladding now visible along Bathurst and Nassau show a project moving from heavy structure into the more exacting phase where weather protection, building systems, and interior performance begin to meet.
Source: UrbanToronto