Why Toronto’s Net-Zero Tower Retrofit Matters for Older Apartment Buildings
Some of the most important climate work in housing will not come from new buildings, but from renewing the ones already standing. The Ray McCleary Towers on Logan Avenue in Toronto is a useful example. As reported by Daily Commercial News, WoodGreen Community Services is undertaking a deep energy retrofit of the 1967 seniors housing tower, aiming to bring the 160-unit non-profit building toward a net-zero standard.
That matters because older apartment towers are often durable, well-located and socially valuable, but they were built before today’s expectations for airtightness, insulation, efficient mechanical systems and low-carbon operations. Replacing them can carry a high carbon and financial cost. Retrofitting them well can extend their life, improve comfort and reduce emissions without displacing the communities they serve.
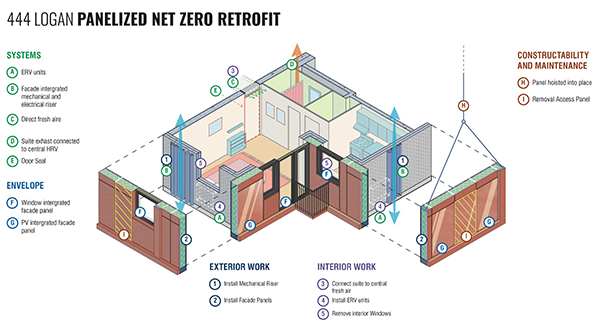
The most visible part of the project is the new prefabricated high-performance exterior envelope. Instead of treating the façade as a simple cosmetic upgrade, the team is using factory-made panels that include insulation, windows, doors, framing and cladding components. This approach can improve quality control because much of the work happens in a controlled manufacturing setting rather than entirely on site.
For green building, the envelope is fundamental. A better exterior wall reduces heat loss in winter, limits unwanted heat gain in summer and helps mechanical systems work less hard. At Ray McCleary Towers, the panels use non-combustible materials, including mineral wool insulation, aluminum framing and ultra-high-performance concrete rainscreen cladding. High-performance double-glazed windows and balcony doors are also factory installed, which can help reduce air leakage and installation errors.
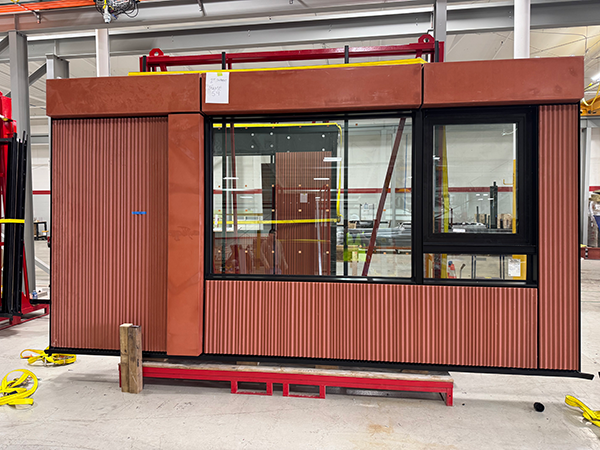
The environmental value is not only in the materials, but in the construction method. Prefabricated envelope systems can shorten installation time, reduce site disruption and make deep retrofits more repeatable. For occupied affordable housing, that is especially important. Residents can remain in place while the building is renewed, with less disturbance than a full demolition and rebuild would require.
The greenest housing strategy is often not starting over, but upgrading what already works.
The project also shows why envelope work and clean mechanical systems need to be planned together. Once the building’s heating and cooling demand is reduced, electrification becomes more practical. The retrofit strategy includes moving away from natural gas and toward electricity, using roof-mounted cold-weather heat pumps and a heat-pump domestic hot water plant. Building-integrated photovoltaics are also planned to generate onsite power.
This sequence is important for homeowners and building owners alike. Electrifying a leaky, poorly insulated building can lead to oversized systems, higher costs and disappointing comfort. Improving the enclosure first reduces the load, then heat pumps and renewable power can perform more effectively. It is a quieter, more technical kind of sustainability, but it is often the kind that delivers the best long-term results.
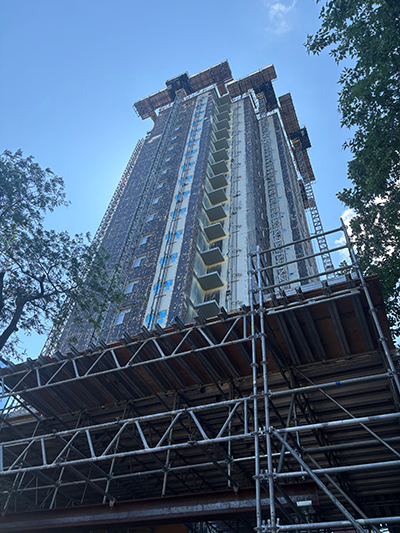
The economics are equally relevant. According to the project team cited by Daily Commercial News, the retrofit is estimated at roughly $200,000 per unit, compared with more than $500,000 per unit for a new tower. That difference reinforces a practical sustainability lesson: preserving existing buildings can protect both embodied carbon and affordability when the structure is sound and the retrofit is carefully designed.
For readers planning their own renovation, the takeaway is clear. Start with the building envelope, think in systems and avoid treating windows, insulation, heating and solar as separate decisions. A well-planned retrofit can make an older building more comfortable, less carbon-intensive and better prepared for the decades ahead.
Source: Daily Commercial News