



Understanding Zoning Systems: A Guide to Urban Land Use
Zoning systems sit at the center of how cities evolve. They determine what can be built on a piece of land, how large that building can be, how close it can sit to the street or neighboring properties, and whether the site can accommodate housing, retail, employment uses, public space, or a mix of all of them. For most people, zoning feels technical until it directly affects a housing project, a redevelopment proposal, a neighborhood change, or the cost of living in a growing city. In practice, zoning is one of the most powerful public policy tools shaping daily urban life.
Table Of Content
- What is a zoning system, and what does it do?
- Why zoning matters so much for housing supply
- Zoning, affordability, and who gets to live where
- Zoning and sustainable urban growth
- Common zoning categories and how they shape development
- What is the difference between zoning and building codes?
- Upzoning, downzoning, and the politics of change
- How zoning influences project feasibility
- From exclusionary zoning to more flexible urban models
- What effective zoning reform looks like
- Key concepts every stakeholder should understand
- Misconceptions that continue to distort the conversation
- The future of zoning in Canada
- Conclusion
- Frequently asked questions about zoning systems
- What is the main purpose of a zoning system?
- How do zoning bylaws affect housing supply?
- What is the difference between upzoning and rezoning?
- Can zoning reform improve housing affordability?
- Why is mixed-use zoning important for sustainable growth?
In Canada, zoning bylaws are the legal instruments municipalities use to implement broader official plans. Official plans set long term direction for growth, land use, intensification, transportation, and infrastructure, while zoning translates those ambitions into parcel-level rules. That distinction matters because a city may say it supports complete communities and more housing in principle, yet still maintain zoning that limits supply on the ground. When this gap exists, the market, local government, and residents all feel the consequences.
The importance of zoning has only intensified as housing demand has outpaced supply in many urban regions. According to CMHC, Canada needs roughly 430,000 to 480,000 new homes per year by 2035 to address shortages and improve affordability. That scale of need makes zoning more than a municipal technicality. It becomes a national economic and social issue connected to productivity, mobility, infrastructure costs, and generational access to housing.
At the same time, zoning is not only about adding more units. It is also about guiding sustainable urban growth, protecting environmental assets, managing compatibility between uses, and making infrastructure investments more efficient. Well-designed zoning can support compact development, stronger transit ridership, more walkable neighborhoods, and a healthier mix of homes and jobs. Poorly aligned zoning can push growth outward, increase car dependence, and raise the cost of delivering both housing and public services.
This article explains how zoning systems work, why they matter to urban land use and development, where they are constraining housing outcomes, and how reform is reshaping the future of city building. For planners, developers, municipal leaders, landowners, and residents, understanding zoning is essential to understanding the future of housing itself.

What is a zoning system, and what does it do?
A zoning system is a framework of rules that organizes land into districts or zones and assigns permitted uses and development standards to each one. Those rules typically specify whether land can be used for residential, commercial, industrial, institutional, open space, agricultural, or mixed-use purposes. They also regulate density, height, lot coverage, frontage, setbacks, parking requirements, landscaping, amenity space, and sometimes architectural form. In effect, zoning defines both the use of land and the physical envelope of future development.
Most people are familiar with broad categories such as residential or commercial zoning, but the actual system is usually much more granular. A municipality may distinguish between low-rise residential, townhouse residential, apartment residential, arterial mixed-use, employment lands, downtown commercial, or transit station areas. Each category has its own standards and permissions, and even modest changes in those standards can dramatically alter project feasibility. A site that permits four storeys will behave very differently in the market than one allowing twelve, even if both are in the same general area.
In the Canadian planning context, zoning bylaws are intended to implement official plans. The official plan establishes the long term policy vision for growth and land use, and the zoning bylaw provides the day-to-day legal rules that determine what can be approved. This is why zoning is often described as where planning intent becomes development reality. If an official plan supports intensification around transit but the zoning still permits only low-density forms, the policy vision remains largely unrealized.
Zoning also serves a coordination function. Cities must align growth with roads, water, wastewater, schools, parks, emergency services, and transit capacity. Without a zoning framework, development would be more difficult to evaluate consistently and infrastructure planning would become reactive rather than strategic. Good zoning is not simply restrictive. It is a method of organizing urban growth in a way that balances private development rights with public interests and long term city-building objectives.
Why zoning matters so much for housing supply
The relationship between zoning and housing supply has become one of the defining urban policy issues in Canada and across North America. Research from the OECD identifies zoning restrictions, land-use regulation, and permitting systems as important constraints on housing production. When demand is strong but zoning allows only limited forms of housing, prices tend to rise because land in high-opportunity areas becomes scarce relative to the number of households trying to access it. That scarcity is not abstract. It shows up as fewer housing choices, longer commutes, and more pressure on existing rental and ownership markets.
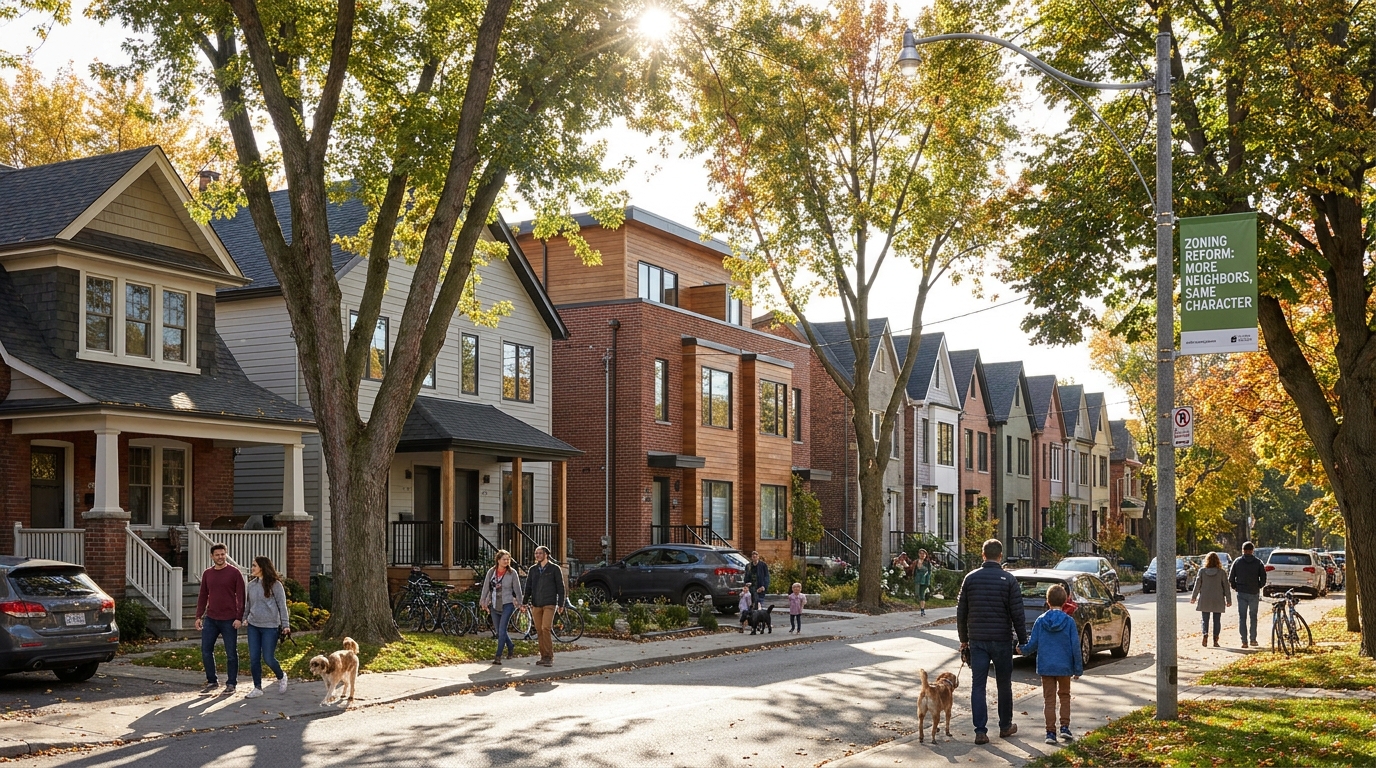
Restrictive zoning often limits the range of housing forms available in established neighborhoods. Many urban areas still contain large amounts of land reserved primarily for single-detached housing, even where transit, schools, utilities, and jobs already exist nearby. This can prevent incremental intensification through duplexes, triplexes, fourplexes, laneway homes, garden suites, townhouses, and low-rise apartment buildings. As a result, cities may push a disproportionate share of growth onto a small number of redevelopment sites while protecting large residential areas from change.
That pattern tends to create multiple inefficiencies. It concentrates development pressure in fewer locations, inflates land values on those sites, and limits the flexibility of the market to produce a wider range of homes. In supply-constrained environments, the inability to add moderate density in many neighborhoods makes it harder to respond to population growth. It also reduces options for seniors looking to downsize locally, younger households entering the market, and families seeking housing near transit and services.
The significance of supply cannot be overstated. Canada’s housing shortfall is now large enough that federal, provincial, and municipal policy frameworks are increasingly focused on accelerating delivery. CMHC has highlighted both the scale of housing need and the importance of tools that can help standardize and speed up approvals. This includes design catalogues for accessory dwelling units, rowhouses, townhouses, and multiplexes that can help municipalities and builders move more quickly from concept to construction.
Still, zoning reform alone does not create homes overnight. Development outcomes depend on financing conditions, construction costs, servicing capacity, approvals timelines, interest rates, land acquisition costs, and market demand. But zoning sets the baseline. If the rules do not permit the right forms of housing in the right places, all other efforts to improve supply begin from a weaker position.
Zoning, affordability, and who gets to live where
Zoning affects affordability not only by shaping total housing supply but also by influencing the type, location, and cost structure of new development. Low-density zoning in high-demand areas tends to reserve access to well-serviced neighborhoods for households that can afford larger lots and more expensive housing forms. In that sense, zoning can act as a filter that influences who is able to live near jobs, schools, parks, and rapid transit. When land is scarce and permissions are narrow, each home that is allowed often carries a higher land cost per unit.
This is one reason the zoning conversation has widened beyond technical planning circles. It is increasingly understood as a question of access and opportunity. If a city wants to expand inclusion, support labour mobility, and reduce displacement pressures, it needs a land use framework that permits more diverse housing forms across a broader geography. Multiplexes, secondary suites, apartment infill, and mixed-use mid-rise buildings can create housing choice at different price points and household sizes, even if they are not a complete affordability solution on their own.
It is also important to address a common misconception. Housing affordability challenges are not caused by zoning alone. They are shaped by construction costs, interest rates, taxes, infrastructure charges, labour availability, and investor behavior as well. Yet zoning matters because it determines whether the city is structurally enabling enough opportunities to respond to demand. Where the regulatory environment makes housing difficult to build, cost pressures intensify and are often passed on to buyers and renters.
Strategic takeaway: Zoning does not just regulate buildings. It influences affordability, access to opportunity, and the social geography of the city.
Zoning and sustainable urban growth
Zoning should be understood not only as a housing tool but also as a sustainability tool. Compact, well-located growth can reduce urban sprawl, lower per-capita infrastructure costs, and support stronger transit use. OECD and Canadian policy research increasingly frame land-use planning as a lever for climate goals, infrastructure efficiency, and better alignment between economic, social, and environmental outcomes. This is especially important in regions where rapid outward growth is consuming land and increasing dependence on private vehicles.
Statistics Canada has linked demand for low-density housing to urban sprawl and its environmental and economic implications. Sprawl often requires more linear infrastructure, more road expansion, and longer trips for daily needs. That raises costs for municipalities and households alike. It can also put pressure on agricultural lands, natural systems, and watershed health. Zoning that supports compact growth can moderate those outcomes by directing more homes to serviced areas and encouraging built forms that use land more efficiently.
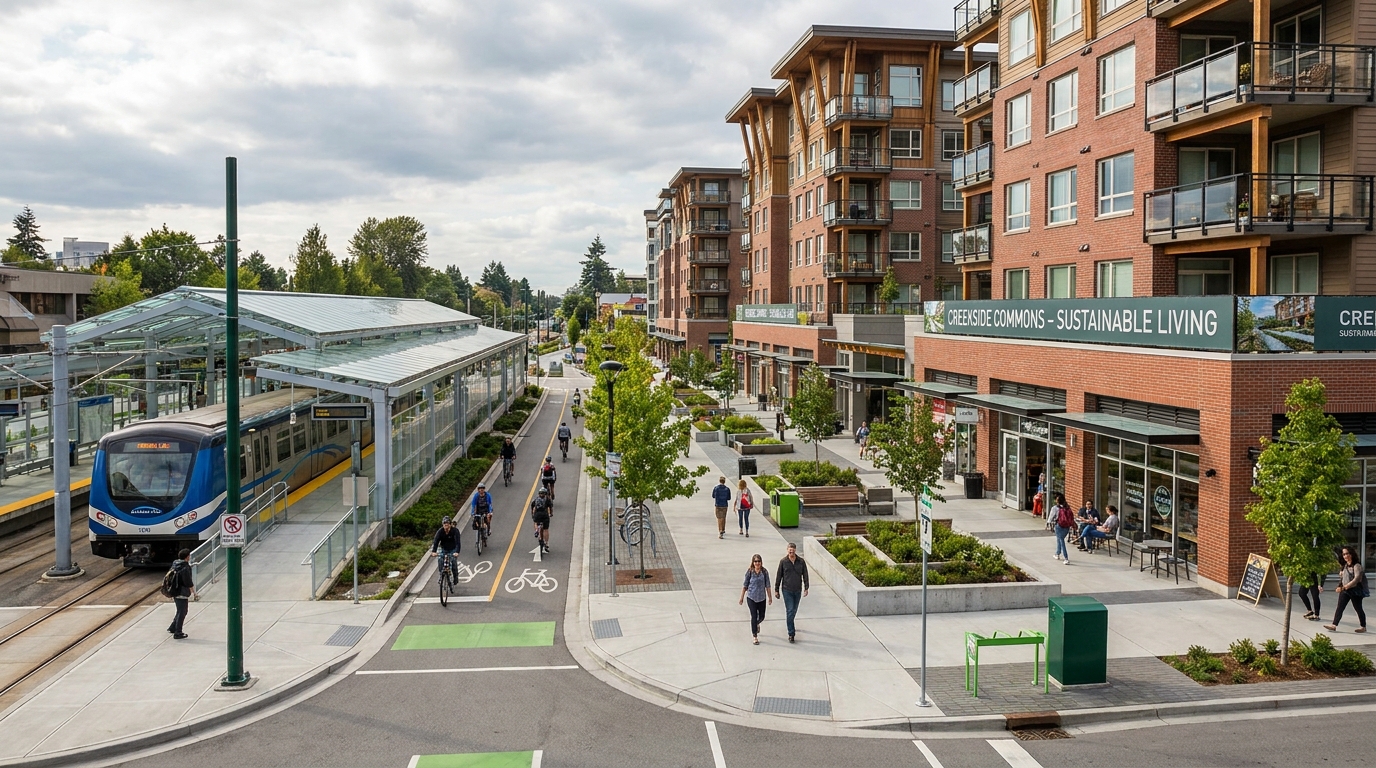
Transit-oriented development is one of the clearest examples of zoning as climate and infrastructure policy. When municipalities allow more housing and mixed-use development near higher-order transit, they increase the number of people who can live within walking distance of stations and frequent service. This can improve ridership, reduce car dependence, and make public transit investments more productive. It also creates a stronger foundation for complete communities where residents can access shops, services, employment, and public spaces without relying on long car trips.
The principle is straightforward. If public investment is already flowing into transit, water, wastewater, and community infrastructure, zoning should help leverage that investment through land use permissions that support appropriate density and activity. Otherwise cities underuse the infrastructure they have paid for and continue to expand outward in costlier ways. Sustainable growth is not anti-development. It is about aligning development with long term urban performance.
Common zoning categories and how they shape development
Although zoning systems differ across municipalities, several categories appear repeatedly in urban planning. Residential zones usually regulate the type and intensity of housing, from detached houses to apartments. Commercial zones permit shops, offices, and service uses. Industrial zones preserve space for manufacturing, warehousing, logistics, and employment activity that may not be compatible with sensitive uses such as housing. Institutional zones accommodate schools, hospitals, universities, and civic functions. Open space and environmental protection zones safeguard parks, ravines, floodplains, and other sensitive lands.
Mixed-use zoning has become more prominent as cities seek more complete and walkable urban environments. Rather than separating all uses, mixed-use districts allow residential, retail, office, and community uses to coexist within the same area or even the same building. This form of zoning can support stronger main streets, improve convenience for residents, and make better use of transit-served locations. It reflects a shift away from the rigid separation of uses that shaped much twentieth century suburban planning.
Another important distinction is between use-based zoning and form-based approaches. Traditional zoning often focuses first on land use categories and then on dimensional standards. Form-based codes place greater emphasis on the physical form of buildings, streets, and public realm relationships. In some contexts, this can create more flexibility around use while maintaining strong design outcomes. For growing urban areas, the balance between these approaches can be significant because it affects both predictability and adaptability.
Overlay zones and site-specific exceptions also play a major role. Municipalities may use overlays to impose additional rules in heritage districts, transit corridors, flood-prone lands, or special policy areas. Site-specific zoning amendments, meanwhile, are common when a proposed development does not conform to existing permissions but is considered appropriate in policy terms. The more frequently municipalities rely on site-specific amendments to permit otherwise desirable growth, the stronger the signal that the base zoning may be outdated.
What is the difference between zoning and building codes?
One of the most common misconceptions in public discussions is that zoning and building codes are the same thing. They are not. Zoning regulates land use, development form, and site standards. Building codes regulate how a structure is constructed so that it meets safety, accessibility, energy, fire, and performance requirements. A zoning bylaw may say that a four-unit building is permitted on a lot, but the building code determines how that structure must be designed and built to comply with technical standards.
This distinction matters because many debates conflate permission with deliverability. A city can legalize more housing forms through zoning reform, but builders still need to satisfy construction, servicing, financing, and approval requirements. Likewise, a site can meet code standards while still being prohibited by zoning. Effective housing policy requires understanding both systems and ensuring they work together rather than at cross purposes.
It also explains why procedural reform is so important. If a municipality updates zoning to permit more housing but approvals remain slow and unpredictable, the intended supply response may still be muted. OECD analysis has noted that lengthier approvals and stricter regulations increase development costs, which are often passed on to end users. In that sense, zoning reform and approvals reform should be treated as complementary strategies rather than separate conversations.
Upzoning, downzoning, and the politics of change
Upzoning refers to changes that allow more intensive development on a property or in a district, such as permitting greater height, more units, or broader land uses. Downzoning does the opposite by reducing what can be built. Both are powerful interventions because they alter land value, development potential, and neighborhood expectations. In contemporary Canadian policy debates, upzoning has become particularly important as governments look for ways to increase housing capacity within existing urban areas.
A concrete example is Toronto’s May 2023 zoning amendment allowing four-unit multiplexes in central residential areas. This move has been widely cited as a form of gentle intensification intended to expand housing choice in established neighborhoods. The significance of this kind of change is not only in the number of units created immediately. It is also in resetting the baseline assumption about what kinds of housing belong in the urban fabric. Over time, such reforms can normalize a broader range of residential forms.
Still, upzoning should not be oversimplified. It does not guarantee immediate construction, and not every parcel will redevelop simply because permissions expand. Some sites will remain unchanged for years. Others may be constrained by lot size, financing, servicing, or ownership patterns. But at the city scale, upzoning increases option value and creates a wider field of potential housing opportunities. That flexibility is essential in a supply-constrained market.
The politics of zoning change are often intense because land use decisions affect neighborhood identity, asset values, traffic perceptions, school capacity concerns, and trust in local government. Public resistance often reflects a fear that growth will be unmanaged or out of scale. This is why successful zoning reform requires not just technical drafting but a credible public narrative about design quality, infrastructure planning, and long term community benefit. Good reform aligns growth with a clear vision rather than presenting change as an isolated administrative exercise.
How zoning influences project feasibility
From a development perspective, zoning is one of the first filters in assessing feasibility. The permitted density, height, setbacks, lot coverage, parking requirements, and unit mix all shape whether a project can be financially viable. Even small regulatory changes can alter land residuals, construction efficiency, and the ability to secure financing. A site that supports only a few units may not absorb land and servicing costs the way a slightly denser form can.
Parking requirements are a classic example. In areas with good transit, excessive minimum parking standards can consume land, increase excavation costs, reduce unit counts, and undermine affordability. Similarly, rigid setback or angular plane rules may limit efficient building design, especially on constrained urban lots. Where municipalities are serious about housing delivery, they increasingly review these standards through the lens of outcomes rather than tradition.
Feasibility also depends on process. A project that conforms to as-of-right zoning usually carries less entitlement risk than one requiring a rezoning or major variance. That matters because risk translates into time, cost, and uncertainty. Capital tends to prefer environments where approvals are clearer and more predictable. If municipalities want more housing production, they need to think not only about what zoning permits in theory but also about how consistently and efficiently those permissions can be translated into approvals.
This is one reason there is growing attention on standardized designs, pre-approved templates, and more streamlined pathways for smaller-scale housing forms. CMHC’s Housing Design Catalogue reflects this logic. If municipalities can align zoning permissions with clear, repeatable housing typologies such as accessory dwelling units, rowhouses, townhouses, and multiplexes, the market can respond with greater speed and lower friction. Standardization does not replace planning judgment, but it can reduce unnecessary delay.
From exclusionary zoning to more flexible urban models
Across North America, the direction of travel is increasingly clear. Cities are moving, at different speeds, away from strictly exclusionary single-use zoning and toward more flexible models that permit a wider range of housing and mixed-use outcomes. This shift is being driven by housing shortages, climate commitments, infrastructure costs, and changing household needs. It does not mean every neighborhood will become high-rise. In many cases, the emphasis is on moderate density and more complete communities rather than dramatic transformation.
Gentle density is a useful concept in this conversation. It refers to forms such as duplexes, triplexes, fourplexes, courtyard housing, townhouses, and small apartment buildings that can fit within existing neighborhoods while increasing supply. These forms are often less visible than towers but can collectively add meaningful capacity. They also create opportunities for intergenerational housing, rental income, aging in place, and more efficient use of serviced urban land.
Inclusionary zoning is another policy tool gaining attention, especially in stronger market areas. It can require or incentivize a share of affordable housing within new residential development, often in exchange for density or other development permissions. While inclusionary zoning is not appropriate in every market and must be calibrated carefully to maintain feasibility, it reflects the broader trend of using zoning not just to regulate form but to advance housing policy objectives.
Transit-oriented development, mixed-use zoning, urban infill, and density bonuses all form part of this evolving toolkit. The larger lesson is that zoning is becoming more strategic. It is no longer viewed only as a defensive mechanism to separate uses. It is increasingly treated as a proactive platform for shaping housing delivery, mobility patterns, environmental performance, and the long term resilience of urban regions.
What effective zoning reform looks like
Effective zoning reform begins with clarity of purpose. Municipalities need to identify whether the goal is to increase housing supply broadly, enable more family-sized housing, support transit investment, protect employment lands, reduce parking dependency, improve affordability, or advance climate resilience. The best reforms are not random increases in development rights. They are targeted, evidence-based updates aligned with infrastructure capacity, urban design objectives, and realistic market conditions.
Reform also works best when it addresses both substance and process. On the substantive side, that can include legalizing missing middle housing, permitting accessory dwelling units more widely, increasing heights and densities near transit, reducing minimum parking requirements, and modernizing mixed-use permissions along corridors and main streets. On the process side, it means simplifying approvals, reducing unnecessary studies, improving digital application systems, clarifying standards, and creating more as-of-right pathways for appropriate development.
Public trust is critical. Communities are more likely to support change when they understand the rationale, the design expectations, and the infrastructure strategy behind it. Municipalities that communicate reform in terms of tangible outcomes often do better than those that present it as technical housekeeping. Residents want to know how growth will improve housing options for families, support local shops, strengthen transit, and protect quality public spaces. Good engagement does not avoid hard trade-offs, but it frames them honestly.
Monitoring matters as well. Municipalities should track whether zoning changes are actually translating into permit activity, starts, completions, and a wider mix of housing forms. If legalizing a new housing type produces little uptake, the problem may lie in other standards, fees, servicing limits, or financing barriers. Zoning reform should be iterative and data-informed, not a one-time announcement.
Key concepts every stakeholder should understand
For anyone involved in planning or development, several related concepts help make sense of zoning debates. Official plans set the long term policy direction for growth and land use. Upzoning increases development permissions, while downzoning reduces them. Mixed-use zoning allows a combination of residential, commercial, and other uses in a district or building. Transit-oriented development focuses growth around transit infrastructure to support ridership and reduce car dependence.
Accessory dwelling units, often called secondary suites or garden suites, create smaller-scale infill options within existing neighborhoods. Form-based codes emphasize building form and the relationship to streets and public spaces rather than only land use categories. Density bonuses allow additional floor area or height in exchange for public benefits such as affordable housing, community space, or streetscape improvements. Urban growth boundaries seek to contain outward expansion and focus development within serviced areas.
It is also useful to understand the concept of housing supply elasticity. This refers to how easily the housing market can respond to demand by producing more homes. In places where zoning is rigid and approvals are slow, supply tends to be less elastic, meaning prices may rise more quickly when demand increases. In more responsive systems, the market has greater capacity to add housing across multiple forms and locations.
Misconceptions that continue to distort the conversation
Several misconceptions often weaken public debate around zoning. The first is that zoning only restricts development. In reality, zoning can also enable housing diversity, support transit-oriented growth, protect environmental assets, and create better mixed-use communities. The question is not whether zoning exists, but whether the rules are aligned with current goals and conditions.
A second misconception is that density and livability are fundamentally in conflict. Many of the world’s most desirable urban districts are medium- or high-density environments with strong walkability, transit access, and active public spaces. Density becomes a problem when it is poorly designed or unsupported by infrastructure, not because people live closer together. Well-planned density can improve service viability, reduce infrastructure costs per unit, and support a stronger local economy.
A third misconception is that changing zoning instantly fixes affordability. It does not. Upzoning may increase land values in some contexts, and housing production still depends on market conditions, construction economics, and timing. But without zoning capacity, the system lacks the basic room to respond. Reform is necessary, even if it is not sufficient on its own.
Finally, there is the belief that neighborhood stability means little or no change. In growing cities, true stability often comes from managed adaptation rather than rigid preservation. Communities remain healthy when they can accommodate new households, different life stages, and changing economic realities over time. Zoning should help neighborhoods evolve in ways that are coherent, inclusive, and resilient.
The future of zoning in Canada
The future of zoning in Canada will likely be shaped by three converging pressures. The first is the housing supply imperative. With national needs at the scale identified by CMHC, local land-use systems will face sustained pressure to permit more housing in more places. The second is infrastructure efficiency. Governments at all levels will increasingly ask whether zoning is helping or hindering the return on major public investments in transit, water, and community services. The third is climate performance, especially as municipalities confront the costs of sprawl and the need for more compact development patterns.
We are already seeing a policy shift. Multiplexes, accessory dwelling units, and small-scale infill are moving into the mainstream. Municipalities are revisiting parking standards, corridor intensification frameworks, and transit station area plans. Provincial and federal initiatives are increasingly linking funding to faster approvals and land-use reform. These trends suggest that zoning is being elevated from a technical planning instrument to a core lever of housing and growth strategy.
The challenge now is execution. It is one thing to announce support for more housing and another to align bylaws, processes, servicing, politics, and market realities around that goal. Cities that succeed will be those that treat zoning as part of a broader urban operating system. They will coordinate planning policy with infrastructure investment, approval modernization, design quality, and transparent community engagement. They will understand that land-use permissions are not an isolated legal matter but a direct expression of the city they intend to build.
Conclusion
Zoning systems are foundational to urban land use and development. They shape what gets built, who gets access to housing, how efficiently infrastructure is used, and whether growth supports a more sustainable urban future. In Canada, where housing demand and affordability pressures are now defining policy priorities, zoning has become central to the national conversation about city building.
The strategic question is no longer whether zoning matters. It is whether current zoning systems are aligned with the realities of population growth, climate commitments, transit investment, and the need for more diverse housing forms. Municipalities that modernize their zoning frameworks thoughtfully can create room for more homes, stronger neighborhoods, and better long term urban performance. Those that do not risk reinforcing scarcity, sprawl, and rising costs.
For planners, developers, policymakers, and residents, the lesson is clear. Zoning is not just a regulatory map. It is a practical statement of urban priorities. If we want more affordable, resilient, and livable cities, then the rules governing land use must be designed with that future in mind.
Frequently asked questions about zoning systems
What is the main purpose of a zoning system?
The main purpose of a zoning system is to regulate land use and development form so cities can grow in an organized, compatible, and strategic way. Zoning helps municipalities decide what can be built where, how intense development can be, and how growth aligns with infrastructure, transportation, and community objectives.
How do zoning bylaws affect housing supply?
Zoning bylaws affect housing supply by determining whether land can accommodate detached homes, multiplexes, apartments, mixed-use buildings, and other forms of development. If zoning is too restrictive, especially in high-demand urban areas, it can limit the number and variety of homes that can be produced.
What is the difference between upzoning and rezoning?
Upzoning refers specifically to increasing development permissions on a property or area, such as allowing more units or greater height. Rezoning is a broader term that means changing the zoning designation or standards, which can either increase or decrease development permissions depending on the case.
Can zoning reform improve housing affordability?
Zoning reform can improve affordability by allowing more housing supply and more housing diversity, especially in well-located neighborhoods. However, affordability is also influenced by land costs, construction costs, interest rates, taxes, and approvals, so zoning reform is an important part of the solution rather than the entire solution.
Why is mixed-use zoning important for sustainable growth?
Mixed-use zoning is important because it allows homes, shops, services, and sometimes employment uses to exist closer together. This can support walkability, reduce car dependence, strengthen local main streets, and make better use of transit and existing infrastructure.


No Comment! Be the first one.