


Cities across Canada and North America are facing a familiar problem with increasingly unfamiliar consequences. Population growth, persistent housing shortages, climate commitments, and infrastructure pressures are converging at the same time. The result is a development challenge that can no longer be solved by pushing farther outward into the suburban fringe. If cities continue to consume land at the pace they have for decades, they will deepen affordability problems, stretch public infrastructure, increase car dependence, and reduce the environmental capacity that urban regions depend on. In that context, vertical urbanism has become one of the most important ideas shaping the future of city building.
Table Of Content
- Why Vertical Urbanism Is Rising Now
- What Vertical Urbanism Actually Means
- The Land Economy Behind Going Up Instead of Out
- Transit as the Backbone of Successful Vertical Urbanism
- From Towers to Complete Vertical Neighborhoods
- The Sustainability Case, and Its Limits
- Design Challenges That Cities Must Take Seriously
- Case Study Signals: What Good Vertical Urbanism Looks Like
- Policy and Zoning: The Real Enablers of Vertical Growth
- Equity, Affordability, and the Social Legitimacy of Density
- What the Future of Vertical Urbanism Will Likely Look Like
- Conclusion: Building More City Within the City
- Key Takeaways for Future Cities
At its simplest, vertical urbanism means growing upward instead of outward. But that definition only scratches the surface. The real promise of vertical urbanism lies in how it reorganizes city life by concentrating homes, jobs, services, mobility, and public space into denser, more connected places. It is not only about towers. It is about how different layers of urban activity can work together in a compact form that supports everyday life more efficiently and more sustainably. When planned well, vertical urbanism can support housing supply, preserve regional land, strengthen transit systems, and create complete communities within a smaller footprint.
This matters because land is not an infinite resource, even in countries that appear to have ample space. The locations that matter most for urban opportunity, close to jobs, transit, schools, healthcare, and economic activity, are limited. Statistics Canada reported that large urban areas in Canada covered more than 11,000 square kilometres of inland area in 2020, and that urban extent increased by 2.4% from 2010 to 2020. That increase may sound modest, but across a national urban system it represents a significant pattern of outward expansion. At the same time, urban greenness declined in every province and every major urban area over time, highlighting the tradeoff between sprawl and ecological resilience.
The central question for planners, developers, municipalities, and residents is no longer whether cities should evolve. They already are. The more strategic question is how they should evolve. Vertical urbanism offers a forward-looking answer, especially for downtowns, transit corridors, and large redevelopment sites where density can be absorbed productively. The most compelling version of this approach is not a skyline filled with isolated residential towers. It is a city of complete vertical neighborhoods, places where homes are connected to transit, shops, schools, public space, and social infrastructure in a coherent urban fabric.
Why Vertical Urbanism Is Rising Now
The growing interest in vertical urbanism is a direct response to three linked pressures: limited land, housing demand, and climate goals. Most major metropolitan regions are struggling to add enough homes in locations where people actually want and need to live. Demand remains strongest in areas with employment access, quality services, established neighborhoods, and reliable transportation. Yet many of those same areas have land constraints, aging zoning frameworks, or development patterns that make efficient growth difficult. Vertical urbanism becomes relevant because it allows cities to add more people and more activity in places that already hold long term value.
Housing supply is central to the conversation. Canada’s largest metropolitan areas continue to face affordability challenges that cannot be separated from the question of land efficiency. Detached, low-density expansion absorbs land but often fails to produce the number or diversity of homes needed in high-demand urban markets. More compact forms, including mid-rise infill, mixed-use podium buildings, and transit-oriented towers, make it possible to increase supply closer to jobs and amenities. This is why vertical urbanism should not be mistaken for a luxury skyline concept. It is fundamentally tied to the practical work of accommodating growth in a more feasible and inclusive way.
Climate policy also changes the logic of urban development. Low-density sprawl tends to increase car dependence, road expansion, utility extension, and per-capita land consumption. By contrast, denser urban form can support lower-emission transportation habits, more efficient district energy systems, and better use of existing infrastructure. That does not mean every tall building is automatically sustainable. It means that in the right location and under the right planning framework, upward growth can align more closely with long term environmental goals than continued outward expansion.
There is also a governance dimension to this shift. The Council on Tall Buildings and Urban Habitat has increasingly framed vertical urbanism as a policy and systems issue rather than a purely architectural one. That is a meaningful change. It recognizes that zoning, land-use regulation, cumulative density, public realm design, and infrastructure capacity shape whether vertical growth succeeds. Height alone does not create urbanism. Policy alignment does.
What Vertical Urbanism Actually Means
One of the biggest misconceptions about vertical urbanism is that it refers only to supertall towers or dramatic skylines. In reality, the concept is much broader and much more useful than that. Vertical urbanism includes a range of built forms and planning strategies that stack urban functions in more compact ways. It can include high-rise residential buildings above retail, office space integrated with transit hubs, mid-rise corridors with strong street activity, and district-scale redevelopment that brings together housing, jobs, public amenities, and open space.
The distinction matters because cities need flexibility. Not every site should support a landmark tower, and not every neighborhood needs the same scale of intervention. In many cases, the most effective vertical urbanism may come from moderate intensity rather than extreme height. A six to twelve storey mixed-use corridor near transit can be transformative if it adds housing, active ground floors, public space, and walkable services. Likewise, a cluster of taller buildings can work well when it is part of a broader district plan that addresses circulation, community facilities, and environmental performance.
What defines vertical urbanism is not simply the number of storeys. It is the integration of uses, movement, and public life across a vertical dimension. A building that stacks housing, retail, offices, childcare, fitness, and community space is doing urban work in multiple layers. A district that ties those buildings to transit, parks, and civic spaces is doing it at an even more meaningful scale. The concept becomes most powerful when it moves beyond an individual property and starts to shape how an entire neighborhood functions.
The future debate is less about whether cities should build upward and more about how to make vertical growth equitable, resilient, and truly urban.
That is why the phrase complete vertical neighborhoods has become so useful. It captures the idea that density should deliver more than floor area. It should deliver access, convenience, social infrastructure, and quality of life. In successful vertical districts, people should be able to reach groceries, childcare, transit, green space, and everyday services without relying on long car trips. This is where vertical urbanism connects directly to related concepts like transit-oriented development, compact city planning, and the 15-minute city.
The Land Economy Behind Going Up Instead of Out
Urban development is always shaped by land economics, and vertical urbanism reflects that reality. The most valuable land in any metropolitan region is usually the land with the strongest connectivity, the deepest labour market access, and the best service environment. These are also the places where underbuilding creates the greatest missed opportunity. When regulations preserve low intensity on high-opportunity sites, cities effectively ration access to the benefits of urban life. That contributes to rising land values, constrained housing supply, and uneven distribution of growth.
Building upward can unlock more value from scarce urban land, but only when the economics are balanced carefully. Taller projects involve higher construction costs, more complex engineering, longer approvals, and often greater financing risk. The feasibility equation is sensitive to interest rates, zoning certainty, infrastructure charges, and market absorption. This is one reason why a strategic vertical urbanism agenda has to involve more than supportive rhetoric. Municipalities need to align density permissions, servicing plans, transit investment, and approval processes so that the projects cities say they want can actually be delivered.
There is also a regional land preservation argument that deserves more attention. Every new unit built efficiently in an existing urbanized area can reduce pressure to consume undeveloped land at the edge. That matters not only for farmland and natural systems, but also for the long term cost structure of cities. Sprawl requires roads, pipes, emergency services, and community facilities over larger distances. Compact growth can make infrastructure spending more productive by serving more people within a smaller footprint. In a period of strained municipal budgets, that is not a minor advantage. It is a major strategic consideration.
Transit as the Backbone of Successful Vertical Urbanism
If there is one principle that separates good vertical urbanism from poor vertical urbanism, it is transit integration. Density performs best when it is tied to reliable, high-capacity transportation and strong walkability. Without that foundation, tall buildings can become isolated containers of population that generate congestion and frustration rather than urban vitality. This is why the strongest examples of vertical development are usually found in downtowns, along rapid transit corridors, or on redevelopment sites designed around station access and active public streets.
Canadian data reinforces this logic. Statistics Canada has shown that the country’s largest metropolitan areas, including Toronto, Montréal, Vancouver, and Calgary, have historically been among the most compact major urban regions by population density. More recent development patterns also point to the ongoing importance of residential growth near public transport. This matters because transit-oriented development is not simply a mobility strategy. It is a land-use strategy that enables density to function in daily life.
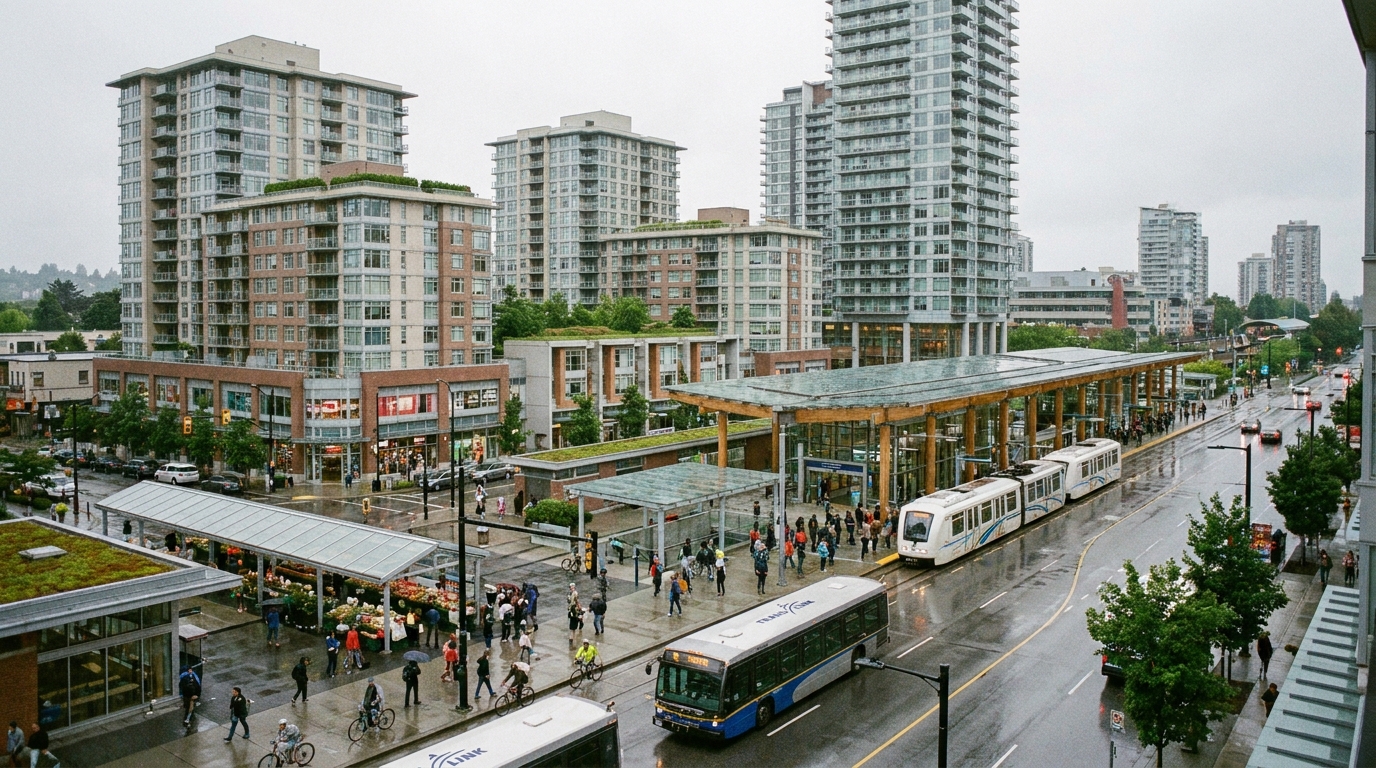
For vertical urbanism to succeed, transit has to do more than exist nearby. Stations must be connected to safe sidewalks, weather protection, bike infrastructure, active retail edges, and intuitive entrances. Buildings should reinforce the station environment, not turn their backs on it. Podiums, plazas, and frontage design matter because they determine whether density feels accessible and humane at street level. The daily experience of moving through a vertical district shapes public support for future growth.
This is especially relevant in Canadian cities where winter climate, commuting patterns, and long travel distances can make urban design details more consequential. Well-designed transit-linked density can reduce transportation costs for households, improve access to opportunity, and support a more resilient regional growth pattern. Poorly integrated density can simply intensify existing frictions. The lesson is clear. Vertical urbanism is not transportation-adjacent. It is transportation-dependent.
From Towers to Complete Vertical Neighborhoods
The most important evolution in this conversation is the shift away from isolated towers toward complete vertical neighborhoods. For decades, many cities accepted a version of density that was visually impressive but urbanistically weak. Residential towers were inserted into districts without enough schools, childcare, public space, retail services, or transit capacity. The buildings were tall, but the neighborhoods were incomplete. That model generated skepticism toward density because it often delivered population growth without corresponding community infrastructure.
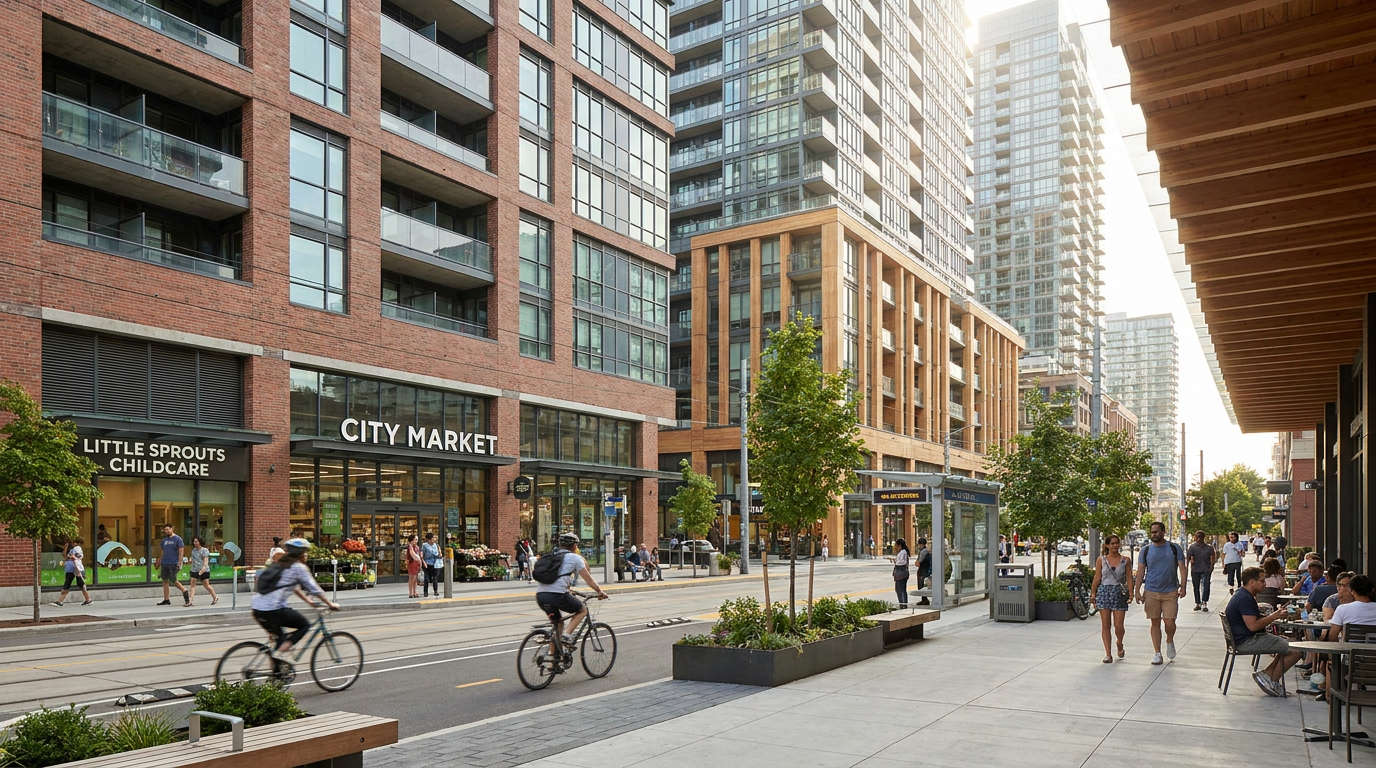
A more mature model is now emerging. In complete vertical neighborhoods, density is paired with the uses and spaces that make daily life work. Homes sit above grocery stores, cafes, clinics, and community services. Childcare and education are considered early rather than as afterthoughts. Shared amenity floors, terraces, rooftop gardens, and integrated public plazas provide social space in a compact setting. Streets are designed for people first, with buildings that engage the sidewalk rather than retreat behind blank walls or parking access ramps.
This idea has profound implications for planning and development strategy. It means municipalities should think in terms of district outcomes rather than project-by-project height debates. It means developers need to treat mixed use, public realm, and social infrastructure as part of the value proposition rather than as burdens to be minimized. It also means design professionals must think vertically about community life, not just vertically about structure. The challenge is no longer how to fit more floor area on a site. The challenge is how to fit more city on a site.
There is a human dimension here that should never be overlooked. People do not experience density as an abstract number. They experience it through comfort, convenience, safety, sunlight, access, noise, greenery, and everyday routines. A complete vertical neighborhood works because it understands that livability is the real measure of urban success. Density that improves life gains legitimacy. Density that feels extractive loses it.
The Sustainability Case, and Its Limits
Vertical urbanism is often presented as a sustainability solution, and in many respects that framing is justified. Denser development can reduce per-capita land consumption, preserve more regional green space, support district energy systems, lower vehicle travel, and make public transit more viable. Mixed-use buildings can also reduce trip generation by bringing daily needs closer together. These are important advantages at a time when cities are under pressure to cut emissions while continuing to grow.
Yet the sustainability case should be made carefully and honestly. Taller buildings can carry high embodied carbon due to concrete, steel, curtain wall systems, and complex structural requirements. They may also require intensive mechanical systems, backup infrastructure, and energy use profiles that are difficult to optimize if design quality is weak. Vertical urbanism is therefore not inherently green. It becomes greener when cities pair density with low-carbon materials, efficient operations, climate-responsive design, and strong transit access.
This is where the phrase build smarter, not just higher becomes especially relevant. A well-designed district that combines mid-rise and high-rise forms, integrated open space, shaded public areas, stormwater management, and energy-efficient systems may outperform a taller but less thoughtful alternative. The sustainability question should never stop at height. It should include material strategy, mobility patterns, resilience, servicing, and long term operations.
Climate responsiveness is also increasingly important as cities face more heat events, severe storms, and changing seasonal patterns. Vertical districts need to account for wind, shadow, drainage, emergency access, and thermal comfort. Public spaces between buildings must be pleasant enough to use throughout the year. Green roofs, terraces, and tree canopy can help, but they have to be integrated into a coherent environmental strategy. The environmental credibility of vertical urbanism depends on this level of rigor.
Design Challenges That Cities Must Take Seriously
Advocates of density sometimes understate the design risks of vertical growth, and that is a mistake. Tall and dense urban environments can produce significant challenges if they are not managed deliberately. Wind tunnels, excessive shadow, overloaded utilities, crowded sidewalks, privacy concerns, and weak transitions to surrounding neighborhoods can all undermine public confidence. These are not reasons to reject vertical urbanism. They are reasons to plan it more seriously.
Street-level design is particularly critical. The success of a vertical district is often determined in the first two or three storeys, where the building meets the public realm. Active uses, transparent facades, frequent entrances, weather protection, and carefully designed setbacks can transform density into urban vitality. Blank walls, parking podiums, and privatized edges can do the opposite. This is why podium design and frontage conditions deserve as much attention as tower height.
Infrastructure capacity must also be addressed upfront. Water, wastewater, transit, electrical service, schools, parks, and healthcare access all come under pressure when density increases rapidly. Too often, these issues are handled reactively, leading to bottlenecks that weaken support for future intensification. A credible vertical urbanism strategy depends on synchronized infrastructure planning. Cities need to know where growth is going, what systems must expand with it, and how funding tools will support that transition.
Social design matters as much as technical design. A vertical neighborhood should provide a diversity of unit types, income options, and shared spaces if it is going to function as a real community rather than a vertical dormitory. Families, seniors, students, workers, and newcomers all use urban space differently. Good planning anticipates that complexity. Great planning embraces it as a strength.
Case Study Signals: What Good Vertical Urbanism Looks Like
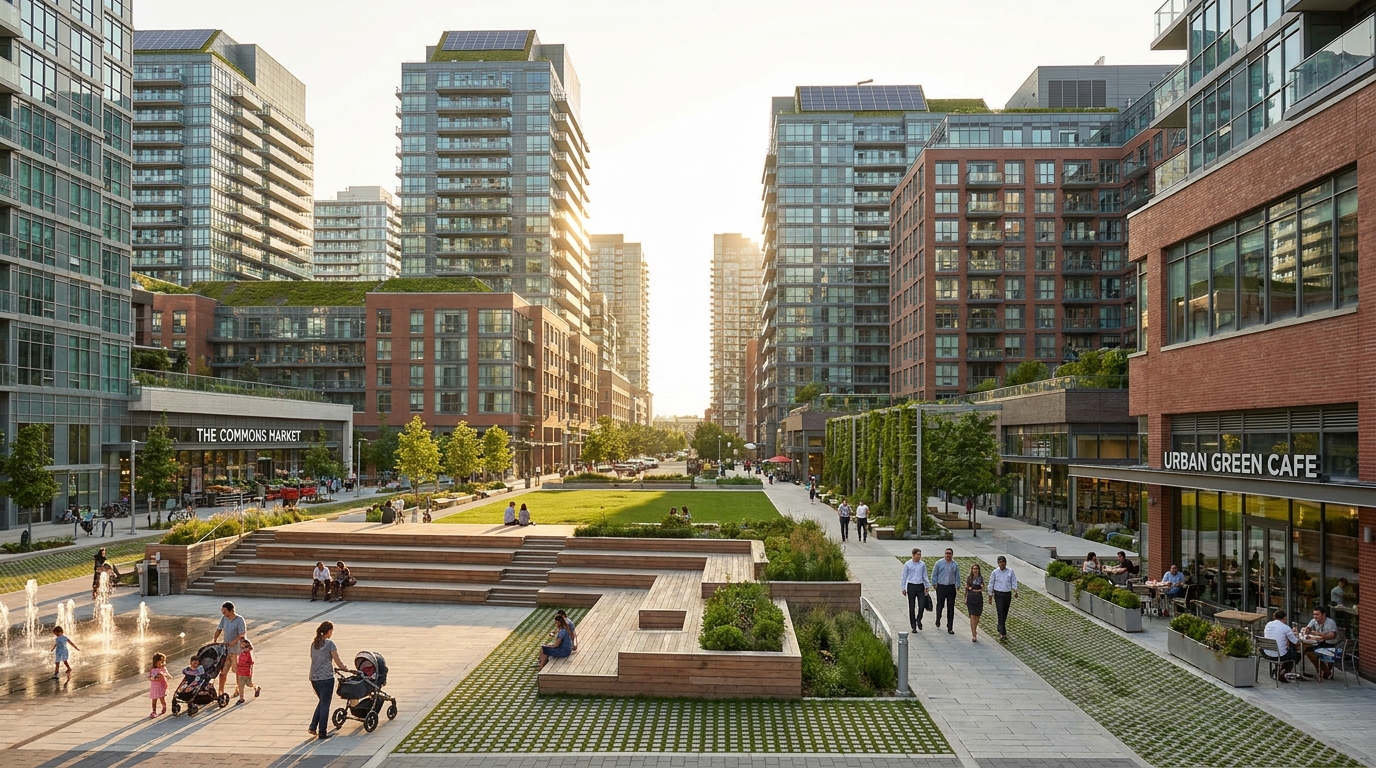
The strongest contemporary examples of vertical urbanism share a common trait. They are not focused solely on adding height. They are focused on building districts that feel connected, legible, and useful. Chicago’s Lincoln Common is a good illustration of this direction. Recognized by the Urban Land Institute in 2024, the project added high-rise density while preserving more than one acre of connected open space. That combination is important because it shows that urban intensity and public realm quality do not have to be in conflict.
What projects like this demonstrate is that density can be an enabler of neighborhood improvement when it is paired with clear public benefits. Open space, walkability, retail continuity, and integration with surrounding streets can help new development feel like an extension of the city rather than an interruption of it. The lesson for Canadian and North American municipalities is not to copy a specific architectural style. It is to insist that major projects contribute to the larger urban fabric in a measurable way.
There are also quieter case studies that matter just as much, even if they do not attract the same attention as signature towers. Transit corridor intensification, station area plans, and mixed-use infill projects across major metropolitan regions are showing how moderate and high density can work together. In many cases, the real innovation lies in the planning framework rather than the building itself. Zoning updates, public realm requirements, reduced parking dependence, and coordinated infrastructure investments can collectively produce a more successful vertical district than any single structure could achieve alone.
This is the strategic lens cities should adopt. Vertical urbanism is not a showcase object. It is a cumulative urban process. Success comes from repeated decisions that reinforce mixed use, connectivity, quality design, and long term resilience. Cities that understand this will create places that age well. Cities that chase height without urbanism will not.
Policy and Zoning: The Real Enablers of Vertical Growth
Much of the public debate around density gets stuck on architecture, but the real determinants of success are often buried in policy. Zoning, approvals, infrastructure sequencing, and land-use rules influence whether vertical urbanism can happen at all, and whether it happens well. If cities restrict mixed use, limit height near transit, require excessive parking, or create long and uncertain entitlement processes, they undermine the very outcomes they claim to support. Conversely, when cities provide clarity, allow intensity in strategic locations, and link permissions to public objectives, they create a framework in which better urbanism becomes more achievable.
This is why form-based zoning and corridor planning are receiving more attention. Traditional land-use categories often separate activities that should be brought closer together in a compact city. Vertical urbanism depends on stacking and mixing functions. It requires policies that allow a building to be more than one thing and a district to perform more than one role. Housing above retail, offices near homes, institutional uses integrated into redevelopment areas, and public amenities embedded in private projects all require regulatory flexibility.
Approvals reform is equally important. Delays can destroy feasibility, especially for complex mixed-use projects with large capital requirements. If municipalities want better outcomes, they need processes that are rigorous but predictable. Speed and quality do not have to be opposites. In fact, uncertainty often harms quality because it encourages defensive design and short-term decision making. A strategic city gives the market clear signals about where growth belongs and what standards that growth must meet.
Public investment has to keep pace as well. Transit, schools, parks, utility upgrades, and civic amenities are not optional accessories to density. They are the enabling platform. Vertical urbanism works best when public and private investment move in the same direction. This is what separates isolated project approvals from genuine city-building.
Equity, Affordability, and the Social Legitimacy of Density
No long term growth strategy will succeed if it ignores equity. Vertical urbanism can create opportunity by placing more people closer to jobs, transit, and services, but it can also intensify exclusion if new development is only accessible to high-income households. This is why affordability and inclusion have to be part of the model from the beginning. If vertical neighborhoods are going to shape the next phase of urban growth, they must serve a broad population, not a narrow segment of the market.
That means thinking about tenure, unit mix, family housing, rental supply, and affordability tools in a more integrated way. It also means recognizing that social infrastructure is part of housing delivery. Childcare, schools, health services, and community space determine whether dense urban living is workable for people at different life stages and income levels. A city that adds thousands of units without these supports risks producing concentration without community.
There is also the matter of public trust. Residents are more likely to accept change when they can see a credible connection between density and neighborhood improvement. Better transit, more housing choice, stronger retail streets, safer public spaces, and protected open space all help build that trust. Density framed only as a numerical target often invites resistance. Density framed as a better urban future can attract broader support, provided the benefits are real and visible.
In this sense, the social legitimacy of vertical urbanism depends on governance quality. Communities need confidence that growth will be managed thoughtfully, that tradeoffs will be acknowledged honestly, and that public value will not be an afterthought. The challenge is not simply to approve more height. It is to create a civic framework in which upward growth feels fair, useful, and durable.
What the Future of Vertical Urbanism Will Likely Look Like
The next chapter of vertical urbanism in Canada and North America will probably be less iconic and more systemic. There will still be notable towers and headline projects, but the bigger story will be the steady transformation of transit corridors, underused commercial lands, station areas, and urban redevelopment districts. Growth will increasingly be judged not by skylines alone, but by whether it produces more complete, more connected, and more climate-resilient neighborhoods.
We can expect greater emphasis on hybrid forms that combine mid-rise and high-rise elements, more deliberate integration of public amenities into private development, and a stronger focus on embodied carbon and operational performance. Rooftops, terraces, podiums, and shared amenity spaces will become more important as cities look for ways to bring greenery and social life into denser environments. District energy, stormwater systems, and mobility hubs may also become more common where growth is concentrated at scale.
Professional expertise will continue to deepen as well. Academic programs, planning institutions, and design firms are increasingly treating high-rise and mixed-use density as a specialized field that requires knowledge of sustainability, resilience, social programming, and systems integration. That is a healthy development. It signals that cities are moving past the simplistic assumption that taller automatically means better. The future belongs to places that understand complexity and design for it.
For policymakers, the strategic priority will be alignment. Zoning, transit investment, infrastructure capacity, design standards, affordability tools, and environmental goals must reinforce one another. For developers, the opportunity will be to create projects that do more than maximize yield. The winning projects will be those that fit into a larger urban vision and deliver enduring value at both the site and district level. For residents, the most visible change may be a city that becomes easier to live in without becoming larger in footprint.
Conclusion: Building More City Within the City
Vertical urbanism is best understood not as a fascination with height, but as a disciplined response to the realities of modern urban growth. Cities need more housing, better land efficiency, lower emissions, and stronger access to services. They also need to preserve more of the regional landscapes that outward sprawl consumes. Building upward, when done strategically, offers a way to meet these objectives within the urban footprint that already exists.
The promise of vertical urbanism lies in its ability to create denser, greener, and more complete communities. It can support transit, strengthen local economies, reduce land consumption, and improve access to opportunity. But those outcomes are not automatic. They depend on good policy, sound economics, thoughtful design, and a clear commitment to public value. Cities that treat vertical growth as a systems challenge will be better positioned to turn density into long term livability.
That is ultimately the real transformation at stake. The goal is not simply to add more floors to the skyline. The goal is to build more city within the city, more homes, more access, more resilience, and more everyday functionality in places where people can thrive. If the last era of urban growth was defined by expansion, the next one may be defined by intelligent concentration. Vertical urbanism, at its best, offers a credible blueprint for that future.
Key Takeaways for Future Cities
- Vertical urbanism is about complete communities, not just tall buildings. Its success depends on mixing housing, jobs, services, transit, and public space in a compact form.
- Land efficiency is now a strategic necessity. Continued outward growth consumes land, reduces urban greenness, and increases long term infrastructure costs.
- Transit is the backbone of successful density. Vertical growth performs best when it is linked to high-quality public transportation and walkable streets.
- Sustainability requires more than height. Embodied carbon, building systems, public realm comfort, and climate-responsive design all shape outcomes.
- Policy alignment determines whether good ideas become real places. Zoning, approvals, infrastructure planning, and public investment must work together.
- The future is likely to favor complete vertical neighborhoods. The strongest urban districts will combine intensity with livability, equity, and clear public benefit.


No Comment! Be the first one.