Behind the Cladding: What the Nahid on Kennedy Topping-Off Tells Us About Build Quality
A construction site rarely tells the whole story from the sidewalk. But watch one long enough, floor by floor, pour by pour, and you start to see the decisions that actually determine how a building performs for the next fifty years. That is what makes the progress at Nahid on Kennedy, a 12-storey condominium rising at Kennedy Road and Corvette Avenue in Toronto’s Scarborough Junction, worth a closer look now that the structure has topped off and cladding is closing in most of the elevations.
Designed by Wayne Long Architect and Option Architects for Nahid Corporation, this project did not move in a straight line. Construction began back in May 2024, but progress was slow through the early excavation and shoring phases. Anyone who has managed a job site knows that stretch: two levels of underground parking, canted steel rakers bracing the perimeter, tieback anchors punched into the shoring wall, rebar cages waiting on poured columns. It is unglamorous work, and it takes time, but it is also the work that determines whether everything above it stands straight and dry for decades.
What changed the pace here was financing. Once $95 million was secured to carry the build forward, the schedule accelerated noticeably through 2026. That is a reminder worth sitting with: capital flow and construction sequencing are not separate conversations. A well-designed building can still stall at the P1 slab if the money behind it is not lined up properly. When it is, you get what we are seeing now, seven storeys of rounded concrete corners rising to twelve in roughly a year of steady vertical pours.
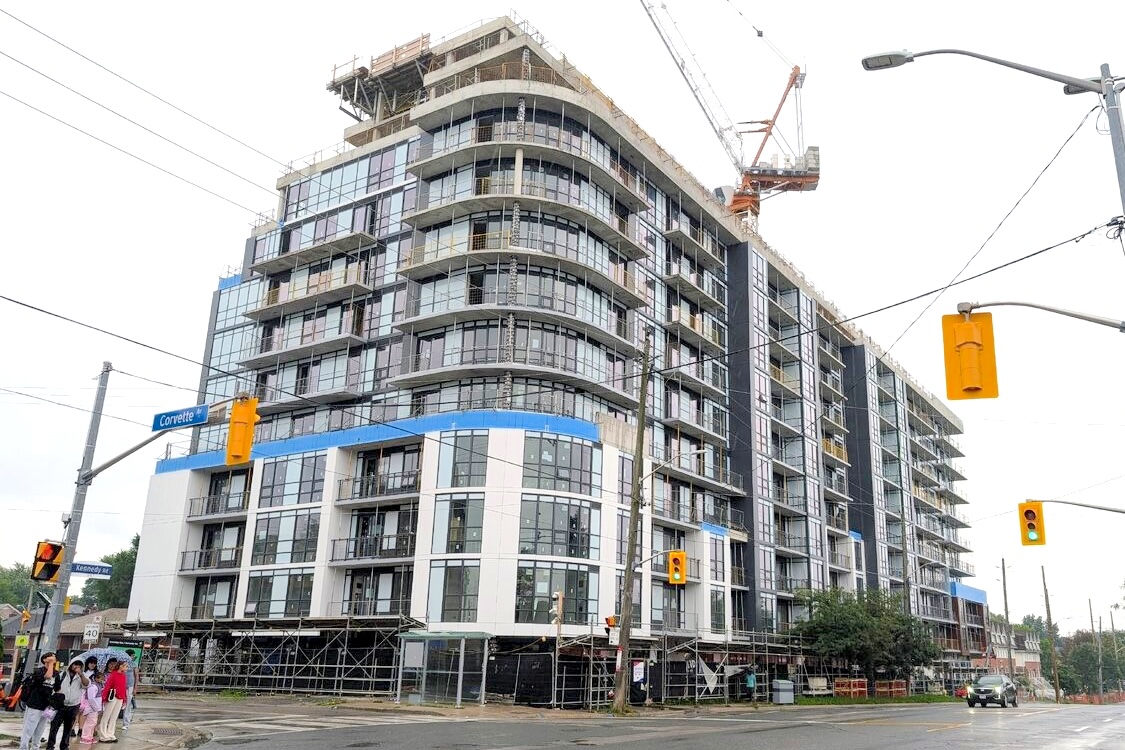
The envelope itself is a good study in how mid-rise condos are being detailed today. Charcoal grey aluminum spandrel panels alternate with window wall glazing across the upper floors, while white-painted concrete slab edges and soffits give the balconies a cleaner line than raw concrete would. Blue weatherproofing membrane is visible at several transition points, notably along the curved fifth-floor parapet and above the third and fourth floors on the west elevation. That membrane work is not decorative. It is the layer that keeps water out of the wall assembly long after the scaffolding comes down, and getting it right at every joint and parapet is one of those jobs that only shows its value years later, when it does not fail.
The unglamorous work below grade and behind the membrane is what determines whether everything above it stands straight and dry for decades.
One detail stands out for anyone who thinks about how buildings meet their neighbours. On the south elevation, a step-back at the fourth floor reduces the building’s mass next to the adjacent low-rise townhomes, with wraparound balconies above softening the transition further. That is a design and construction call working together, and it is the kind of massing decision that keeps a 12-storey tower from feeling like it is looming over the house next door.
At full height, Nahid on Kennedy will reach 39.7 metres and deliver 269 units. The structure is formed, the crane is still doing its work moving cladding panels into place, and the building is now in the phase where quality control on the envelope matters more than speed. That is usually where a project’s long-term reputation is actually earned.
Source: UrbanToronto, “Nahid on Kennedy Tops Off as Cladding Advances in Scarborough Junction”