Why Financing and Prefabrication, Not Just Zoning, Will Decide Toronto’s Next Housing Wave
Every development conversation eventually arrives at the same question: does the project pencil. Approvals and renderings mean little if the financing, construction costs, and achievable rents do not line up. A recent look at how design and engineering firm Arcadis is advising clients across the Greater Toronto Area confirms what I have long argued. The next phase of housing delivery will be won or lost on feasibility strategy, not just planning permissions.
Arcadis leadership points to construction costs as the single greatest obstacle to new starts right now, and the affordability pressure has moved well past entry level buyers into middle income households. That reality forces developers to rethink the entire capital stack before a shovel goes in the ground. Government backed tools, including CMHC financing and Build Canada Homes support, are doing real work here, not as handouts but as mechanisms that change whether a loan structure can survive today’s interest environment. At Vision at Pat Bayly Square in Ajax, a shared mechanical system across two buildings trimmed capital costs and accelerated occupancy on a project carrying roughly 240 million dollars in funding across two phases, with 49 percent of units designated affordable. That is the kind of structural decision that only pays off when it is made at the feasibility stage, long before design drawings are finalized.
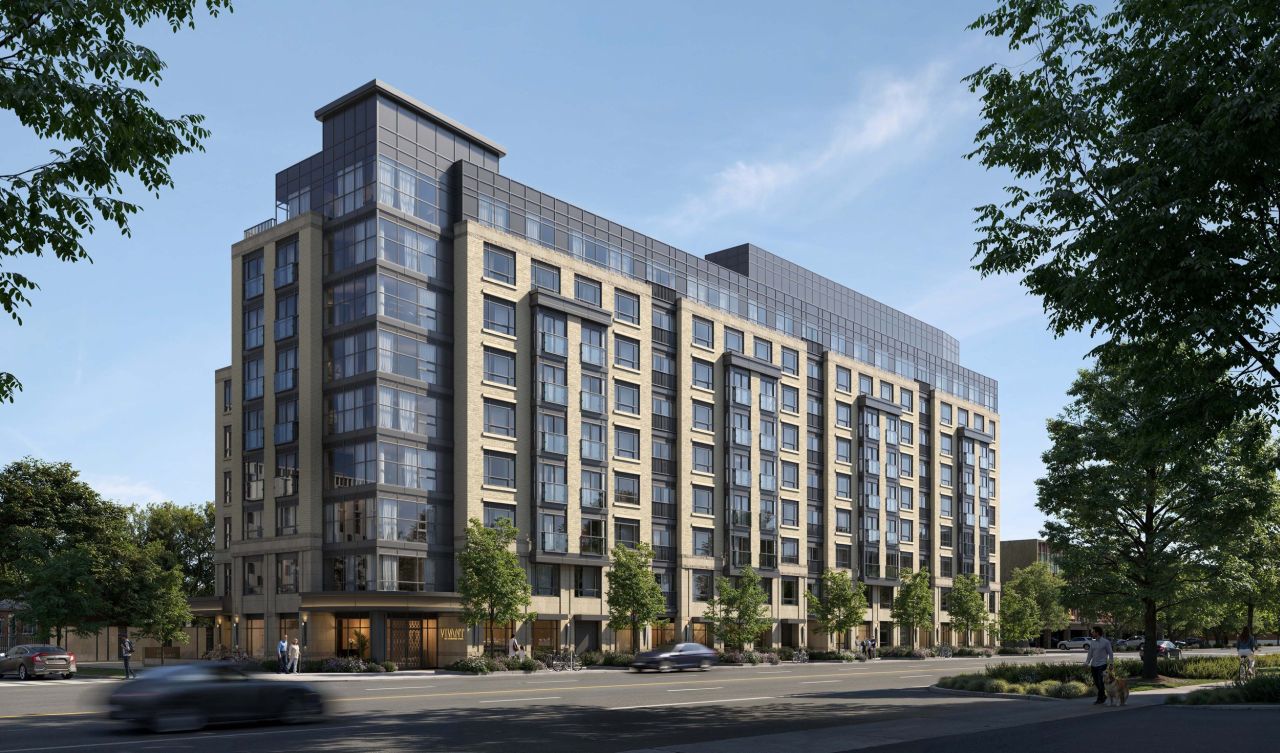
Prefabrication is the second lever, and it is becoming a strategic decision rather than a construction detail. Arcadis reports growing demand for prefabricated exterior panels, bathroom pods, and balcony systems across the region. The appeal is obvious on paper: factory conditions mean better quality control, less waste, and fewer weather related delays. But the real story for anyone evaluating project strategy is that prefabrication demands commitment far earlier than conventional construction allows. Floor to floor heights, structural support for balconies, and manufacturer selection all need to be locked in before the building takes shape. Get that sequencing right and earlier occupancy can shorten the construction loan period, which directly improves a project’s capacity to support affordable pricing.
Co-living deserves attention from a land use and absorption standpoint as well. Projects like 403 Keele Street and 1111 Danforth Avenue, where Arcadis has led interiors, are testing a model built around private bedrooms paired with shared amenity space, aimed at young professionals, newcomers, and residents in transition. The 1111 Danforth site, a 13 storey, 297 unit development that will also house Le Théâtre français de Toronto, sits next to a separate non-profit project at 1117 Danforth backed by more than 13 million dollars in city capital funding and over 14 million in incentives. Coordinating those two sites brings the combined total above 400 rental homes and shows how shared infrastructure planning between adjacent projects can lower costs for everyone involved.
Development is never just about land. It is about timing, access, infrastructure, policy, demand, and the future identity of a community.
There is also a quieter opportunity emerging in adaptive reuse, with Arcadis and Toboggan Flats evaluating whether underused B and C class office space can convert to co-living quickly and affordably. For developers watching their land positions and office portfolios across the Golden Horseshoe, that conversation deserves far more attention than it is currently getting. Financing structure, modular delivery, and flexible tenure models are no longer side experiments. Together they form the operating playbook for getting housing built in this market, and the firms that master all three will be the ones setting the pace through the rest of this decade.