Behind the Boulders: The Hidden Build Science of Market Lane Park
Most people walking past a construction fence see delays and dust. I see sequencing. The work underway at Market Lane Park, right beside the St Lawrence Market North Building in downtown Toronto, is a good reminder that a public space is still a build, with the same discipline and the same hidden systems as any structure going up around it.
The City of Toronto is leading this one, with The Planning Partnership, ERA Architects, and Indigenous-owned Two Row Architect handling the design, and Orin Contractors doing the physical work. Construction started back in February 2026, and the sequence tells you everything about how a good outdoor build actually comes together. You do not start with the pretty stuff. You start underground.
By August, the crews had finished the water and sewer infrastructure, the part nobody photographs but everybody relies on. Only once that was buried and tested did the site move into landscaping and hardscape work. That order matters. Pour your concrete or set your pavers before the services below are locked in, and you are tearing it all back up later at real cost.
What caught my attention most is the use of modular silva cells at the southwest corner of the market building. These are structural frameworks installed below grade that give tree roots real soil volume to grow into, while still carrying the load of the sidewalk above, without compacting the earth the trees need to survive. That is a smart material choice. Compacted urban soil is one of the quiet reasons city trees struggle and die young, and building the support structure first instead of fighting the soil later is the kind of decision that pays off in twenty years, not twenty days.
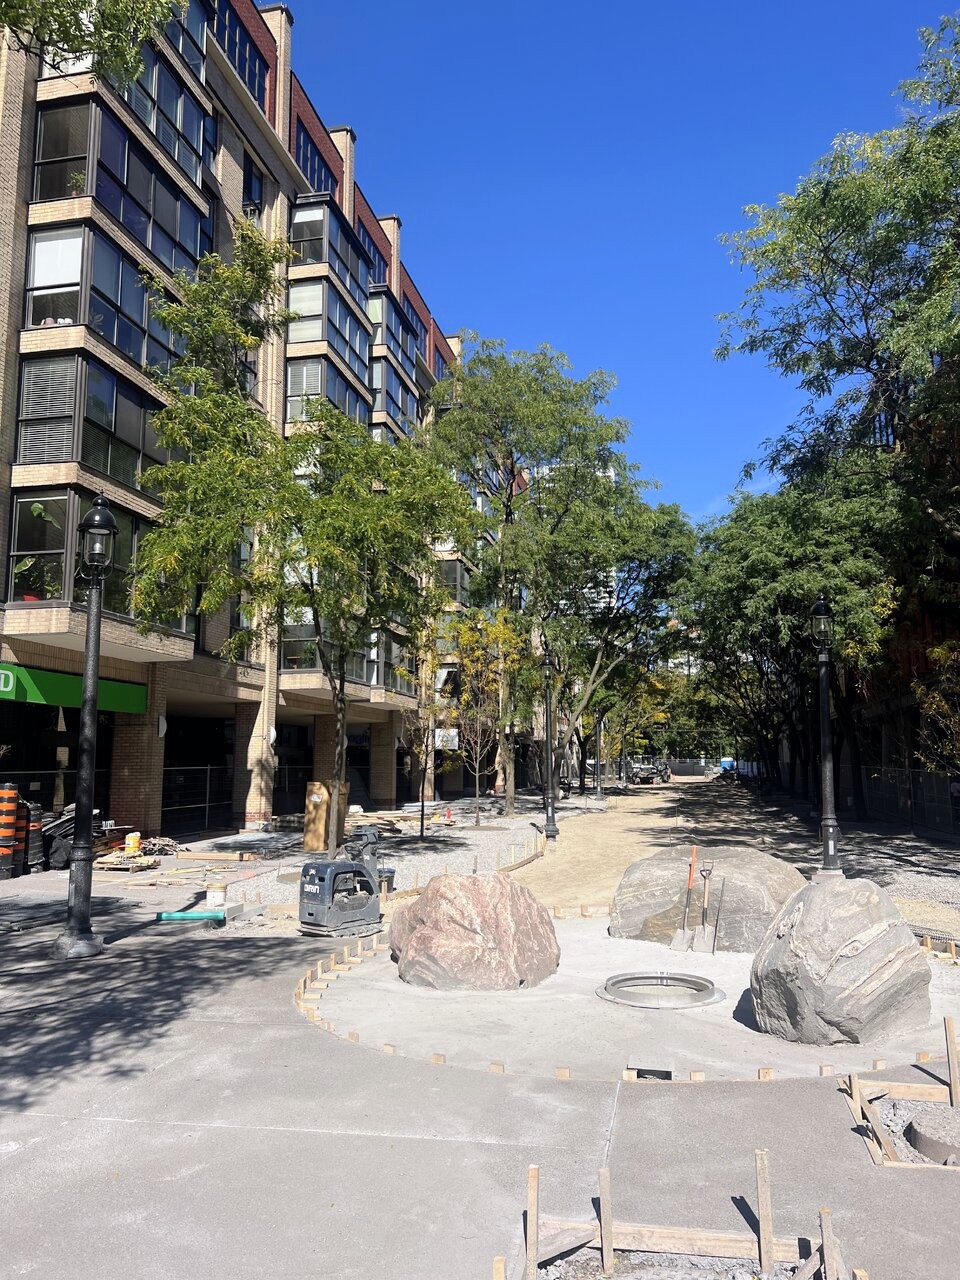
The hardscape sequencing is textbook as well. Flatbed deliveries of chained boulders became the anchor points for a fountain feature, poured in stages, with flexible edge forms and timber stakes holding the concrete geometry while it cures. You can see the exposed-aggregate panels finished and curing beside bare crushed-stone sections still waiting their turn. Nothing is rushed out of sequence, and that is exactly why it should hold up.
A strong build respects the order things need to happen in. Services first, structure second, finishes last. Skip that order anywhere, indoors or out, and you pay for it later.
Pedestrians have already regained access along the park’s eastern edge, and the first trees have gone into the ground this month. With the sewer and water work complete and the hardscape now visibly taking shape, a fall reopening looks achievable. For anyone who wants to understand what good construction management actually looks like on a public project, this site is worth a walk past before the fencing comes down.
Source: UrbanToronto, “Market Lane Park Progresses Beside St Lawrence Market North”