Toronto Bets on Pre-Approved Multiplex Designs to Unlock Gentle Density
Every housing strategy eventually runs into the same bottleneck: design and approval timelines that quietly add months, sometimes years, to projects that should be straightforward. Toronto’s latest move, a new set of pre-approved fourplex and sixplex designs, is a direct attempt to clear that bottleneck. It is a small line item in a planning department’s release, but for anyone who studies how cities actually grow, it is a meaningful signal about where housing supply is headed.
The city is expanding a program that already offered free, pre-approved plans for garden and laneway suites, now extending it to fourplexes and sixplexes designed to fit both wide and narrow lots. Built to meet the Ontario Building Code, the designs fold in accessibility, climate resilience, bicycle parking, and waste storage from the outset, and were produced through a competitive procurement process rather than assembled ad hoc. That matters more than it might seem. Standardization at this scale is how a city converts individual lot-by-lot ambition into a repeatable, financeable pattern of growth.
Fourplexes are already permitted city-wide in Toronto, and sixplexes are allowed depending on location, with owners able to apply directly for a building permit when zoning requirements are met, skipping the Committee of Adjustment entirely. That is the real unlock here. Removing a discretionary approval step from the critical path does more for housing velocity than most subsidy programs, because it reduces risk and uncertainty for the people deciding whether a project pencils out in the first place.
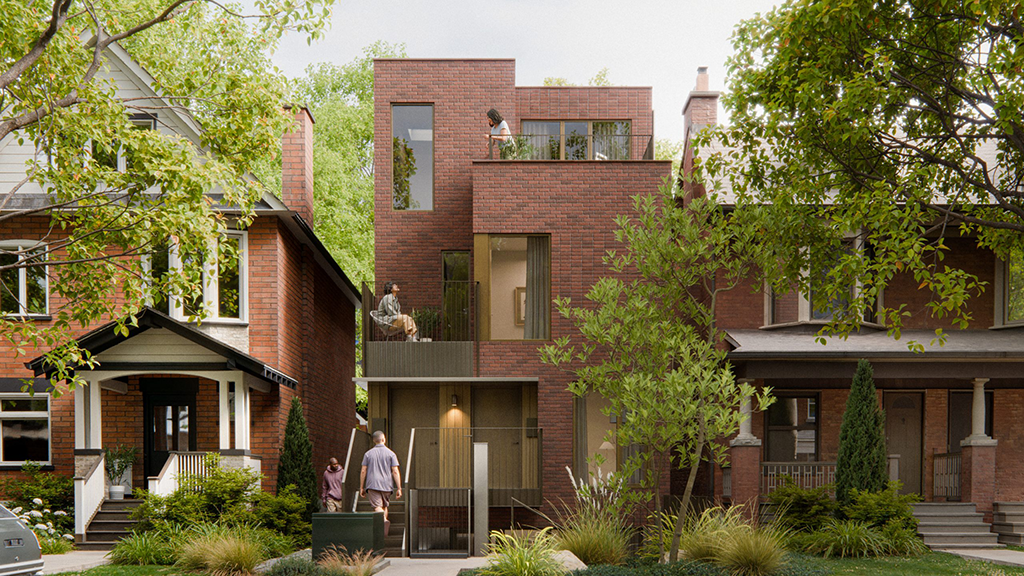
I view this as part of a broader convergence happening across Canadian cities, where municipal pre-approval programs are starting to work in tandem with the CMHC’s national Housing Design Catalogue rather than against it. For developers and small-scale builders, this alignment reduces duplicated design cost and shortens the distance between acquiring a lot and breaking ground. For city planners, it is a way to intensify low-rise neighbourhoods without the political friction of large rezonings, adding units lot by lot instead of block by block.
Gentle density succeeds when the path to build it is simpler than the path to avoid it.
Owners still need to retain a qualified design professional to produce site-specific drawings, so this is not a build-it-yourself shortcut. What it does is remove the most expensive form of uncertainty from early-stage planning: not knowing whether a design will be accepted at all. For anyone evaluating infill opportunities on existing residential lots, that predictability changes the underwriting math on smaller multiplex projects, particularly on narrow lots that previously made custom design economically marginal.
The bigger story is structural. Toronto is signalling that incremental density, delivered through fourplexes and sixplexes on existing residential streets, is now a core supply strategy rather than a side program. Cities that make this kind of infill genuinely easy to execute will see it absorb a larger share of housing growth over the next decade, and the land economics around eligible lots should be watched closely by anyone thinking in terms of long-term portfolio strategy.
Source: ConstructConnect, “City introduces new ‘made-in-Toronto’ pre-approved multiplex designs”.