Inside the Envelope: What 30 Merton Street’s Cladding Push Tells Us About Build Quality
Watching a tower approach topping off always tells you more about a build than the finished renderings ever will. At 30 Merton Street in Toronto’s Davisville Village, the 37-storey rental project from Sweeny and Co Architects, QuadReal Property Group, and bcIMC is now in that stage where the structural race upward and the envelope work chasing it below finally start to meet in the middle. That overlap is where you learn whether a job is being run well.
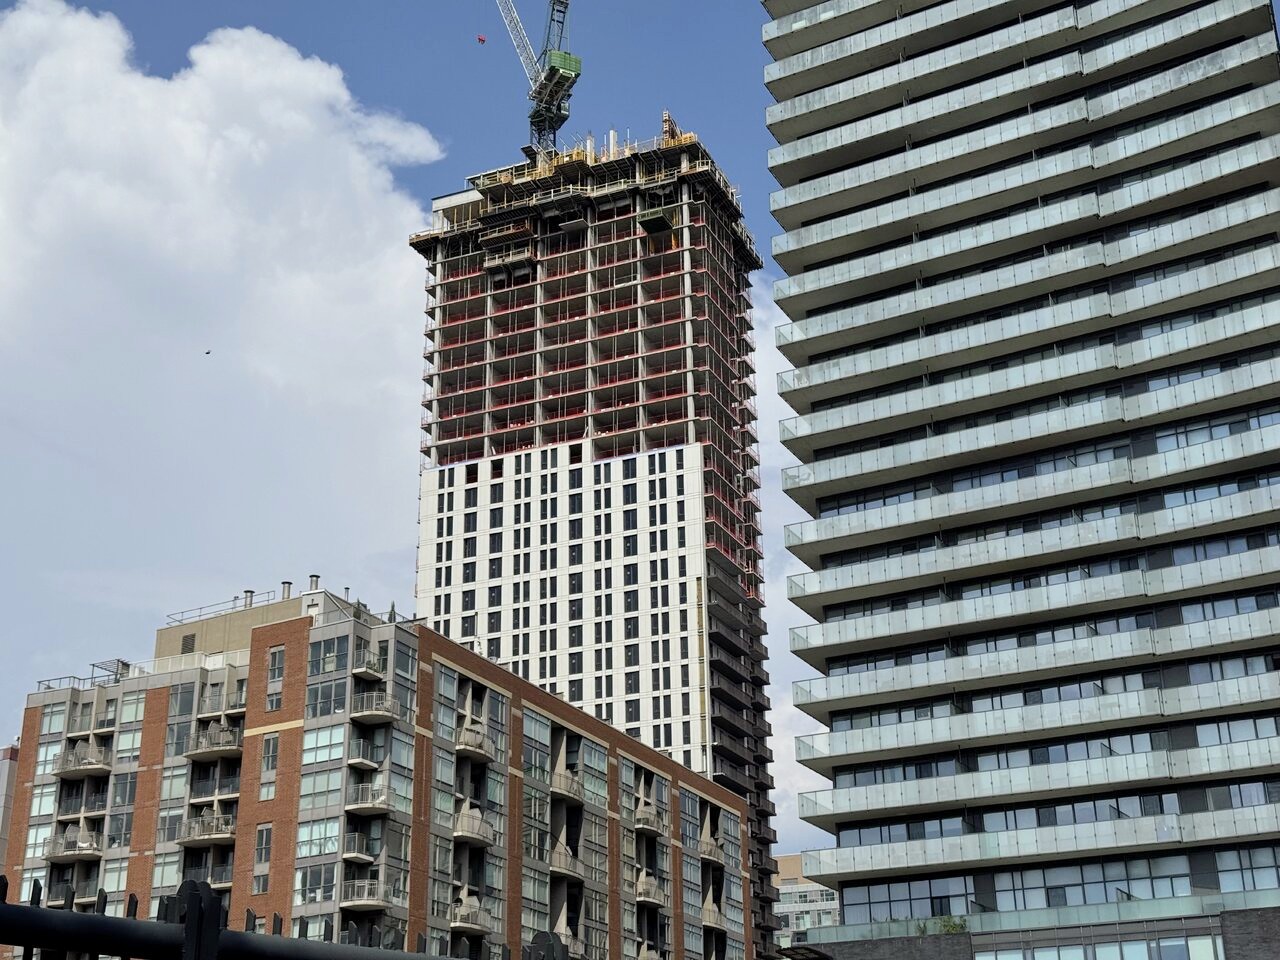
As of this month, formwork wraps the two uppermost stepped back floors while the crew pushes toward topping off. Below that, cladding and glazing have reached roughly the 31st floor, which puts the enclosure trade about four levels behind the concrete gang. That is a normal and honestly a healthy gap on a tower this size. You want the envelope following close enough that the building starts weatherproofing itself floor by floor, rather than leaving dozens of exposed levels waiting on finishing trades once the roof is poured.
Look closer at the material choices and the sequencing makes sense. The project pairs buff brick veneered precast panels with white aluminum cladding and dark framed window wall glazing, divided by spandrel panels at each floor. That is a fairly standard high rise assembly, but the detailing around the balconies is worth noting. Black metal guards sit above slab edge fascia panels, with unpainted concrete soffits left exposed beneath the balcony stacks. That contrast between raw concrete and smooth panel cladding is not just an aesthetic call. It reflects how the slab edges and thermal breaks were detailed at the balcony connections, which is one of the more common places for long term performance issues if it is not done right.
At ground level, the sequencing shows its own logic. Insulation and fastening plates are already in place around future curtain wall openings, protected behind scaffold supported hoarding and a covered pedestrian walkway, while a boom lift works the taller entrance bay at the west end. Getting the ground floor enclosure details locked in early, even while upper floors are still being clad, keeps the building dried in section by section instead of leaving the whole perimeter exposed to the weather for months.
A strong home starts long before construction begins. The planning, material choices, site coordination, and quality checks all matter. When those decisions are made properly, the final result is stronger, safer, and easier to maintain.
None of this makes headlines the way a topping off ceremony does, but it is the part of the job that determines whether 322 rental units perform well for decades or start generating maintenance calls within a few winters. For a project of this scale, aiming for a height of 125.3 metres, the discipline shown in how the envelope is chasing the structure matters as much as the schedule itself.
Source: UrbanToronto, “30 Merton Street Nears Topping Off in Davisville Village”