
Infill at 20 Prince Arthur Shows How Toronto Finds Density Beside Its Heritage
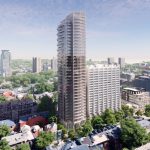
Every so often a single site tells you everything about how a city is choosing to grow. The proposal at 20 Prince Arthur Avenue, in Toronto’s Annex, is one of those sites. A 37-storey rental tower and four townhomes are being planned around an existing 22-storey apartment building designed decades ago by Uno Prii, and the way this project handles that relationship says a great deal about where infill development in this city is headed.
Hariri Pontarini Architects is behind the design, working for Khybers Ventures Ltd with Globizen Group managing the development, and CCxA handling the landscape plan. What stands out to me is not the height alone, though 37 storeys beside a retained mid-century building is a notable jump. It is the strategy of infill rather than replacement. The existing Prii building stays. The new tower goes up on surface parking and underused open space to the west, with townhomes added to the east. That is a pattern worth watching closely, because it represents one of the more efficient ways a city can add supply without erasing what is already there.
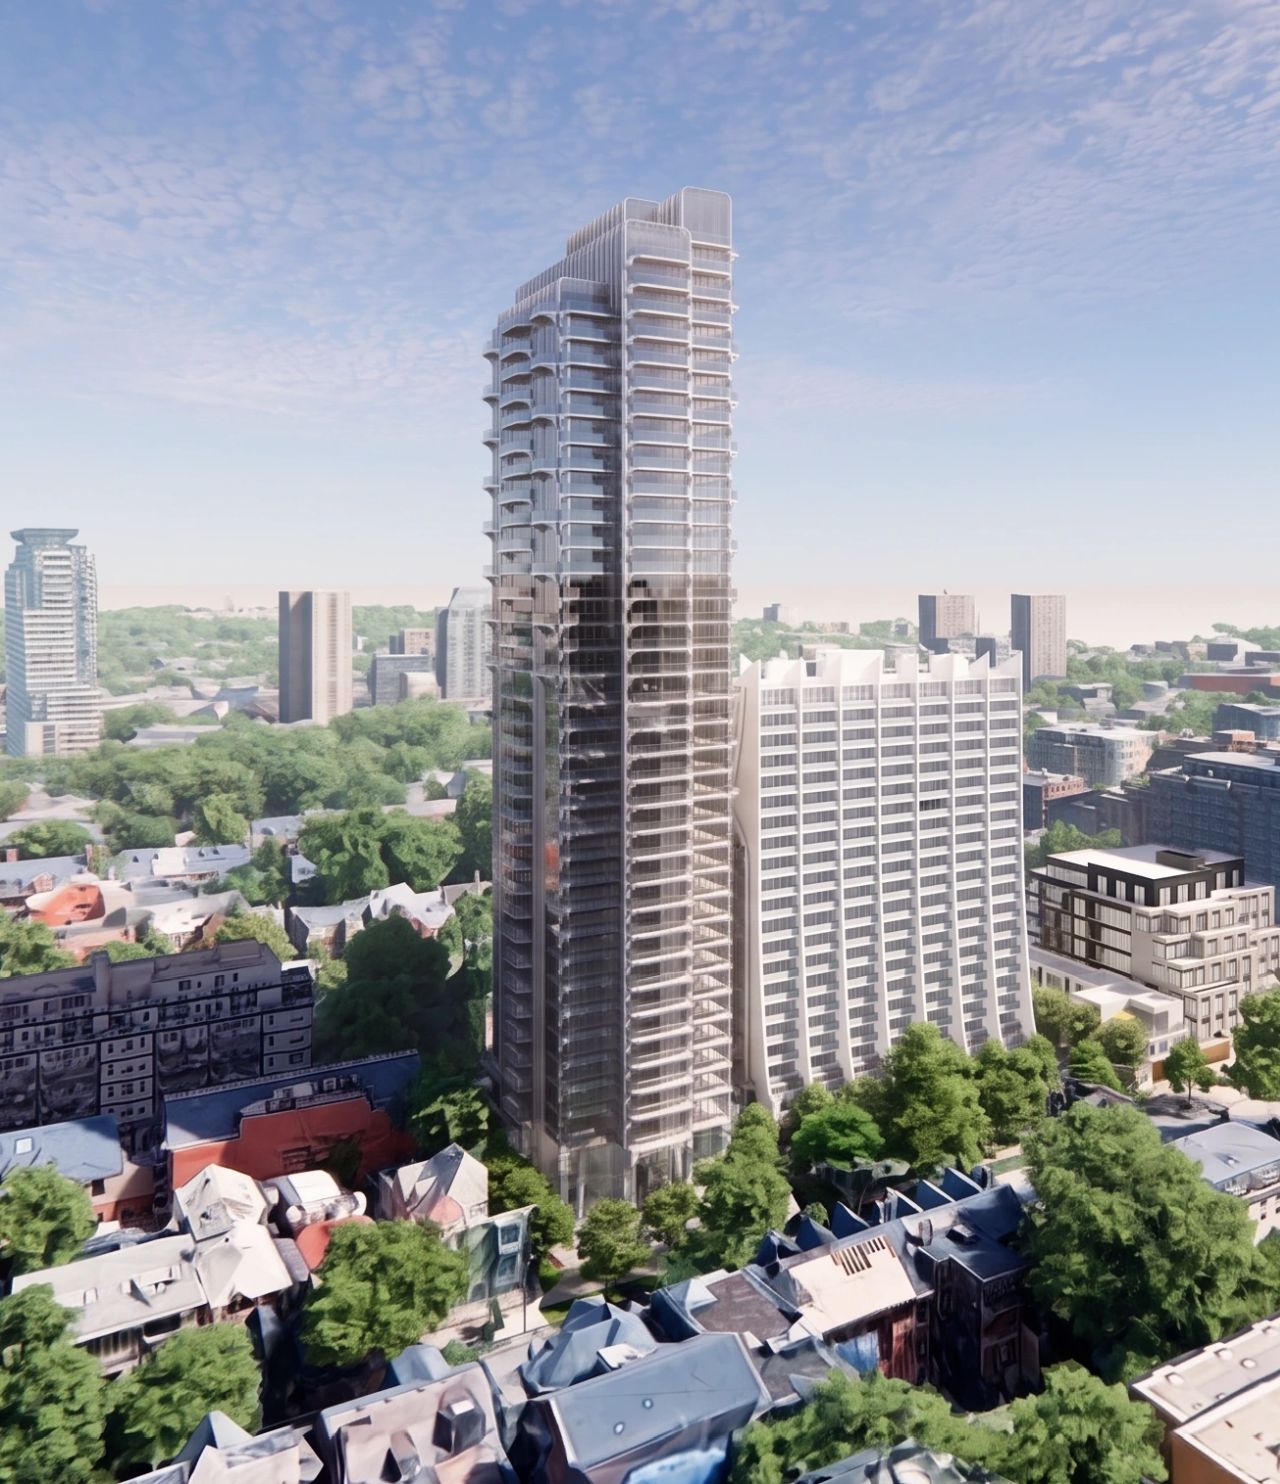
The numbers matter here. 230 new market-rate rental homes are proposed, split between 99 one-bedroom, 104 two-bedroom, and 27 three-bedroom units, with existing tenants in the retained building slated to receive upgraded amenities. That unit mix leans toward the kind of inventory this stretch of the Annex has lacked: family-sized two and three-bedroom rentals within a two-minute walk of St George station. Location is doing a lot of the work in this project’s feasibility. Sitting between the University of Toronto and Yorkville, with subway access at St George and Bay stations and cycling infrastructure along Bedford Road, this is about as transit-rich a parcel as exists in the city’s core.
The strongest infill projects do not fight their context. They build value by understanding it fully, from the architecture already standing to the transit already running beneath the street.
Context also means neighbours. This single block of Prince Arthur Avenue is already seeing four storeys under construction at 29 Prince Arthur, five proposed at 36 Prince Arthur, and six at 8 Prince Arthur, while nearby corridors carry far taller ambitions, including 36 storeys at 208-210 Bloor Street West and 145 St George, and 37 storeys already under construction at 138 Yorkville Avenue. Viewed together, these applications describe a neighbourhood being asked to absorb meaningfully more density than its low-rise character suggests, and that tension between heritage streetscape and transit-driven intensification is exactly the kind of planning challenge that will define how the Annex looks a decade from now.
For developers and planners watching this file, the lesson is less about the height variance and more about the model. Rental infill that preserves an architecturally significant existing building, reinvests in its grounds and amenities, and adds new unit types around it is a template that avoids the political friction of full-site redevelopment while still delivering real supply. Whether this specific application clears the approvals process at 37 storeys or gets negotiated down, the underlying strategy of building beside Uno Prii rather than over him is the part worth remembering.
Source: UrbanToronto, “37-Storey Rental Infill Proposed Beside Uno Prii’s 20 Prince Arthur”.