Behind the Bronze: What 8 Elm’s Climbing Floors Tell Us About Building Tall Over Heritage
Every tall building has a story told in sequence, floor by floor, and 8 Elm in downtown Toronto is a good one to watch right now. The 69-storey tower from Reserve Properties and Capital Developments, designed by Arcadis, has climbed to roughly 61 storeys with formwork going up for the 62nd. That is not just a number for the press release. It tells you where the crews are, what systems are active, and how much sequencing discipline this job demands.
What catches my eye here is the heritage base. Restoring the red brick masonry, window openings, and decorative cornice along Elm and Yonge streets under GBCA Architects’ oversight is a different kind of work than pouring upper floors. You are protecting something fragile while a crane and placing boom operate above it. That takes careful shoring, sequencing, and a construction team that respects the old structure as much as the new one rising from it. Done right, nobody driving past ever thinks about how hard that coordination actually was.
Above the podium, the recessed glazed floors mark the transition point, where bronze-toned aluminum framing and glass guards separate the historic frontage from the projecting tower above. Cladding has reached the 54th floor, with glass balcony guards up to the 52nd. That gap between structural progress and cladding progress is normal. You build the frame first, then enclose it, and the distance between those two lines on site tells you how the schedule is actually running.
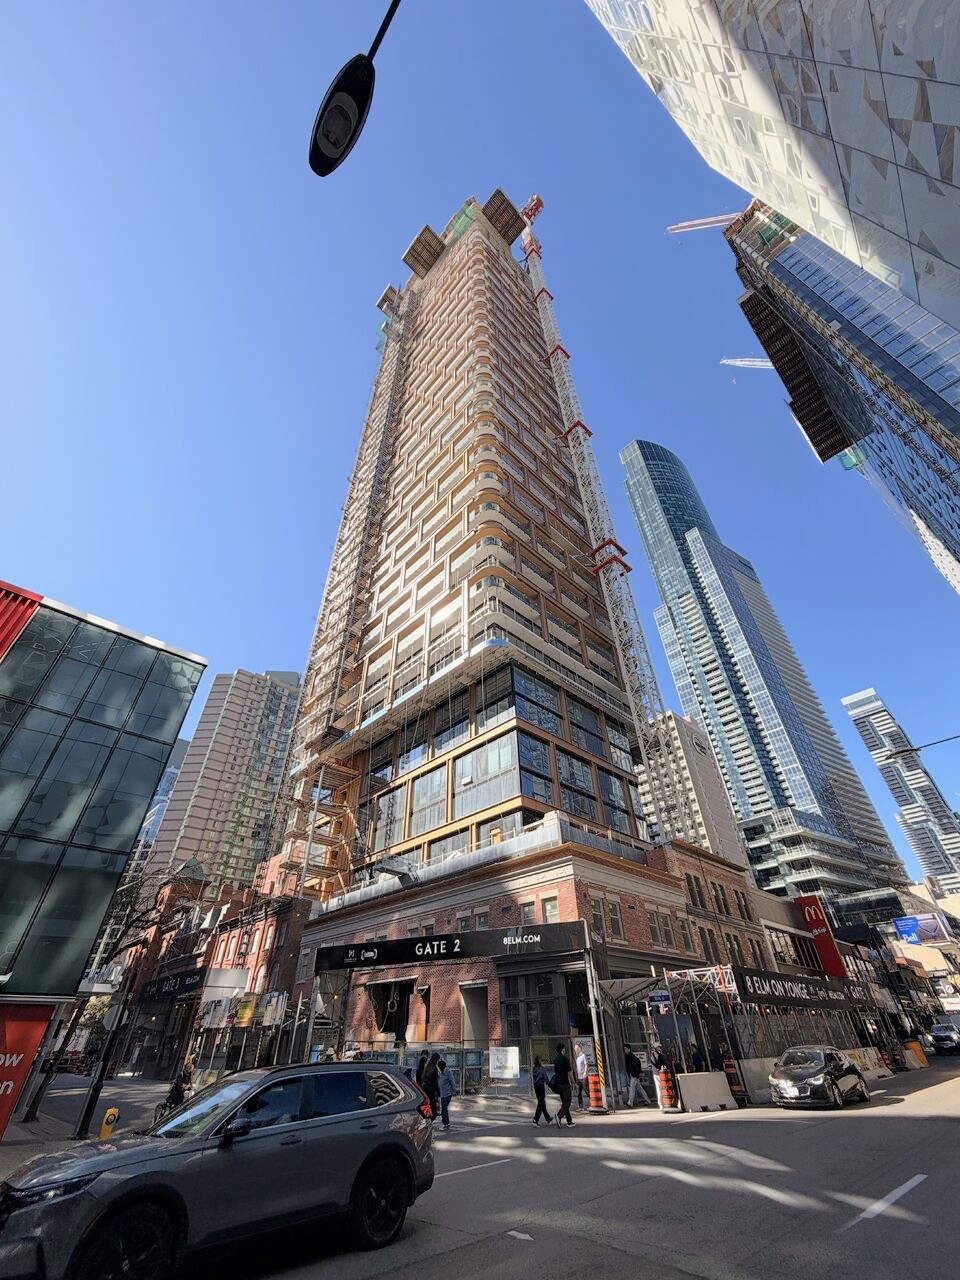
The bronze-toned horizontal bands wrapping the rounded balcony slab edges are doing double duty. They give the tower its visual identity, but they also have to perform as weather protection over hundreds of feet of slab edge. Staggered two-storey accents on the west elevation form an offset grid that will read as rhythm from the street once the glass is all in. Up near the top, you can still see exposed slabs, temporary guardrails, and green safety mesh below the forming deck, a reminder that the finished look everyone will eventually photograph is built on a lot of unglamorous, exposed structural work first.
The setback at the 57th floor, where smaller floor plates begin stepping the tower toward its crown, is where the building transitions from pure structure to final form.
At 218.2 metres and 819 units, 8 Elm is a serious piece of vertical construction, and it sits in a stretch of Yonge Street where Concord Sky and Aura are climbing at the same time. That kind of concurrent construction activity puts real pressure on trades, material deliveries, and site logistics in a tight downtown footprint. Projects like this succeed or stall based on coordination most people never see, from crane scheduling to concrete placement sequencing. Watching 8 Elm’s progress is a good reminder that good building quality is decided long before the bronze panels catch the light.
Source: UrbanToronto, “8 Elm Nears Final Floors as Bronze-Toned Cladding Climbs Higher”