The Architecture of Belonging: What Kerala’s Matrilineal Homes Teach Us About Designing for the Body
There is a particular kind of design mastery that has nothing to do with a signature or a style, and everything to do with listening. In the southern Indian state of Kerala, generations of master carpenters built houses called tharavads for the matrilineal Nair community, structures whose briefs were set entirely by women. The result was architecture so attuned to the rhythms of the female body that it feels, even now, startlingly modern in its empathy.
The tharavad, meaning four corners, was a rectangular home of jackfruit wood and teak arranged around a roofless central courtyard, the nadumuttam. Four wings faced the cardinal directions, each with a purpose considered as carefully as any wellness architect might consider circulation and light today. The kitchen sat in the north-east, positioned so that Kerala’s south-west monsoon winds would carry its heat away from the rest of the house. The women’s quarters occupied the west, spared that same heat, with smaller adjoining rooms set aside for childbirth and for menstruation. One writer researching these homes for a forthcoming book found an original architectural plan for a restored tharavad with a room labelled, plainly, corridor with rooms for menstruating women and pregnant ladies. This was not an afterthought bolted onto a floor plan. It was the floor plan.
What strikes me most as a student of space is the acoustic engineering of the purathalams, raised cushioned platforms set diagonally across the courtyard, one for men, one for women. A custodian of a surviving tharavad near the village of Tholanur explained that the geometry was deliberate: no word spoken by the women could be heard by the men, even at a shout, and vice versa. That is not decoration. That is architecture as an instrument of privacy and authority, engineered centuries before anyone used the phrase acoustic zoning.
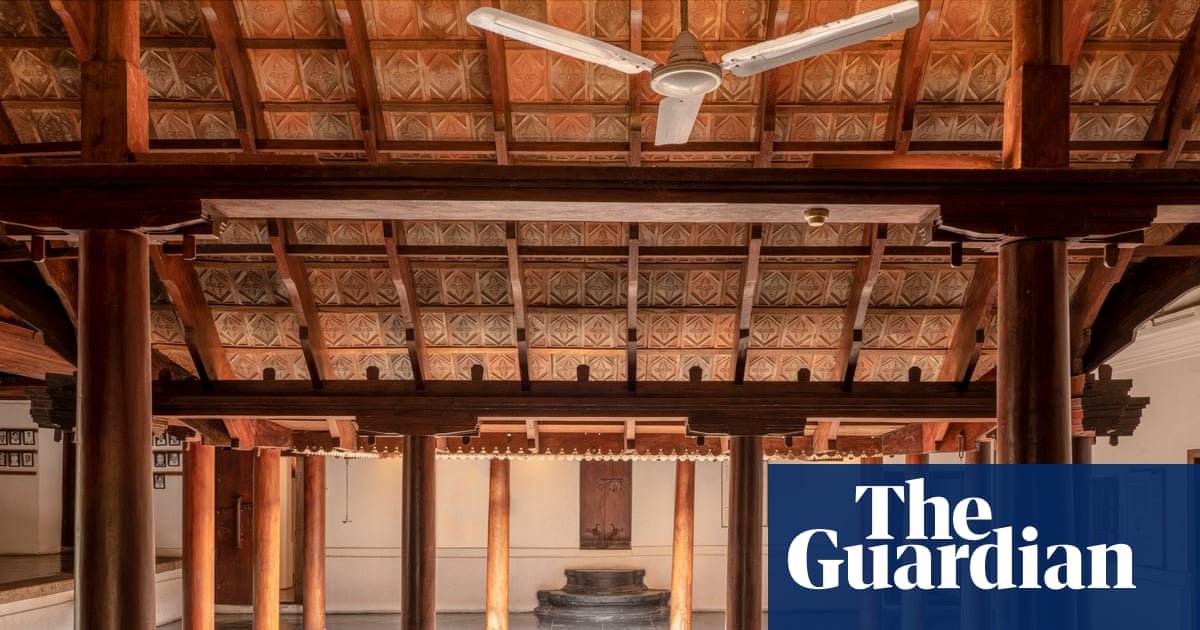
There is also the chuttu veranda, a corridor running the exterior of the house, lit at night by brass lamps, said to have once served as a discreet route for conjugal visits under the sambadhanam system, in which a woman remained in her own home and a man came to her. The practice ended in the 1800s, but the architecture remembers what the law forgot. This is what I find most compelling about vernacular design: it encodes social values into materials and thresholds long after the customs themselves fade.
The built environment is never neutral. It reveals whose needs, experiences, and lives are valued enough to shape design decisions.
The period room, so often treated elsewhere in South Asia as an instrument of exile, was remembered by some who lived in these homes as a room of rest rather than shame, where a menstruating woman was cared for and excused from chores rather than cast out. That distinction, between architecture that isolates and architecture that anticipates, is the difference between design done to people and design done for them.
None of this should be romanticised without nuance. The tharavad was also a caste structure, and its generosity did not extend beyond the Nair community it was built for. But as a study in spatial planning, it remains an extraordinary case for anyone who designs homes today. Long before universal design and wellness architecture became industry vocabulary, these houses were already asking the essential question good design always asks: whose body is this space actually built around? Many of the original tharavads, including the one this research traces to a family in Tholanur, no longer stand. What survives is the grammar, the logic of rooms and routes and orientation, quietly instructive for anyone who still believes a floor plan can be an act of care.
Source: The Guardian