Flemingdon Park’s Office Tower Becomes a Blueprint for Faster Housing Supply
Every housing shortage eventually forces cities to look at what they already have standing. In Toronto’s Flemingdon Park, that reckoning is taking physical shape at 250 Ferrand Drive, where a 15-storey office tower is being converted into e lofts, a 331-unit purpose-built rental building. This is not a story about a new tower rising from an empty lot. It is a story about land value being unlocked from an asset that was already there, and that distinction matters more than most headlines give it credit for.
Amexon Development Corporation, working with Core Architects, is retaining the existing concrete structure rather than demolishing it, preserving the building’s floor-to-floor heights and adaptable floor plates to shape loft-style rental suites. That decision alone reshapes the project’s timeline and cost structure. Office-to-residential conversions skip much of the excavation, shoring, and structural pour that eat months, sometimes years, off a ground-up schedule. When City Council approved the Zoning By-law Amendment in March 2026, it effectively greenlit a faster path to occupancy than a comparable new-build tower could offer on the same site.
The recently submitted Site Plan Approval application does not touch the building’s massing or height, but it refines what matters most to a development’s long-term performance: the unit mix. The 331 suites will break down into 131 one-bedroom, 168 two-bedroom, and 32 three-bedroom units, a composition that leans toward family-sized and mid-sized households rather than a studio-heavy model. That is a meaningful signal about how this segment of the rental market is being read by its developer. Ground-floor commercial space, roughly 112 square metres including a café and a co-working hub, adds the kind of amenity layer that supports retention in a purpose-built rental asset rather than a condo flip.
Parking strategy tells its own story about where this project sits in the market. The plan calls for just 26 vehicular spaces against 370 bicycle spaces, and the existing multi-level parking structure and surface lot at the rear are being removed entirely, temporarily sodded until a second-phase redevelopment proceeds separately. That is a developer treating underused parking infrastructure as land banked for a future housing phase, not a permanent fixture. It is the kind of long-view land strategy that defines projects built for decades of holding rather than a single sale cycle.
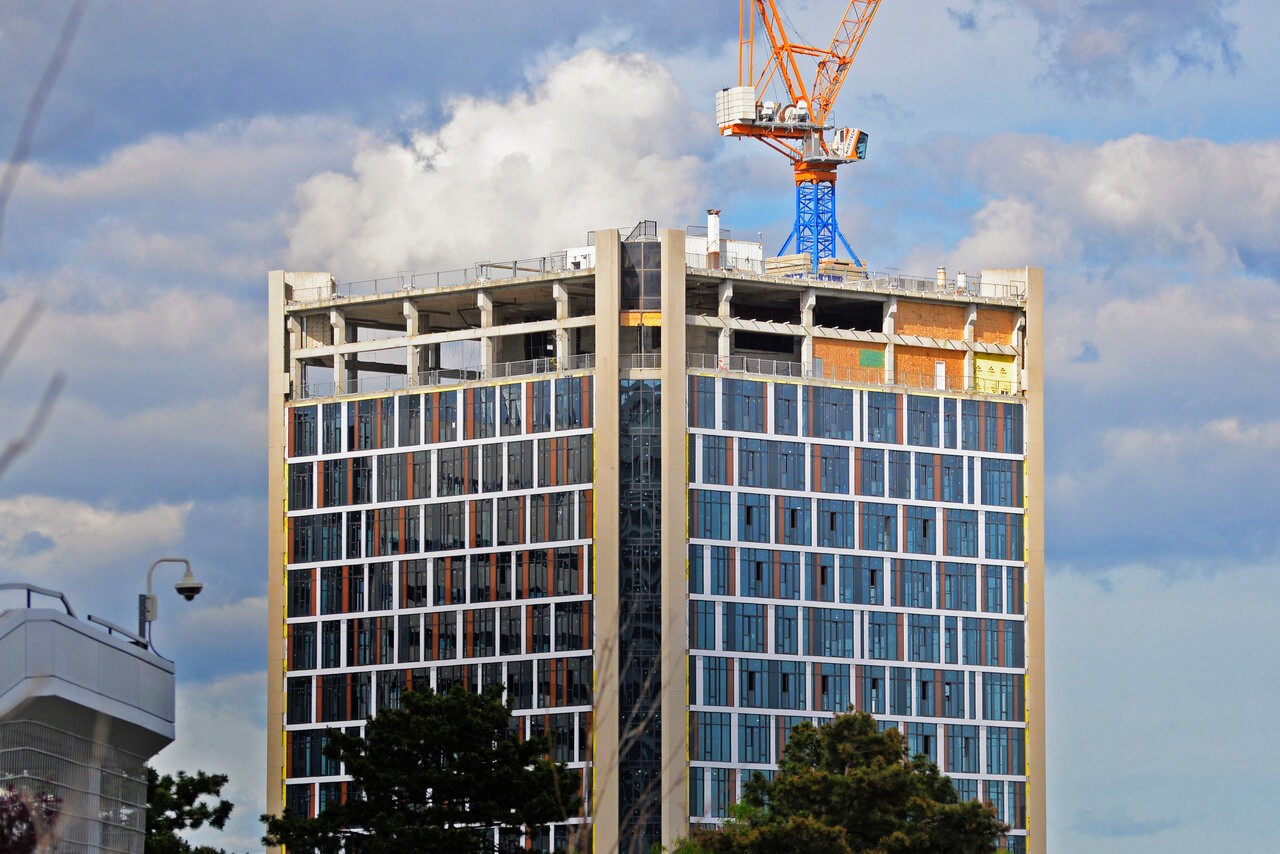
Retaining the concrete frame while removing the surrounding parking lots is a developer treating every part of the site as future housing capacity, not just the tower itself.
Construction progress backs up the feasibility case. A luffing-jib tower crane went up in November 2025, and by June 2026 the new exterior envelope, with its alternating glazing, white banding, and brown accents, had climbed to within two storeys of the roof on several elevations. The pace matters. Adaptive reuse projects live or die on whether the promised time savings actually materialize on site, and this one appears to be tracking close to that promise.
For anyone watching how cities intensify built-up, transit-adjacent areas like Flemingdon Park without waiting a decade for a full site rebuild, e lofts is worth tracking. It is a case study in extracting new housing supply from aging office stock, sequencing a second development phase on the land freed up by demolished parking, and doing it all within a zoning framework that did not need to reinvent the building’s footprint. That is the kind of layered, phased land strategy that increasingly defines where real growth happens in mature neighbourhoods.
Source: UrbanToronto