Hilltop Cottage: A New Brunswick Retreat Built on Restraint
Some homes announce themselves. Others simply settle into the land and let the land speak first. The Hilltop Cottage, perched above a river valley in New Brunswick, Canada, belongs firmly to the second category, and that restraint is precisely what makes it so compelling to me as a student of space and feeling.
Designed by MacKay-Lyons Sweetapple Architects, this pavilion-style retreat was conceived with unusual intimacy. It marks the spot where its owners became engaged, which gives the architecture a quiet emotional weight that few commissions carry. A house built to commemorate a promise asks something different of its architects than a house built simply to shelter. Here, that difference is visible in every considered line.
What draws me in first is the honesty of the silhouette. A hipped roof and thick timber walls give the cottage a monolithic presence, almost stone-like from a distance, while sliding timber doors soften that weight into something far more intimate once you approach. The architects looked to Scottish shielings and Irish tower houses for this vocabulary, a vernacular lineage that favours mass and shelter over ornament. It is a lesson I return to often in this column: the most enduring design rarely asks to be noticed. It asks to be felt.
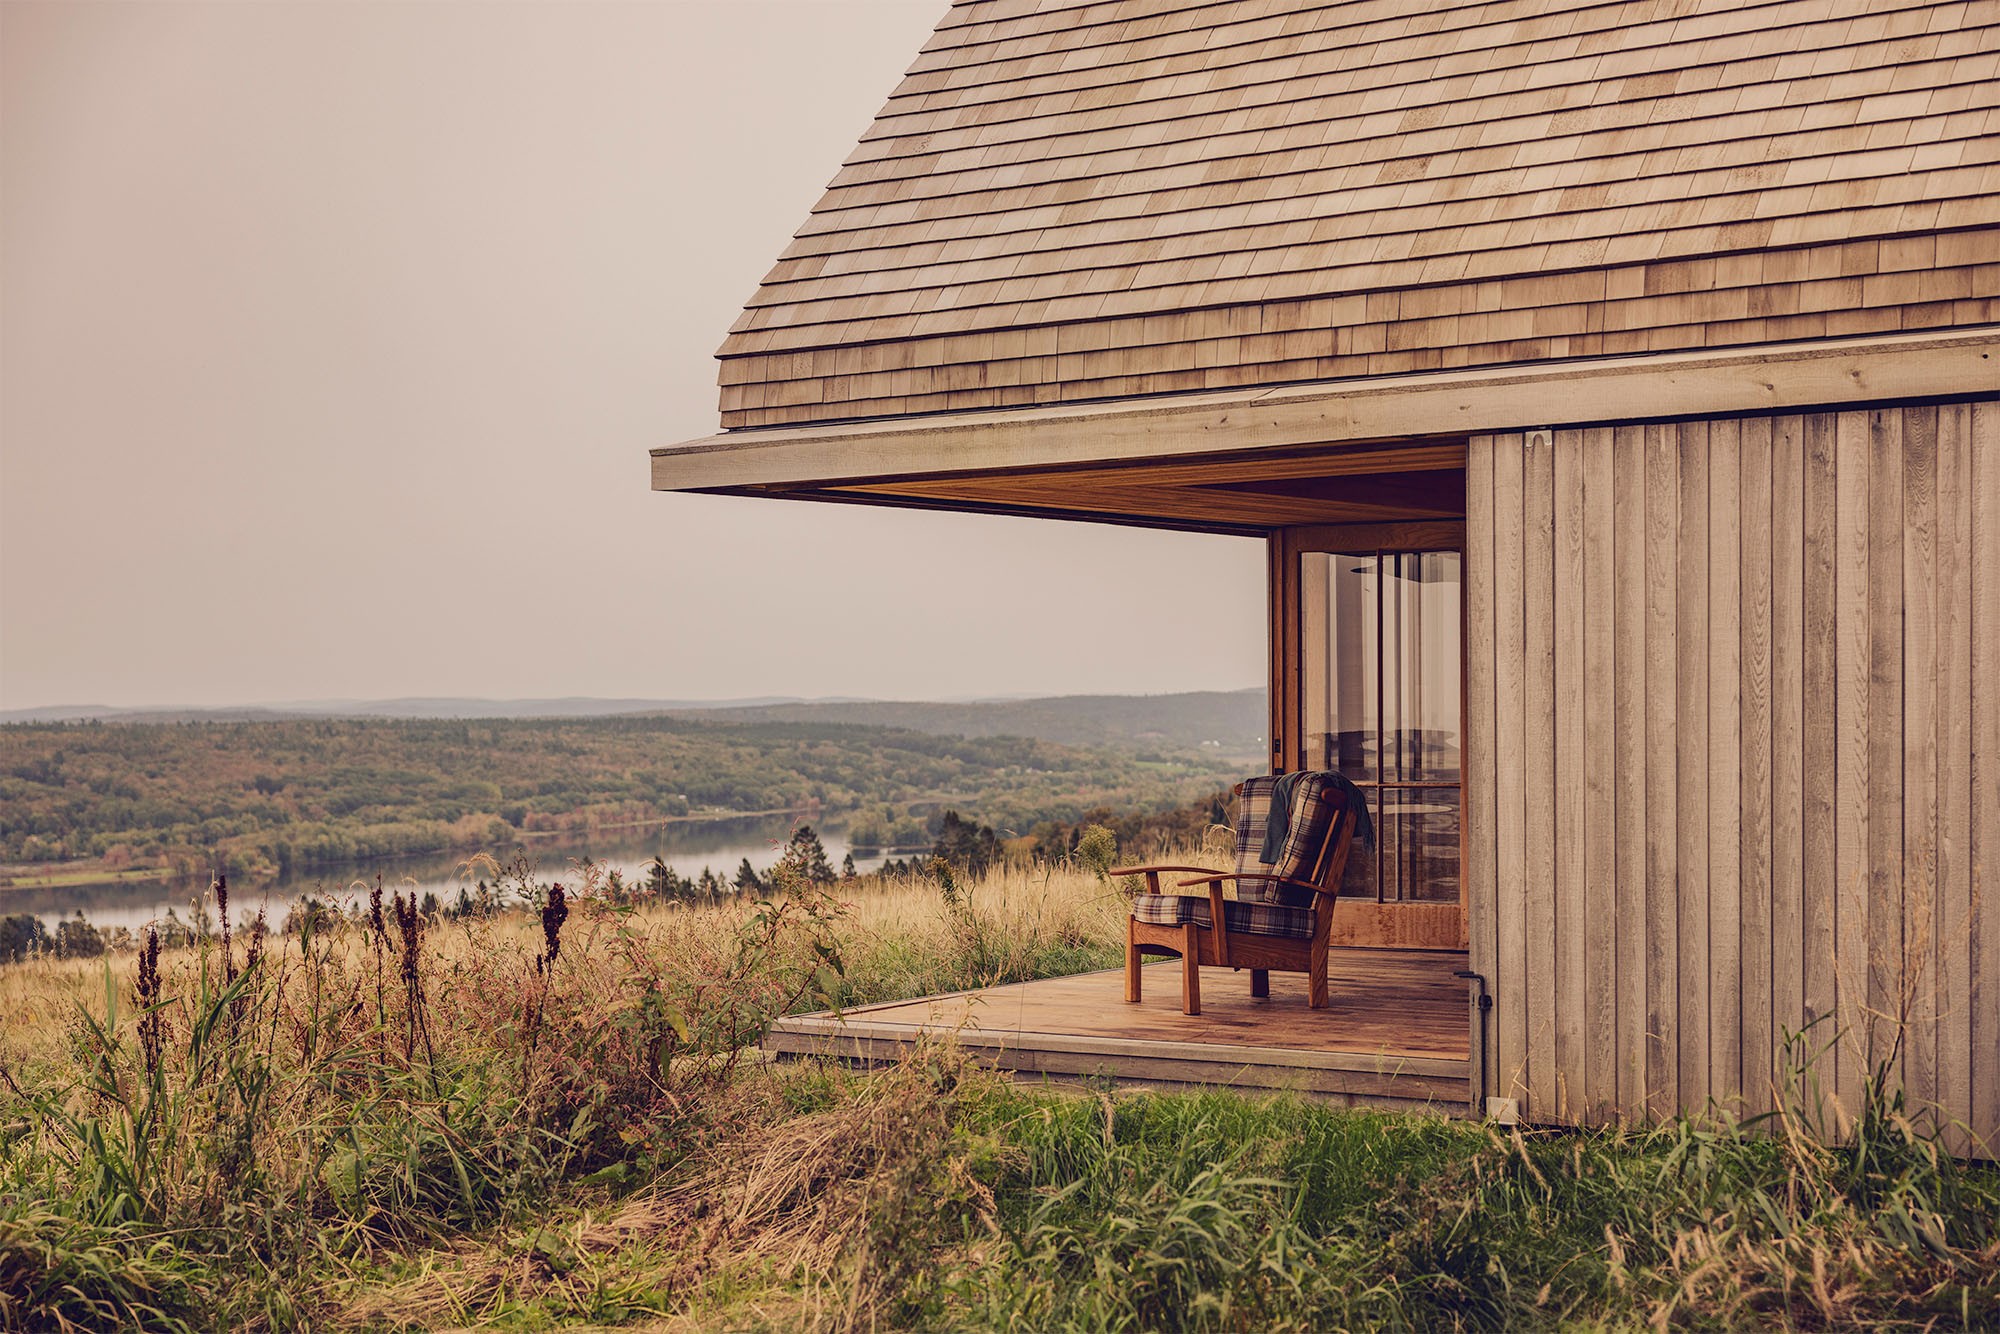
The interior plan borrows from Charles Moore’s 1962 Orinda House, with its “house within a house” logic. A centralized, protected core sits beneath a layer of strategically placed openings, so the dwelling offers both refuge and prospect at once. This duality is something I think about constantly in luxury interiors: a space that shelters you while still letting the world in through carefully chosen apertures feels inherently more generous than one that simply maximizes glazing for its own sake.
Materiality here is disciplined rather than decorative. Local fieldstone and wood keep the palette vernacular and unforced, and the all-timber interior, cedar especially, deepens the warmth of the space when the retractable walls open to the meadow air. There is no attempt to layer in trend or embellishment. The architects describe refuge and prospect as a particularly powerful pairing, and I would add that purity of palette is what allows that pairing to register so clearly.
The most memorable spaces often speak quietly, but with complete confidence.
What I find most instructive is the restraint itself. It would have been easy to over-design a retreat built on such sentimental ground, to let the emotional brief tip into excess. Instead, the architects trusted simplicity, generous skylights, sliding timber, a centralized plan, and let the river valley outside do the remaining work. For readers drawn to architecture that feels aspirational without feeling performative, Hilltop Cottage is a quiet case study in proportion, light, and knowing when to stop.
This is the kind of project I keep returning readers to: not the loudest house, but the one that understands its own site and its own story well enough to let both lead.
Source: freeyork.org