Downtown Toronto’s Vertical Math: What the 200 University Avenue Tower Says About Adding Density to Aging Assets
Every so often a single project tells you more about a city’s development strategy than a dozen policy papers. The latest revisions to the residential addition planned above 200 University Avenue in Downtown Toronto are one of those cases. GWL Realty Advisors and KPMB Architects have refined a plan to build a 54-storey, 193 metre residential tower directly atop a 1961 Mid-Century Modern office building, and the fine print of that plan tells a much larger story about how mature cities are choosing to grow.
Air rights development, building vertically on top of an existing asset rather than demolishing it, has always made sense on paper. It preserves embodied capital, avoids the cost and delay of a full teardown, and sidesteps the loss of a heritage-listed structure. What makes this project worth watching is how far the strategy has evolved since it first surfaced in 2022. The original concept kept the existing office floors intact and added residential density above. Following a 2024 Ontario Land Tribunal settlement, the plan pivoted entirely, converting the full building to purpose-built market rental, eliminating the ground floor retail pavilion, and adding an affordable housing component that has since grown from 20 to 24 units. That kind of iteration is not indecision. It is a developer and city reading the market and the policy environment in real time and adjusting the asset to match.
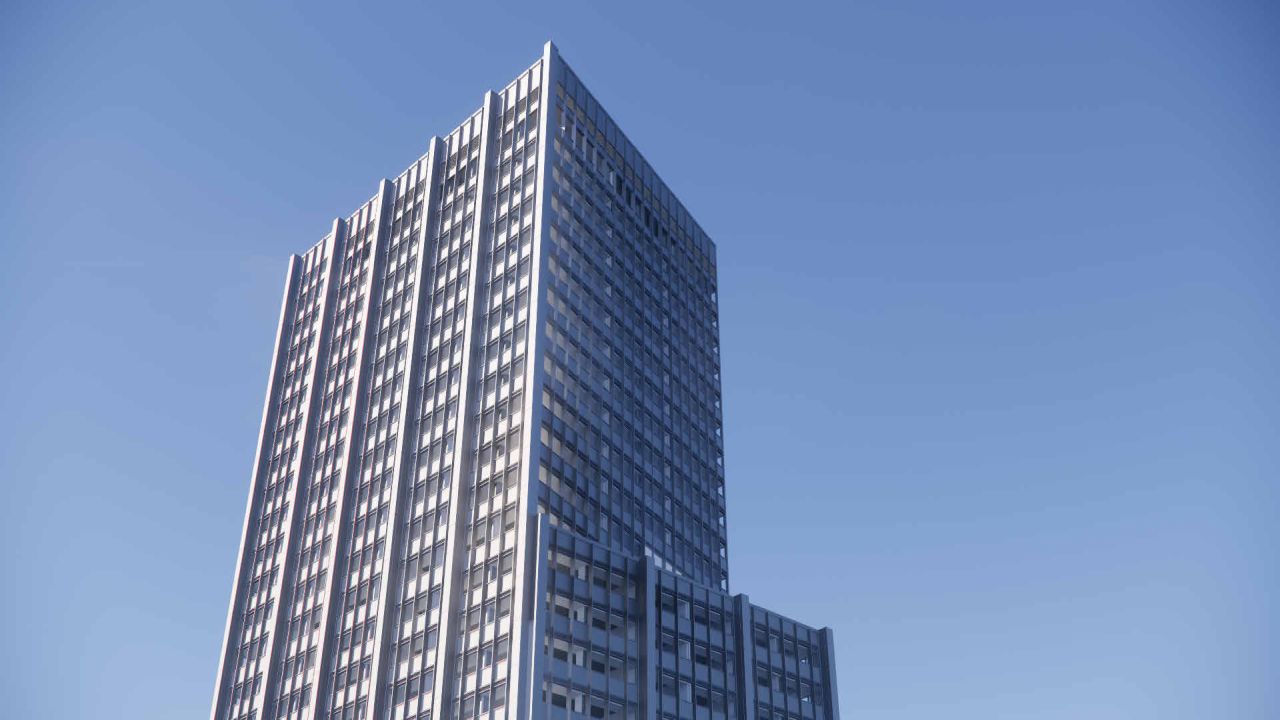
The numbers matter here. The addition brings 52,552 square metres of new gross floor area onto a site whose existing building represents just 14,209 square metres, a more than three-fold increase in built density without expanding the footprint. That is the kind of yield that makes air rights projects attractive to institutional owners sitting on underbuilt downtown land, especially when the site already carries transit access, in this case proximity to the Osgoode subway station now being expanded to serve the Ontario Line. With 598 market rental units across a mix of studios through three-bedroom suites, this is not a boutique infill play. It is a serious contribution to the downtown rental supply, delivered on a site the market had otherwise written off as fully built.
Strong projects are built from a wider understanding of timing, access, infrastructure, policy, and demand, not from land alone.
This project also cannot be read in isolation. Within a few blocks, 250 University is pursuing a similar height increase, the Canada Life campus redevelopment proposes four towers up to 71 storeys, and comparable air rights precedents already exist nearby at 488 University and The United BLDG. Taken together, this stretch of University Avenue is becoming a live case study in how Toronto intends to absorb growth in its core without waiting for large scale land assembly. For developers and planners elsewhere grappling with limited downtown sites and aging office stock, the lesson is straightforward: the next wave of housing supply in built-up cores may come less from new land and more from rethinking what already stands on it.
Source: UrbanToronto, “Plans for Skyscraping 200 University Avenue Addition Advance”