

A Park Reimagined: Toronto’s Queen’s Park North and the Art of Landscape as Architecture
There is a particular kind of design discipline required when the canvas is a living park rather than a private interior, and Toronto’s Design Review Panel has just confirmed that the team behind Queen’s Park North has mastered it. The panel gave unanimous support to the revitalization plan at its second review, and what struck me most was not the scale of the ambition, but the restraint shown in getting there.
Janet Rosenberg and Studio, working alongside Shim-Sutcliffe Architects, have spent months refining a concept that began more cluttered and has since been pared back to something quieter and more coherent. A standalone workshop structure has been removed entirely. The enclosed learning forest has grown in its place, and gathering spaces have been drawn toward the park’s centre rather than scattered across it. This is editing in the truest architectural sense, subtraction used as a design tool rather than addition for its own sake.
The café building is where the architectural ambition is most visible. Shim-Sutcliffe has proposed circular seating beneath an exposed cross-laminated timber roof, with skylights rising above the columns and faceted glazing drawing daylight deep into the interior. Reclaimed-brick terrazzo underfoot, a planted roof overhead, and deep overhangs that soften the threshold between inside and out. It is a material palette built on warmth rather than spectacle, and the panel responded to exactly that, praising how naturally the seating connects to the park beyond the glass.
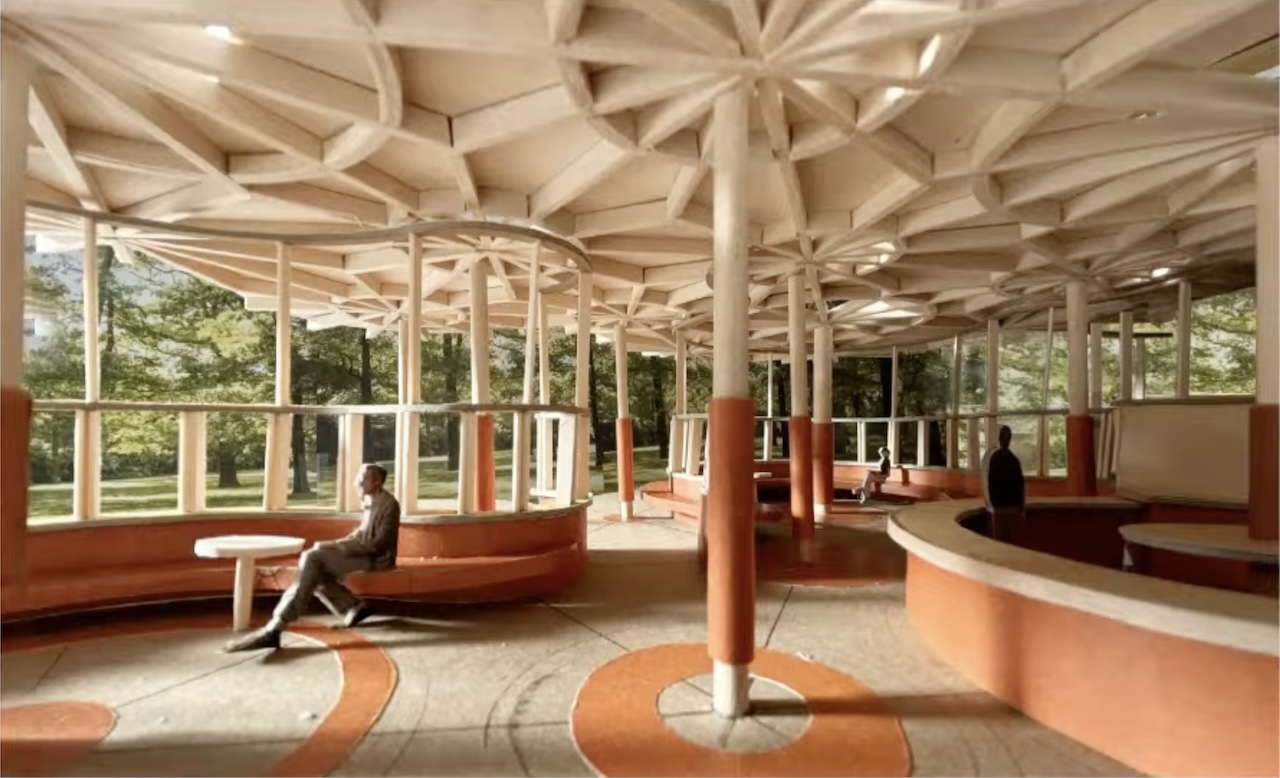
A separate washroom pavilion continues the same visual language in miniature, with rounded interiors, skylights, and clerestory glazing giving individually accessed rooms a sense of quiet dignity rather than afterthought. Even here, in a building type most architects treat as pure utility, there is evidence of real design thinking.
The most memorable civic spaces are rarely the loudest. They are the ones that understand proportion, light, and the discipline of restraint.
Beyond the buildings, the elevated tree walk, capped by Council at 150 metres in length and 2.9 metres in height, promises a genuinely different way to experience a park, moving visitors above the enclosed learning forest rather than through it. At the centre, limestone boulders, a low performance platform, and an interactive water feature with jets and fog bring sculptural presence to the ground plane, though reviewers rightly questioned how the water feature will read visually against the park’s quieter restoration zones.
What remains unresolved, the café’s operating logistics, long-term maintenance, fencing against wear, is the unglamorous work that separates a beautiful rendering from a space that actually endures. The panel’s questions on these points were not criticisms of the design language, which it clearly admires, but a reminder that good architecture in public space must also be livable architecture. With construction targeted for April 2027 and further elements due back before the panel in early 2027, Queen’s Park North is shaping up to be a lesson in how civic design can be ambitious and understated at once.
Source: UrbanToronto