A Building That Remembers: Rouge Park’s New Centre Lets Architecture Carry 10,000 Years of Story
Some buildings decorate a site. Others listen to it first, then answer in form. The new Visitor, Learning and Community Centre rising at Rouge National Urban Park in Scarborough belongs firmly to the second category, and it is that quality of listening, more than any material or line, that makes it one of the more quietly important design stories of the year.
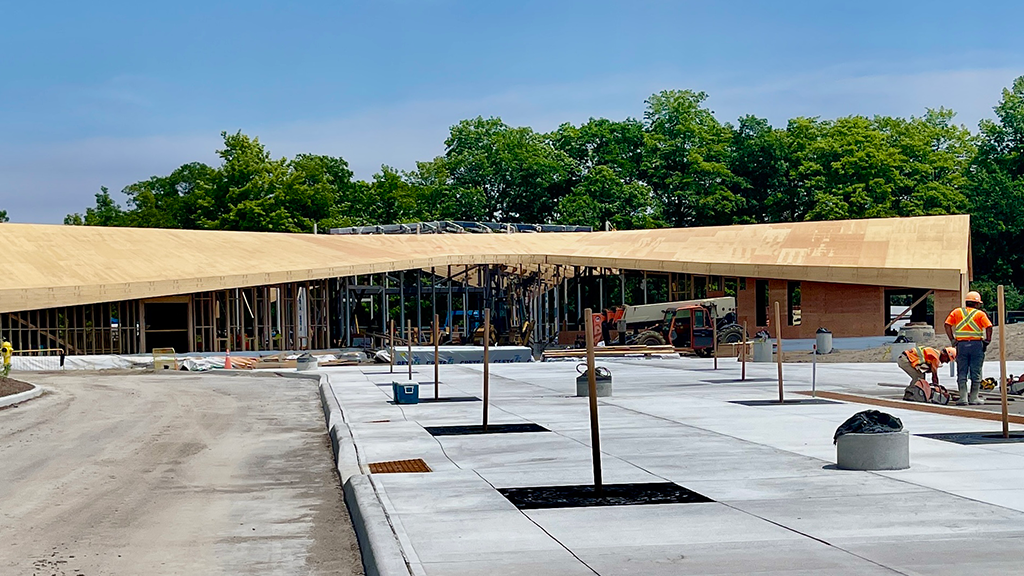
The building is a collaboration between design lead Moriyama and Teshima, Studio Ian Gray, and Two Row Architect, the Indigenous-owned practice led by Brian Porter, an Oneida architect whose approach begins not with a sketch but with a talking circle. Two Row worked alongside the Rouge National Urban Park First Nations Advisory Circle, whose members represent the Mississaugas of the Credit First Nation, the Huron-Wendat Nation and the Six Nations of the Grand River, communities whose connection to the Rouge River corridor spans roughly ten thousand years. What emerged from those conversations was not applied ornament but structural logic. The three wings of the centre, arranged for welcome, food and learning, trace the tributaries that feed the river itself. A central oculus sits above the lobby like a quiet instrument, catching light so precisely that Porter has described the whole building as functioning like an enormous sundial, marking the turn of the thirteen moon cycles across its interior walls.
There is real discipline in that restraint. The curved rooflines and gently bending walls take their cues from natural forms without tipping into pastiche, and the choice to develop architecture and visitor programming side by side, rather than one after the other, gave the design an unusual coherence. Porter’s own comparison is worth repeating here: designing the restaurant and the menu at the same time. It is a rare condition in practice, and it shows in how naturally the interior sequences seem to open onto the landscaped rooms outside, each one an extension of what happens within.
I compare it to designing a restaurant at the same time as you’re designing the menu.
Materially, the centre leans on mass timber and warm, tactile surfaces, paired with bird-safe glazing that opens the interior to the surrounding tree line without turning the building into a hazard for the wildlife it is meant to honour. Porter has spoken about looking forward to a future where fast-growing, currently undervalued wood species can be engineered into structural use, a small aside that says a great deal about how this design team thinks: material choice as an extension of respect for the land, not simply a specification line.
Substantial completion is projected for June 2027, but the more lasting achievement may already be visible in the drawings. This is a building shaped by narrative first and form second, a reminder that the most sophisticated design work often begins by putting the pen down and listening.
Source: ConstructConnect.