A Sheltering Circle on Toronto’s Waterfront
At Biidaasige Park in Toronto, The Drum is not simply an outdoor structure. It is a spatial gesture, circular in spirit and ceremonial in purpose, designed to hold people in shade, story, and gathering. Reported by UrbanToronto, the 13-sided structure by Tawaw Architecture Collective serves as both a picnic shelter and an Indigenous ceremonial space, its geometry quietly referencing the lunar calendar.
What makes the project compelling from a design perspective is its refusal to separate utility from meaning. In many public parks, shade structures are treated as background infrastructure, useful but anonymous. Here, shelter becomes symbolic. The form is not an afterthought applied to a program. It is the program. The circle, interpreted through 13 sides, gathers bodies inward while opening the space to sky, season, and community.
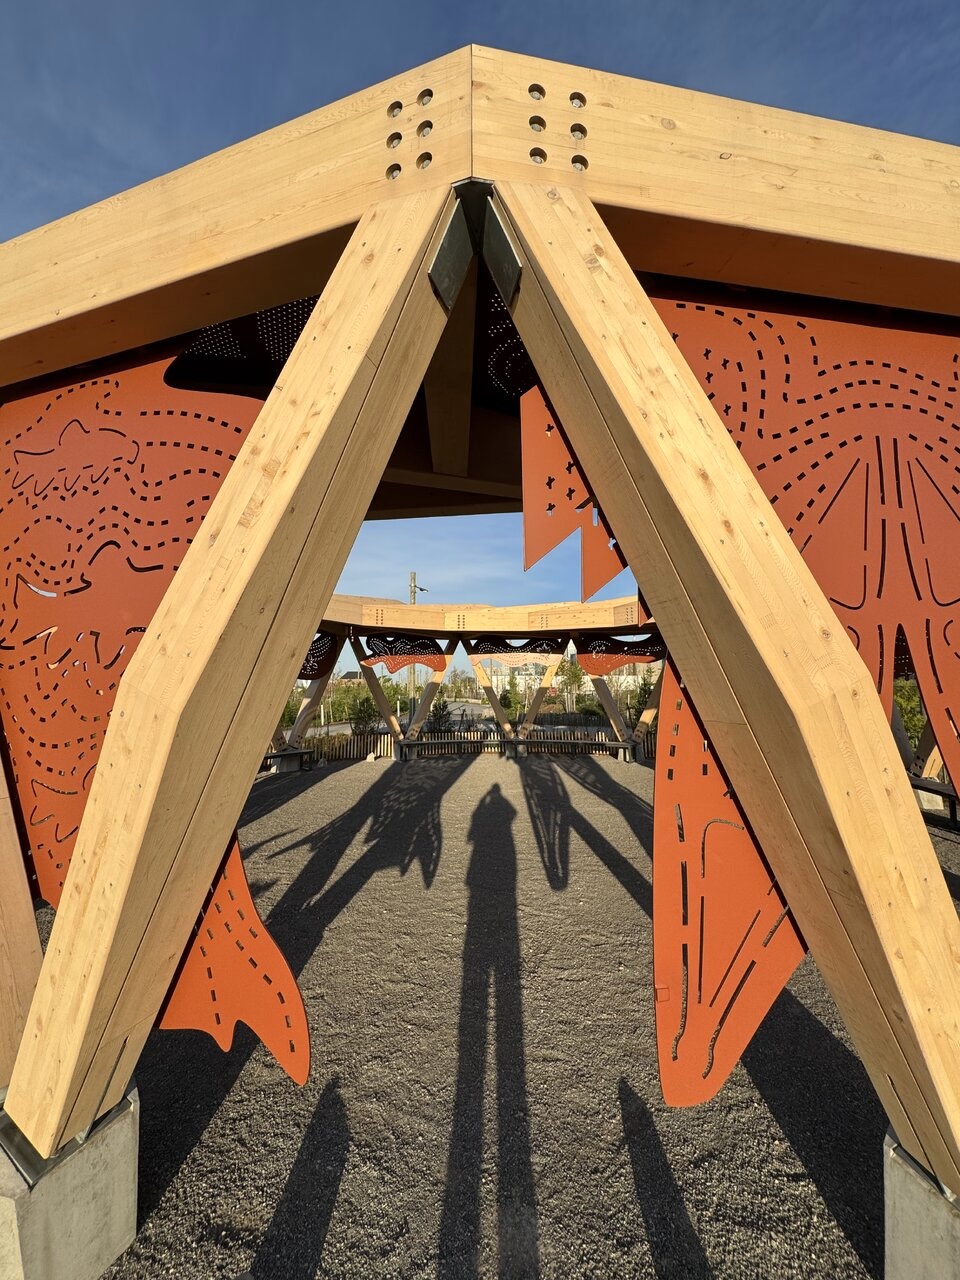
The architecture of The Drum belongs to a broader shift in civic design, where public space is being reconsidered not only as circulation or recreation, but as cultural ground. A park can be more than green relief between buildings. It can be a vessel for memory. It can make room for practices that predate the city’s current urban fabric, while still serving everyday needs such as rest, lunch, shade, and informal meeting.
The structure’s ceremonial use for storytelling, elders’ gatherings, drum circles, and Indigenous events gives it an emotional scale that is as important as its physical one. Design-minded readers will understand the significance of proportion here. A gathering space must feel neither too exposed nor too enclosed. It must allow sound to collect without becoming sealed. It must create a center without imposing hierarchy. The Drum appears to do this through a sheltering perimeter, inviting people to sit within a shared field rather than face a single dominant point.
When public architecture is at its best, it does not decorate community life. It makes space for it to happen with dignity.
The 13-sided form is especially resonant because it translates time into architecture. The lunar calendar becomes not a graphic motif, but a spatial experience. One can imagine the changing light moving across the structure throughout the day, the shadows shifting with the seasons, the shelter marking time in a way that feels both practical and poetic. This is where landscape architecture, cultural knowledge, and public design meet with rare clarity.
There is also restraint in the project’s language. Its power is not dependent on monumentality. Instead, it works through orientation, repetition, and enclosure. In contemporary urban design, this kind of calm confidence matters. Cities are often filled with objects competing for attention. The Drum suggests another path, one in which form is legible, symbolic, and useful without becoming loud.
For those thinking about their own spaces, the lesson is intimate as much as civic. A room, courtyard, terrace, or garden gains depth when its form supports the rituals that unfold within it. Design becomes lasting when it understands how people gather, pause, listen, and return. At Biidaasige Park, The Drum reminds us that shelter is never only overhead. It can also be cultural, emotional, and collective.
Source: UrbanToronto