
Inside the Build: How Toronto’s Tallest Timber Tower Is Actually Going Together
Every job site teaches you something if you pay attention, and the University of Toronto’s Academic Wood Tower is teaching the whole industry a few things at once. The building is closing in on top-out at 77 metres over 14 storeys, and Pomerleau expects it to be the tallest mass timber structure in the country when it’s finished. That’s a milestone worth talking about, but what interests me more is how the crew actually got it there.
Start with the frame itself. Project manager Ryan Going described it as a structural steel elevator and stair core hung from a mass timber exoskeleton, with each floor hanging off one large diagonal member. That’s not a small design decision. It means the building had to be drawn out floor by floor, with the diagonals doing real structural work rather than sitting there for looks. Crews set those thick diagonal beams on the seventh and eighth floors back in February 2025, and the frame has climbed steadily to the crown since then, all while a medical clinic kept operating in the Goldring Centre below. That kind of sequencing, building around an active facility, takes coordination most people never see in the finished photos.
Toronto banned welding on this job because of fire risk, which is a stricter standard than a lot of tradespeople are used to working under. The answer was mechanical fastening at scale: 92,000 screws running through 350 tonnes of steel. No welds, full connection integrity. That’s the kind of detail that separates a building that performs from one that just looks good on the rendering.
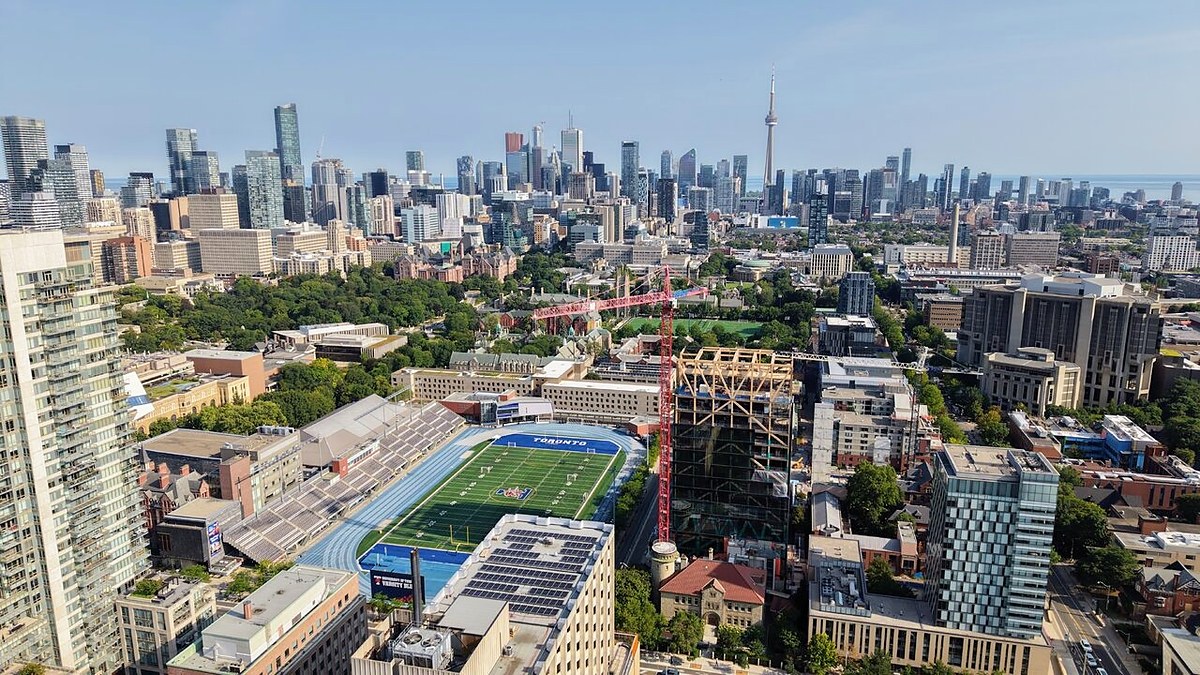
The engineering behind it is just as telling. Lead engineer Simon Rayment, of Blackwell Structural Engineers, noted the column grid was optimized for steel with five evenly spaced bays, then had to route those interior loads out to the perimeter, with the south wall carrying a truss across its full width. Steel transfer beams two metres deep sit on the exterior timber trusses and carry everything above the fifth floor. Every floor plate also works as a diaphragm to stop the columns from buckling. This is hybrid construction done properly, timber and steel each doing the job they’re best suited for, not timber pretending to be steel.
It’s a structural steel elevator and stair core that’s essentially hung from a mass timber exoskeleton and structure.
Even the crane tells you something about build quality on this project. Pomerleau couldn’t tie its tower crane into the frame because the glulam slabs and steel plates only hold their final position once the bolts are actually in. So they brought in the tallest free-standing crane in North America instead, one that takes zero support from the building itself. That’s the kind of workaround you plan for months in advance, not something you improvise on site.
Western Archrib supplied the glulam out of Edmonton for Markham’s Timber Systems Limited, and moisture sensors now track the frame through every floor, with a stick-on membrane going down as soon as each level was installed. Toronto’s plan examiners cap exposed wood slab area at 20 percent once fit-out covers the steel connectors, a reminder that even a showcase project still has to answer to code, floor by floor, detail by detail.
Source: Wood Central