A 400-Bed Case Study in Solving the Student Housing Supply Gap
Every large development starts with a demand problem long before it becomes a ribbon-cutting. The University of Toronto Mississauga’s new 400-bed residence, which opened its doors on September 4, is a useful reminder of that. The concept for the building was approved back in 2018, construction broke ground in 2024, and only now, eight years later, is the supply actually landing. That lag between identified need and delivered inventory is exactly the kind of timeline that should concern anyone tracking housing supply in the Greater Toronto Area, whether the units in question are condos, purpose-built rentals, or campus beds.
The numbers here are worth sitting with. UTM’s new tower brings the university’s total on-campus capacity to just 2,000 beds. Research out of Toronto Metropolitan University, examining more than 750,000 student records across four Toronto-area universities, found that only seven to nine percent of students in any given year actually secure on-campus housing. The same research tied longer commute times directly to weaker academic performance, with the steepest declines showing up among students commuting ten or more hours a week. That is a supply gap with measurable downstream cost, not just an inconvenience.
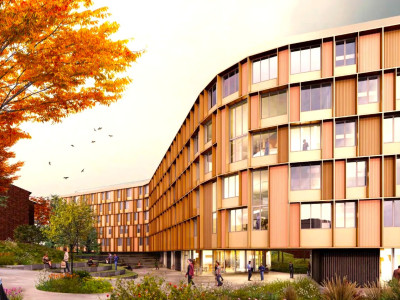
What makes this project relevant as a development case study is not just the bed count, it is the strategic thinking behind how those beds are organized. UTM built around a concept its team calls “Living Amongst the Trees,” siting the six-storey building within 225 acres of protected greenspace along the Credit River and designing corridor-style shared spaces rather than isolated studio units. That is a deliberate feasibility and positioning decision, not a cosmetic one. Toronto Metropolitan’s researchers found that corridor-style residence designs with shared common areas actually encourage more student socialization than private studio arrangements, a finding that should inform how developers think about unit mix and common area allocation on any large residential project aimed at a similar demographic.
Tim Fricker, UTM’s Interim Dean of Student Experience and Wellbeing, framed the building’s design logic in terms every developer should recognize, that the physical environment itself is a lever for the outcomes an institution is trying to produce.
The earlier a student connects with another student or connects with a staff member or a faculty member, and the stronger that connection, the more likely they are to be successful during their time in university.
Pricing tells its own story about feasibility. A single room runs $17,120 for the year, a double $11,136, positioning it competitively against Erindale Hall’s double loft at $9,606 or a Schreiberwood townhouse single at $11,477. Those figures matter because they show the project was underwritten to compete within an existing internal market, not priced as a premium outlier. That discipline is worth noting given how easily large institutional builds can drift toward cost structures that outstrip what the target user can absorb.
The gap this project only partially closes is the harder story. Micheal Jodah, co-founder of House Canada, a non-profit running affordable student housing co-ops, has had to turn away students from buildings that can only hold thirty people near York University. Institutional supply at UTM’s scale helps, but it is not solving the affordability side of the equation for students who cannot carry $11,000 to $17,000 a year regardless of design quality. For developers and planners watching the GTA’s housing pipeline, that split, between well-capitalized institutional builds and chronically undersupplied affordable co-op models, is the real strategic takeaway. Long-term housing vision has to account for both ends of that market, not just the one with a groundbreaking ceremony.