



Thermal mass design is the practice of using dense materials such as concrete, brick, stone, tile, and water to absorb heat, store it for a period of time, and release it later as indoor conditions change. In a home, that means temperatures can feel more stable over the course of a day, with fewer sharp swings between too warm and too cool. For homeowners and builders looking for practical ways to improve comfort and reduce energy demand, thermal mass is not a fringe concept. It is a quiet, durable building strategy that works best when it is thoughtfully integrated into everyday design decisions, alongside insulation, airtightness, and good solar orientation. Unlike insulation, which slows heat flow, thermal mass stores and releases heat over time, and it works best in homes that already have strong insulation and airtightness.
Table Of Content
- What thermal mass actually does in a home
- Why thermal mass is gaining attention again
- Where thermal mass works best
- Climate and region matter
- Practical thermal mass materials for real homes
- How to design thermal mass so it actually works
- Start with solar orientation and glazing
- Pair it with insulation and airtightness
- Manage summer shading and ventilation
- Think about finish layers and furniture
- Thermal mass in new builds
- Thermal mass in renovations and retrofits
- Common misconceptions about thermal mass
- How thermal mass affects comfort, not just energy bills
- Should you add thermal mass to your home?
- Simple ways homeowners and builders can evaluate the opportunity
- The practical bottom line
What makes thermal mass especially appealing is that it does not have to rely on complicated systems or futuristic materials to be useful. In many cases, the most effective applications are simple ones. A concrete slab floor that receives winter sun, a tiled surface connected to a well insulated envelope, or a masonry wall placed where it can absorb daytime warmth can all contribute to a calmer indoor environment. When these elements are combined with insulation, airtightness, high performance windows, and seasonal shading, they can support lower heating and cooling peaks while making rooms feel more consistently comfortable.
There is an important nuance here. Thermal mass is not insulation, and it is not a standalone fix for an inefficient house. It stores heat, but it does not stop heat loss on its own. In cold climates especially, uncontrolled air leakage, weak insulation, and thermal bridges can overwhelm any benefit that stored heat might offer. That is why the most credible way to think about thermal mass is not as a magic material choice, but as one part of a broader building strategy that supports energy efficiency and long term livability.
This matters because many people are trying to make sustainable housing decisions without overcomplicating the process. They want homes that are comfortable in real weather, resilient during temperature swings, and economical to run. Thermal mass can contribute to all of those goals when it is used in the right place and for the right reasons. The most successful projects do not chase thermal mass for its own sake. They use it to amplify the performance of a well designed home.
Thermal mass works best when it is part of an integrated design approach that includes orientation, solar access, insulation, airtightness, glazing, and shading.
For everyday readers, that is the key takeaway. You do not need a dramatic off grid house or an experimental building system to benefit from thermal mass. You may simply need to understand where it helps, where it does not, and how to apply it in a practical way.
What thermal mass actually does in a home
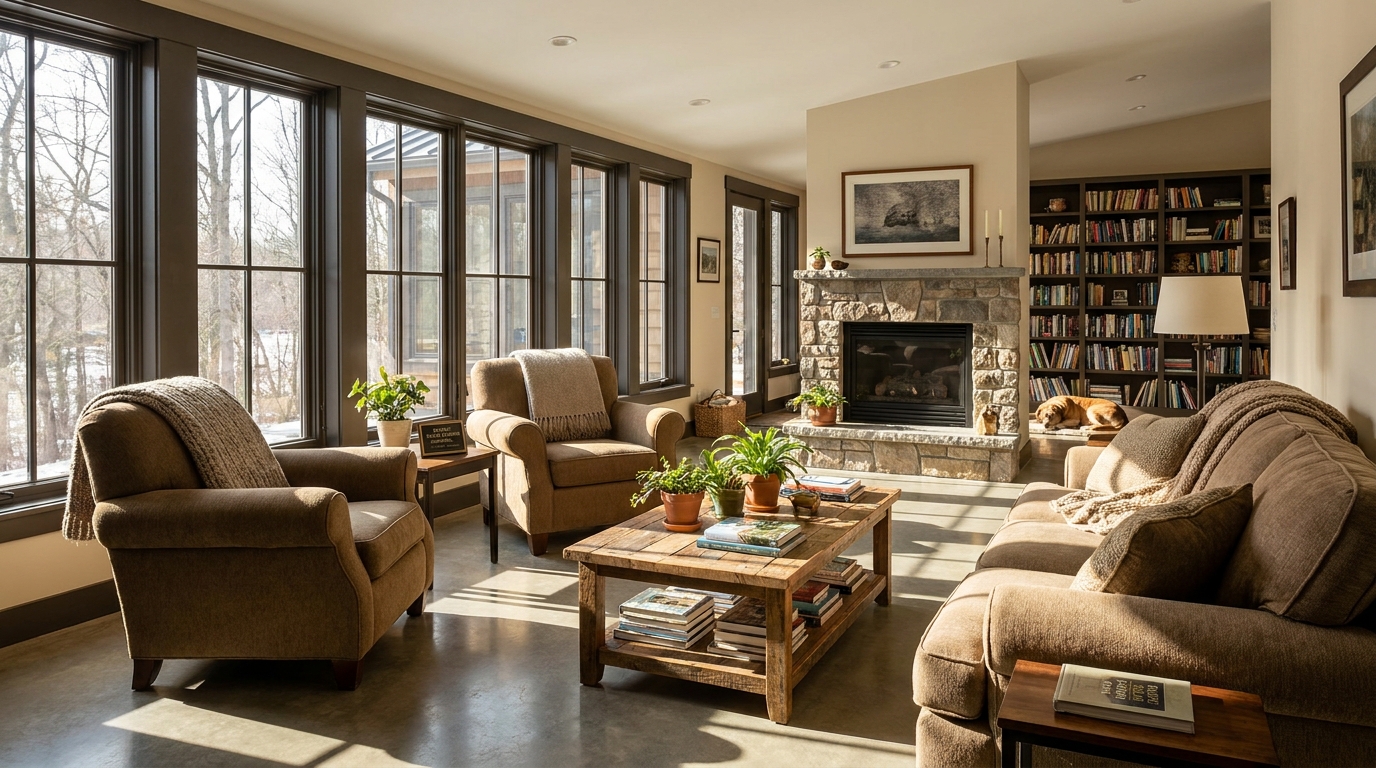
At its core, thermal mass moderates temperature change. Materials with high heat capacity can absorb extra heat when the surrounding air or sunlight is warming a space, then release that heat later when the room begins to cool. This effect can reduce the intensity of heating and cooling cycles, soften indoor temperature swings, and improve what building professionals often call radiant comfort. In plain terms, a room can feel steadier and more pleasant even before you look at the utility bill.
The U.S. Department of Energy describes thermal mass as a central element of passive solar design, where a home is arranged to capture and manage solar heat in a deliberate way. In winter, sunlight entering through south facing windows can be absorbed by a floor or wall with enough mass to store that heat for later in the day. In cooling situations, thermal mass can absorb excess indoor heat and reduce peak temperatures, especially if the building is able to purge that heat at night through ventilation or off peak cooling. ASHRAE also notes that thermal mass can reduce peak conditioning loads and improve comfort when it is paired with the right operating conditions.
That last phrase is important because thermal mass is not universally effective in every climate or every house. Its value depends on timing. If outdoor temperatures and solar gains create meaningful swings around the comfort range, thermal mass has something useful to do. If conditions stay fairly flat or if the building never receives beneficial heat gains, then adding more mass may not significantly reduce energy use. This is one reason why good design begins with context rather than assumptions.
Another helpful distinction is that thermal mass stores heat, while insulation slows heat flow. Both matter, but they do different jobs. A concrete floor inside a poorly insulated house may warm up in the sun, but the house can still lose heat quickly through leaky walls, windows, and foundation edges. By contrast, that same floor inside a well sealed and well insulated envelope can hold useful warmth longer and contribute to a more stable indoor temperature. In practice, thermal mass is most valuable when the house is already capable of keeping that captured energy where it belongs.
Why thermal mass is gaining attention again
There is renewed interest in thermal mass because the conversation around efficient housing has matured. The goal is no longer just to reduce annual energy consumption on paper. Homeowners, designers, and builders increasingly care about daily comfort, peak demand, resilience, and how a home performs in real weather patterns. Thermal mass supports these priorities in a grounded way. It can help reduce overheating spikes, smooth out room temperatures, and work well alongside heat pumps, radiant systems, and smart controls.
Another reason for the renewed interest is the rise of hybrid passive design. Instead of treating passive strategies and mechanical systems as separate worlds, current best practice increasingly combines them. A high performance envelope, careful solar orientation, selective thermal storage, and responsive heating or cooling controls can all reinforce one another. In that framework, thermal mass is not expected to carry the whole load. It is used strategically to make the rest of the house work better.
This integrated approach also makes thermal mass more accessible. A homeowner does not have to commit to a fully exposed masonry house to benefit from it. In a renovation, thermal mass might simply mean installing tile over a slab, preserving an existing brick wall where it can actually interact with indoor heat, or rethinking window placement so a dense floor receives winter sun. For a builder, it may mean evaluating whether a slab on grade design, masonry element, or interior concrete finish will improve comfort enough to justify the cost in that specific climate and layout.
Perhaps most importantly, modern guidance around thermal mass is more realistic than older, more romantic narratives. Building science organizations now emphasize that more mass is not always better. In some moderate, well insulated homes, existing drywall, framing, and furnishings may already provide enough useful storage. In other situations, too much exposed mass without proper shading or ventilation can contribute to overheating. This more balanced understanding is exactly what makes thermal mass a smart topic for everyday housing decisions.
Where thermal mass works best
The most effective thermal mass design begins with a simple question: When will this material absorb heat, and when will it release it? If the answer is clear and beneficial, the strategy has promise. If not, the material may just be heavy. Thermal mass tends to perform best in buildings with predictable daily temperature swings, useful solar gains, or cooling loads that can be shifted away from peak periods. In those conditions, the stored energy meaningfully changes how the house feels and how often the mechanical system needs to respond.
In heating dominated homes, a classic application is a south facing room with good winter solar access and an exposed floor or wall that can absorb sunlight during the day. The Department of Energy notes that passive solar homes typically depend on south facing windows that are oriented within about 30 degrees of true south, along with enough thermal mass to capture and moderate that heat. By late afternoon and evening, the warmed material releases some of that stored energy back into the room. This can reduce reliance on active heating and improve comfort during the hours when outside temperatures begin to fall.
In cooling focused applications, thermal mass can help lower daytime peaks by absorbing internal heat gains or precooling during off peak periods. ASHRAE highlights benefits such as reduced demand charges, improved part load equipment performance, and lower cooling peaks when thermal mass is integrated into building operation. For homes, this is especially relevant in climates where nights cool down enough to allow night flushing. Opening windows strategically or using controlled ventilation can help remove stored heat, resetting the mass for the next day.
By contrast, thermal mass has less impact when the outdoor temperature cycle never moves through the indoor comfort range. If days and nights remain consistently hot, with little opportunity to release stored heat, thermal mass can lose much of its value or even become a liability unless mechanical cooling and controls are carefully planned. The same is true in homes with poor solar access, constant shading, or layouts where dense materials are isolated from the occupied spaces. The effectiveness of thermal mass is always tied to how connected it is to real heat flows in the home.
Climate and region matter
In Canada and much of North America, thermal mass should be viewed through a regional lens. A cold climate home with long winters must first address insulation levels, airtightness, thermal bridge control, and foundation losses. Natural Resources Canada emphasizes these enclosure fundamentals because they determine whether any stored heat has a chance to remain useful indoors. If the building shell leaks energy quickly, the thermal mass cannot compensate for it.
That does not mean thermal mass has no role in colder regions. It can still be very effective, especially in sunny winter conditions where a slab or masonry surface receives direct solar gain. But the mass must be part of a broader, disciplined design strategy. Basement insulation, high performance windows, air sealing, and thoughtful moisture control all matter. In a well designed cold climate house, thermal mass becomes an enhancer of comfort and efficiency rather than a distraction from the basics.
Practical thermal mass materials for real homes
One of the most appealing things about thermal mass design is that many useful materials are already familiar. Concrete, brick, stone, tile, and water are all common options. Some newer assemblies may incorporate phase change materials, which store and release heat through a change in physical state, but for most residential projects the practical conversation starts with ordinary, durable materials that builders already know how to use.
Concrete slabs are among the most effective and accessible options, especially in slab on grade construction. When exposed or finished with a thin material that still allows heat exchange, a slab can absorb solar gains during the day and moderate indoor temperatures into the evening. Polished concrete floors are often chosen for contemporary aesthetics, but they also offer genuine thermal performance when paired with the right orientation and insulation. The slab must be insulated correctly at its perimeter and below, particularly in colder climates, so the stored heat stays connected to the living space rather than dissipating into the ground.
Tile over a concrete substrate is another practical choice. Tile is durable, easy to maintain, and compatible with radiant heating systems. It can help transfer heat into and out of the slab while giving homeowners more design flexibility than a raw concrete finish. In kitchens, sunrooms, entry areas, and open living spaces with solar exposure, tile can be an elegant way to incorporate thermal mass without making the home feel overly industrial.
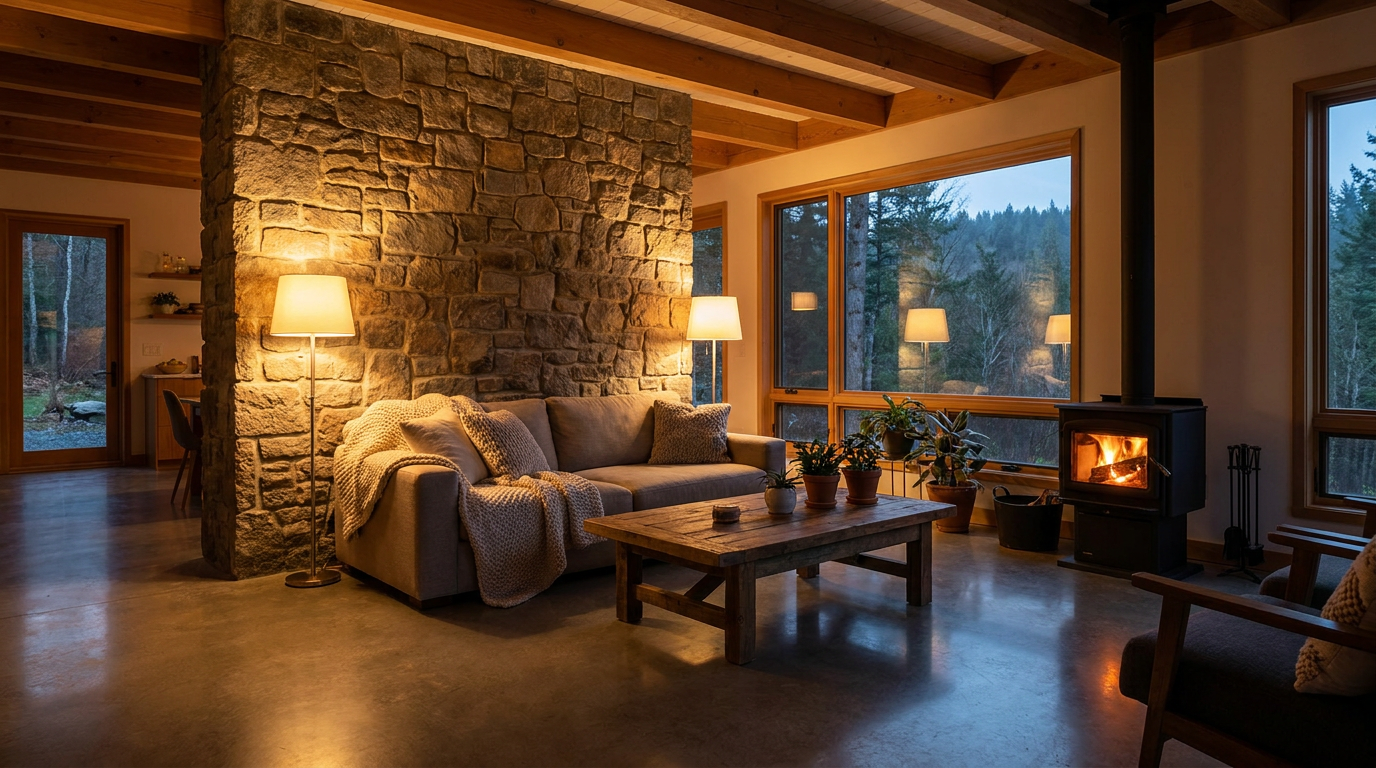
Brick and stone interior walls can also play a useful role, particularly where they receive direct sun or are located in spaces with fluctuating internal heat gains. A masonry feature wall near a sunny window can serve both as an architectural focal point and a thermal reservoir. The same principle can apply to masonry fireplaces or chimneys, although the details matter. A heavy element hidden behind insulation or isolated from occupied spaces will have less practical impact than one that is truly exposed to indoor air and radiant exchange.
Water based storage is often overlooked but technically impressive. The Department of Energy notes that water stores about twice as much heat as masonry per cubic foot. That makes it a powerful thermal storage medium, though it usually requires more deliberate engineering, structural support, and integration into the design. In mainstream homes, water storage is less common than concrete or masonry, but it can be relevant in specialized passive solar designs or projects with a strong interest in thermal storage innovation.
Phase change materials are increasingly discussed in high performance building circles because they can offer thermal storage without the same bulk as traditional mass materials. They are not yet as universally common in residential construction, but they represent part of a broader trend toward selective and targeted thermal storage. For most homeowners, though, the simplest message remains the most useful: if you want thermal mass in a practical, durable form, start with concrete, tile, stone, or brick used in the right place.
How to design thermal mass so it actually works
The most common mistake in thermal mass design is treating material choice as the whole story. A heavy floor or wall does not automatically improve efficiency. It has to be meaningfully coupled to heat gains and the occupied environment. In practical terms, that means thinking through orientation, exposure, insulation, shading, ventilation, and operating patterns all at once.
Start with solar orientation and glazing
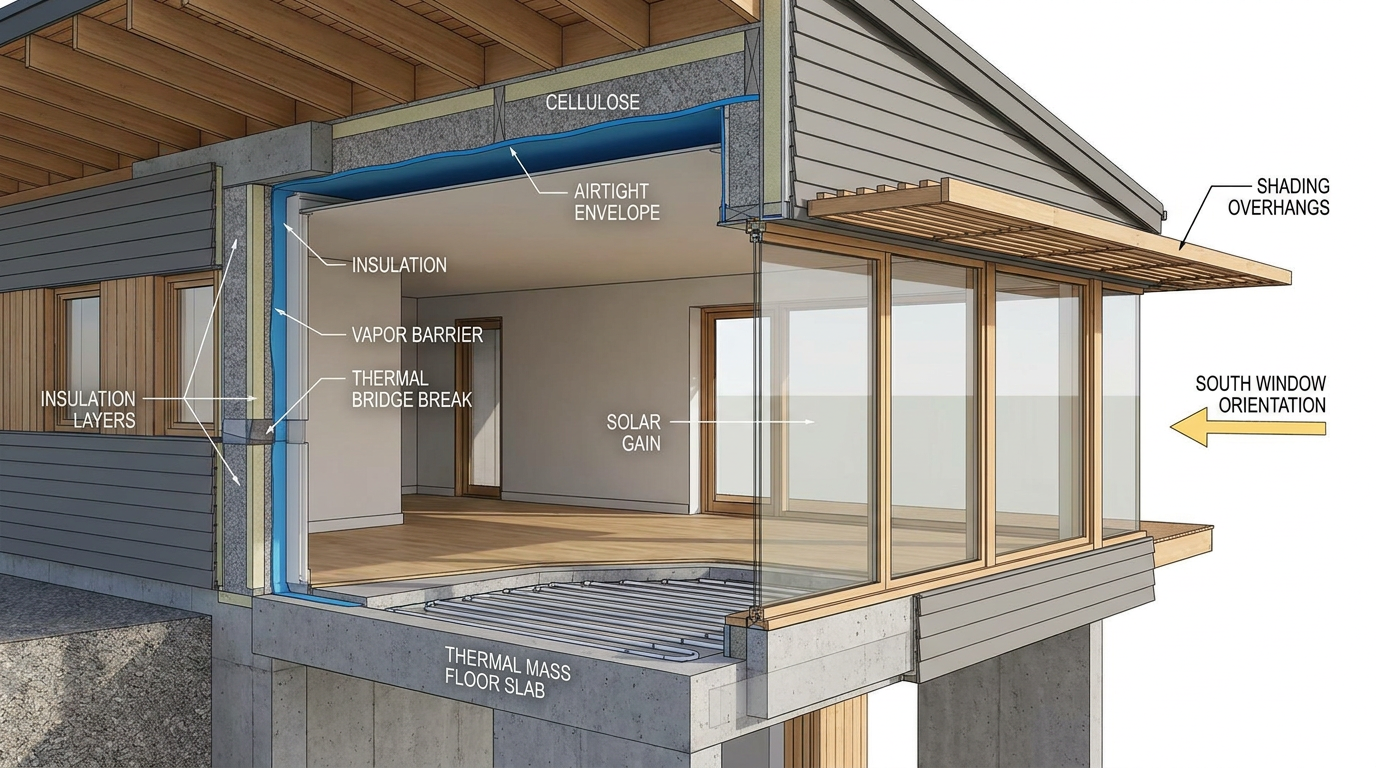
If the goal is to capture winter sunlight, the home needs a realistic path for that sunlight to enter. South facing windows are the classic approach in North American passive solar design because they receive relatively consistent winter sun that can be managed with overhangs and seasonal shading. Window area, glass performance, and the distance sunlight travels into the room all influence how much useful heat the thermal mass can absorb. Too little sun and the mass remains underused. Too much unshaded glass and the room may overheat.
This is why the relationship between windows and mass matters more than either element alone. A polished concrete floor hidden under carpets will not perform like an exposed floor that receives direct sun for several hours. Similarly, a beautiful masonry wall at the back of a dim room may contribute less than expected if it never sees meaningful gains. The design should guide energy where it can be stored and released usefully.
Pair it with insulation and airtightness
Thermal mass only reaches its potential inside a good envelope. High levels of insulation help preserve the value of stored heat, while airtight construction prevents uncontrolled air leakage from undermining indoor stability. Thermal bridge control is also important because weak points at slab edges, balconies, wall intersections, or structural penetrations can become pathways for unnecessary heat loss or gain. In Canadian conditions especially, these fundamentals deserve attention before adding more interior mass.
A useful way to frame this is that insulation and airtightness create the container, while thermal mass helps manage the timing of energy inside that container. Without the container, the timing benefits fade quickly. With the container in place, the home can start to feel quieter thermally, with fewer abrupt shifts in air and surface temperature.
Manage summer shading and ventilation
Good thermal mass design is seasonal. The same floor that stores welcome winter sun can contribute to overheating in summer if the home lacks shading or ventilation. Roof overhangs, exterior shades, deciduous trees, and thoughtful glazing design all help control high angle summer sun while preserving lower angle winter access. This balance is one of the great advantages of integrated passive design when it is done carefully.
Ventilation strategy matters just as much. In climates with cooler nights, night flushing allows a home to release accumulated heat and reset the mass for the next day. This can happen through operable windows placed for cross ventilation or through mechanical systems designed for nighttime cooling and fresh air exchange. Without this release mechanism, thermal mass may simply hold onto unwanted heat when the weather turns warm.
Think about finish layers and furniture
Not every heavy material surface is equally effective. Thick carpeting, floating finishes, or furniture arrangements that block solar access can reduce the ability of a floor to absorb or release heat. This does not mean a home has to feel sparse or austere. It simply means the design should be honest about how the space will be lived in. A tiled or polished area in a sunny part of the home may perform better than trying to make every room a thermal battery.
It is also worth remembering that some homes already contain a meaningful amount of thermal storage in drywall, framing, flooring, cabinetry, and furnishings. In moderate climates with excellent insulation, that existing mass may be sufficient. The best decisions often come from restraint rather than from adding material for symbolic reasons.
Thermal mass in new builds
New construction offers the clearest opportunity to integrate thermal mass well because the strategy can be coordinated from the start. The foundation type, room layout, window placement, overhang design, and mechanical systems can all be considered together. This is often where slab on grade construction shines. An insulated slab that is exposed to winter sun can contribute both structural simplicity and thermal stability, particularly in open plan living spaces that benefit from direct solar access.
Builders can also think about thermal mass in relation to heating systems. Homes with heat pumps, radiant floors, or smart thermostatic controls may benefit from the way mass dampens quick load changes. Instead of forcing equipment to respond to every short lived temperature spike, the home itself can buffer part of that fluctuation. ASHRAE has long noted operating cost benefits in cooling scenarios where thermal storage reduces peak demand and supports more efficient part load operation.
That said, good thermal mass design in new construction should be evidence based. Whole building energy modeling is becoming more common precisely because it helps determine whether a specific design feature is worthwhile in a given climate and orientation. A builder may discover that one project benefits greatly from an exposed slab and solar glazing, while another reaches its performance goals with less added mass and more emphasis on shading or insulation. The point is not to force the same formula onto every house. It is to use analysis to support durable, sensible decisions.
Thermal mass in renovations and retrofits
Renovations require a slightly different mindset because the existing house sets the starting conditions. The opportunities may be more incremental, but they can still be meaningful. If a basement slab is already present and the space is being renovated, for example, choosing an appropriate finish and improving insulation at the perimeter may help that mass contribute more effectively to comfort. In a main floor renovation, replacing flooring in a sunny room with tile over a slab or preserving an interior brick wall can become part of a broader efficiency plan.
Retrofit projects should be especially careful not to overestimate what thermal mass can do in a weak envelope. Air sealing, attic insulation, window upgrades where necessary, and basement heat loss control usually offer more predictable returns if those basics have not yet been addressed. Once the building shell is improved, thermal mass becomes a more credible secondary strategy. This sequence is practical, cost aware, and aligned with current building science guidance.
For homeowners, one of the most reassuring aspects of retrofit thermal mass is that it can be selective. You do not have to remodel the entire home around it. A single room with good solar exposure, a masonry accent wall in the right place, or a well designed floor replacement can improve comfort where it is most noticeable. Sustainable design often works best when it is specific rather than all or nothing.
Common misconceptions about thermal mass
Because the concept is simple, it is also easy to oversimplify. One common misconception is that thermal mass and insulation are interchangeable. They are not. Insulation resists heat flow. Thermal mass stores heat and releases it later. A home needs both functions to be truly effective, but they solve different problems and should not be confused.
Another misconception is that more thermal mass always leads to better performance. In reality, too much exposed mass in the wrong setting can be unhelpful or even uncomfortable. If a home lacks shading, night ventilation, or useful solar access, the added mass may not deliver the intended benefits. Design quality matters more than material quantity.
There is also a lingering idea that thermal mass belongs only in custom passive solar homes or expensive architectural projects. That is no longer a useful way to see it. Ordinary homes can incorporate thermal mass through everyday materials and modest renovations. A tiled slab, a masonry wall, or a carefully positioned concrete floor can all be realistic choices. What matters is whether the feature is connected to the house’s actual energy patterns.
Finally, some people assume that if a heavy wall or floor exists, it must already be improving efficiency. But mass only performs when it interacts with heat. A dense surface buried beneath insulating finishes or kept permanently out of sun and air movement may contribute far less than expected. Thermal mass is about function, not symbolism.
How thermal mass affects comfort, not just energy bills
One of the most understated benefits of thermal mass is comfort itself. Homes feel better when temperatures change slowly and surfaces remain closer to the comfort range. Even if the thermostat reading stays similar, a room can seem calmer when floors, walls, and surrounding surfaces are not swinging rapidly between cold and warm. This is the essence of radiant comfort, and it is often what people notice first in a well designed home.
That comfort can influence behavior in subtle ways. Residents may be less likely to adjust the thermostat repeatedly, turn on supplemental heaters, or overcool a room just to escape a short lived hot spell. In that sense, thermal mass can support energy savings indirectly by making the home easier to live in. This is especially relevant for households that want efficiency to feel intuitive rather than restrictive.
There is also a resilience dimension. A well insulated, airtight home with thoughtfully used thermal mass may hold usable temperatures longer during power interruptions or extreme weather events. It will not replace a full resilience plan, but it can provide more thermal stability than a lightweight, leaky building that depends entirely on active systems. As weather variability becomes a bigger design concern, this kind of passive support has real value.
Should you add thermal mass to your home?
The honest answer is that it depends on your home, your climate, and what problem you are trying to solve. If you are building new, designing with thermal mass from the beginning can be very worthwhile, particularly when the project already prioritizes orientation, solar access, insulation, and airtightness. If you are renovating, the best opportunities are usually targeted and practical rather than dramatic. Look for places where dense materials can receive beneficial heat gains or help stabilize temperatures in regularly used spaces.
If your home is still struggling with drafts, poor attic insulation, major window issues, or basement heat loss, those problems typically deserve attention first. Thermal mass becomes more effective after the envelope has been strengthened. A good energy advisor, architect, or experienced builder can help evaluate whether the conditions are right for it. In higher performance projects, whole house modeling may be the best way to confirm that a proposed strategy will produce meaningful results.
For many households, the right next step is not asking whether thermal mass is good or bad in the abstract. It is asking a more grounded set of questions. Does the home receive useful winter sun. Are there daily temperature swings that make storage beneficial. Can the house release heat at night in summer. Is the envelope already performing well enough to preserve the benefit. Those questions lead to much better decisions than any one size fits all rule.
Simple ways homeowners and builders can evaluate the opportunity
If you are curious about thermal mass, it helps to assess the house systematically rather than emotionally. Start by observing where sunlight falls in winter, how quickly rooms overheat or cool down, and whether nighttime temperatures offer a chance to flush unwanted heat. Then look at the construction itself. Are there existing slabs or masonry elements that could play a more active role if finishes or layouts changed. Is the building envelope strong enough to make stored heat worthwhile.
- Identify the seasonal goal. Decide whether you are mainly trying to capture winter sun, reduce summer peaks, improve radiant comfort, or support a heat pump more effectively.
- Assess solar access and orientation. Confirm whether the home has south facing glazing or another consistent source of useful heat gain.
- Check envelope performance first. Review insulation, air sealing, slab edge details, window quality, and thermal bridges before investing heavily in added mass.
- Choose practical materials. Favor durable, common materials such as concrete, tile, brick, or stone that fit the home’s layout and aesthetic.
- Plan for seasonal control. Include shading, ventilation, and operations that prevent overheating and allow the mass to reset when needed.
- Model or test where possible. For larger projects, use professional energy modeling or design analysis to verify the strategy.
This kind of measured approach keeps thermal mass in its proper role. It is a valuable design tool, but it works best when it solves a specific problem within a larger, well considered system.
The practical bottom line
Thermal mass design is one of those building ideas that becomes more useful the less mysterious it seems. It is simply a way of using dense materials to store heat when it is available and release it when it is needed. In the right conditions, that can mean lower heating or cooling peaks, steadier indoor temperatures, improved radiant comfort, and a home that feels more composed throughout the day.
Its real strength is not that it acts alone, but that it amplifies the performance of other good decisions. In a well insulated, airtight house with thoughtful glazing and seasonal shading, thermal mass can make efficiency feel tangible. Floors stay more comfortable underfoot. Rooms feel less reactive to weather and sunlight. Mechanical systems can operate with a little more ease. That combination of comfort and practicality is exactly why thermal mass continues to matter.
For homeowners and builders, the most encouraging part is that this strategy is accessible. It can be introduced through common materials, incremental renovations, or careful planning in new construction. You do not need to approach it as a grand statement. You can approach it as a smart, grounded refinement. And in sustainable housing, those refinements often make the biggest everyday difference.


No Comment! Be the first one.