



Thermal mass is one of those building ideas that sounds technical at first, but in practice it is quite intuitive. Some materials have the ability to absorb heat, hold onto it for a period of time, and then release it gradually as surrounding temperatures change. In a home, that simple behavior can help reduce indoor temperature swings, improve day-to-day comfort, and lower the strain on heating and cooling systems when the design is done carefully.
Table Of Content
- What Is Thermal Mass?
- Why Thermal Mass Works Best as Part of a Whole-House Strategy
- Where Thermal Mass Makes the Most Sense in a Home
- The Role of Surface Area and Why More Depth Is Not Always Better
- How to Use Thermal Mass for Winter Comfort
- Practical winter design ideas
- How to Use Thermal Mass for Summer Cooling
- Signs thermal mass may help with summer comfort
- Materials Homeowners Commonly Use
- What About Existing Homes and Retrofits?
- The Embodied Carbon Question
- Aesthetics and Livability: Making Thermal Mass Feel Like Home
- Common Mistakes to Avoid
- How to Decide If Thermal Mass Is Right for Your Home
- Beginner-Friendly Thermal Mass Ideas to Explore
- Final Thoughts
For homeowners, the appeal of thermal mass is not just efficiency. It is also about creating rooms that feel steady and pleasant across the day, especially in climates with sunny winter days, cool nights, or big temperature shifts between afternoon and evening. A well-placed tile floor, a masonry feature wall, or an insulated slab can quietly support comfort without demanding much attention once installed.
At the same time, thermal mass is often misunderstood. It is not a magic material, and it is not a substitute for insulation, good windows, seasonal shading, or airtight construction. The U.S. Department of Energy emphasizes that passive solar homes rely on a combination of orientation, glazing, shading, ventilation, and thermal mass rather than mass alone, which is a useful reminder for anyone trying to make practical decisions about a new build or renovation.
This guide takes a balanced look at how thermal mass works, where it makes sense, and how to use it in a way that supports both sustainability and everyday livability. The goal is not to turn your house into an experiment or make every room feel heavy with concrete. It is to help you understand where strategic use of mass can make a meaningful difference and where a lighter touch may be the smarter choice.
What Is Thermal Mass?
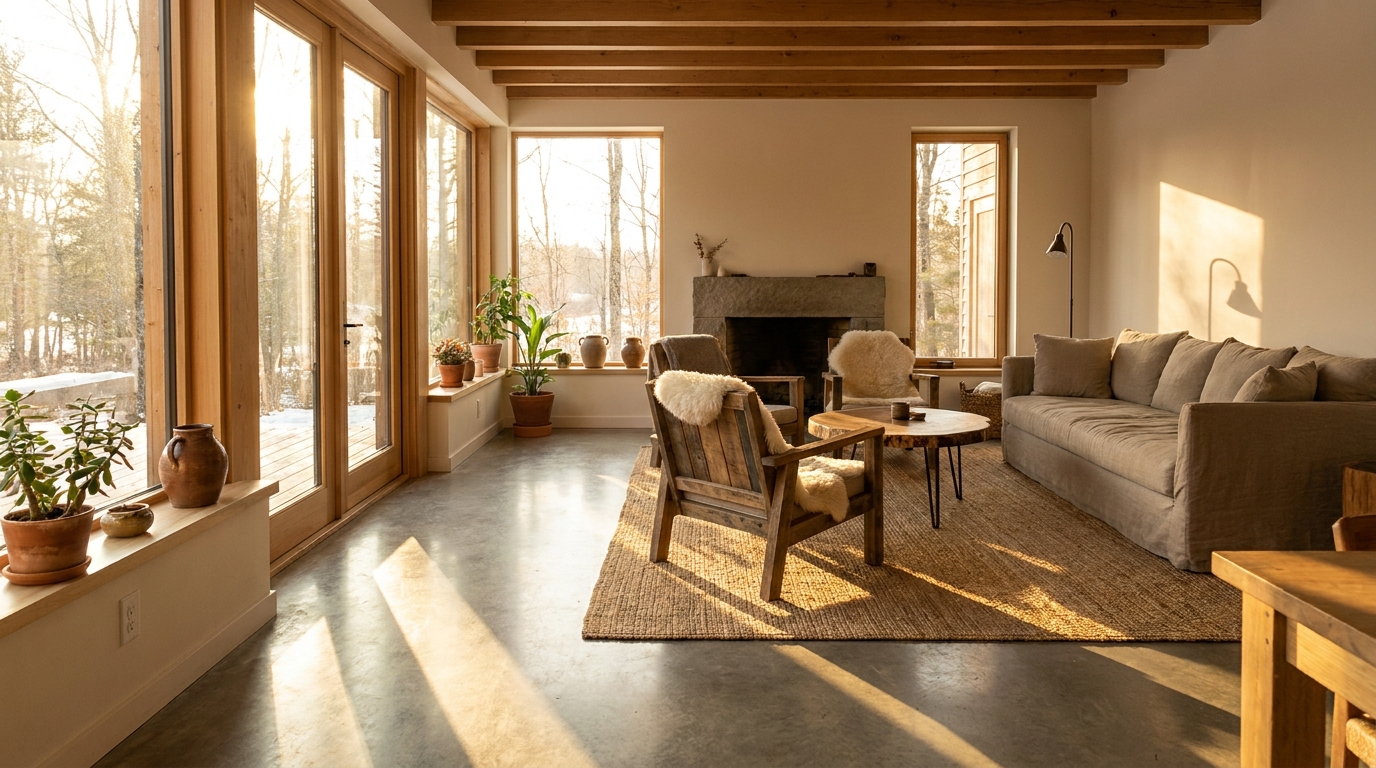
Thermal mass refers to a material’s ability to absorb, store, and later release heat. Common residential examples include concrete, brick, stone, and tile, while water can also serve as a thermal storage medium; newer products such as phase-change materials are increasingly discussed as a lower-weight, retrofit-friendly way to add thermal storage to walls and finishes. In practical terms, thermal mass slows down how quickly indoor temperatures rise or fall: sunlight warming an exposed tile floor on a winter afternoon, for example, is absorbed rather than lost, then released gradually so the room stays comfortable into the evening. Insulation slows heat flow, while thermal mass stores heat — a home can have a great deal of insulation and very little mass, or plenty of heavy materials but poor insulation, and the best results usually come when both work together.
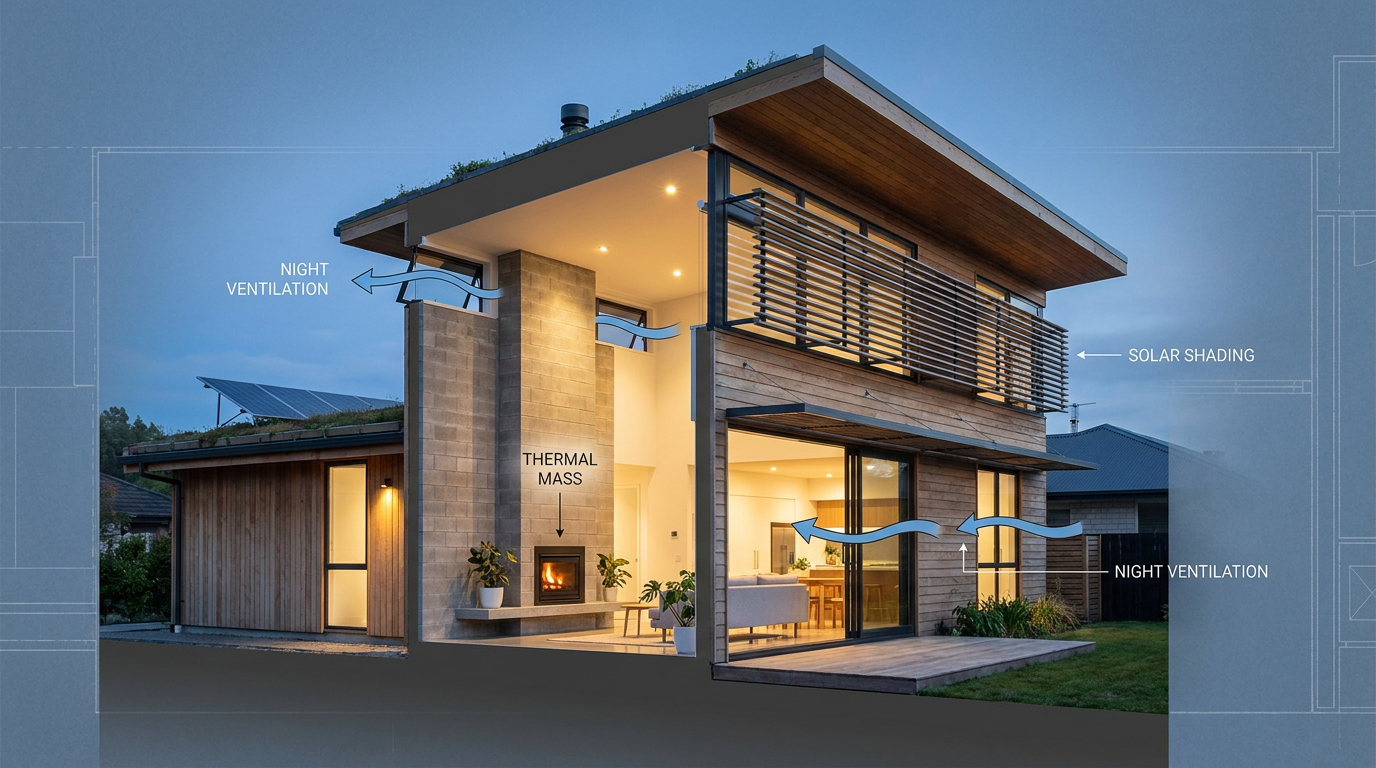
The same principle can support cooling in some climates. When a home is ventilated with cooler outdoor air at night, exposed mass can release stored daytime heat and reset for the next day. This is why thermal mass is often discussed alongside night flushing or nighttime ventilation, especially in places where days are warm and nights cool down reliably.
Why Thermal Mass Works Best as Part of a Whole-House Strategy
One of the biggest misconceptions about thermal mass is that simply adding more concrete or brick will automatically improve a home’s energy performance. Research and building guidance suggest something more nuanced. Thermal mass is most effective when it is thoughtfully paired with the home’s orientation, window placement, shading strategy, insulation levels, and ventilation patterns.
The Department of Energy notes that in passive solar homes, south-facing glass should generally face within 30 degrees of true south in heating-focused climates. That orientation helps capture useful winter sun while making shading easier to manage in warmer months. If the windows are poorly oriented, oversized, or left unshaded in summer, the thermal mass may end up storing unwanted heat rather than contributing to comfort.
Exposure also matters. Thermal mass works best when it is directly exposed to sunlight or to indoor air. Rugs, furniture, and finishes that block that exposure reduce its usefulness because they interrupt the heat exchange that makes the system work. A beautiful stone floor hidden beneath wall-to-wall carpet will not perform the same way as an exposed floor that actually receives sun and interacts with the room.
In colder regions such as much of Canada and the northern United States, thermal mass tends to be most effective in homes that already have strong insulation and good airtightness. Otherwise, heat stored in the mass can simply leak out through weak windows, underinsulated walls, or uncontrolled drafts. This is why thermal mass is best understood as one layer in a broader comfort and resilience strategy rather than as a standalone fix.
Thermal mass should be visible where it helps, hidden where it does not, and always coordinated with insulation, glazing, shading, and ventilation.
Where Thermal Mass Makes the Most Sense in a Home
For most homeowners, the most effective places for thermal mass are the rooms that receive useful daylight and are used regularly. Living rooms, kitchens, dining spaces, entry zones, and sunrooms often make good candidates because they tend to have more solar exposure and enough open floor area to keep heavy surfaces partially exposed. Bedrooms can benefit too, but they are less often the first priority unless their design specifically supports passive solar gain.
Floors are often the most practical starting point. A polished concrete slab, large-format tile, or natural stone floor in a sunlit part of the home can quietly absorb daytime warmth and release it later. Floors also have the advantage of already being part of the architecture, which means they do not need to be added as a separate structural feature purely for thermal storage.
Interior masonry walls can also work well, especially when they are positioned where sunlight can reach them directly or where they are exposed to indoor air circulation. A brick feature wall, tiled fireplace surround, or stone accent wall can contribute to thermal stability while adding character and texture. This is an important point for homeowners who worry that thermal mass automatically means austere or industrial interiors. It can be warm, elegant, and very intentional.
Sunspaces and solariums are another useful application. When designed correctly, a sunspace can collect heat during the day and transfer some of it to adjacent areas, while still being able to close off when temperatures rise too much. This approach requires care, but it illustrates a larger principle: thermal mass performs best when it is linked to how a room is actually used and how heat moves through the house over time.
The Role of Surface Area and Why More Depth Is Not Always Better
A common assumption is that if some thermal mass is good, more must be better. In reality, building science is more restrained than that. Research from the National Renewable Energy Laboratory found that passive cooling benefits increased significantly as exposed mass was added up to roughly 7.5 to 10 centimeters in depth, but the returns diminished quickly beyond that point.
For homeowners, this is encouraging. It suggests that performance often depends more on exposed surface area and connection to the room than on making a wall or floor dramatically thicker. In a renovation, that may mean a strategically exposed tile floor or a masonry interior finish can provide meaningful benefit without requiring excessive material, structural changes, or a large embodied-carbon penalty.
This idea also helps explain why simply pouring more concrete is not always the smartest move. If the material is buried, covered, or thermally disconnected from the living space, its ability to moderate indoor temperatures may be limited. What matters is not mass in the abstract. What matters is useful, accessible mass that actually interacts with the conditions inside the home.
There is a design lesson here that feels especially relevant today. Sustainable building choices are often at their best when they are selective rather than excessive. Thoughtful exposure, careful placement, and good coordination with the rest of the envelope can outperform a heavier and more resource-intensive approach.
How to Use Thermal Mass for Winter Comfort
In heating season, thermal mass is most commonly used in a passive solar strategy. Sunlight enters through well-oriented windows, reaches exposed mass surfaces, and warms them during the day. That stored heat is then released gradually as indoor temperatures drop, helping the house feel more stable into the evening and overnight hours.
South-facing windows are often central to this setup in North American climates. According to DOE guidance, south-facing glass should generally be within 30 degrees of true south. That orientation tends to capture lower-angle winter sun more effectively while making it easier to block higher summer sun with overhangs or seasonal shading devices.
The material itself needs to remain exposed to be useful. A sunlit concrete or tile floor with only limited rug coverage can do far more than the same floor hidden beneath insulating layers and dense furniture. Homeowners do not need to remove every soft element from a room, but it helps to keep the key solar gain area open enough for light and air to reach the thermal surface.
The rest of the building envelope matters just as much. Good windows, insulated walls, controlled air leakage, and sensible zoning all help retain the heat that the mass stores. Without those basics, a thermal mass strategy can underperform because gains collected during the day are lost too quickly at night.
Practical winter design ideas
-
Use tile, stone, or polished concrete flooring in rooms that receive reliable winter sun.
-
Keep the main sunlit portion of the floor relatively open so sunlight can actually hit the surface.
-
Consider a masonry feature wall or fireplace surround where it can receive light or remain well exposed to indoor air.
-
Choose window treatments that help reduce nighttime heat loss while still allowing daytime solar gain.
-
Pair thermal mass with airtightness and insulation upgrades so stored heat stays in the home longer.
How to Use Thermal Mass for Summer Cooling
Thermal mass is not only useful in winter. In the right climate, it can also support summer comfort by absorbing heat during the day and releasing it when outdoor temperatures fall. This is especially helpful in locations with warm days and cooler nights, where nighttime ventilation can effectively purge stored heat and reset the mass for the following day.
This strategy depends heavily on shading. If direct summer sun is allowed to pour onto interior mass without control, the home can overheat. Overhangs, exterior shades, deciduous trees, and carefully selected glazing all help limit unwanted gain while still allowing daylight. Thermal mass should not be asked to fix an unmanaged solar problem that could have been addressed at the window.
Operable windows and cross ventilation are also important. If the night air stays hot and humid, the cooling potential of thermal mass is more limited. But where evenings cool down, opening windows at the right time can flush accumulated heat from interior surfaces and restore their ability to absorb heat the next day.
For homeowners considering summer performance, it helps to think of thermal mass as a timing tool. It does not eliminate heat. It shifts when that heat is felt, and with the right ventilation strategy, can move a portion of the load out of the most uncomfortable hours.
Signs thermal mass may help with summer comfort
-
Your climate has a noticeable drop in temperature at night.
-
Your home can be shaded effectively during the hottest parts of the day.
-
You have operable windows or a planned mechanical ventilation approach for night flushing.
-
The thermal mass is exposed to indoor air and not isolated by finish layers.
Materials Homeowners Commonly Use
Concrete is often the first material people think of, and for good reason. It has high thermal capacity, can serve as both structure and finish, and works especially well in slab-on-grade floors. Polished concrete can feel refined and contemporary rather than utilitarian, particularly when balanced with wood, textiles, and warm lighting.
Brick offers a more textured and familiar look. An exposed interior brick wall can contribute thermal storage while giving a room softness and character. In renovations, reclaimed brick can also support a lower-impact material story if sourced carefully and integrated sensibly.
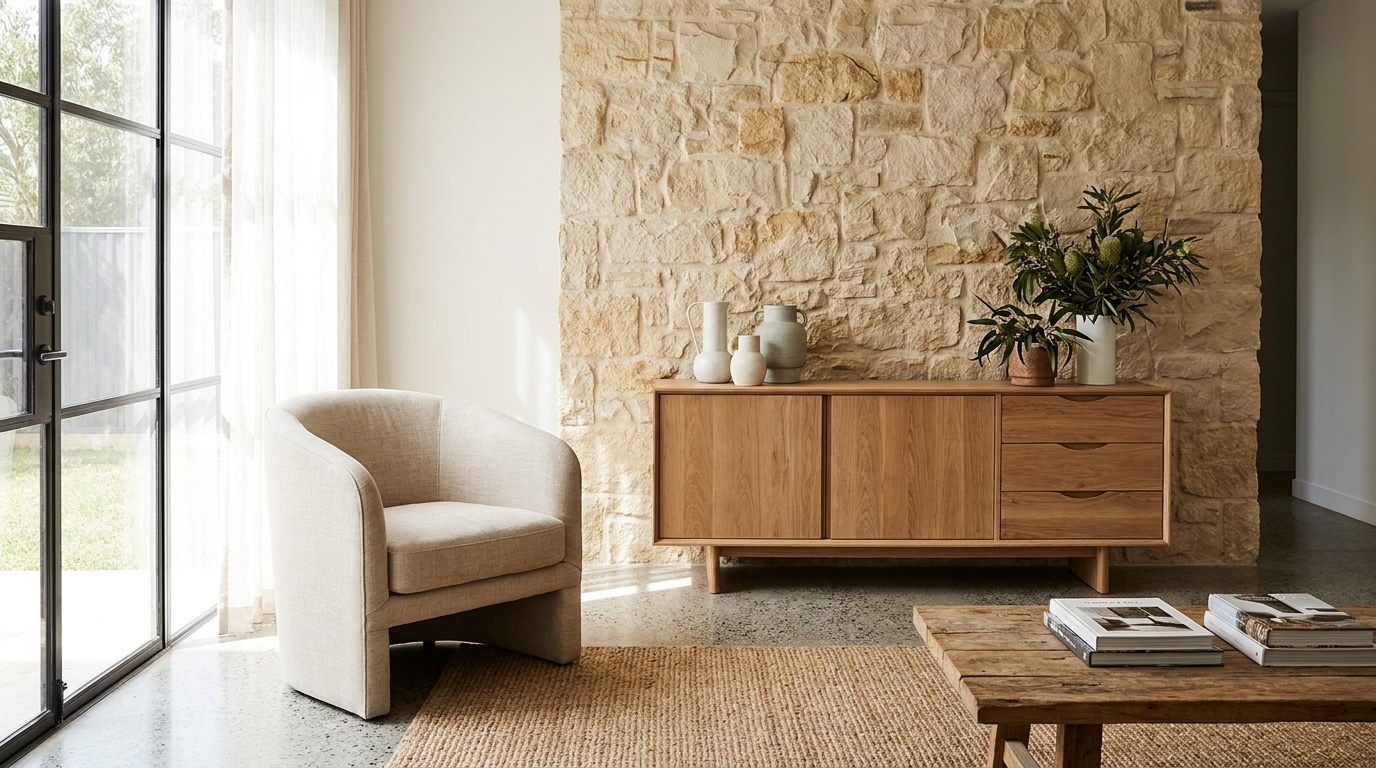
Stone brings durability and natural variation, making it a strong option for feature walls, hearths, and high-traffic floors. Its aesthetic tends to feel timeless, which is useful in a sustainable context because long-lasting materials that people continue to appreciate are less likely to be replaced prematurely.
Tile is one of the most approachable options for many homeowners. It is available in a wide range of styles, works well with radiant systems, and can provide useful thermal mass when installed over a suitable substrate. In many homes, tile offers the best balance between performance, appearance, maintenance, and cost.
Water can store heat very effectively, though it is less common in everyday residential interiors unless part of a deliberate design feature. Phase-change materials, or PCMs, are a newer and increasingly interesting option. These materials store and release heat as they change phase, and research suggests they may help add thermal storage through plasters, coatings, or wall assemblies without the structural weight of masonry.
What About Existing Homes and Retrofits?
Many homeowners encounter thermal mass not during a custom new build, but while renovating an existing house. The good news is that a useful thermal mass strategy does not always require major structural work. In many cases, the most practical improvements involve revealing, refining, or better using mass that is already present.
If your home has an existing slab or subfloor suitable for tile, replacing insulating floor finishes in a sunny room can improve thermal responsiveness. If there is a fireplace or chimney mass that is already central to the house, updating the surrounding finish so it remains more exposed to indoor air may provide a modest benefit. Even furniture layout matters. Keeping the main solar gain zone less obstructed can improve how effectively the room stores and releases heat.
It is also worth noting that in well-insulated homes in moderate climates, the Department of Energy says existing drywall and furnishings may already provide enough thermal storage for some applications. That means not every house needs an aggressive retrofit. Sometimes the wisest decision is to focus first on air sealing, insulation, window performance, and shading, then add selective mass only if the overall design supports it.
This perspective can save money and reduce unnecessary material use. It also aligns with a more thoughtful sustainability ethic, where the goal is not to maximize every strategy in isolation but to make coordinated choices that genuinely improve comfort and performance.
The Embodied Carbon Question
No conversation about thermal mass is complete without discussing embodied carbon. Concrete and masonry can help improve operational comfort and reduce heating or cooling loads in the right context, but they also come with environmental costs associated with extraction, manufacturing, and transport. For homeowners trying to build or renovate more sustainably, this tradeoff deserves honest attention.
The most practical takeaway is that more concrete is not automatically more sustainable. If research shows diminishing returns beyond a modest exposed depth, then adding large amounts of extra mass purely for thermal storage may not justify the carbon impact. Strategic use of existing structural elements, carefully chosen finish materials, and targeted placement in high-value areas often make more sense than blanket overbuilding.
This is where newer materials and systems become interesting. Phase-change materials and thermal plasters are being explored as ways to add storage capacity with less structural weight. They are not a universal answer, and product quality varies, but they reflect a broader trend toward smarter, lower-carbon thermal storage rather than relying only on heavy assemblies.
For many homeowners, the most balanced path is to combine a right-sized amount of mass with strong passive design fundamentals. Good orientation, shading, glazing, insulation, and airtightness can often reduce the need for excessive material while still delivering comfort and efficiency benefits.
Aesthetics and Livability: Making Thermal Mass Feel Like Home
One reason some people hesitate around thermal mass is that they associate it with stark, institutional spaces. In reality, homes can use thermal mass in ways that feel warm, layered, and deeply livable. The key is to treat it as part of the interior design language rather than as a purely technical add-on.
A polished concrete floor can feel grounded and elegant when paired with natural wood cabinetry, soft wool textiles, and warm-toned lighting. A brick wall can become an architectural focal point that adds both texture and useful thermal capacity. Stone tile in a sunny kitchen can support passive gain while also offering durability in one of the busiest rooms in the house.
There is also room for selectivity. Thermal mass does not need to be everywhere. In fact, it often works best when concentrated in the rooms that benefit most, while other spaces remain softer and lighter. You might choose exposed tile in a breakfast area that gets morning sun, a masonry wall near a seating area, and more conventional finishes in rooms that do not meaningfully participate in the passive strategy.
This restrained approach usually produces better homes. It respects comfort, acoustics, maintenance, and visual balance while still taking advantage of the performance benefits that mass can offer. Sustainability is often most successful when it feels integrated rather than imposed.
Common Mistakes to Avoid
The first mistake is confusing thermal mass with insulation. They complement each other, but they are not interchangeable. A home with poor insulation and air leakage can lose stored heat so quickly that the benefit of added mass becomes disappointing.
The second mistake is assuming that more mass always means more performance. NREL research suggests that once exposed depth reaches roughly 7.5 to 10 centimeters, the benefits for passive cooling drop off quickly. That finding encourages a more precise approach focused on exposure and placement.
The third mistake is ignoring climate. Thermal mass can be helpful in both cold and warm conditions, but only when the rest of the strategy suits local weather patterns. In some places, unmanaged summer gains or warm night temperatures can turn a promising idea into an overheating risk.
The fourth mistake is covering the useful surfaces. Thick rugs, dropped ceilings, dense furniture placement, and finish layers that isolate the material reduce the thermal connection that makes mass effective. Homeowners do not need to create a sparse interior, but they do need to protect the key exposed areas that the strategy depends on.
How to Decide If Thermal Mass Is Right for Your Home
If you are considering thermal mass, start by asking a few calm, practical questions. Does your home receive meaningful winter sun in the rooms you use most? Can those windows be shaded effectively in summer? Is the house already reasonably airtight and insulated, or would envelope improvements deliver more value first?
Next, look at your climate. If you live somewhere with cool nights and warm days, thermal mass paired with night ventilation may support summer comfort. If your winters are sunny but cold, exposed mass near south-facing glazing may help store daytime heat. If your climate is mild and your home already performs well, existing drywall and furnishings may provide enough buffering that extra mass is not necessary.
Then consider lifestyle and aesthetics. Are you comfortable with tile or polished concrete in key spaces? Would a masonry feature wall fit your design language? Do you prefer low-maintenance, durable surfaces that can serve more than one purpose? These questions matter because the best sustainable choices are the ones people genuinely want to live with for a long time.
Finally, think holistically. Thermal mass is at its best when it supports a larger vision of a healthier, lower-impact, more resilient home. It should work with your daylighting, your ventilation, your finishes, and the rhythms of daily life. When that alignment is there, the result can feel less like technology and more like quiet good sense.
Beginner-Friendly Thermal Mass Ideas to Explore
-
Replace flooring in a sunny room with tile or stone, keeping the primary solar area relatively exposed.
-
If you are building new, consider an insulated slab-on-grade floor that can serve as both structure and thermal storage.
-
Use a brick or stone interior wall as an exposed feature in a room with good solar access or steady airflow.
-
Add exterior shading, overhangs, or seasonal plantings so summer sun is controlled before it reaches the mass.
-
Improve airtightness and insulation before relying on thermal mass to solve comfort issues.
-
Ask designers or energy consultants to model exposed mass surface area rather than simply recommending thicker assemblies.
-
Explore newer products such as PCM-enhanced plasters if structural weight or renovation constraints limit masonry options.
Final Thoughts
Thermal mass is one of the most quietly compelling ideas in eco-friendly home design because it works with natural energy flows rather than against them. When paired with the right orientation, glazing, shading, insulation, and ventilation, it can help a home feel calmer and more comfortable across the day and through the seasons. That kind of stability is not only efficient. It is deeply livable.
The most important lesson for beginners is that thermal mass should be used strategically, not symbolically. You do not need a heavy, concrete-filled house to benefit from it. In many cases, a well-placed floor, an exposed wall, or a modest amount of thermal storage integrated into a broader passive design approach is enough to make a meaningful difference.
There is also real value in approaching thermal mass with humility. The best solutions are often specific to climate, house layout, budget, and personal taste. A practical, evidence-based approach will usually outperform a dramatic gesture, especially when embodied carbon and long-term durability are part of the conversation.
For homeowners who want sustainable choices to feel elegant and achievable, thermal mass offers a reassuring middle ground. It is not a trend that asks you to sacrifice comfort for principle. It is a design tool that, when used well, makes comfort itself more resilient, more efficient, and more naturally aligned with the way a good home should feel.


No Comment! Be the first one.