



Prefabrication has been part of construction for a long time, but in recent years it has moved from a niche idea into a serious option for housing, additions, and multi unit building projects. The reason is simple. Builders are under pressure to deliver projects faster, labor is tight in many regions, weather still causes delays, and owners want more certainty around cost and quality. Prefabrication offers one way to manage those pressures by moving part of the work off the site and into a controlled production environment.
Table Of Content
- What prefabrication actually means in construction
- Why prefabrication is getting more attention now
- How prefabricated components are made
- The main types of prefabrication homeowners and builders should know
- Where prefab usually delivers the most value
- Speed, schedule, and what faster really means
- Quality control and performance in the real world
- Cost: not automatically cheaper, but often more predictable
- Financing and why it has been a sticking point
- Code compliance, inspections, and approvals
- Logistics, transport, and the realities of installation day
- Common misconceptions that lead to bad decisions
- What homeowners should ask before choosing prefab
- What builders need to get right for prefab to work
- Is prefabrication right for your project?
- Key takeaways
- Sources referenced in this guide
For homeowners, prefab can sound either promising or confusing. Some hear the word and think of modern modular homes with clean finishes and fast installation. Others still picture older manufactured housing or temporary buildings. That confusion matters because prefabrication is not one product, one style, or one code category. It is a broad building method that can include wall panels, roof trusses, floor cassettes, bathroom pods, volumetric modules, and in some cases entire homes built in sections before being delivered to the site.
For builders, the practical question is not whether prefab is fashionable. The real question is where it fits and whether it improves project outcomes. In the right situation, prefabrication can tighten schedules, improve consistency, reduce waste, and make labor planning easier. In the wrong situation, it can create transportation headaches, design coordination problems, and cost overruns if the team is not ready to work differently.
This article looks at prefabrication in plain terms. It explains how it works, where it provides the most value, what common misconceptions get in the way, and what both homeowners and builders need to check before committing to a prefab strategy. The goal is not to oversell it. The goal is to show what prefab does well, where it struggles, and how to make better decisions before the first component ever leaves the factory.
What prefabrication actually means in construction
At its core, prefabrication means that building components are made somewhere other than the final job site, usually in a factory or controlled shop environment. Those components are then transported to the project and assembled into the finished building. That definition covers a wide range of methods. A project might use only prefabricated roof trusses, or it might use fully finished modules with plumbing, electrical, insulation, cabinets, and interior finishes already installed.
That range is important because many people talk about prefab as if it were one thing. It is not. Panelized construction uses flat sections such as walls, floors, or roofs that are shipped to the site and assembled there. Modular construction uses three dimensional units that arrive as room sized or apartment sized sections. Hybrid approaches combine factory built assemblies with conventional site work. A builder can prefabricate only the most repetitive or high risk parts of a project and leave the rest to traditional trades on site.
In practical terms, prefab is best understood as a strategy rather than a product. It shifts where labor happens, how sequencing is planned, and when decisions must be made. In a conventional build, many details get resolved as the work progresses. In prefab, far more has to be finalized early because components are being made before they reach the site. That can be a strength if the project team is organized, but it becomes a problem if the owner expects to make major changes late in the process.
Another point worth clearing up is that prefabrication is not the same thing as manufactured or mobile housing. Those categories follow different standards and market expectations. A prefabricated building can still be designed to meet local codes, local architectural requirements, and the expectations of permanent residential construction. In Canada, the Canadian Home Builders’ Association notes that CSA A277 certification is used to demonstrate compliance for prefabricated buildings, modules, and panels, while local building code requirements still apply where relevant.
Why prefabrication is getting more attention now
There are practical reasons prefab is receiving more attention across the construction industry. Housing demand remains high, construction costs remain pressured, and skilled labor is not always available where and when builders need it. Statistics Canada reported that the total value of building permits reached $145.3 billion in 2024, up 7.8 percent from the previous year, with authorized units reaching 287,100. That tells you the scale of work the industry is trying to deliver. Any method that can improve throughput and predictability will naturally get a second look.
Policy support is also becoming more relevant. In May 2026, CMHC announced expanded mortgage loan insurance support for prefabricated and modular construction. That included a new Prefab Plus product for factory built homes and expanded multi unit modular financing. This matters because financing has long been one of the biggest sticking points for prefab projects. Traditional lending structures often fit site built housing better than staged factory production and shipment.
CMHC states that Prefab Plus allows eligible buyers of factory built homes to purchase with as little as 5 percent down and receive funds in staged draws as construction milestones are met. For buyers and smaller builders, that kind of financing support can remove a major barrier. It does not make prefab automatically better, but it does make the process more workable for people who previously struggled to fit factory production into standard mortgage or construction loan systems.
There is also broader interest in standardized and repeatable housing delivery. Permit ready systems, repeatable designs, and industrialized production methods are being discussed more often for affordable housing, rental housing, accessory dwelling units, and multi family projects. Prefab aligns well with those goals because repetition is where factory production usually performs best. The more a project benefits from standardized layouts and repeatable assemblies, the more likely prefab can contribute real value.
How prefabricated components are made
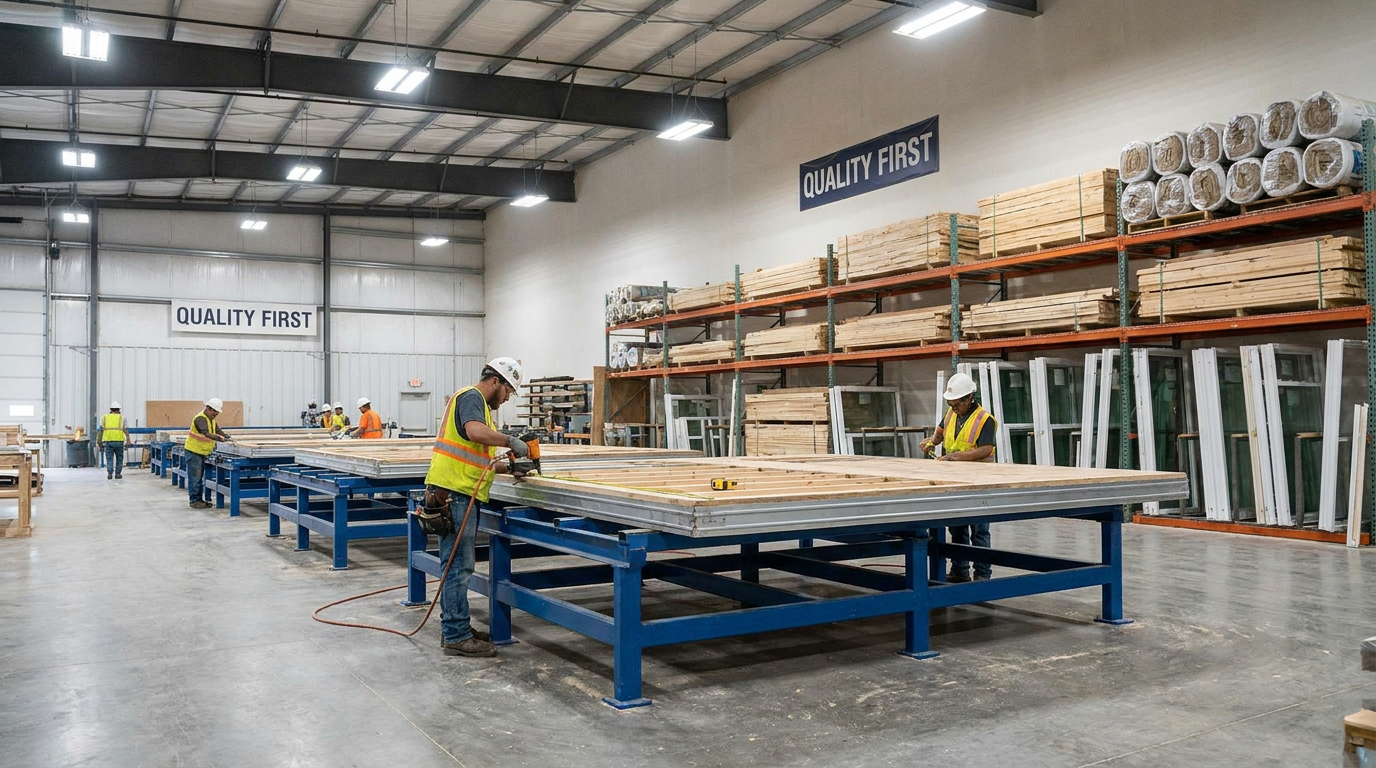
One of the biggest practical advantages of prefab is that production happens in a controlled environment. Materials can be stored dry, workstations can be standardized, and crews can perform repetitive tasks with better consistency than they often can on an exposed site. In a factory, measuring, cutting, fastening, and quality checks are easier to manage because the environment is more predictable. That is one reason many prefab manufacturers can deliver tighter tolerances than some field framing operations.
The process usually starts with design coordination. The project is modeled or detailed so the manufacturer knows exact dimensions, structural requirements, service runs, and finish specifications. Once those details are approved, production moves through stations. Framing is assembled, sheathing is added, openings are prepared, membranes or insulation may be installed, and in some systems windows, wiring, plumbing, and interior finishes are completed before shipment. The level of completion depends on the type of prefab being used.
Quality control is where a good manufacturer can separate itself. In a factory, inspections can be built into each production stage rather than relying on one later review to catch everything. Moisture management is easier because materials are not sitting uncovered in the rain for days. Sequencing is cleaner because crews are not stepping over each other the way they often do on a crowded site. That does not guarantee perfection, but it creates conditions where better consistency is possible.
Factory production also changes labor use. Instead of assembling every component outdoors under changing site conditions, manufacturers can train crews around repeatable tasks and dedicated stations. That can improve productivity and reduce some of the unpredictability that comes with field labor. It also means the project depends heavily on early planning, reliable shop drawings, and communication between the factory team and the site team. If those links are weak, problems get baked into the product before the truck ever leaves the yard.
The main types of prefabrication homeowners and builders should know
For a homeowner comparing options, and for a builder deciding how far to take off site construction, it helps to break prefab into practical categories. The first is component prefabrication, which includes familiar items like roof trusses, floor trusses, and stairs. These are common because they are easy to standardize and usually deliver clear labor savings. Many builders already use this type of prefab even if they do not think of themselves as prefab builders.
The second is panelized construction. In this system, wall panels, roof panels, and floor sections are fabricated off site and then assembled on the foundation. Panels can be open framed or more advanced with insulation, windows, cladding, and service cavities included. Panelized systems often work well for custom homes and additions because they preserve some flexibility while still reducing framing time on site.
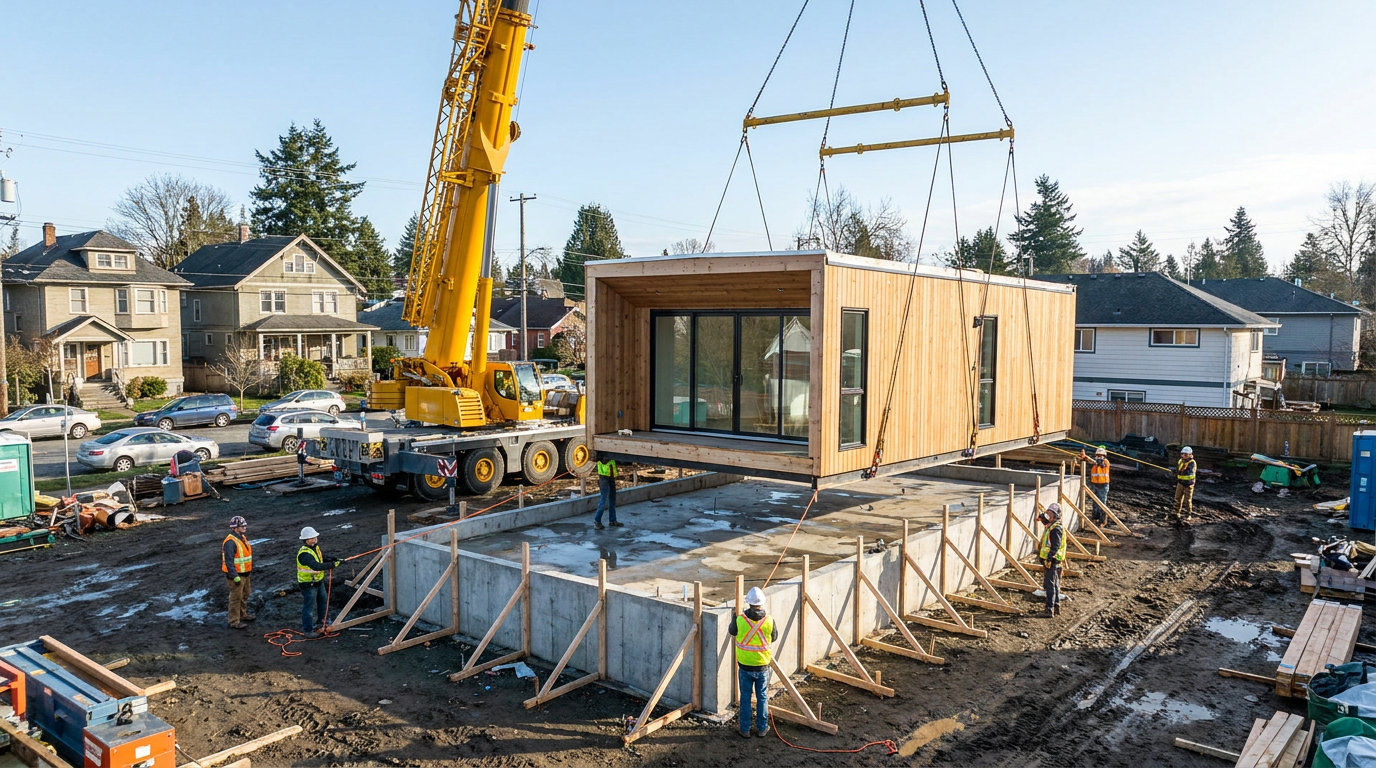
The third is modular construction. This is the most complete form of prefab used in mainstream residential and multi unit work. Modules are built as three dimensional units, often with interior finishes, fixtures, and mechanical rough ins largely complete. Once delivered, they are craned into place, joined together, sealed, and connected to the foundation and utilities. Modular can deliver substantial schedule benefits, but it also demands serious planning for transport, lifting, tolerances, and site access.
There are also specialized prefab products such as bathroom pods, utility racks, and mechanical rooms. These are particularly useful in hotels, dormitories, apartments, and institutional buildings where the same layouts repeat many times. When rooms or assemblies repeat, prefab becomes easier to justify because the cost of setup and coordination can be spread across many units.
Where prefab usually delivers the most value
Prefabrication tends to work best where time certainty, repetition, and labor efficiency matter more than pure flexibility. Multi family housing is one of the strongest examples. Repeated unit layouts make it easier to standardize wall assemblies, utility locations, and interior finishes. The same goes for hotels, student housing, and affordable housing projects where speed and consistency can be more important than fully customized plans.
Prefab can also make sense for detached homes, but the fit depends on the design. A standardized single family model with repeatable dimensions is much easier to manufacture efficiently than a highly customized house with many angles, structural jumps, or last minute owner changes. Accessory dwelling units and small additions can be good candidates because they are compact, easier to repeat, and often benefit from shorter on site disruption. Homeowners who want less weather exposure during construction may see real value there.
Regions with harsh weather or labor shortages are another strong fit. If a local market has short building seasons, persistent rain, remote access, or trade shortages, factory built assemblies can reduce the amount of time crews need to spend exposed to the elements. The site still needs foundations, utility connections, module setting, and finishing work, but the rough shell can often be delivered faster and with less weather risk.
That said, prefab is not automatically the best choice for every project under schedule pressure. If the site is difficult to reach, if crane access is limited, or if the design is changing constantly, the expected gains can disappear quickly. Prefab pays off when the whole delivery model supports it. That includes design discipline, transport planning, financing structure, and an owner who understands that important choices must be made earlier than in a typical site built project.
Speed, schedule, and what faster really means
The biggest selling point for prefab is usually speed, but that needs to be explained honestly. Prefab does not mean the entire project is magically completed in half the time. What it often means is that work happens at the same time rather than in a strict sequence. While the site crew is excavating, pouring foundations, and preparing utility connections, the factory can be building wall panels or modules. That overlap can compress the overall schedule in a meaningful way.
Weather is another major factor. On a conventional site built house, framing delays can ripple through every trade that follows. Rain, snow, and wind can disrupt labor, damage materials, and create moisture management problems before the building is even dried in. Factory production avoids much of that exposure. The result is not only speed, but often better schedule reliability. For many builders and owners, reliability is more valuable than a raw reduction in total days.
Still, early design work usually takes longer and requires more commitment. Shop drawings, engineering coordination, procurement timing, and manufacturing slots all need to be lined up earlier. In other words, prefab often front loads the effort. You may save time later because there are fewer surprises on site, but only if the team has done the hard planning work upfront. If the design drifts or approvals lag, the factory schedule can become a bottleneck instead of a solution.
A practical way to think about prefab is this: it can shorten the construction phase on site, but it does not remove the need for disciplined preconstruction. Homeowners sometimes focus on how quickly modules can be installed in a day or two. That is only part of the story. The real work includes weeks or months of design finalization, factory lead times, foundation readiness, transport scheduling, and final connection details that still have to be executed properly on the ground.
Quality control and performance in the real world
One of the strongest practical arguments for prefabrication is quality consistency. In a factory, crews work with jigs, controlled staging, and repeatable production steps. Materials are stored in better conditions, which can reduce warping, moisture exposure, and handling damage. That environment makes it easier to inspect work as it happens and to standardize best practices across multiple units or panels.
Research suggests that prefab and modular methods can perform well when they are designed and executed properly. A 2024 article from the National Institute of Building Sciences noted that modular construction still represents less than 6 percent of the commercial construction market in the United States and Canada, so it remains a niche rather than mainstream method. Even so, the article summarized a DOE supported field study comparing 48 modular multifamily projects with 158 site built projects. The reported results showed similar air leakage and post occupancy energy use, with modular buildings showing better ENERGY STAR benchmarking scores in that sample.
That finding matters because one of the old misconceptions about prefab is that it must be lower quality. There is no automatic reason for that to be true. In fact, a well run prefab process can improve air sealing, thermal continuity, and finish consistency because assemblies are repeated under controlled conditions. But quality is not guaranteed by the method alone. A poorly coordinated modular project can still suffer from bad joints, misaligned services, transport damage, or weak moisture detailing at connections.
Homeowners should also understand that high performance goals still depend on good design. Off site fabrication can help meet energy code requirements, but only if the enclosure, mechanical systems, and details are coordinated early. A building does not become efficient just because it came from a factory. The same rules still apply. The air barrier must be continuous, insulation must be installed correctly, thermal bridges should be addressed, and site connections must be completed without shortcuts.
Prefabrication can improve consistency, but consistency only helps if the design is sound and the site execution matches the factory work.
Cost: not automatically cheaper, but often more predictable
Cost is where a lot of prefab conversations go off track. Many people assume factory production should always be cheaper. Sometimes it is, but not always. Prefabrication introduces its own costs, including engineering, factory overhead, shipping, craning, packaging, and tighter coordination requirements. If a project is highly customized or located far from the manufacturer, those costs can offset labor savings quickly.
The more honest advantage is often cost predictability rather than lowest first cost. Factory production can reduce waste, tighten labor estimates, and lower the risk of weather related delays or rework. Those benefits are valuable, especially on larger or time sensitive projects. For a builder carrying financing costs or penalties tied to schedule, a more reliable timeline can be worth as much as a reduction in material or labor price.
Transportation is one of the biggest variables. Large modules may need escort vehicles, route planning, and permits. Tight roads, overhead wires, remote sites, and limited turning space can all increase cost. Crane access adds another layer. If the jobsite cannot receive and place the modules efficiently, the project can lose a lot of the expected benefit. By contrast, panelized systems may be easier to transport and can still deliver meaningful schedule improvements without the same lifting demands.
Standardization also plays a big role. The more a design can use repeated dimensions, repeated details, and repeated room layouts, the stronger the business case becomes. If every module is different, the factory has fewer chances to gain efficiency. That does not mean custom work is impossible. It means custom prefab needs careful pricing and realistic expectations. Owners should compare not just the base number, but the schedule, risk exposure, and likely change order profile of each method.
Financing and why it has been a sticking point
One of the least glamorous but most important parts of prefab is financing. Traditional construction lending is built around site progress, inspections, and staged release of funds tied to visible work on the property. Prefabrication changes that pattern because a lot of value is created in the factory before the components arrive on site. That can make lenders nervous if they are not familiar with the method or if their draw structure does not fit off site production.
This is why recent policy changes in Canada are significant. CMHC’s 2026 expansion of mortgage loan insurance support for prefabricated and modular construction addresses a practical bottleneck that has slowed adoption. The new Prefab Plus option for factory built homes, along with expanded support for modular multi unit financing, recognizes that these projects need funding mechanisms that match the way they are actually built.
For eligible homebuyers, the ability to proceed with as little as 5 percent down and use staged draws tied to construction milestones is especially important. It reduces the mismatch between factory production and conventional mortgage expectations. For smaller builders, developers, and manufacturers, better financing support can help stabilize orders and make project planning more predictable. This does not solve every financing issue, but it removes one of the reasons some otherwise viable prefab projects never moved forward.
Homeowners should still ask detailed questions before signing. Who holds title to the modules before delivery. What happens if the site is delayed. How are draws triggered. What insurance is required during manufacturing, transport, and installation. These questions are not peripheral. They are part of the project. A prefab build with weak financing coordination can run into just as much trouble as a conventional build with poor cost control.
Code compliance, inspections, and approvals
Code compliance is another area where clear understanding matters. In Canada, CHBA notes that CSA A277 certification is used to demonstrate compliance for prefabricated buildings, modules, and panels. That helps establish that factory built components meet relevant standards, but it does not remove the role of local authorities. Local building codes, site requirements, zoning conditions, and permit approvals still apply. The foundation, final assembly, utility connections, and site specific elements remain part of the jurisdiction’s oversight.
For homeowners, this means a prefab home still needs the same seriousness around permits and approvals as any other permanent building. Do not assume a factory built product can simply be dropped onto a lot without local review. For builders, it means the approval pathway should be clarified early with the authority having jurisdiction. If the municipal reviewers are not familiar with the specific system, the project may need more documentation to keep things moving.
Inspection sequencing can also differ from conventional construction. Some work may be inspected in the factory, while other elements are inspected on site after installation. That split needs to be understood by everyone involved, including the building department, general contractor, and manufacturer. If the paperwork and sign off process are not aligned, a project can end up waiting on approvals even when the physical work is ready.
The practical lesson is simple. Do not treat code and permitting as a formality. Prefab often moves fast once production begins, so unresolved compliance questions become more disruptive than they might in a slower moving conventional build. Early engagement with the local jurisdiction is one of the cheapest ways to avoid expensive delays later.
Logistics, transport, and the realities of installation day
A lot of prefab marketing focuses on clean factory production, but the real test often comes during transport and installation. Modules and panels have to travel from the plant to the site without damage, and that trip can be more complicated than people expect. Height restrictions, bridge clearances, road weight limits, weather, escort requirements, and delivery timing all matter. A project that looks efficient on paper can become expensive if the route is difficult.
Site access matters just as much. Can trucks enter and leave without backing up for long distances. Is there room for staging. Can the crane set up safely. Are overhead wires or neighboring structures in the way. If the answer to any of those questions is no, the installation plan needs to account for it early. Last minute improvisation is a bad way to handle oversized deliveries and heavy picks.
Foundation accuracy is another practical issue. Prefabricated components depend on tight tolerances. If the foundation is out of level, out of square, or in the wrong location, the setting crew will feel it immediately. That can mean delays, field fixes, or compromised fit. In a conventional build, framers often absorb small foundation imperfections as they go. Modular and panelized systems usually allow less room for that kind of adjustment.
Installation day can be impressive, but it is not casual work. Crane lifts, temporary bracing, fall protection, weather windows, and coordinated crew movements all need proper planning. OSHA guidance on residential construction and fall protection remains relevant because prefab does not remove jobsite hazards. The site still has excavation work, structural setting, roof work, edge exposure, and finishing operations that demand conventional safety discipline.
Common misconceptions that lead to bad decisions
One common misconception is that prefab means low quality. In reality, quality depends on design, manufacturing discipline, transport protection, and on site execution. A factory can improve consistency, but it cannot rescue a poorly coordinated project. Another misconception is that prefab means no on site work. Foundations, utility connections, setting, weather sealing, exterior tie ins, and interior finishing still require skilled trades and active site management.
Another common misunderstanding is that prefab is automatically cheaper. It can be, especially on repeatable projects with efficient logistics, but there is no universal rule. Distance from the factory, amount of customization, crane complexity, and financing structure all affect the result. Sometimes prefab wins because it lowers schedule risk and improves certainty, not because the sticker price is lower.
People also mix up prefab, modular, manufactured, and mobile homes as if they are interchangeable. They are not. Those terms point to different production methods, code pathways, and market categories. If a homeowner starts from the wrong definition, it becomes hard to compare products fairly or ask the right permit and financing questions. Clear language up front saves a lot of frustration later.
Finally, some owners assume prefab removes the need for close involvement. In truth, prefab often requires earlier and more decisive owner participation. Selections, dimensions, service locations, and design approvals usually need to be confirmed sooner because the factory cannot wait for late indecision without affecting schedule and cost. In that sense, prefab can feel more demanding at the front end even if it simplifies the middle of construction.
What homeowners should ask before choosing prefab
If you are a homeowner considering prefab, start with the basics. Ask what exactly is being built off site and what remains for the site crew. That one question reveals a lot about cost, schedule, and expectations. A panelized package is very different from a fully finished module, and the timeline, price structure, and installation requirements will reflect that. You should also ask for a clear scope showing what is included in the factory contract and what is handled by the general contractor.
Next, ask about lead times and decision deadlines. When do floor plans need to be frozen. When are fixture and finish selections due. What changes are possible after production starts, and what will they cost. These questions matter because prefab rewards early clarity. If you know you are likely to change room layouts, window locations, or plumbing fixtures late in the game, you need to understand the consequences before signing anything.
It is also worth asking about certification, code compliance, and warranty support. Does the product fall under CSA A277 in Canada. How will local permits and inspections be handled. Who is responsible if a factory made component arrives damaged or does not fit the prepared foundation. Good teams have straightforward answers to these questions because they deal with them on every job.
Finally, talk through logistics in plain language. How many truckloads are expected. What kind of crane is needed. How long will the site be active during installation. What work continues after the modules or panels are set. Homeowners who understand the sequence are less likely to be surprised by the practical realities of a prefab build.
What builders need to get right for prefab to work
Builders who want prefab to succeed need to shift their mindset from field improvisation to planned coordination. That starts in preconstruction. Design details, structural loads, service penetrations, tolerances, and sequencing all need to be resolved early. Builders who are used to making adjustments in the field may find this uncomfortable at first. But the factory depends on reliable information, and the site team depends on components arriving exactly as planned.
Communication with the manufacturer is central. A good relationship includes regular design reviews, realistic production schedules, and quick resolution of missing information. Builders should also invest time in logistics planning. Delivery windows, crane scheduling, road access, and foundation verification are not side issues. They are critical path items. The cleaner the handoff between factory and site, the more value prefab can deliver.
It also helps to choose prefab where it actually fits. Projects with repeated layouts, compressed schedules, or difficult labor conditions are usually better candidates than highly customized one off work with flexible owners and no schedule pressure. Builders who force prefab into the wrong project type often conclude that the method itself failed, when the real issue was project selection and planning discipline.
There is also a cultural shift involved. Prefab works best when trades, designers, and owners accept that many decisions happen earlier and that late changes are more disruptive. Builders who can explain that clearly to clients tend to have better outcomes. Managing expectations is not sales work. It is part of risk control.
Is prefabrication right for your project?
The practical answer is that prefabrication is right for some projects and not for others. It is a strong option when repetition, schedule certainty, and controlled production matter more than maximum flexibility. It can be especially useful for multi unit housing, affordable housing, rental projects, ADUs, additions, and standardized single family homes. It can also make sense in areas where weather and labor shortages create real pressure on conventional site schedules.
It is less compelling when the design is highly customized, the site is hard to access, or the owner expects to make major changes after production begins. In those cases, the strengths of prefab can turn into friction. The method demands early coordination, clear decisions, and a team that respects tolerances, logistics, and sequencing. Without that discipline, the factory simply moves problems upstream rather than solving them.
What matters most is not whether prefab is trendy or modern. What matters is whether it matches the project’s goals. If you care about predictable scheduling, repeatable quality, and reduced weather exposure, prefab deserves serious consideration. If your top priority is unlimited customization at every stage, traditional site building may still be the better fit. The right choice depends on the project, not the marketing.
Prefabrication is best understood as a tool. Used properly, it can improve efficiency and support better outcomes. Used carelessly, it can create expensive complications. Homeowners and builders who approach it with clear questions, realistic expectations, and solid planning are the ones most likely to benefit. That is the practical view, and in construction, practical usually wins.
Key takeaways
- Prefabrication is a construction strategy, not a single product, and it can include panels, modules, pods, or smaller assemblies.
- Its biggest advantages are predictability, schedule overlap, and quality consistency, especially when design coordination happens early.
- It is not automatically cheaper, but it can be more predictable in cost and schedule when repetition and logistics are favorable.
- Canadian financing support is improving, with CMHC’s 2026 Prefab Plus and expanded modular financing addressing a long standing barrier.
- Code compliance still matters on both factory and site sides, with CSA A277 playing an important role in Canada.
- Prefab works best when the project type suits it, especially in multi unit, repeatable, weather sensitive, or labor constrained situations.
Sources referenced in this guide
- CMHC announcement on expanded mortgage loan insurance support for prefabricated and modular construction, including Prefab Plus, May 2026.
- National Institute of Building Sciences article on the opportunities and challenges of modular construction, 2024.
- Statistics Canada report on 2024 building permit values and authorized housing units.
- Canadian Home Builders’ Association guidance on code compliance for modular construction and CSA A277.



No Comment! Be the first one.