



Modular construction is one of those building terms that people hear more often now, but many still do not fully understand what it means. Some assume it refers to temporary trailers. Others think it means cheap, basic buildings with limited design options. In practice, modular construction is a serious building method used for houses, apartments, schools, healthcare spaces, offices, and workforce housing, and it is becoming a bigger part of the construction conversation across Canada and North America.
Table Of Content
- What modular construction actually means
- Why modular construction is getting more attention
- How the modular construction process works
- Step 1: Design and early coordination
- Step 2: Factory production
- Step 3: Site preparation at the same time
- Step 4: Transportation and delivery
- Step 5: Crane set and on-site assembly
- Types of modular and related off-site systems
- Volumetric modular construction
- Panelized construction
- Hybrid construction
- Relocatable buildings
- The biggest advantages of modular construction
- Faster schedules
- Better predictability
- Quality consistency
- Potential waste reduction
- Safer and more stable working conditions
- The limits and disadvantages beginners should know
- It is not automatically cheaper
- Flexibility during construction is reduced
- Transportation and crane constraints are real
- Financing, appraisal, and permitting can still be friction points
- Modular construction and code compliance
- What modular means for homeowners
- What modular means for builders and developers
- How modular compares with conventional construction
- Common myths about modular construction
- Questions to ask before choosing modular construction
- The Canada outlook for modular construction
- Final thoughts
At its core, modular construction means that major parts of a building are made in a factory and then transported to the site for assembly. Those parts may be large three-dimensional modules, flat wall or floor panels, or a hybrid of systems depending on the project. What matters is that a substantial share of the building work happens off site under controlled conditions rather than entirely outdoors in the weather. That shift changes the schedule, the labor sequence, the quality control process, and often the risk profile of a project.
For beginners, the easiest way to understand modular construction is to stop thinking of it as a single product and start thinking of it as a different production method. The end building can still be permanent, code compliant, and designed for long-term use. The difference is in how it gets built, how decisions get made earlier, and how the site and factory work happen in parallel instead of one after the other.
This matters right now because housing pressure, labor shortages, cost uncertainty, and the need for faster delivery have pushed modular construction into the mainstream policy and industry discussion. In Canada, 2026 federal actions show this clearly. Build Canada Homes has promoted modern methods of construction, including modular, factory-built, and prefabricated systems, and CMHC expanded mortgage loan insurance support to include more prefab and modular housing options, including multi-unit modular construction. That tells you the conversation has moved beyond novelty and into scale, financing, and implementation.
In this guide, we will look at what modular construction is, how it works, what types exist, where it saves time, where it runs into trouble, and what homeowners and builders should ask before choosing it. The goal is not to sell modular as the answer to every project. The goal is to explain it plainly so people can make informed decisions based on real constraints, real advantages, and real building conditions.
Practical takeaway: Modular construction is not simply a different style of building. It is a different way of organizing design, production, logistics, inspection, and site work.
What modular construction actually means
Modular construction is a form of off-site construction in which parts of a building are fabricated away from the final site and then assembled into a complete structure. In the most common beginner definition, modular means large sections of the building are built in a factory and shipped to the project location. These sections can arrive with framing, insulation, windows, drywall, cabinetry, finishes, plumbing, wiring, and fixtures already installed depending on the manufacturer and the project scope.
That broad definition matters because modular is often mixed up with other terms such as prefabrication, panelization, manufactured housing, and relocatable buildings. These ideas overlap, but they are not identical. Prefabrication is the broad category. It simply means building components are made before arriving at the site. Modular construction is one subset of prefabrication, often involving volumetric units or major preassembled sections. Panelized construction uses factory-built wall, roof, or floor panels rather than full room-sized modules. Manufactured housing follows a different regulatory path than many modular buildings, and relocatable buildings are designed for movement or reuse in temporary or semi-permanent applications.
For homeowners and builders, the key point is simple. A modular building can be a permanent structure on a permanent foundation. It can meet local codes and design requirements. It is not automatically low quality, temporary, or limited to one narrow building type. At the same time, it is not magic either. It still needs proper design, approvals, site preparation, transport planning, and skilled installation.
Why modular construction is getting more attention
The current interest in modular construction is tied to real pressure in the building industry. Conventional construction is dealing with persistent labor constraints, schedule overruns, weather delays, and rising costs. Housing systems are also under pressure to deliver more units faster, especially in high-demand markets. Modular construction gets attention because it offers a way to industrialize part of the process and remove some of the unpredictability that comes with building everything outdoors.
There is also a policy reason behind the momentum. Canadian federal housing policy is increasingly treating modern methods of construction as part of the response to affordability and supply constraints. In February 2026, Build Canada Homes launched a request for information that explicitly included modular, factory-built, and prefabricated systems. In May 2026, CMHC announced expanded mortgage loan insurance support for more prefab and modular housing options, including multi-unit modular construction. Those are not minor signals. They show a growing effort to make these systems easier to finance and easier to scale.
Industry data also shows growth. The Modular Building Institute has reported that volumetric modular construction reached roughly 6.03 percent of all new construction starts in North America excluding single-family homes by year-end 2022, up from 2.14 percent seven years earlier. The same organization estimates the total modular construction industry in North America at around $20 billion annually when single-family modular housing is included. That does not mean modular has taken over the market, but it does mean it is established enough that homeowners, developers, architects, and contractors should understand it.
How the modular construction process works
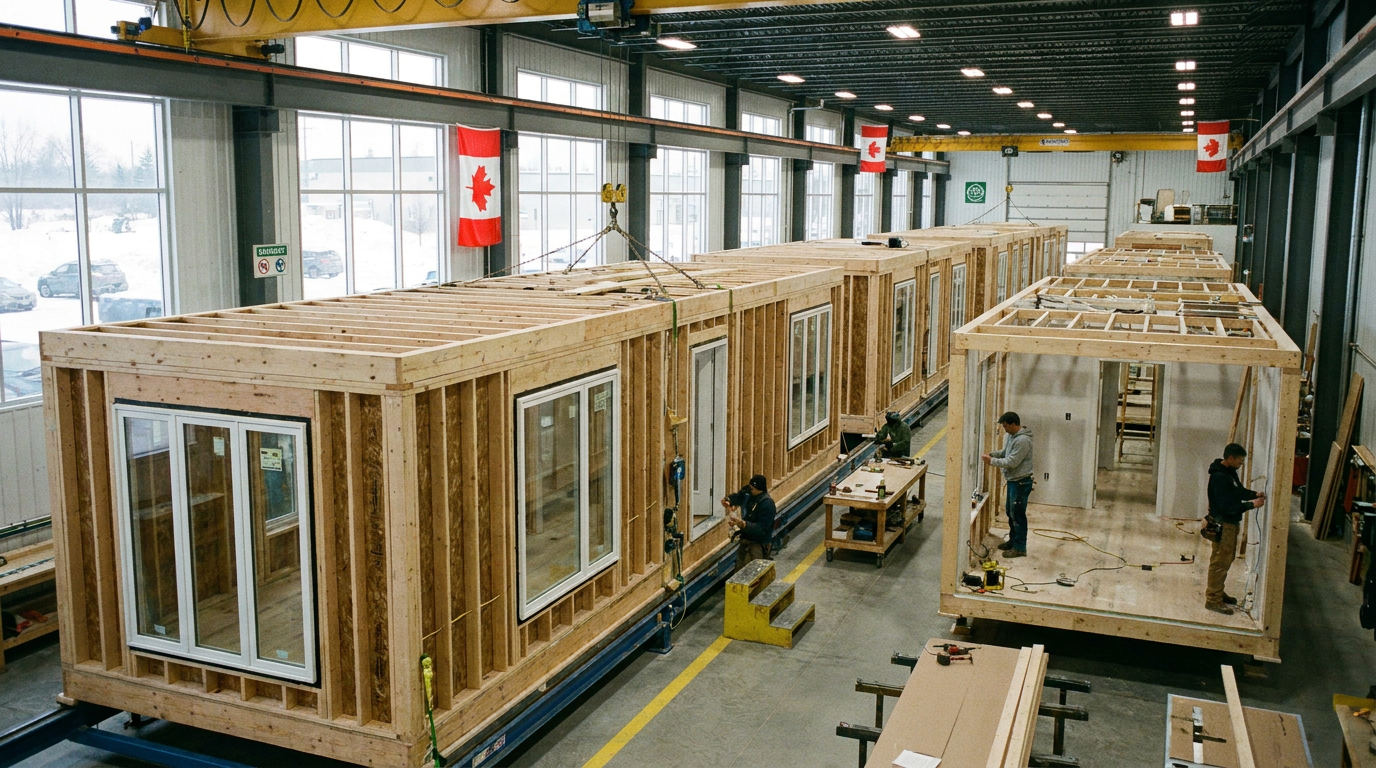
The clearest way to explain modular construction is to split it into two parallel work streams. In a conventional project, much of the schedule is sequential. The site gets prepared, the foundation goes in, the framing starts, the building gets enclosed, and then the trades work through the interior. In a modular project, some of those activities still happen on site, but the building modules are being produced at the same time in a factory.
Step 1: Design and early coordination
Modular projects require more design decisions to be made early. That is one of the most important differences. Because modules are built in a factory and engineered for transport and lifting, the design team has to lock in dimensions, structure, mechanical layouts, finish selections, and connection details earlier than many people are used to in conventional construction. Late changes are usually more disruptive and more expensive.
This early coordination can be a strength if the team is organized. It forces decisions, reduces ambiguity, and supports a more planned production flow. But it can also feel restrictive to clients who are used to making changes during construction. On a modular job, indecision costs time fast because factory schedules, procurement, and transportation planning all depend on finalized information.
Step 2: Factory production
Once design is released for production, modules or panels are built in a controlled factory environment. This is where modular often gains an advantage in quality consistency and schedule reliability. Materials are stored indoors, workstations are standardized, and crews repeat similar tasks over and over. That repetition tends to improve efficiency, especially on projects with many similar units such as apartment buildings, student housing, hotels, and supportive housing.
Factory production can include structural framing, sheathing, insulation, windows, rough plumbing, rough electrical, drywall, flooring, cabinetry, painting, and fixture installation. The exact level of completion depends on the system and manufacturer. Some modules arrive nearly finished inside. Others come more basic and need significant site finishing. The important point is that much of the labor that would normally happen outdoors is shifted into a controlled setting.
Step 3: Site preparation at the same time
While the factory is building modules, the site crew can handle excavation, utilities, foundation work, drainage, access routes, and any local infrastructure needed for the final building. This overlap is a major reason modular can shorten project timelines. Instead of waiting for framing to start after the foundation is complete, substantial building work is already underway somewhere else.
That said, the site work still matters a great deal. Foundations must be accurate. Utility connections must line up. Road access for delivery trucks must be workable. The crane set area needs planning. A modular building is only as smooth as the job site allows it to be. If the site is constrained, poorly surveyed, or delayed by permit issues, the factory advantage can be weakened quickly.
Step 4: Transportation and delivery
After modules are completed, they are transported to the site by truck. Transportation is a major technical and cost factor that beginners often underestimate. Module size can be limited by road rules, bridge clearances, route constraints, escort requirements, and overall shipping distance. What works well close to a factory may become harder to justify if the project is in a remote location with difficult access.
Transport planning starts long before the truck leaves the plant. Routes have to be reviewed, schedules coordinated, weather monitored, and site conditions verified. This is one reason modular is not just a manufacturing question. It is a logistics question too. Good modular projects are usually well managed because timing and sequencing matter at every step.
Step 5: Crane set and on-site assembly
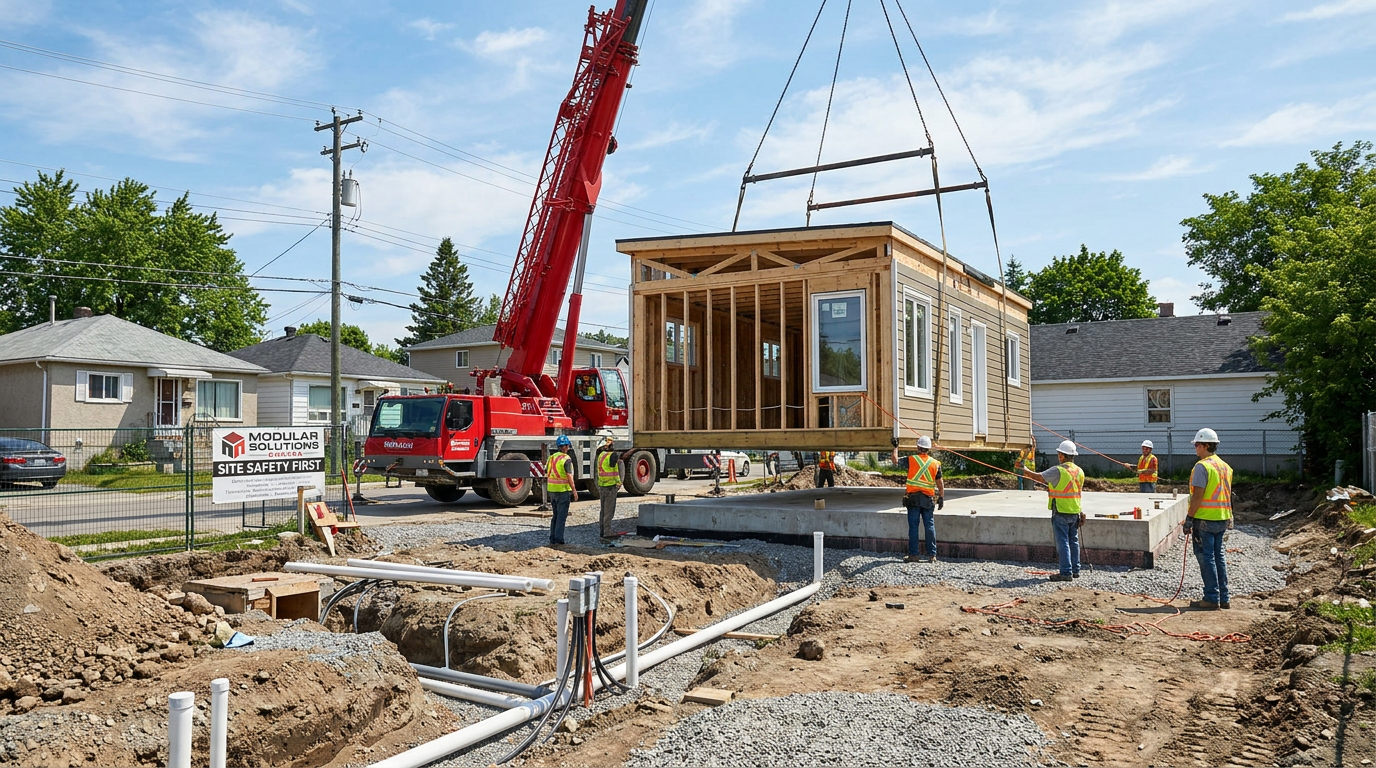
At the site, modules are lifted into place by crane and connected according to the structural and service plans. This stage can look dramatic because the visible assembly happens quickly compared to a conventional framed building. A building that would take months to rise on site can appear in days once modules start arriving. That speed is real, but it is the result of a lot of work that has already happened in the factory.
After placement, crews complete module-to-module connections, seal joints, tie in mechanical and electrical systems, finish exterior details, complete roofs or corridors if required, and handle final inspections and commissioning. A modular building is not done the moment the modules land. There is always site finishing, and the quality of those final connections is critical.
Types of modular and related off-site systems
One reason people get confused about modular construction is that the term covers more than one building approach. It helps to break the field into a few practical categories. Once you see those categories, it becomes easier to understand where each method fits and why one may be better than another depending on the project.
Volumetric modular construction
This is what many people picture first. Large three-dimensional sections, often room-sized or apartment-sized, are built in a factory and shipped to the site. These modules may arrive with interior finishes already installed. Volumetric modular works especially well when the project has repeated unit layouts and a building form that suits factory production and transport.
Panelized construction
Panelized systems use factory-made wall, floor, or roof panels instead of full modules. The panels are transported flat and assembled on site. This approach can reduce shipping volume and allow more flexibility on geometry while still capturing some of the speed and quality advantages of factory work. For some projects, panelization is easier to integrate into local trade practices than full volumetric modular.
Hybrid construction
Many real-world projects are hybrids. A building may use volumetric bathroom pods, panelized exterior walls, site-built podium levels, and conventional structural elements all in one system. This is common in mid-rise or mixed-use projects where the lower level conditions, spans, fire separation requirements, or parking needs do not fit neatly into one method. Hybrid approaches often make sense because they combine factory efficiency with site-specific flexibility.
Relocatable buildings
Relocatable modular buildings are designed to be moved and reused. These are common for classrooms, site offices, healthcare support spaces, and temporary accommodation. They are part of the modular world, but they should not be confused with permanent modular housing or permanent modular commercial buildings. The use case is different even if some construction principles overlap.
The biggest advantages of modular construction
Modular construction gets attention because it can solve several practical problems at once. It does not always solve them perfectly, and it does not solve them on every project, but the advantages are real enough that the method keeps gaining ground.
Faster schedules
The biggest and most visible advantage is time. Site work and building production happen in parallel, which can significantly reduce the overall schedule. Weather delays are also reduced because a large share of the construction takes place indoors. This matters for anyone carrying land costs, financing costs, or urgent occupancy needs.
There are documented examples showing major schedule improvement. A CMHC case study noted that a modular affordable housing project in Calgary was built and occupied in under one year, while a comparable conventionally built project in the same community took nearly two years. That does not mean every modular project cuts the schedule in half, but it does show what is possible when the project type, planning, and delivery model line up well.
Better predictability
Controlled production can make schedules easier to manage. Materials are less exposed to weather damage. Crews work in a repeatable environment. Inspections can be built into the production process. For developers and builders, predictability is often just as valuable as raw speed because missed deadlines create cost, disruption, and strained financing.
Quality consistency
Factory work does not guarantee high quality, but it can improve consistency. Trades work at stable heights and in controlled conditions. Measuring, cutting, and assembly methods are standardized. Repetition helps crews refine the process. When the manufacturer has good quality systems and the field installation is done correctly, this can produce a reliable result.
It is worth being honest here. Modular quality depends on the manufacturer, the design team, and the site assembly crew. Poor detailing or rushed installation can still create problems. What modular does offer is a setting where quality control can be more disciplined than on a wet, cold, crowded site with changing crews.
Potential waste reduction
Factory production often supports tighter material control and less waste. Offcuts can be managed better, purchasing can be more standardized, and damage from rain and snow can be reduced. This does not make every modular project a sustainability leader by default, but the production environment can support more efficient resource use than typical site construction.
Safer and more stable working conditions
Indoor work can also improve conditions for labor. Better lighting, less weather exposure, controlled staging, and fixed workstations can support safer and more productive operations. From a workforce perspective, that matters. Construction still needs skilled people, but factory settings can help use that labor more efficiently.
The limits and disadvantages beginners should know
If modular construction is explained only through its advantages, the picture is incomplete. This method brings its own set of constraints, and those constraints can be serious. Some projects are poor fits for modular. Others can succeed with modular only if the team understands the tradeoffs early.
It is not automatically cheaper
This is probably the most common misunderstanding. People hear that factory work is more efficient and assume the total project cost will always be lower. In reality, modular is not automatically cheaper in every case. The economics depend on design repetition, plant capacity, transportation distance, crane logistics, local labor costs, site conditions, and how well the project is coordinated.
A repetitive apartment building near a capable factory may pencil out very differently from a one-off custom house in a remote area with difficult road access. Cost savings are possible, but they are not guaranteed. On some projects, modular wins mainly on schedule and predictability rather than direct construction cost.
Flexibility during construction is reduced
Conventional site-built projects often allow a degree of adjustment as the work progresses. Modular projects usually allow less of that freedom because factory production depends on fixed decisions. If the owner wants to move walls, switch plumbing layouts, or change finishes late in the process, those changes can be much more disruptive than they would be on a conventional build.
That does not mean modular is rigid in design. It means the design has to be resolved earlier. Teams that like clear planning often do well with this. Teams that rely on ongoing improvisation usually struggle.
Transportation and crane constraints are real
Modules have to fit roads, permits, and lifting limits. In dense urban areas, crane access can be difficult. In remote areas, hauling costs can be high. In mountainous or coastal locations, route restrictions can shape what can realistically be delivered. These are not side issues. They are core feasibility questions.
Financing, appraisal, and permitting can still be friction points
One of the more important issues in modular construction has little to do with carpentry. It has to do with systems that were built around conventional site construction. Financing, appraisals, and permitting can still create delays or confusion because many lenders, insurers, and approval bodies are more familiar with traditional delivery models. Recent policy changes in Canada suggest that this is improving, especially with CMHC’s expanded support, but the friction has not disappeared everywhere.
Builders and owners should ask practical questions early. How will progress draws work? How will the appraiser handle factory completion versus site completion? What documentation does the authority having jurisdiction require? If these issues are left until late, they can undercut the schedule advantage that modular was supposed to create.
Modular construction and code compliance
A good beginner guide needs to address the code question directly because this is where many misconceptions start. Permanent modular buildings are not outside the code system. They are expected to comply with applicable building standards just like site-built buildings are. The exact approval path varies by jurisdiction, building type, and system, but the idea that modular buildings somehow bypass serious regulation is simply wrong.
What is changing in Canada is not whether modular should meet code. It is how approval systems can better handle industrialized construction. Federal policy discussions in 2026 have emphasized more standardized and performance-based approval pathways for modular and panelized systems. That matters because the old approval systems were often designed around conventional construction sequences. As more modular systems enter the market, smoother pathways become necessary.
Accessibility is part of this shift as well. Accessibility Standards Canada published accessible-ready guidance for modular and prefabricated housing in February 2026, which signals growing attention to inclusive design in factory-built housing. That is a useful reminder that the modern modular discussion is no longer just about speed. It is also about code compliance, accessibility, long-term livability, and scaling good design.
What modular means for homeowners
For homeowners, modular construction can be attractive because it promises faster delivery, more predictable scheduling, and potentially better quality control than a fully site-built project. If you are building a house, adding a secondary dwelling, or considering a small multi-unit residential project, modular may reduce the time your project spends exposed to weather and labor disruption. It may also provide more upfront clarity if the manufacturer offers a well-defined package and timeline.
But homeowners should be careful not to focus only on the factory price. A complete project includes foundation costs, site grading, utility connections, delivery, crane work, permits, consultant fees, and final finishing. In some cases, buyers compare a modular package price to a fully built conventional house price and reach the wrong conclusion because they are not comparing the same scope. The right question is the total installed project cost, not the cost of the module alone.
Homeowners should also ask about customization. Some modular providers offer flexible layouts and finish options. Others work best with standardized plans. There is nothing wrong with standardization if the design fits your needs, but you should understand where flexibility ends. Good modular decisions start with honest scope definition, not assumptions.
What modular means for builders and developers
For builders and developers, modular construction changes project management more than many expect. The value is not just in buying modules. The value comes from reorganizing sequencing, procurement, labor planning, inspections, and risk allocation. If the rest of the project is run as though it were a conventional build, the modular advantage can disappear.
Developers often look at modular when they want faster delivery of repeated unit types such as apartments, hotels, student housing, seniors housing, or supportive housing. Those uses fit modular well because they benefit from standardized rooms, standardized service runs, and high repetition. The more repeated the unit, the easier it is for a factory process to generate efficiency. That is one reason modular is increasingly linked with affordable housing and workforce housing initiatives.
Builders need to be ready for a front-loaded coordination process. Shop drawings, structural interfaces, tolerances, MEP connections, transport sequencing, staging, and crane windows all need to be nailed down early. This is manageable, but it requires discipline. In practical terms, modular rewards teams that make decisions early and communicate clearly.
How modular compares with conventional construction
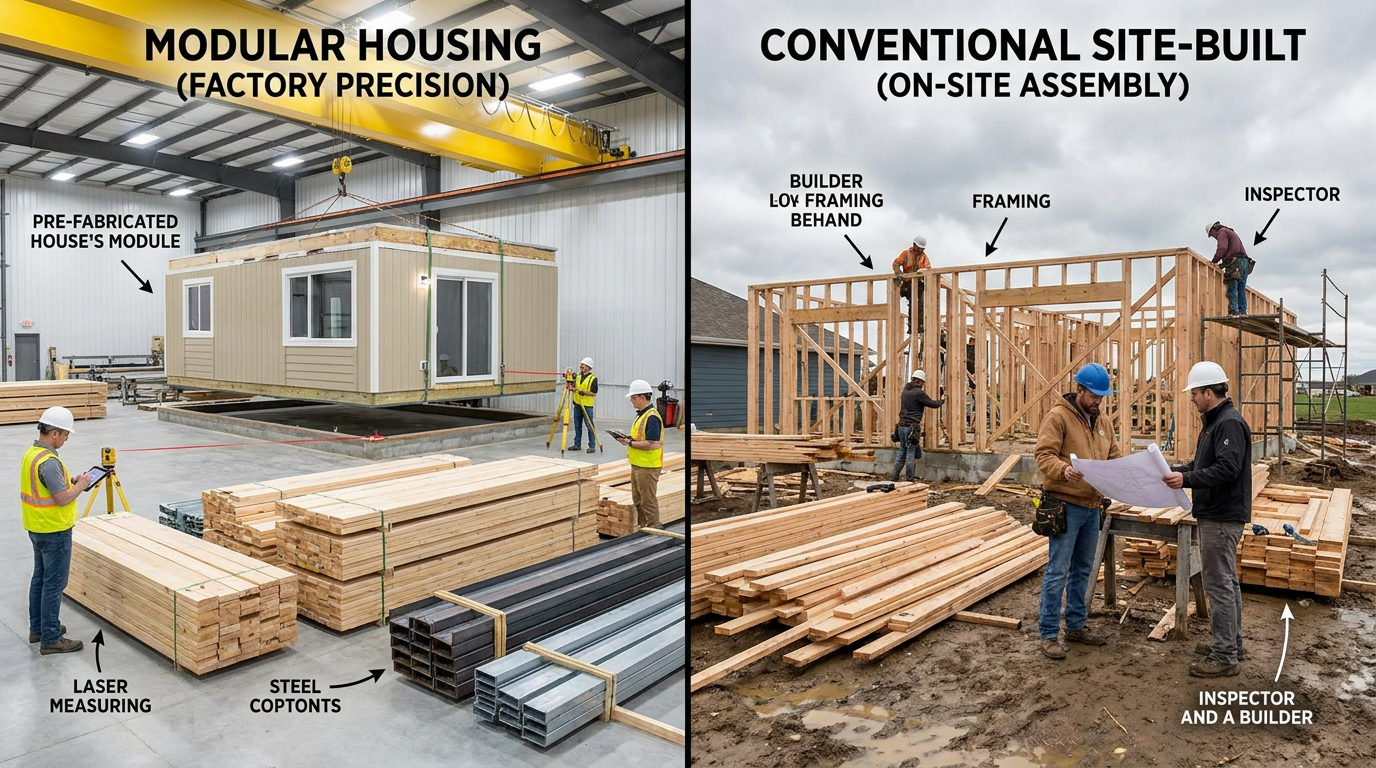
It is useful to compare modular and conventional construction directly, but the comparison needs to be fair. Conventional construction remains the right choice for many projects, especially custom designs, complex sites, small scattered builds far from factories, or jobs where local trade availability is strong and schedule pressure is moderate. Modular is not replacing every method. It is another tool.
Where modular tends to perform best is in projects with repetition, speed requirements, weather exposure risk, or labor constraints. Where conventional construction tends to hold an advantage is in custom geometry, late-stage flexibility, highly unusual conditions, or locations where transport and crane logistics are difficult. Some projects land in the middle, which is why hybrid approaches are growing.
The smartest question is not whether modular is better in general. It is whether modular is better for this project. That means evaluating site conditions, schedule goals, design repetition, factory distance, financing conditions, and local approval pathways. Broad claims are less useful than project-specific analysis.
Common myths about modular construction
Because modular construction has grown quickly in public discussion, myths tend to travel with it. Clearing those up helps beginners judge projects more accurately.
- Myth 1: Modular means temporary. Permanent modular buildings can sit on permanent foundations and meet local code requirements for long-term use.
- Myth 2: Modular always costs less. It can save money in the right conditions, but total project economics depend on logistics, design, repetition, local market factors, and financing.
- Myth 3: Modular is lower quality. Factory production can improve consistency, but quality still depends on design, manufacturing standards, and on-site assembly.
- Myth 4: Modular eliminates site work. It does not. Foundations, utilities, drainage, access, and final connections remain essential.
- Myth 5: Modular is only for houses. Modular is used for apartments, hotels, schools, offices, clinics, and relocatable commercial or institutional buildings.
Questions to ask before choosing modular construction
If you are considering modular construction, the best approach is to ask practical questions early. These questions help reveal whether the method is a strong fit or a forced fit.
- How repetitive is the design, and will the project benefit from factory standardization?
- What is the total installed cost after foundation, delivery, crane work, permits, and site services are included?
- How far is the factory from the site, and what are the transport constraints?
- What approvals, inspections, and documentation will the local authority require?
- How will financing and progress payments work during factory production and site assembly?
- How much flexibility is needed for design changes after production begins?
- What does the manufacturer include, and what remains the responsibility of the general contractor or owner?
- What is the plan for accessibility, long-term maintenance, and future adaptation?
Those questions sound basic, but they separate realistic modular planning from optimistic marketing. Good projects usually have straightforward answers to them.
The Canada outlook for modular construction
In Canada, modular construction is moving into a more serious phase. The discussion is no longer only about whether factory-built systems are legitimate. The more useful question now is how to scale them while meeting code, financing, productivity, and accessibility requirements. That shift is important because it moves modular from the edge of the market toward mainstream delivery strategies.
Recent federal signals support that direction. Build Canada Homes has called attention to modern methods of construction. CMHC has expanded support for prefab and modular housing options, including multi-unit projects. Accessibility guidance specific to modular and prefabricated housing has also been published. Together, these developments suggest a market that is still maturing but increasingly supported by policy, lending, and industry attention.
That does not guarantee smooth adoption. Canada still has regional differences in codes, approvals, logistics, labor markets, and manufacturing capacity. But the trend is clear. Modular construction is becoming more relevant to the housing supply conversation and more familiar to the institutions that shape project delivery.
Final thoughts
Modular construction is best understood as a disciplined building method that shifts a large share of work from the open job site into a controlled manufacturing environment. When the design is suitable, the site logistics are manageable, and the team is coordinated, it can shorten schedules, improve predictability, and support good quality outcomes. It is especially useful where repetition, speed, and housing delivery pressure are important.
At the same time, modular is not a shortcut around the hard parts of construction. It does not remove the need for good design, solid foundations, code compliance, financing coordination, accessibility planning, and skilled installation. It also does not automatically produce lower costs. Like any building method, it works well when it is matched carefully to the project and managed by people who understand its constraints.
For homeowners, modular can offer a faster and more controlled route to a finished building if the full project scope is understood. For builders and developers, it can be a strong tool for repeated unit types and time-sensitive delivery. For both groups, the practical lesson is the same. Judge modular construction by how it fits the project, not by myths, assumptions, or marketing promises.
That is the real beginner’s view of modular construction. It is not a fad, and it is not a cure-all. It is a building method with clear strengths, real limitations, and growing importance in the future of housing and construction.


No Comment! Be the first one.