



Construction projects generate a remarkable amount of information, yet many teams still struggle with fragmented drawings, disconnected spreadsheets, version confusion, and slow handoffs between design, estimating, procurement, field teams, and owners. That gap is exactly where BIM data systems create practical value. While Building Information Modeling is often described as a 3D design process, the more useful definition for project managers is much broader: BIM is a structured information management system that connects geometry, specifications, quantities, schedules, costs, issues, and asset data into a more reliable source of project truth.
Table Of Content
- Why BIM data systems matter more now
- Understanding BIM as an information management system
- The clearest benefit: better coordination and less rework
- What improved coordination looks like in daily project work
- How BIM supports scheduling through 4D planning
- Cost control and quantity confidence through 5D BIM
- Field execution becomes more connected
- Scan-to-BIM and reality capture are changing verification
- Prefab, DfMA, and industrialized construction depend on better data
- Handover and operations: where BIM’s long-term value often lives
- The growing role of compliance and code digitization
- Why BIM benefits are real but not automatic
- What project managers should focus on first
- A practical implementation sequence
- The broader direction of construction intelligence
- Conclusion
A BIM data system does more than help people visualize a building — it is a structured framework connecting geometry with specifications, quantities, schedules, costs, issues, and asset data so project teams can work from one reliable source of information rather than fragmented drawings and spreadsheets. Its core benefits show up across the entire project lifecycle: fewer clashes and less rework through earlier coordination, more accurate quantity takeoffs and stronger cost control, better-sequenced schedules through 4D planning, cleaner procurement packages, faster issue resolution in the field, more reliable prefabrication and DfMA workflows, and a smoother handover of asset data to owners and operations teams. For teams managing deadlines, budgets, subcontractor coordination, and quality risks, that combination of benefits is what makes structured project information worth the investment. That is the practical shift this article explores in detail.
Across Canada and North America, this evolution is becoming more visible in policy, standards, and project delivery expectations. The National Research Council of Canada has framed BIM as part of a larger productivity and digitalization strategy, with clear links to construction efficiency, code modernization, housing delivery, retrofit scale-up, and decarbonization. That context is important because it signals that BIM is no longer only a design-office capability. It is increasingly becoming part of the intelligence layer behind construction management itself.
This article looks at the practical benefits of BIM data systems through the lens of real project work. Rather than treating BIM as a technical abstraction, we will focus on what project managers, coordinators, superintendents, estimators, and trade teams actually gain when information is structured well and used consistently. We will also address an important reality early: BIM benefits are significant, but they are not automatic. They depend on governance, interoperability, training, and leadership commitment.
In the most effective projects, BIM is not a software file. It is a managed flow of trustworthy information that supports decisions from design through operations.
Why BIM data systems matter more now
Construction is under pressure from several directions at once. Labor shortages, tighter programs, more complex building systems, higher owner expectations, and growing reporting requirements have all made conventional document-based coordination less reliable. Projects need better information flow, not just more information. A BIM data system answers that need by creating a framework in which project data can be defined, checked, shared, and reused instead of being repeatedly recreated in disconnected formats.
Recent Canadian developments reinforce this direction. The NRC’s BIM Maturity at Scale roadmap for 2025 argues that Canada needs a unified and scalable approach to BIM adoption and maturity assessment, while identifying low client demand, insufficient digital competencies, and interoperability limitations as key barriers. That is a practical insight for industry leaders because it shows where successful implementation tends to stall. The opportunity is clear, but it has to be supported by capability and standards.
At the same time, buildingSMART International’s approval of Information Delivery Specification or IDS as a final standard in 2024 marks a major step in making BIM information requirements machine-readable and verifiable. For project teams, that means the conversation can shift from vague expectations such as “deliver a model” to much clearer questions. What information is required, at what stage, in what format, for which user, and how will quality be checked? That level of definition improves accountability across the delivery chain.
There is also a growing connection between BIM and regulatory modernization. The NRC is digitizing national model codes and the Canadian National Master Construction Specification into machine-readable and BIM-compatible formats. Canada’s National Building Code 2025 adds further momentum to digital compliance workflows. For project managers, this matters because the future of BIM data systems is increasingly tied not only to design coordination, but also to permitting, compliance, low-carbon reporting, and lifecycle asset management.
Understanding BIM as an information management system
One of the biggest misconceptions in the market is that BIM is just 3D modeling. The model is important, but it is only one layer. A true BIM data system links geometry with structured metadata, document controls, revision histories, issue records, and defined information requirements. It usually operates through a common data environment, often abbreviated as CDE, where approved information is managed in a controlled way rather than scattered across inboxes and local drives.
That distinction changes how teams use BIM in construction management. Instead of seeing the model as a visual reference that sits beside the project, teams begin to treat it as a live operational dataset that informs quantities, sequencing, procurement logic, installation planning, and handover content. The geometry tells you what is being built. The data attached to it tells you how it should be coordinated, measured, verified, and maintained.
Standards such as ISO 19650 support this more disciplined approach by defining information management principles throughout the asset lifecycle. Open standards including openBIM, BCF, IDS, and COBie are also important because they reduce dependence on a single proprietary platform. Interoperability is not a technical side issue. It is a management issue, because poor interoperability leads directly to duplicated work, unclear ownership, and information loss between phases.
For smaller firms or less complex projects, this may sound heavy, but the underlying principle is simple. Every project already has information requirements. BIM improves outcomes when those requirements are defined early, structured clearly, and checked consistently. Even a modest project can benefit if the team agrees on naming conventions, model uses, issue workflows, quantity rules, and handover data expectations before work begins.

The clearest benefit: better coordination and less rework
If there is one area where BIM data systems consistently prove their value, it is coordination. Construction teams often discover conflicts too late because each discipline develops information in parallel and traditional reviews are based on 2D overlays, manual checking, and incomplete assumptions. A BIM data system makes those conflicts easier to identify and resolve earlier by combining architectural, structural, and MEP content into a shared digital context.
Clash detection is the most familiar example, but the real benefit goes beyond finding pipe-to-beam conflicts. Teams can detect workflow clashes, access issues, maintenance clearances, installation sequencing problems, and inconsistencies in specifications or scope assignment. This turns coordination from a reactive process into a more structured and preventive one. The financial impact is meaningful because rework is one of the most expensive and disruptive forms of waste in construction.
Structured information requirements make this process stronger. With IDS and related standards, project teams can define exactly what data each model element should contain at a given stage. This reduces the common problem of models that look detailed on screen but are incomplete where it matters operationally. A coordinated model is only truly useful if downstream users can trust the information attached to it.
For project managers, the practical outcome is more predictable package release and fewer ambiguous handoffs. Trade contractors receive clearer coordination inputs, design teams can close issues faster, and site leaders spend less time dealing with avoidable conflicts discovered after materials have been ordered or installed. That is why BIM’s strongest early return often appears not in flashy visuals, but in reduced change, cleaner interfaces, and a steadier project rhythm.
What improved coordination looks like in daily project work
In real projects, better coordination shows up in small but valuable ways. Weekly coordination meetings become more focused because teams are reviewing tracked issues in a shared model context instead of debating which PDF is current. Request for information volumes may fall because scope intent is easier to interpret visually and data can be checked before the question reaches the site. Procurement can proceed with greater confidence because the design package has been stress-tested against major interfaces.
Field teams also benefit when issue tracking is connected to the model through workflows such as BCF. Problems can be logged, assigned, located, and resolved with clearer traceability. Instead of a long email chain explaining where a conflict exists, the issue is tied to a model view, an element, and a status. That does not eliminate coordination work, but it improves speed and accountability in ways that matter under schedule pressure.
How BIM supports scheduling through 4D planning
Project schedules are often treated as separate from design information, yet much of schedule risk comes from poor alignment between the two. 4D scheduling connects model elements with time so teams can visualize construction sequencing, identify logistical conflicts, and test phasing strategies before crews arrive on site. For project managers, this adds a practical layer of foresight to traditional CPM scheduling rather than replacing it.
When a sequence is visualized in 4D, hidden dependencies become easier to understand. A crane plan may look workable in a static drawing until the model reveals access conflicts with temporary works. A floor-by-floor sequence may seem efficient until MEP congestion shows that prefabricated racks need to be installed earlier. Site logistics, laydown planning, vertical transportation, and trade stacking all become easier to evaluate when time is mapped into the building context.
The productivity benefit is especially relevant in markets dealing with labor pressure and tighter delivery timelines. BIM data systems can help teams optimize sequence decisions before the cost of change rises. This is one reason industry research frequently links BIM with schedule certainty, although results vary depending on how early it is introduced and how fully it is integrated into the broader workflow. A model used only as a late-stage visual aid will not deliver the same gains as one that supports planning from the start.
4D planning also improves communication with non-technical stakeholders. Owners, planners, subcontractors, and field supervisors can understand sequence logic more quickly when they see it in context. That shared understanding reduces the gap between office planning and field execution. It becomes easier to explain why one area must be completed before another starts, or why a temporary installation is necessary to maintain flow and safety.
Cost control and quantity confidence through 5D BIM
Cost risk often grows from information inconsistency. Estimators, commercial managers, and procurement teams need quantities they can trust, but traditional workflows often rely on manual takeoffs from evolving drawings that may not align cleanly across disciplines. 5D cost management improves this by linking model-based quantities with cost data, creating a stronger relationship between design development and budget control.
Model-based quantity takeoff is not magic, and it only works well when the model is structured properly. Objects need consistent classification, geometry must reflect actual scope logic, and the rules for measuring quantities must be agreed in advance. When those conditions are met, BIM data systems can speed up takeoffs, reveal quantity changes earlier, and improve visibility into where cost pressure is building as design evolves.
For project managers, the most useful benefit is often not perfect automation, but faster feedback. If a design revision changes ceiling systems, wall assemblies, or plant room layouts, the team can assess downstream cost implications with more confidence and less delay. That helps commercial discussions stay proactive instead of reactive. It also strengthens value engineering because alternatives can be compared against more reliable quantity and coordination information.
There is another operational advantage here: procurement alignment. When quantities, specifications, and package boundaries are better connected, purchasing decisions become less vulnerable to scope gaps and overlap. Long-lead items can be tracked against a clearer definition of what is actually required. On projects with prefabricated systems or modular components, this level of precision becomes even more important because manufacturing depends on stable and accurate information.
Field execution becomes more connected
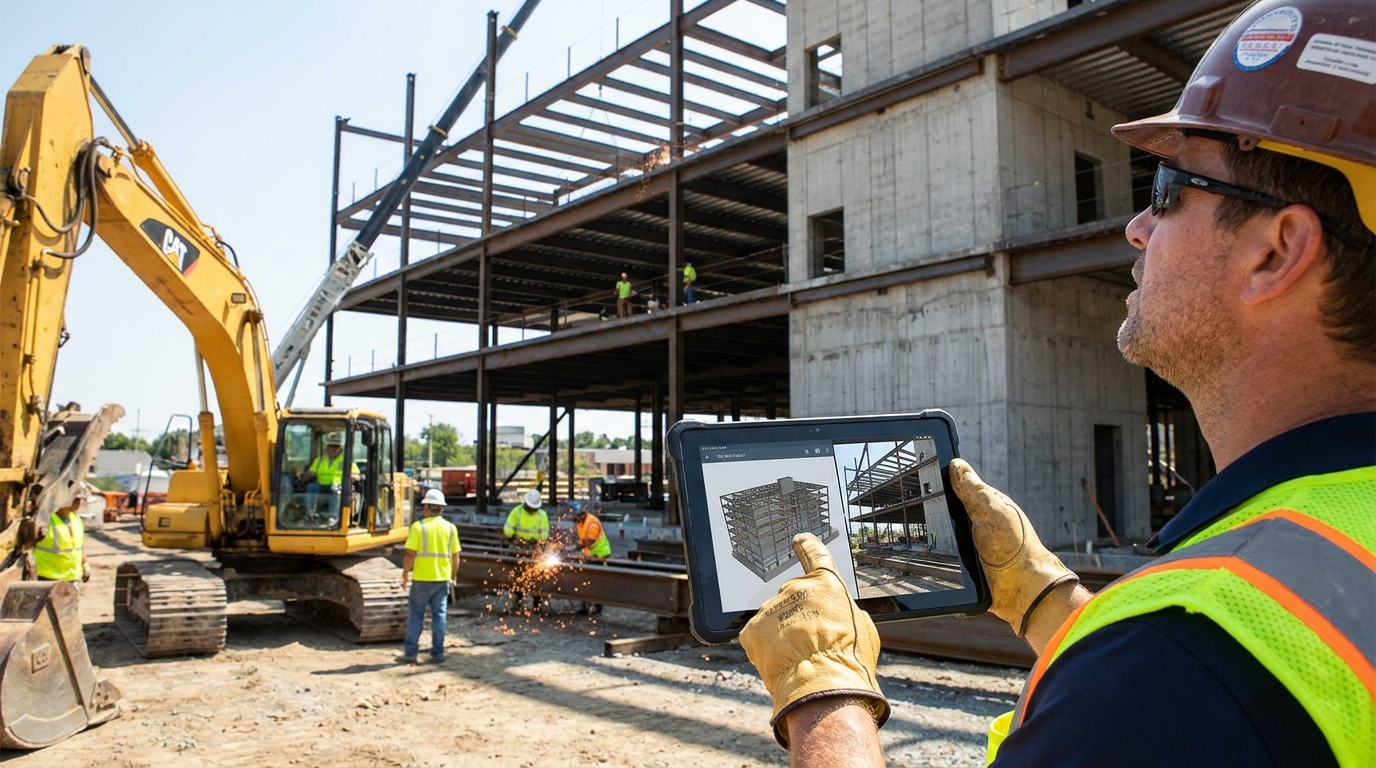
BIM data systems create value on site when they are used as live coordination tools rather than office-only deliverables. Tablets, cloud access, model viewers, and issue-tracking workflows allow field teams to review coordinated information directly in context. This can improve installation quality, reduce time spent locating the latest drawing revision, and support quicker resolution of constructability questions.
For superintendents and forepersons, the benefit is clarity. Instead of interpreting multiple 2D documents to understand crowded ceiling zones or phased plant installations, they can inspect the assembled condition in the model and compare it with current site progress. This does not replace field judgment. It strengthens it by giving teams a more complete view of the intended outcome and the interfaces that matter most.
RFIs and issue tracking also improve when they are linked to the BIM environment. A field issue can be located spatially, associated with responsible parties, and tracked from identification through closure. The reduction in friction is significant. Less time is lost trying to explain where the issue is, who owns it, or which revision is relevant. In fast-moving projects, that kind of process clarity can prevent minor uncertainties from becoming schedule problems.
Another useful application is quality verification. Installations can be checked against coordinated models, and deviations can be documented more systematically. In sectors with high service density such as healthcare, labs, multi-residential towers, and complex institutional buildings, this can materially reduce closeout difficulties because discrepancies are identified earlier rather than accumulating toward commissioning.
Scan-to-BIM and reality capture are changing verification
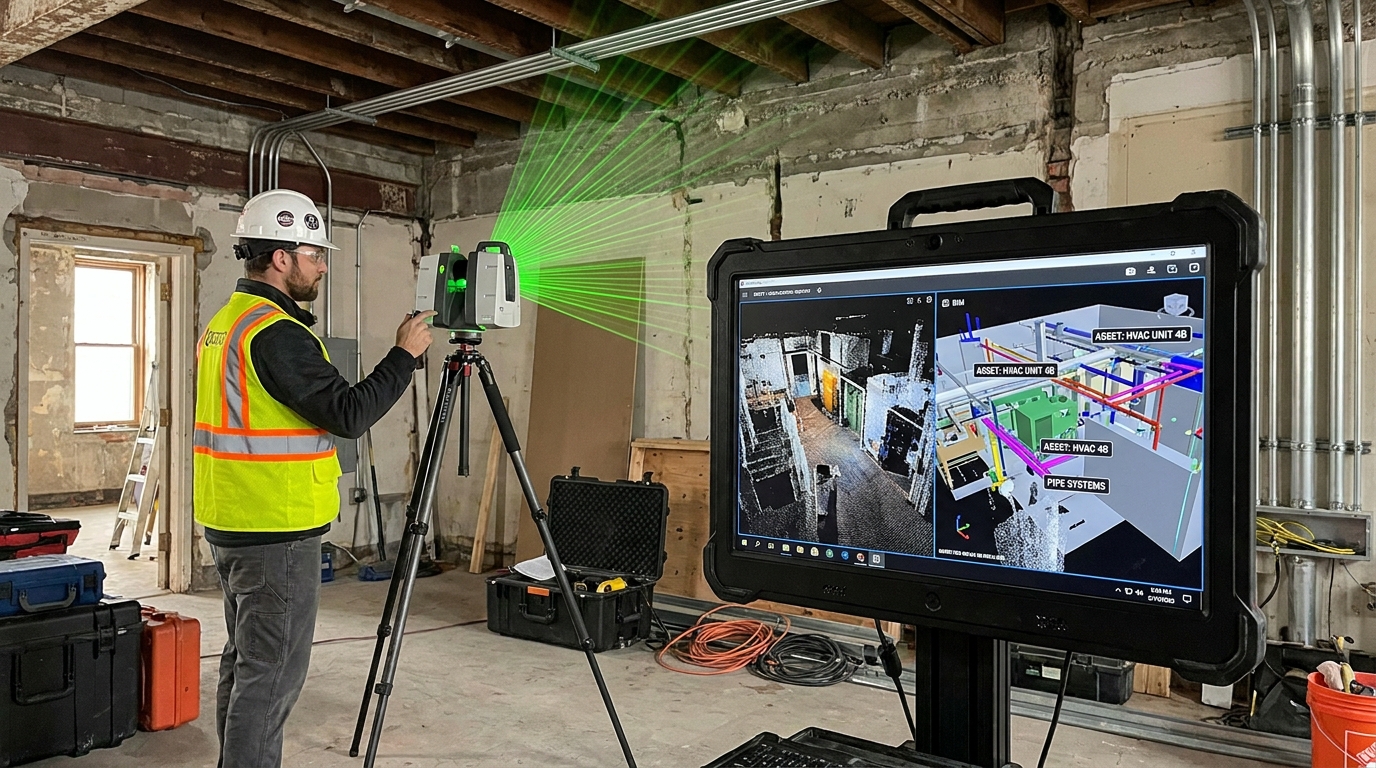
One of the most promising practical developments in construction intelligence is the expansion of scan-to-BIM and reality capture workflows. Laser scanning, photogrammetry, and related technologies allow teams to compare as-built conditions against the digital model with much greater precision. This is particularly valuable on renovation, retrofit, and phased construction projects where site conditions are uncertain or evolving.
In existing buildings, inaccurate base information creates immediate risk. Dimensions may be wrong, services may deviate from original records, and access conditions may be tighter than expected. Scan-to-BIM reduces that uncertainty by creating a more reliable digital representation of the existing environment before design and construction decisions are locked in. That makes downstream coordination, prefabrication, and planning substantially safer.
During construction, reality capture can support progress verification, dimensional control, and dispute reduction. Teams can document what has actually been installed and compare it against the model, improving transparency around status and quality. This is particularly useful when work is concealed quickly or when multiple trades are operating in constrained areas. Verification becomes less dependent on fragmented photos and anecdotal reporting.
Canadian policy signals suggest this area will keep growing. The NRC’s Construction Sector Digitalization and Productivity Challenge program, running from 2023 to 2029, supports pilots including scan-to-BIM, digitalized construction practices, and accelerated retrofits. That aligns with a broader view of BIM as part of the infrastructure for productivity and retrofit scale-up, not merely a design convenience.
Prefab, DfMA, and industrialized construction depend on better data
Design for Manufacture and Assembly, or DfMA, depends on high-confidence information. When components are manufactured off site, tolerance for ambiguity drops sharply. BIM data systems support this shift by helping teams define geometry, tolerances, interfaces, sequencing, and installation logic before fabrication begins. In that sense, BIM is one of the enabling systems behind prefabrication and industrialized delivery.
The value is practical and immediate. MEP racks, wall panels, bathroom pods, structural assemblies, and modular service zones all require precise coordination between design intent and manufacturing reality. BIM provides the shared environment in which those decisions can be coordinated across disciplines. It also supports logistics planning by linking fabricated components to delivery sequencing and site installation constraints.
From a project management perspective, prefabrication supported by BIM can improve productivity, reduce waste, and compress field duration. But these gains only materialize when information is mature enough at the right time. Teams need clear approval gates, version control, and defined model ownership. If fabrication starts from unstable information, digital tools can accelerate mistakes just as efficiently as they accelerate good decisions.
This is why the move toward open standards and structured information delivery is so important. Prefabrication supply chains often involve multiple software environments and specialist manufacturers. Interoperable BIM practices reduce translation risk and make it easier for data to move without losing essential meaning. In a market focused on housing delivery, retrofit speed, and labor efficiency, that capability is becoming strategically important.
Handover and operations: where BIM’s long-term value often lives
Many projects still treat handover as a final paperwork event, but owners increasingly need structured information that supports operations from day one. BIM data systems can improve this transition by organizing asset information in a more usable way. Equipment data, maintenance requirements, serial numbers, location references, warranties, and commissioning records can all be tied to a consistent digital framework rather than delivered as disconnected files.
This matters because operational performance is heavily influenced by information quality at handover. Facility teams need to know what was installed, where it is, how it should be maintained, and what documentation applies to it. Poorly structured closeout information slows maintenance response, increases lifecycle cost, and reduces the owner’s ability to plan upgrades or verify performance. BIM can reduce that friction when asset information requirements are defined early and managed through delivery.
Frameworks such as COBie and broader asset information management practices help make handover data more consistent and usable. The key lesson for construction teams is that operations data should not be treated as an afterthought. If handover requirements are only addressed at the end, the project usually enters a scramble to reconstruct missing information. If they are defined at project start, much of that effort becomes part of normal delivery instead of a painful closeout exercise.
There is also a broader strategic angle. As buildings become more connected and sustainability reporting grows in importance, structured BIM data can support digital twins, performance tracking, retrofit planning, and decarbonization initiatives. This fits well with Canada’s wider modernization agenda, where digital codes, BIM-compatible standards, and lifecycle thinking are increasingly linked.
The growing role of compliance and code digitization
A major shift underway in Canada is the relationship between BIM and compliance. The NRC’s work to digitize national model codes and specifications into machine-readable and BIM-compatible formats points toward a future where parts of code checking and permitting can be accelerated through digital workflows. For project managers, that means BIM data systems may soon play a more direct role in demonstrating compliance, not simply documenting design intent.
That future is still developing, but the direction is clear. If code requirements can be structured digitally and compared against project information in a more automated way, teams can identify certain compliance issues earlier and reduce administrative delays. This does not eliminate the need for professional judgment or authority review. It improves the speed and consistency of preparing, checking, and submitting information.
Canada’s National Building Code 2025 signals continued modernization in this space. Public-sector and complex projects are especially likely to feel the impact first because they often face stricter information requirements, more formal reporting expectations, and greater pressure for transparency. As that trend expands, construction managers will need to think of BIM not only as a coordination tool, but as part of the infrastructure for governance and compliance.
The practical implication is straightforward. Teams that invest now in structured data, naming standards, information requirements, and interoperable workflows will be better positioned as digital permitting and code-linked delivery mature. The benefits will not only be technical. They will include faster approvals, fewer compliance surprises, and better readiness for owner requirements that are becoming more data-driven every year.
Why BIM benefits are real but not automatic
It is important to be honest about implementation. BIM does not automatically save time or money just because a model exists. Some projects spend heavily on modeling yet see limited management benefit because the information is not aligned with decision-making needs. Others achieve strong results with relatively modest models because they define requirements clearly and use the data consistently across workflows.
The most common reasons BIM underperforms are usually managerial rather than technological. Information requirements may be vague. Roles and responsibilities may be unclear. The project may rely on proprietary silos that make data exchange difficult. Teams may lack training in how to use models for estimating, scheduling, field coordination, or handover. Leadership may support BIM rhetorically but fail to integrate it into procurement, reporting, and site routines.
The NRC roadmap identifies several of these structural barriers directly, including weak client demand, insufficient digital competencies, and limited interoperability. Those are not abstract challenges. They determine whether BIM becomes a working system or remains a partial experiment. The lesson for project leaders is that implementation should begin with governance and business outcomes, not software selection alone.
In practical terms, successful BIM adoption usually requires a defined execution strategy, a common data environment, agreed model uses, measurable information requirements, quality control checkpoints, and support for training and change management. Teams also need leadership buy-in strong enough to resolve coordination friction when standards are challenged by schedule pressure. Without that discipline, BIM can become another source of complexity instead of a simplifier.
What project managers should focus on first
For teams looking to strengthen BIM in a practical way, the best starting point is not maximum sophistication. It is clarity. Define what the project needs the BIM data system to achieve and which decisions it must support. A hospital, a tower retrofit, a school addition, and a modular housing project will all have different priorities. The model and its data should reflect those priorities rather than trying to be everything at once.
A useful early framework includes several questions. What information does each stakeholder need at each phase? Which model uses matter most, such as clash detection, quantity takeoff, 4D sequencing, prefab coordination, or asset handover? How will quality be checked? Which standards or classifications will be used? How will issues move between design and site? By answering these questions early, teams reduce confusion later.
Project managers should also pay close attention to interoperability. If the project involves multiple consultants, trade contractors, fabricators, and owner systems, the ability to exchange information reliably is essential. Open standards such as ISO 19650, IDS, BCF, and openBIM principles help protect the project from vendor lock-in and fragmented workflows. They also improve resilience when team members change or downstream software needs differ.
Training deserves equal attention. BIM should not be confined to a specialist coordinator while the rest of the project relies on old habits. Estimators, schedulers, procurement leads, superintendents, and handover teams each need to understand how to use the information relevant to them. The strongest BIM environments are cross-functional. They connect disciplines around shared decisions instead of building a digital island inside one department.
A practical implementation sequence
-
Set clear project objectives for BIM and identify the most valuable model uses.
-
Define information requirements early, including format, timing, ownership, and checking rules.
-
Establish a common data environment with version control and approval workflows.
-
Choose interoperable standards that support exchange across consultants, contractors, and owners.
-
Train teams by role so people know how BIM affects their actual tasks, not just the theory.
-
Track outcomes such as issue closure rates, rework reduction, quantity confidence, and handover quality.
The broader direction of construction intelligence
BIM data systems sit within a larger movement toward construction intelligence. Projects increasingly rely on dashboards, sensor data, reality capture, low-carbon reporting, asset performance metrics, and predictive analytics. BIM becomes more valuable in this environment because it provides the structured context that connects many of those datasets to physical building elements and project stages. It acts as an organizing layer for decision-making.
This is one reason the current shift in Canada is so significant. BIM is being positioned not as an isolated software practice, but as part of a national approach to productivity, housing delivery, digital compliance, retrofit acceleration, and decarbonization. That framing is likely to influence public infrastructure, major capital programs, and eventually private development norms as well. Teams that adapt early will be better prepared for more digital forms of procurement and reporting.
For the industry, the long-term message is not that every project needs a perfect digital twin tomorrow. It is that reliable, machine-readable, interoperable project information is becoming a baseline capability. BIM data systems are one of the most mature ways to build that capability today. The firms that treat BIM as a management system rather than a drawing aid are likely to extract the greatest value from it.
Conclusion
The benefits of BIM data systems in construction management are practical, measurable, and increasingly hard to ignore. Better coordination reduces rework. 4D planning improves sequencing and communication. 5D workflows strengthen quantity confidence and cost control. Field teams gain faster access to current information. Scan-to-BIM improves verification. Prefabrication becomes more viable. Handover becomes more useful. Compliance workflows are moving toward a more digital future, and BIM is part of that transition.
At the same time, the strongest returns come from disciplined implementation rather than software enthusiasm. BIM works best when teams define information requirements clearly, adopt interoperable standards, train people by role, and govern data as carefully as they govern safety, cost, and schedule. That may sound demanding, but it reflects the reality of modern projects. Better outcomes depend on better information management.
For project managers and construction teams, the central takeaway is simple. BIM data systems are no longer just about modeling buildings. They are about managing the intelligence of the project itself. In a market shaped by complexity, labor constraints, code modernization, and performance pressure, that intelligence is becoming a competitive advantage.



No Comment! Be the first one.