



There is something deeply comforting about a home that seems to understand you. It feels right when the bedroom is a little cooler for sleep, the family room is warm and welcoming in the evening, and the guest room is not being heated or cooled all day for no reason. For many homeowners, this kind of responsiveness sounds like a luxury, but it is increasingly becoming a practical and thoughtful way to live. That is where indoor climate zoning comes in.
Table Of Content
- What Indoor Climate Zoning Really Means
- Why Zoning Feels So Good in Real Life
- The Energy Savings Side of the Story
- How Zoning Works in Different Types of Homes
- Ducted systems with zone controls
- Ductless mini-split systems
- Radiant heating and hydronic zoning
- Climate Matters, Especially in Canada
- Zoning Is About More Than Temperature
- Where Zoning Makes the Biggest Everyday Difference
- Common Misconceptions to Let Go Of
- The Best Beginner Approach to Planning a Zoned Home
- Smart Thermostats, Mini-Splits, and Other Modern Tools
- How to Think About Return on Investment
- A Wellness-Oriented Future for Home Comfort
- Final Thoughts: A More Responsive Way to Live
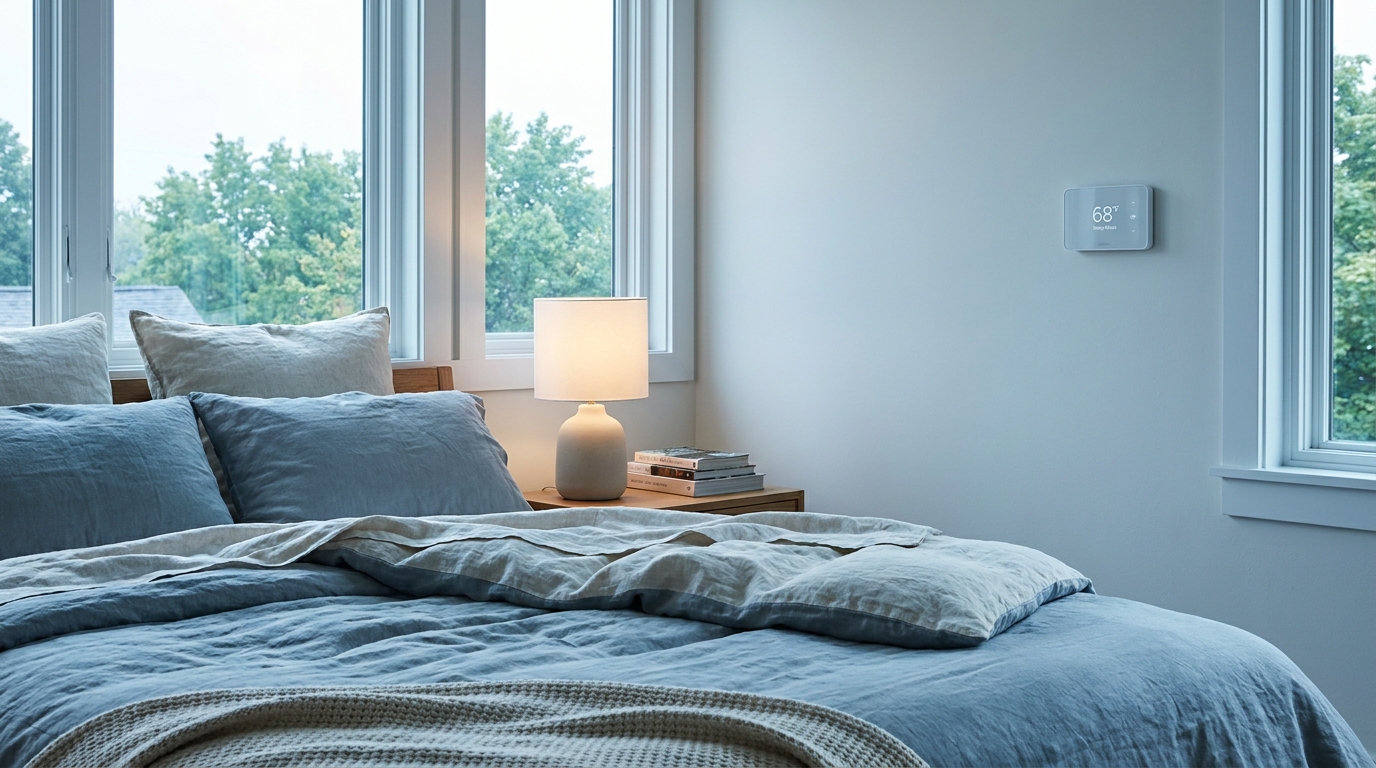
At its simplest, indoor climate zoning means dividing your home into separate comfort areas so different rooms or groups of rooms can be heated, cooled, or ventilated according to how they are actually used. Instead of asking one thermostat to control an entire house with very different sun exposure, occupancy patterns, ceiling heights, and comfort needs, zoning allows your home to behave in a more personal way. It helps reduce the frustration of overheated bedrooms, chilly basements, stuffy offices, and empty rooms receiving the same treatment as busy living spaces.
It is easy to think of zoning as an HVAC upgrade and nothing more, but that misses its emotional value. A well-zoned home can support better sleep, more peaceful mornings, more focused workdays, and evenings that feel softer and easier. It can also help cut waste, which matters because nearly half of the energy used in a typical home goes to heating and cooling, according to ENERGY STAR. When comfort and energy use are so closely connected, the way your home is conditioned becomes one of the most meaningful choices you can make.
This guide is designed for beginners who want a clear and approachable introduction. We will look at how indoor climate zoning works, where it makes the biggest difference, what kinds of systems can provide it, and how to think about zoning as part of a healthier, more comfortable, and more efficient home. The goal is not to turn you into a technician. The goal is to help you understand how this choice can make everyday life feel better.
What Indoor Climate Zoning Really Means
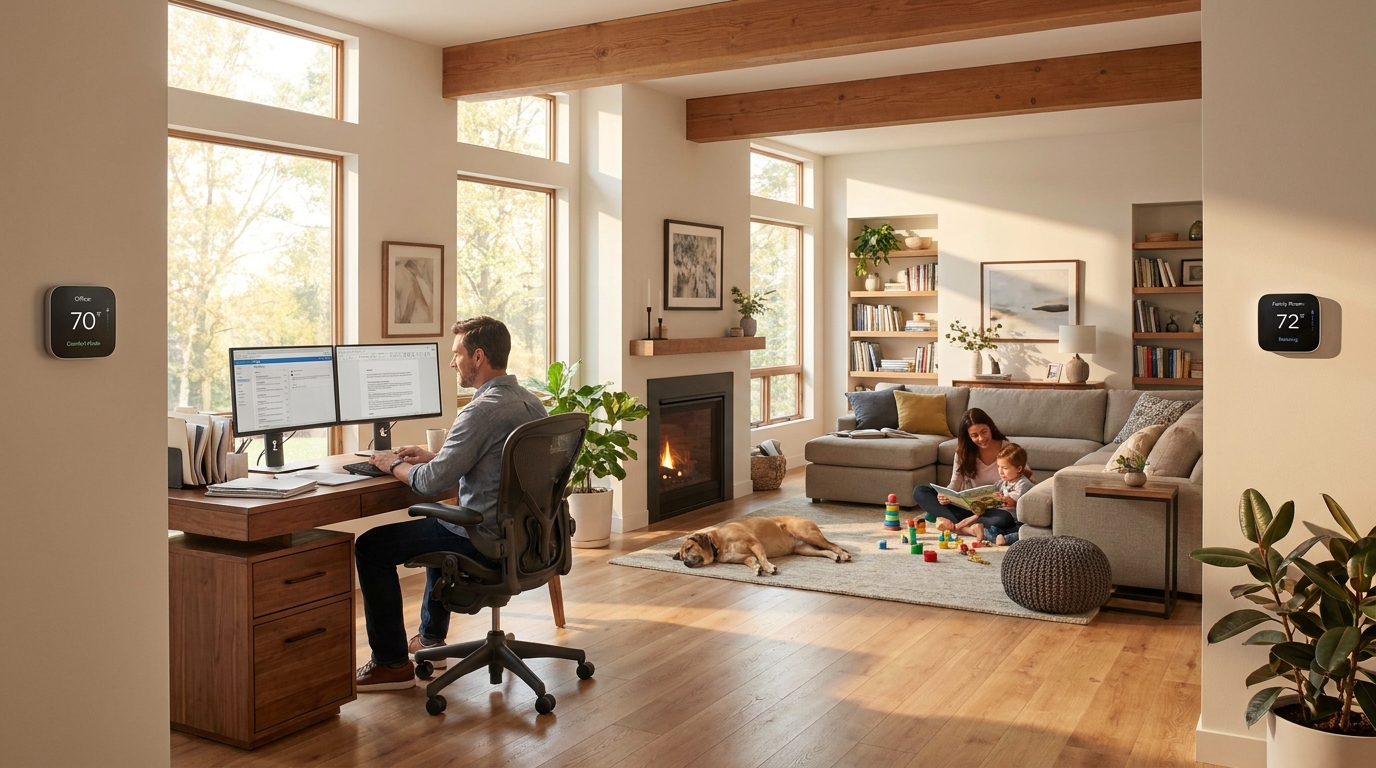
When people first hear the word zoning, they often picture something complicated hidden behind walls and vents. In reality, the idea is very intuitive. Indoor climate zoning means creating separate areas in your home that can be controlled independently, whether for temperature, airflow, or in some cases timing and ventilation strategy. These areas are often called zones, and they can be based on floor level, room use, sun exposure, family routines, or any combination of those factors.
For example, an upstairs sleeping area may become one zone while the main floor living space becomes another. A basement media room that tends to run cool may have separate settings from a sunny kitchen and dining area. A home office used all day can be treated differently from a guest room used a few weekends a year. This is what makes zoning feel so human. It is less about machinery and more about acknowledging that a home is made up of different moods, habits, and rhythms.
In North America, zoning can be delivered in several ways. Some homes use ducted HVAC systems with motorized dampers that direct air to different areas based on thermostat signals. Others use ductless mini-split heat pumps that serve one room or one section of the home independently. Radiant systems can also be zoned, often room by room or floor by floor. In many cases, smart thermostats and app-based controls bring the experience together so homeowners can adjust comfort in a simple and flexible way.
This kind of multi-zone climate control is no longer reserved for theoretical retrofits — it is increasingly built directly into new luxury construction from the ground up. Kingsgate brought this exact approach to life on a recent custom build, layering independent comfort zones throughout the home — see it here.
The most helpful beginner mindset is to stop thinking of your home as one giant box and start seeing it as a collection of lived spaces. The nursery where a baby naps, the quiet office where you take video calls, the family room where everyone gathers after dinner, and the bedroom where you want to sleep well all deserve a little nuance. Climate zoning gives that nuance a structure.
Why Zoning Feels So Good in Real Life
There are technical reasons zoning makes sense, but most homeowners notice the lifestyle benefits first. Comfort is personal, and it changes over the course of a day. What feels pleasant while cleaning the kitchen in the afternoon may feel too warm when you are trying to sleep. What feels cozy in a family room might feel stuffy in a bright office with electronics running all day. A single thermostat in a hallway cannot always respond gracefully to those differences.
Climate zoning makes a home feel more attentive. Bedrooms can stay cooler at night, which many people prefer for sleep. Main living spaces can be gently warmed before breakfast or in the evening when the household gathers. A nursery can be kept more stable, and a seldom-used guest room does not have to consume the same amount of energy as the busiest spaces in the house. These are small changes, but they add up to a stronger feeling of ease.
There is also the emotional relief of reducing daily compromises. In many households, one person runs hot, another feels cold, and everyone has a different idea of what comfortable means. Zoning does not solve every disagreement, but it gives families a more flexible framework. Instead of forcing one setting across the entire home, it allows a degree of personalization that feels kinder and more realistic.
A comfortable home is not just one that reaches a target temperature. It is one that responds gently to the people living inside it.
This is part of why climate zoning has become such an appealing idea in modern homes. Our routines are more varied than they used to be. Many people work from home at least part of the week. Children move between bedrooms, study spaces, and play areas. Basements have become gyms, lounges, and offices. A house that can adapt to changing patterns simply feels more supportive.
The Energy Savings Side of the Story
Comfort may be the most immediate benefit, but energy savings are a major reason homeowners start paying attention to zoning. Since heating and cooling account for such a large share of household energy use, even modest improvements in control can matter. When you stop conditioning every room the same way regardless of occupancy, you begin to reduce waste in a meaningful way.
That said, it is important to approach savings with realistic expectations. Zoning is not magic, and it does not guarantee dramatic reductions in every home. The amount you save depends on the house itself, the equipment you have, how often rooms are occupied, and how thoughtfully the system is designed and used. A poorly insulated home with leaky ducts will not become efficient simply because you add more controls.
Still, better controls can absolutely help. ENERGY STAR notes that homes with high heating and cooling bills or long daily vacancy can save about $100 per year with a certified smart thermostat. ENERGY STAR also estimates that homeowners can save an average of 15% on heating and cooling costs by air sealing and insulating key parts of the home. These figures matter because they show the most effective path is often layered: smarter control, stronger envelope, and equipment that fits the home well.
One of the most compelling technologies in this conversation is the mini-split heat pump. According to ENERGY STAR, certified mini-split heat pumps can use up to 60% less energy than standard home electric radiators. They are especially attractive for zoning because they can condition one room or one cluster of rooms independently, making them useful for additions, upper floors, basements, converted attics, or homes where ductwork is limited or inconsistent.
How Zoning Works in Different Types of Homes
Not every home is zoned the same way, and that is a good thing. The best zoning plan reflects both the physical layout of the house and the lived patterns inside it. A compact bungalow, a two-storey suburban family home, a century house with quirks, and a newer airtight build will all approach comfort differently. Understanding the general options can help you ask better questions when planning an upgrade.
Ducted systems with zone controls
In homes with central forced-air heating and cooling, zoning is often created using separate thermostats and motorized dampers within the ductwork. These dampers open or close to direct conditioned air where it is needed. When designed properly, this approach can work very well for homes with obvious comfort differences between floors, wings, or room clusters. It can be especially helpful in houses where upstairs rooms overheat in summer or where a finished basement consistently feels disconnected from the rest of the home.
However, proper design matters. Simply closing supply vents in unused rooms is not the same as true zoning. In fact, that common shortcut can create airflow problems, excess pressure, noise, and wear on equipment. A real zoned ducted system is designed to maintain safe airflow and system balance, which is why professional assessment is so important.
Ductless mini-split systems
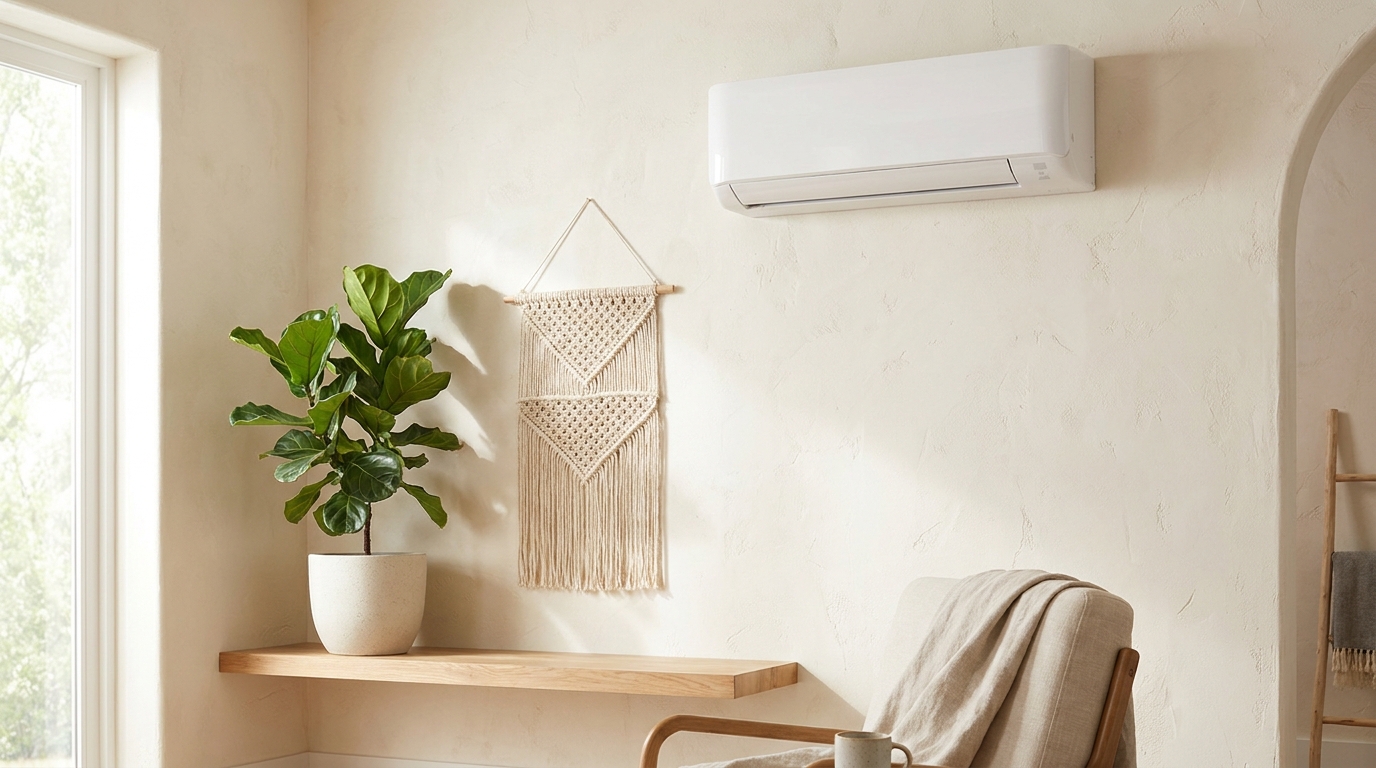
Ductless mini-splits are a favorite in many comfort-focused renovations because they offer flexible room-by-room or area-by-area control. A wall-mounted or concealed indoor unit serves a specific zone, and each zone can be adjusted independently. This can be a beautiful solution for households that use rooms differently throughout the day or for homes with additions, lofts, or upper levels that are hard to keep comfortable with a single central system.
Mini-splits also appeal to homeowners who want a more incremental path. Instead of redesigning an entire system at once, they can often be added strategically in the places that need help most. A hot second floor, a backyard studio, a basement family room, or a frequently used office can all benefit from more localized comfort control.
Radiant heating and hydronic zoning
Radiant systems often lend themselves naturally to zoning because different loops or circuits can serve different areas of the home. Bathrooms, bedrooms, and living areas may each have separate control, which allows for a more tailored and often very soothing comfort experience. Radiant heat is prized for its gentle and even quality, and zoning helps enhance that feeling by making sure each area receives what it needs rather than relying on one broad setting.
For homeowners who care deeply about atmosphere, radiant zoning often feels especially luxurious, though it does not need to be extravagant. It is simply another reminder that comfort is not one-size-fits-all. A warm bathroom floor on a winter morning and a cooler bedroom at night can coexist beautifully when the system supports different needs well.
Climate Matters, Especially in Canada
One of the most useful things beginners can understand is that comfort strategy should always reflect local climate. In Canada especially, conditions vary dramatically by region, and that means zoning choices should never be copied blindly from another city or another house. A home in Vancouver, Toronto, Calgary, or Halifax may share certain lifestyle goals, but the heating and cooling demands can look very different across the year.
Canadian building climate zones are based on heating degree days, which are broad categories used for code and design. Official guidance makes it clear that these zones are helpful, but they are not a complete substitute for house-specific assessment. In other words, climate zones provide context, not a full answer. Your insulation levels, window orientation, airtightness, occupancy patterns, and equipment condition still matter enormously.
There is another reason regional thinking matters now more than ever. Climate-data resources increasingly point out that degree-day values are changing over time. Some places are experiencing hotter summers, milder winters, and more variable shoulder seasons. That means the home comfort choices that felt sufficient ten years ago may not feel as balanced going forward. Zoning can be part of a more resilient response because it allows your home to handle uneven and shifting conditions with more finesse.
This does not mean every homeowner needs to become a climate analyst. It simply means that when you plan zoning, it helps to think beyond historical habits. Ask not only what the house struggled with in the past, but also what may become more important over the next decade, such as upper-floor cooling, smoke-aware ventilation strategies, or comfort during prolonged shoulder-season swings.
Zoning Is About More Than Temperature
A beginner mistake is to assume that comfort begins and ends with temperature. In reality, true home comfort also depends on airflow, humidity, freshness, and the quality of the air you breathe. This is why a good zoning conversation should include indoor air quality and ventilation, not just thermostats and setpoints.
ASHRAE distinguishes thermal comfort from ventilation and indoor air quality requirements, and that distinction matters. A room can be the right temperature and still feel uncomfortable if the air is stale, too humid, too dry, or carrying pollutants. Health Canada also notes that efficient ventilation helps remove pollutants and moisture that can affect both comfort and health. In tightly sealed homes especially, fresh air strategy is an essential part of the bigger picture.
Zoning should never be used to trap stale air in unused rooms or to reduce ventilation below safe levels. Instead, the goal is a home that feels both comfortable and healthy. That may involve balanced ventilation systems such as HRVs or ERVs, better filtration, humidity management, and careful attention during periods of wildfire smoke or poor outdoor air quality. A responsive home does not simply warm and cool. It supports breathing, sleeping, and living well.
This is where the lifestyle lens becomes so powerful. Many people are not just looking for lower bills. They want a bedroom that feels restful, a nursery that feels stable, a home office that feels fresh through long afternoons, and a family room that does not feel stuffy when everyone gathers. Good climate zoning works alongside these goals rather than replacing them with narrow efficiency thinking.
Where Zoning Makes the Biggest Everyday Difference
Some spaces in a home benefit from zoning more than others, especially when routines are predictable. Bedrooms are one of the best examples because sleep comfort is often different from daytime comfort. Many people prefer sleeping in cooler conditions, and a zoned setup can support that without making the rest of the home feel uncomfortably cool.
Main-floor living areas are another natural zone because they often see concentrated use in the morning and evening. If your kitchen, family room, and dining area form the social heart of the house, keeping them comfortable at key times can noticeably improve daily life. This is not about indulgence. It is about aligning energy use with occupancy rather than treating every room as equally active all day long.
Work-from-home spaces are perhaps the most modern zoning priority. A room with electronics, afternoon sun, and all-day use often needs different conditioning from a guest room across the hall. The same goes for basements, which can feel damp or cool, and upper floors, which may overheat in summer. A house with even modest zoning can handle these contrasts more gracefully than one trying to push everything through a single setting.
Families with children often appreciate zoning in nurseries, playrooms, and teen bedrooms because those spaces can have very different patterns of use. Multi-generational households may value it even more, especially when older adults, children, and working adults have varying comfort needs. Zoning helps a home feel considerate across ages and routines.
Common Misconceptions to Let Go Of
One of the biggest misconceptions is that climate zoning is only for large or luxury homes. In reality, even a modest house can benefit if it has uneven temperatures, different occupancy patterns, or family members with different comfort preferences. Zoning is not about size alone. It is about whether the home would feel better with more thoughtful control.
Another common myth is that closing vents in certain rooms is basically the same thing as zoning. It is not. Designed zoning involves compatible controls, airflow planning, and system performance considerations. Closing vents manually can interfere with the way a forced-air system is meant to operate and may create balancing issues rather than solving them.
People also sometimes assume that more zones always mean better comfort and lower bills. That is not necessarily true. If a system is broken into too many independently controlled areas without proper design, it can lead to short-cycling, uneven airflow, or performance problems. The goal is not maximum fragmentation. The goal is a sensible number of zones that match the way the home is used.
Perhaps the most important misconception to release is the idea that zoning alone can fix every comfort issue. If a room is uncomfortable because of poor insulation, leaky ducts, uncontrolled solar gain, or drafts around windows, controls can only do so much. This is why some of the smartest comfort upgrades begin with air sealing, insulation, and a broader look at the building envelope.
The Best Beginner Approach to Planning a Zoned Home
If climate zoning sounds appealing, the most helpful first step is not to shop for devices. It is to observe your home honestly. Notice which rooms feel too warm, too cool, too stuffy, or too inconsistent. Pay attention to patterns. Are upstairs bedrooms uncomfortable in summer? Does the basement feel chilly even when the thermostat says everything is fine? Does one partner turn down the temperature at night while another piles on blankets in the office during the day?
Once you understand the lived problem, the next step is to look at your home as a whole system. That means considering the equipment you already have, the condition of ducts if you have them, insulation levels, air leakage, windows, and ventilation. A reputable HVAC professional or home performance specialist can help identify whether the issue is primarily control-related or whether the house also needs envelope improvements. This is often where the most meaningful comfort progress begins.
For many beginners, the right path is a phased one. You may start with a smart thermostat, better scheduling, and some targeted sealing and insulation. From there, you might add a ductless mini-split to an especially difficult area such as an upper floor or an addition. In other homes, a more comprehensive ducted zoning retrofit makes sense. The point is that zoning does not have to happen all at once to be worthwhile.
Smart Thermostats, Mini-Splits, and Other Modern Tools
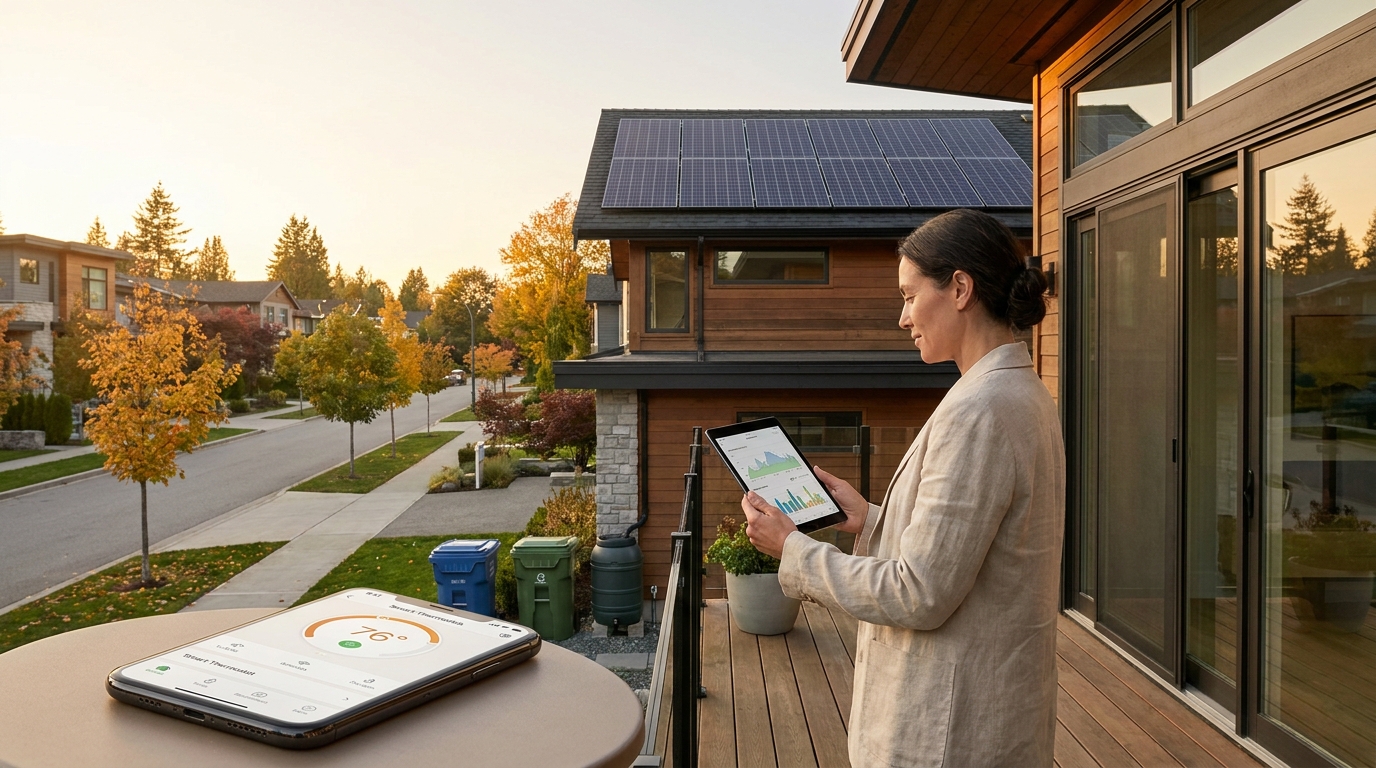
Today’s zoning landscape feels especially approachable because the controls have become more user-friendly. Smart thermostats can help households create schedules that fit real life, including work hours, sleep routines, weekends, and time away from home. For some households, this alone can create a meaningful shift in comfort and energy use, particularly if the previous setup relied on constant manual adjustment or a one-setting-fits-all approach.
App-based room-by-room control has also changed expectations. Homeowners increasingly want to check comfort remotely, adjust settings before arriving home, or make small refinements without walking across the house. While convenience should not overshadow good system design, it absolutely contributes to the feeling that your home is working with you rather than against you.
Mini-split heat pumps remain one of the clearest examples of zoning as both a practical and lifestyle-centered solution. They can offer independent comfort in spaces that have historically been difficult to manage, and they often fit beautifully into renovations focused on wellness, efficiency, and flexibility. In many homes, they become the bridge between technical performance and the softer, more satisfying experience of living well at home.
How to Think About Return on Investment
Not every home improvement needs to justify itself on utility savings alone. Comfort has value. Better sleep has value. Fewer arguments over the thermostat have value. A home office that supports concentration, a nursery that feels stable, and a family room that is pleasant at the time you actually use it all contribute to quality of life in ways that do not always show up in a simple payback chart.
That said, it is still wise to think carefully about investment. The best return often comes when zoning is paired with other high-impact improvements. If your home has significant air leaks or weak insulation, strengthening the envelope may improve comfort as much as new controls. If existing ducts are leaky or equipment is oversized, addressing those issues can make zoning more effective. A thoughtful comfort plan tends to outperform a flashy single upgrade.
It can help to think in terms of layers:
- Start with the rooms and routines that feel most uncomfortable.
- Assess whether the issue is caused by control, insulation, airflow, or a mix of all three.
- Improve the building envelope where needed.
- Choose zoning equipment or controls that fit the house and the lifestyle.
- Make sure ventilation and indoor air quality remain part of the plan.
This layered approach is often more satisfying because it leads to durable comfort, not just a temporary patch. A home that is airtight, insulated, well-ventilated, and thoughtfully zoned is easier to love every day.
A Wellness-Oriented Future for Home Comfort
There is a broader shift happening in the way people think about home environments. Comfort is no longer just about surviving winter or cooling down in summer. More homeowners are asking how a house supports rest, focus, calm, resilience, and health. That is why indoor climate zoning fits so naturally into conversations about wellness spaces, sleep quality, family-friendly design, and luxury living that feels grounded rather than showy.
We are also moving away from the old idea that one temperature setting should define an entire home. The future is more personalized, more season-aware, and more reflective of how people actually live. Smart controls, flexible heat pump options, and climate-informed design tools are all pointing in the same direction. Homes are becoming more capable of responding room by room and moment by moment.
For beginners, this is encouraging news. It means you do not have to chase a perfect or overly technical solution to make progress. Even simple changes in control strategy, combined with a better understanding of your home’s patterns, can create a noticeable improvement in how your space feels. The most successful homes are often not the ones with the most equipment. They are the ones where comfort choices have been made with care.
Final Thoughts: A More Responsive Way to Live
Indoor climate zoning is, at heart, about aligning your home with your life. It recognizes that comfort is not static and that people do not use every room the same way all day long. It offers a path toward a home that feels more attentive, more efficient, and more emotionally supportive in the routines that matter most.
If you are just beginning to explore the idea, remember that zoning works best as part of a bigger comfort picture. Good insulation, air sealing, right-sized equipment, and healthy ventilation all matter. So does thoughtful design that respects the way your household moves through the day. When those elements come together, zoning becomes more than a technical feature. It becomes a quiet form of hospitality built into your home.
And perhaps that is the most beautiful way to think about it. A well-zoned home does not simply heat and cool. It welcomes, restores, and adapts. It helps a bedroom feel restful, a family room feel inviting, a workspace feel usable, and the whole house feel a little more in tune with the people inside it. That kind of comfort is never just about temperature. It is about feeling truly at home.


No Comment! Be the first one.