



Climate resilience has quickly moved from a niche design idea to a mainstream housing concern. Across Canada and North America, homeowners are dealing with heavier rain, longer heat waves, wildfire smoke, stronger wind events, and the growing possibility that a home may need to remain safe and functional during outages or emergency disruptions. In that context, a climate-resilient home is not a luxury concept. It is a practical response to changing conditions and a sensible way to protect comfort, health, and long-term property value.
Table Of Content
- What Climate-Resilient Homes Actually Do
- Start with the Site: Why Location and Drainage Matter So Much
- Heat Resilience Is Becoming a Core Housing Issue
- Wildfire Resilience Requires Both Building Details and Property Management
- Wind, Storms, and the Importance of the Building Envelope
- Resilience Inside the Home: Systems That Support Habitability
- Why Multi-Hazard Planning Is Smarter Than Single Upgrades
- How to Prioritize Climate-Resilient Upgrades Without Overspending
- A Sensible Upgrade Sequence for Many Homes
- The Economics of Resilience: Cost, Value, and Long-Term Performance
- Common Mistakes to Avoid
- Building for the Future Means Building More Thoughtfully
The most important thing to understand is that resilience does not mean perfection. A climate-resilient home is not a house that can never be damaged. It is a home designed to reduce risk, limit the severity of damage, maintain livability when conditions become difficult, and recover more quickly afterward. That distinction matters because it makes the subject more realistic. Homeowners do not need to rebuild everything from scratch to make meaningful progress. Often, resilience is built step by step through better site planning, smarter material choices, stronger envelope details, and more thoughtful mechanical systems.
This practical framing is increasingly reflected in policy and guidance. The Government of Canada now treats climate-smart building design as something that must account for future climate variability, including higher temperatures, intense precipitation, and increased wildfire risk in some regions. CMHC has also organized resilience strategies around three categories that are useful for any homeowner to understand: the building itself, the interior systems that keep it running, and the site conditions around it. Together, those categories offer a clear roadmap for making better housing decisions without turning the process into an all-or-nothing exercise.
There is also a financial reason this topic deserves attention. Insured catastrophic weather losses have risen sharply, and resilience upgrades can help reduce repair costs, preserve insurability, and support better long-term building performance. Just as important, they can protect everyday livability. A home that overheats less during a heat wave, keeps smoke out more effectively, or drains water away from the foundation more reliably is not only safer during an extreme event. It is also often more comfortable and efficient throughout the year.
For many people, resilience sounds technical, but the idea is surprisingly approachable when broken down by hazard. Instead of asking how to make a house safe from everything at once, it is more helpful to ask a simpler question: what climate risks are most likely where this home stands, and what practical improvements would reduce those risks? That hazard-based approach is how professionals increasingly think about resilient housing, and it is how homeowners can make confident decisions without unnecessary upgrades.
Practical resilience starts with local risk. The best climate-resilient home is not the one with the most gadgets or the highest price tag. It is the one designed for the hazards that are actually most likely to affect its site, region, and occupants.
What Climate-Resilient Homes Actually Do
Climate-resilient homes are built or upgraded with a simple purpose: to lower vulnerability to extreme weather while preserving habitability as much as possible. That can mean keeping the basement drier during intense rainfall, reducing indoor temperatures during a prolonged heat event, making it harder for embers to ignite the house during wildfire conditions, or keeping critical systems operating during a power outage. In other words, resilience is about performance under stress. It asks how a home behaves not only on normal days, but also when conditions are unusual and demanding.
One common misconception is that resilience is the same thing as energy efficiency or net-zero performance. These goals can support each other, but they are not identical. A very energy-efficient house can still be vulnerable to basement flooding, ember intrusion, or overheating if it has not been designed with those risks in mind. Likewise, a highly durable home may not be optimized for low operational carbon unless energy performance has also been considered. The strongest long-term housing strategy usually brings these goals together in a balanced way.
Another misconception is that a single product can make a home resilient. It is understandable to look for one major upgrade such as a stronger roof or a backup generator and hope that it solves the problem. In reality, resilience is a systems issue. Site drainage, envelope durability, ventilation, windows, roofing, power backup, landscaping, and equipment placement all influence one another. The best outcomes come when those elements work together rather than in isolation.
This is why newer resilience tools, including homeowner-facing assessment protocols, are gaining traction. They recognize that most households need a practical checklist, not abstract adaptation language. A structured assessment can help identify which risks matter most and where investments will have the greatest effect. For some homes, that may begin with backwater valves and grading. For others, it may mean exterior shading, attic insulation, and smoke filtration. The logic is consistent even when the solutions vary.
Start with the Site: Why Location and Drainage Matter So Much
If resilience begins anywhere, it begins with the site. Even the best-built house has limits if it sits in the path of recurring water, wildfire exposure, or poorly managed runoff. A resilient site does not require a dramatic landscape overhaul in every case, but it does require careful attention to how water, heat, and wind move around the property. Small site decisions often prevent much larger building failures later.
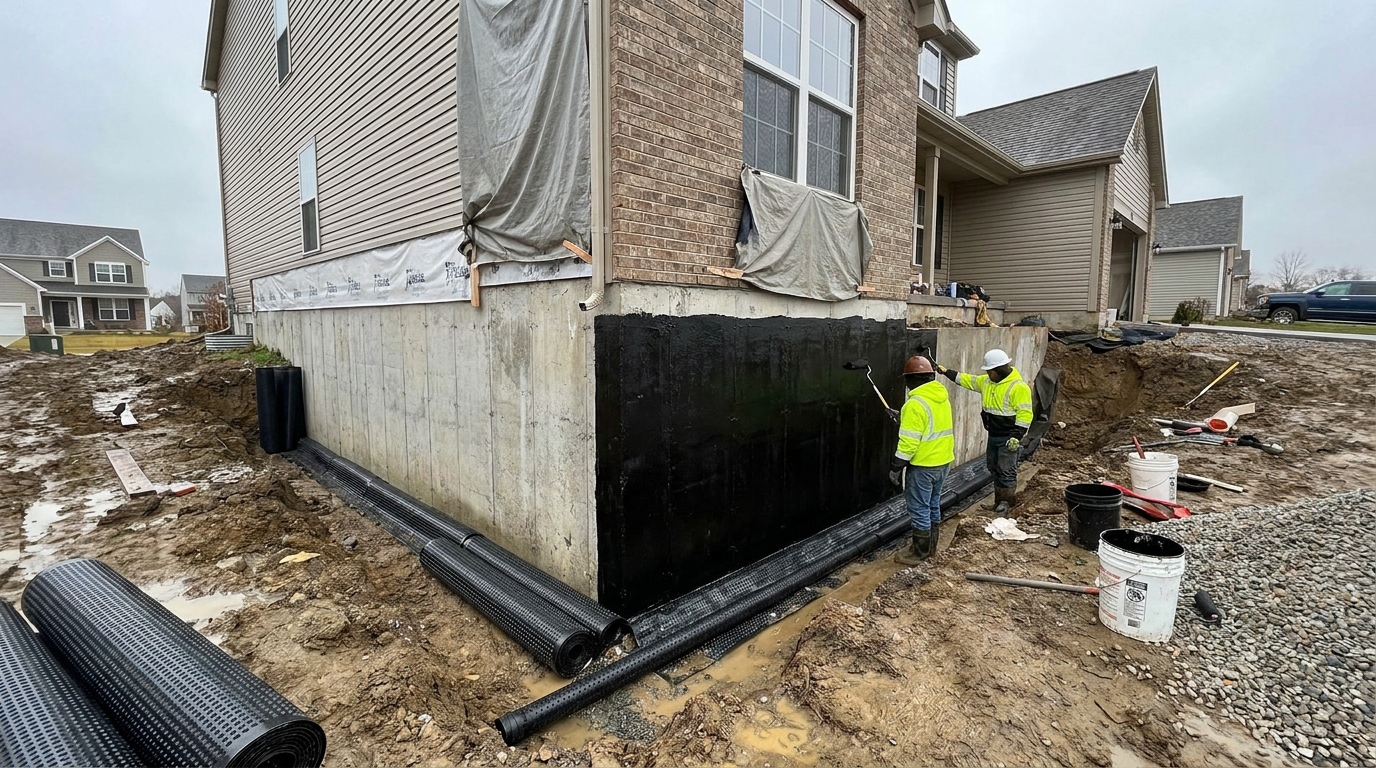
Flood resilience is a clear example. Site selection and grading remain among the most powerful protections available to a homeowner. When a lot is shaped so that water drains away from the building rather than toward it, the foundation is under less stress during storms and snowmelt. Downspouts that discharge away from the house, swales that direct runoff safely, permeable surfaces that reduce pooling, and rain gardens that absorb water more gradually can all contribute to a lower-risk site. These measures are not glamorous, but they are often highly effective.
Basement flood risk is also strongly influenced by drainage and municipal backup issues. In many regions, a home does not have to be near a river to experience flooding. Intense precipitation can overwhelm local systems and push water toward foundations, floor drains, and sewer connections. That is why practical upgrades such as sump pumps, battery backup for pumps, and backwater or backflow protection are increasingly viewed as standard resilience measures rather than optional extras.
Where a home is in a mapped flood-risk area, elevation becomes especially important. FEMA defines freeboard as additional height above the Base Flood Elevation used as a safety factor. That extra height can significantly reduce flood damage risk. FEMA guidance also emphasizes that for residential buildings in flood zones, protection usually relies on elevation and flood-compatible design, rather than trying to make lower levels watertight through dry floodproofing. This is an important distinction because it aligns resilience with realistic building science and regulatory practice.
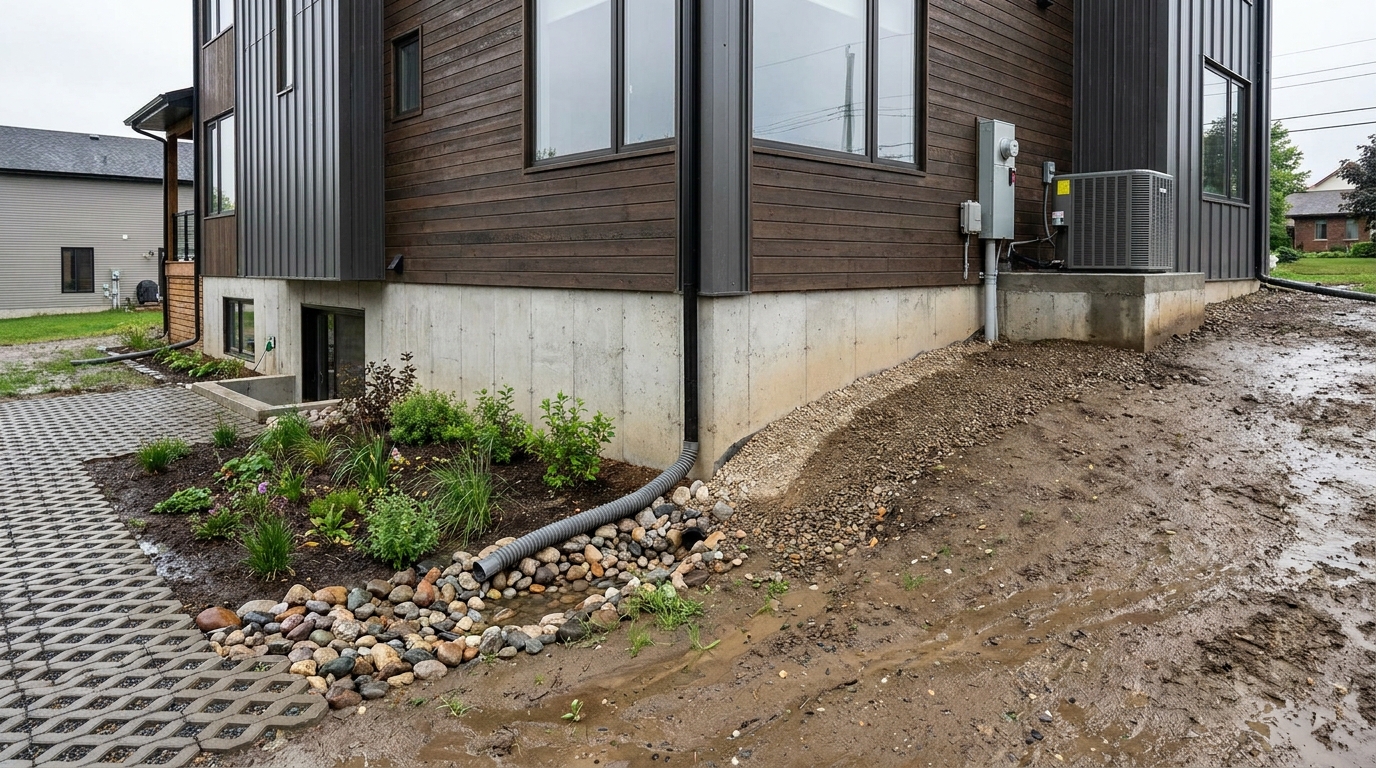
Mechanical and electrical systems should also be considered part of flood planning. Furnaces, water heaters, electrical panels, and other vulnerable equipment are often placed in basements or low utility rooms where water can reach them first. Raising this equipment, relocating it where possible, or using flood-aware design strategies can reduce both repair costs and downtime. Even when finishes can be replaced, system failure can make a home unlivable for much longer than homeowners expect.
Resilient site planning can also help with heat and wildfire, not just water. Shade trees positioned thoughtfully can reduce solar gain without trapping moisture too close to the house. Hardscape materials can influence surface temperatures. Open spaces around the building can support both defensible space and drainage. In that sense, the site is not just the land underneath a home. It is a working layer of protection that shapes how the entire property responds to stress.
Heat Resilience Is Becoming a Core Housing Issue
Heat resilience used to be discussed mainly as a comfort issue, but that is no longer enough. More intense and prolonged heat waves are turning indoor temperature control into a health and safety concern. A home that overheats can become dangerous, especially for older adults, children, people with health conditions, and anyone sheltering indoors during smoke events or outages. That is one reason thermal resilience is gaining code-level attention in Canada, with NRCan researching how overheating should inform future changes to the National Building Code.
The building envelope plays a central role here. While mechanical cooling matters, the first line of defense is reducing heat gain in the first place. Better attic insulation, thoughtful air sealing, high-performance windows, and controlled ventilation all help a home stay more stable as outdoor temperatures rise. Exterior shading is especially valuable because it blocks solar heat before it enters the glass. Overhangs, shutters, exterior blinds, and well-placed trees can all reduce cooling demand while making indoor spaces more livable during peak heat.
Roofing deserves particular attention. According to the U.S. Department of Energy, conventional roofs can reach 150 degrees Fahrenheit or more on a sunny summer afternoon, while a reflective cool roof can remain more than 50 degrees cooler under the same conditions. That difference affects attic temperatures, cooling loads, and overall indoor comfort. In warmer or mixed climates, reflective roofing can be a straightforward way to improve resilience, especially when combined with proper insulation and ventilation beneath the roof assembly.
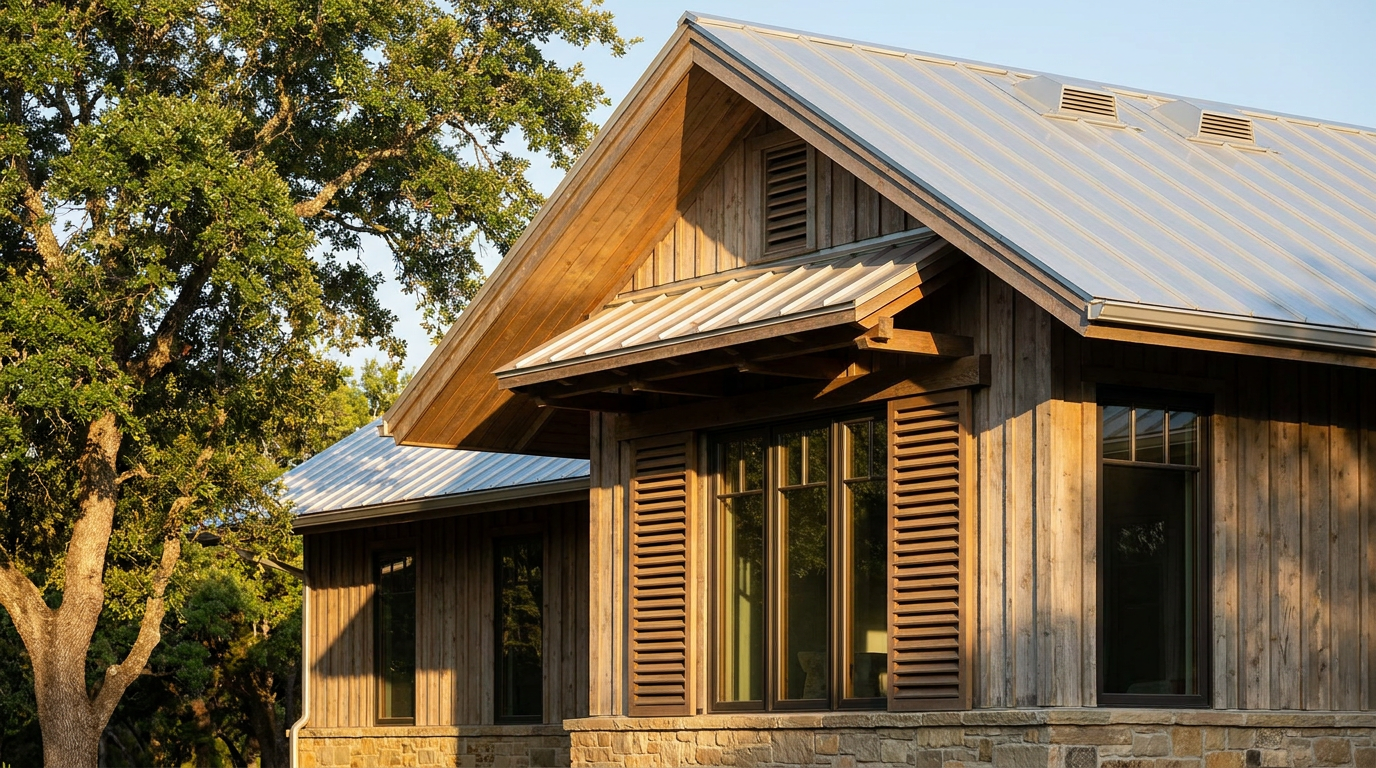
Ventilation strategy matters as well. Homes need a way to release heat when outdoor conditions allow it, but that strategy has to be balanced against smoke, humidity, and security concerns. Operable windows that support cross-ventilation can be helpful, but they are not enough on their own during extreme heat or smoky conditions. Mechanical ventilation with filtration becomes more important as climate risks overlap. In many homes, resilience comes from designing for both open-window comfort when conditions are mild and filtered, controlled ventilation when outdoor air quality is poor.
Passive survivability is a useful concept in this context. It refers to a home’s ability to remain habitable when active systems fail or are unavailable. During a power outage in a heat wave, a home with better shading, insulation, airtightness, reflective roofing, and night-flush ventilation potential will generally perform better than one that depends entirely on air conditioning. That does not mean homeowners should avoid mechanical systems. It means those systems work best when the underlying structure already supports thermal stability.
Heat pumps can also contribute to resilience when selected and installed thoughtfully. They provide efficient heating and cooling, which supports both energy performance and comfort. When paired with backup power such as batteries, they can play a valuable role in keeping critical spaces usable during grid interruptions. The key is to think beyond efficiency alone and ask how the system will perform during the kinds of disruptions that are becoming more common.
Wildfire Resilience Requires Both Building Details and Property Management
Wildfire resilience is increasingly relevant far beyond remote forest areas. Many homes in the wildland-urban interface face direct flame risk, ember exposure, smoke intrusion, or all three. A critical lesson from post-fire research is that homes often ignite not because a wall is directly engulfed by flames, but because embers find vulnerable entry points or land in combustible zones near the structure. That means relatively modest details can have an outsized effect.
Roofing and siding are among the most important material decisions. Noncombustible or ignition-resistant roof coverings help reduce one of the most dangerous points of vulnerability. Exterior cladding choices also matter, especially where dry vegetation, fences, or stored materials could carry fire toward the house. Tempered glazing may be appropriate in some contexts, since windows can fail under intense heat and expose the interior to ignition. These are not purely aesthetic choices. They are part of how the home resists one of the fastest-moving hazards in today’s housing landscape.
Openings deserve just as much attention. Vents, eaves, soffits, and gaps around the building can allow embers inside, where they may ignite insulation, debris, or structural components. Screening vents appropriately, maintaining seals, and reducing ember-prone detailing can meaningfully lower risk. Gutters should also be kept clear of leaves and debris, especially in dry seasons. In wildfire areas, maintenance becomes part of design performance. A good detail only works if it is kept in working order.
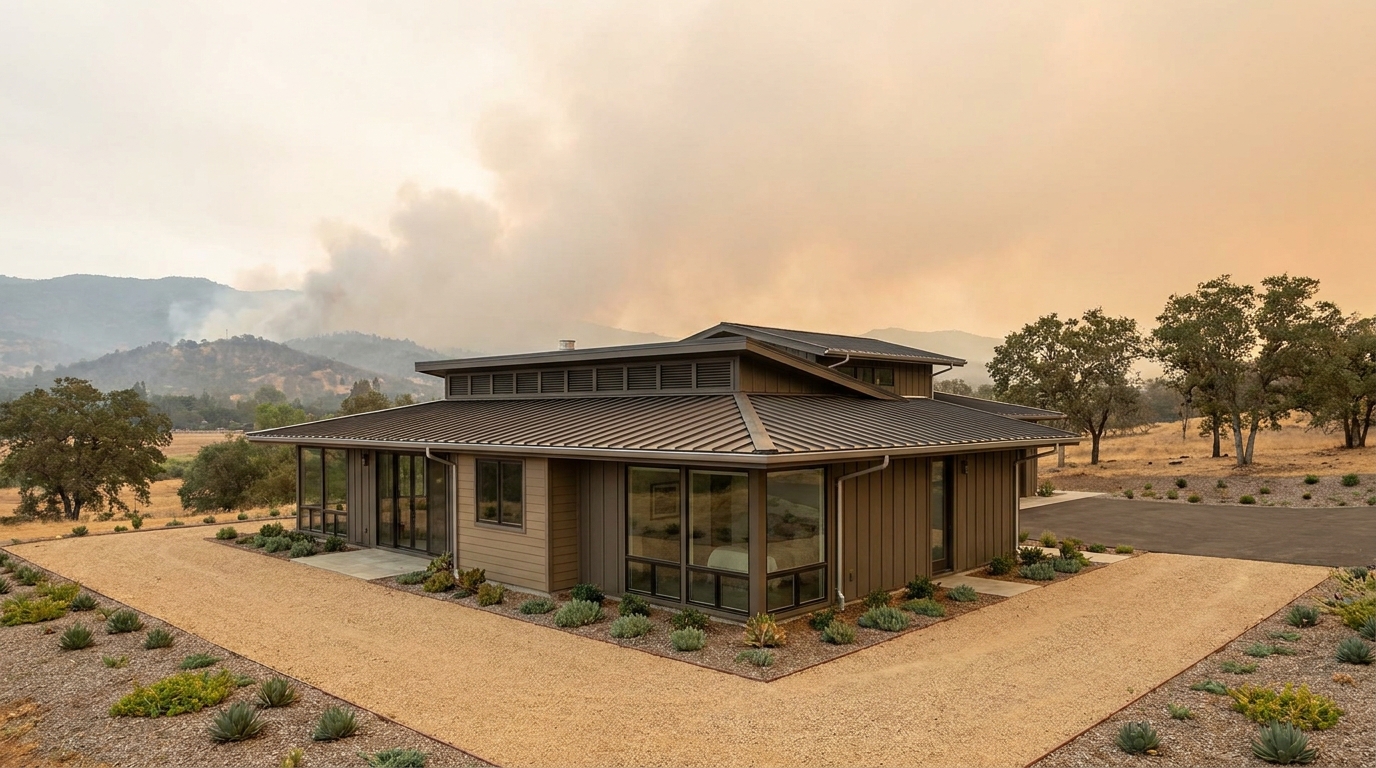
The surrounding property is equally important. FEMA post-fire work and NFPA Firewise guidance both emphasize that the structure and the landscape need to be treated together. Defensible space, sometimes described through the concept of a Home Ignition Zone, helps reduce the chance that fire will move easily from vegetation or combustible objects to the building. This can include managing plant spacing, selecting lower-fuel landscaping, moving firewood away from the house, and avoiding combustible clutter near walls, decks, and stairs.
Wildfire resilience also overlaps with indoor air quality. Even when flames are not immediately nearby, smoke events can make outdoor air unhealthy for days or weeks. Homes with better air sealing, filtered ventilation, and portable or integrated air cleaning are better equipped to protect occupants during these periods. This is another example of why single-hazard thinking is no longer enough. A wildfire-resilient home is not only one that resists ignition. It is also one that can protect respiratory health when smoke becomes the main threat.
Wind, Storms, and the Importance of the Building Envelope
Storm resilience often gets less attention than floods or wildfire, but the building envelope is tested heavily by wind-driven rain, uplift, and impact during severe weather. Roof attachments, flashing, window performance, water-resistive barriers, and drainage planes all influence whether a storm remains an inconvenience or becomes a major repair event. In many cases, a resilient home is one where water is managed in layers so that if one line of defense fails, another still protects the interior.
The roof is a good place to start. A roof covering in excellent condition, properly installed underlayment, and secure edge detailing can improve performance during strong wind and heavy rain. Roof shape and attachment methods also matter, especially in exposed areas. The goal is not to create anxiety around every storm. It is to recognize that the roof is both a weather shield and a major resilience asset, and deferred maintenance can quietly undermine that protection.
Walls and windows also need to be viewed as systems rather than isolated products. Durable cladding, correct flashing around penetrations, and high-quality installation details help control water entry under pressure. Windows with stronger performance characteristics may improve both thermal comfort and storm durability. Even simple maintenance such as sealing gaps, repairing failed caulking, and checking drainage paths around openings can make a noticeable difference over time.
In outage-prone regions, storm resilience should include thinking about what happens after the weather passes. Can the refrigerator stay cold long enough to prevent food loss? Is there enough backup power for essential medical devices, communications, and a circulation pump or heat pump? Can occupants remain safe if the outage lasts longer than expected? These questions are practical, and they are increasingly relevant as climate events become more disruptive even when structural damage is limited.
Resilience Inside the Home: Systems That Support Habitability
Many homeowners focus first on exterior upgrades, but interior systems often determine whether a home remains usable after a climate-related event. Heating and cooling equipment, ventilation, filtration, water management devices, and electrical resilience all shape how quickly a household can recover. A durable shell is important, but it is not enough if critical systems fail immediately under stress.
Ventilation and filtration are especially valuable in a world where heat, humidity, and smoke increasingly overlap. A home that can bring in fresh air in a controlled way, filter fine particles, and manage humidity is better prepared for both comfort and health. This may involve upgraded HVAC filtration, dedicated fresh-air systems, portable air cleaners for bedrooms, or a broader strategy for maintaining a clean-air room during smoke events. These are practical investments because they improve everyday indoor air quality as well as emergency readiness.
Electrical resilience is another area where homeowners can make measured improvements over time. Not every home needs a whole-house generator. In many cases, a more targeted strategy works well, such as backup power for sump pumps, refrigeration, communication devices, select lighting circuits, and key heating or cooling equipment. Batteries paired with solar can support this in some homes, though the right approach depends on budget, local grid conditions, and household needs. The central idea is to identify which functions truly matter and build resilience around them.
Water systems should not be overlooked. Homes on wells may need backup power for pumps. Homes in flood-prone areas may need alarmed sump systems and routine maintenance checks. In drought-prone regions, efficient fixtures, rainwater strategies where permitted, and drought-tolerant landscaping can support resilience in quieter but equally important ways. The more a home can maintain basic functions without severe interruption, the stronger its real-world resilience becomes.
Why Multi-Hazard Planning Is Smarter Than Single Upgrades
One of the clearest trends in resilient housing is the shift from single-hazard thinking to multi-hazard planning. This approach matters because climate risks rarely arrive one at a time. A heat wave may coincide with wildfire smoke. Heavy rainfall may be followed by a power outage. Strong wind may drive rain into weak envelope details while trees block access to the property. Homes need coordinated strategies because hazards increasingly overlap in real life.
That does not mean every homeowner needs a complex engineering plan. It means upgrades should be prioritized in a way that solves more than one problem where possible. Exterior shading can reduce heat gain and improve comfort during outages. Better windows can support energy efficiency, reduce smoke infiltration, and improve storm performance. Proper grading protects the foundation while also supporting healthier building durability overall. The smartest resilience investments often deliver multiple benefits at once.
This is also why homeowner-friendly assessment tools are promising. CMHC and its partners have introduced a Weather-Ready Home Assessment Protocol that combines flood, heat, and wind best practices into a more structured process. That signals a useful shift in the market. Instead of asking homeowners to interpret scattered technical advice on their own, these tools move toward clearer assessments, retrofit pathways, and practical action plans. For many households, this kind of guidance can make the difference between feeling overwhelmed and feeling capable.
Resilience works best when it is layered. Site improvements, envelope upgrades, system choices, and maintenance habits each add a margin of safety. Together, they create homes that are more adaptable, more comfortable, and more recoverable.
How to Prioritize Climate-Resilient Upgrades Without Overspending
For most homeowners, the challenge is not whether resilience matters. It is how to act on it sensibly. The most effective approach is to start with a risk-based assessment and then sequence upgrades over time. This helps avoid overspending on measures that are irrelevant to the property while neglecting the vulnerabilities that matter most.
A practical priority list usually begins with the issues that could cause severe damage or make the home uninhabitable. That may include water entry at the foundation, sewer backup risk, roof failure, or dangerous overheating. Addressing those concerns first often provides the strongest return because it protects both the building and the household. Cosmetic upgrades can wait. Risk reduction should lead.
After immediate vulnerabilities are addressed, the next step is to look for improvements that offer multiple benefits. Upgrading insulation while replacing roofing, adding better filtration during HVAC replacement, or improving drainage during landscaping work can be cost-effective because the resilience upgrade is bundled into planned maintenance or renovation. This approach feels more manageable than treating climate adaptation as a separate construction project every time.
Homeowners should also pay attention to local programs, insurance incentives, utility rebates, and available guidance. Federal and regional priorities around adaptation, flood mapping, wildfire mitigation, and housing resilience are expanding, and practical support may continue to improve over time. Even when direct funding is limited, the growing availability of assessments and technical resources can help homeowners make better decisions with fewer costly mistakes.
A Sensible Upgrade Sequence for Many Homes
-
Assess local hazards first, including flood exposure, overheating risk, smoke exposure, wind vulnerability, and outage frequency.
-
Fix maintenance issues that weaken resilience, such as roof deterioration, blocked gutters, poor grading, failed seals, or aging sump equipment.
-
Protect critical systems by elevating vulnerable equipment where appropriate, improving drainage, and planning backup power for essential loads.
-
Improve the envelope through insulation, air sealing, shading, window upgrades, and roofing choices that support both comfort and durability.
-
Address hazard-specific needs such as defensible space for wildfire areas or freeboard and elevation measures for flood-prone properties.
-
Build a longer-term resilience plan that aligns with renovation cycles, budgets, and changing household needs.
The Economics of Resilience: Cost, Value, and Long-Term Performance
It is reasonable to ask whether climate-resilient building choices pay off. In many cases, the answer is yes, though not always in the simplest short-term way. Resilience upgrades often reduce the likelihood of major repair costs, support healthier indoor conditions, improve durability, and preserve function during disruptions. These benefits may not appear as one neat line item on a monthly bill, but they can be financially significant over the life of a home.
There is also growing value in risk awareness itself. As insured losses rise and climate events become more frequent, resilience can influence insurance availability, resale confidence, and renovation priorities. Buyers are becoming more aware of overheating, flood history, smoke exposure, and backup power needs. A home that has documented, thoughtful resilience improvements may stand out not because it is flashy, but because it feels better prepared for the future.
Importantly, resilience should not be framed only as a defensive cost. Many of the most effective measures improve everyday living as well. Better shading lowers summer discomfort. Better drainage protects basements and reduces moisture issues. Stronger ventilation and filtration support indoor health. A more durable envelope can lower maintenance and improve efficiency. These are quality-of-life benefits as much as they are climate adaptations.
That balanced perspective is helpful because it keeps resilience grounded. Homeowners do not need to approach every decision through fear. They can approach it through stewardship. A resilient home is simply a home that is better adapted to current and future conditions, more likely to protect the people inside it, and more capable of holding its value in a changing climate.
Common Mistakes to Avoid
-
Assuming efficiency equals resilience. An efficient home can still flood, overheat, or admit wildfire smoke if hazard-specific vulnerabilities are ignored.
-
Relying on one upgrade alone. A better roof, generator, or heat pump helps, but resilience depends on coordinated site, envelope, and system decisions.
-
Ignoring maintenance. Clogged gutters, untested sump pumps, decaying seals, and combustible debris can undermine otherwise good design.
-
Using generic solutions. The right strategy depends on local hazards, climate zone, site conditions, and occupant needs.
-
Waiting for a full renovation. Many useful resilience improvements can be made in phases and tied to normal replacement cycles.
Building for the Future Means Building More Thoughtfully
Climate-resilient homes are not about fear, and they are not about creating fortress-like buildings that disconnect us from daily life. At their best, they reflect thoughtful design. They use practical measures to reduce damage, protect health, and support faster recovery when conditions are difficult. They also tend to be more comfortable, more durable, and more efficient in ordinary seasons.
What makes this encouraging is that resilience is achievable. Some households will pursue deeper retrofits or build new homes with advanced performance targets. Others will begin with drainage improvements, smoke filtration, shading, or a better roof assembly. Both approaches matter. Progress is often incremental, and well-prioritized steps can have a meaningful impact even when budgets are limited.
The future of housing is not only about lower carbon or better aesthetics, though both remain important. It is also about whether homes can handle the conditions they are increasingly likely to face. That requires practical design choices, realistic hazard awareness, and a willingness to treat resilience as part of everyday housing quality. When we do that, sustainability becomes not only greener, but more durable and more human-centered as well.
In the end, building for the future means building with a clearer understanding of risk and a calmer sense of purpose. A climate-resilient home does not promise invulnerability. What it offers is something more useful: a better chance of staying safe, livable, and recoverable in a world where weather is becoming less predictable. For homeowners, that is not just an environmental choice. It is a smart and increasingly necessary one.


No Comment! Be the first one.