Inside a Rosedale Residence Built to Frame Its Art, Not Just House It
There is a particular kind of luxury home that announces itself through excess, marble underfoot, a wine room, a screening space. Then there is the rarer kind, the home that announces itself through intention. 36 Millbank Ave. in Rosedale, now listed at $6,695,000, belongs firmly to the second category, and it is the kind of project I find far more interesting to study.
The residence was custom designed by Siamak Hariri of Hariri Pontarini Architects, a name attached to some of this country’s most significant contemporary buildings. What makes this house worth a closer look is not its size, at just under 5,857 square feet it is modest by ultra luxury standards, but its premise. The owners approached the project with a single, unusual brief, they needed walls that could properly hold a serious art collection without turning the home into an austere gallery.
That tension, between display and livability, is the hardest one to resolve in residential architecture. Too often, homes built around a collection sacrifice warmth for wall space. Here, the soaring surfaces that were designed to hold large scale artwork sit alongside a three storey atrium above the dining room that pulls natural light through the entire volume, and a material palette, Algonquin limestone, Brazilian cherry hardwood, mahogany, copper, teak and cedar, that keeps the interior grounded and tactile rather than clinical.
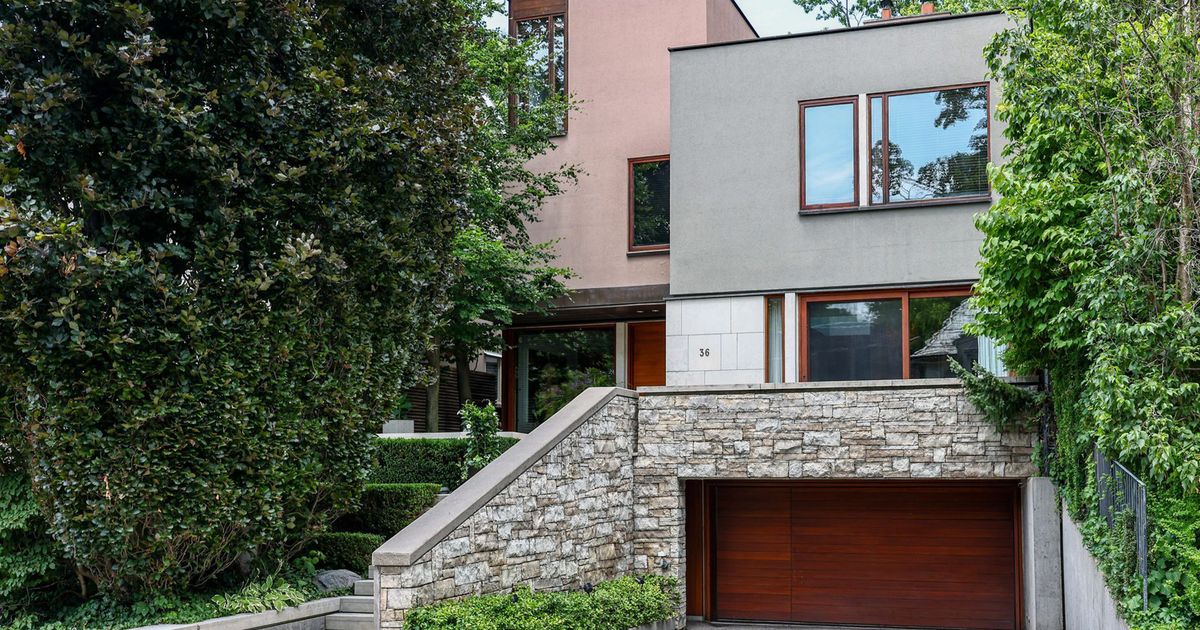
What I appreciate most is the restraint in the sightlines. Full height sliding glass, towering picture windows, and carefully considered angles blur the edge between the interior and the mature trees outside, so the surrounding landscape becomes part of the composition rather than a backdrop to it. The landscape architect Janet Rosenberg extended that same discipline outward, with limestone terraces, Owen Sound ledge rock, and a water feature designed to mimic a babbling brook. It is a garden that behaves like an extension of the house’s interior logic, not a separate decision made after the fact.
The most memorable spaces often speak quietly, but with complete confidence.
An elevator ties the levels together, and the layout shifts easily between entertaining spaces and quieter retreats, including a home office positioned away from the main flow. It is a house planned around how a family actually moves through a day, not around a checklist of luxury amenities. And that is precisely why it succeeds as both a family home and a proper setting for art, the architecture never competes with what it holds. It simply gives it room to be seen.
Homes like this remind us that true luxury design is not about accumulation. It is about proportion, restraint, and a clear point of view carried through every material choice, from the front door to the water feature at the back of the garden.
Source: blogto.com