There is also a policy signal embedded here. Building a public park over an active rail corridor requires municipal cooperation, engineering sign-off, and a development partner willing to absorb the added complexity and cost. Few private developments take that route unless the long-term value case is airtight. For anyone evaluating where Toronto’s next major mixed-use approvals might land, CIBC SQUARE offers a template: pair commercial density with genuine public realm investment, and the city tends to move projects forward with less friction.
Table Of Content
- CIBC SQUARE and the Blueprint for Building Over Infrastructure
- CIBC SQUARE and the Blueprint for Building Over Infrastructure
- CIBC SQUARE and the Blueprint for Building Over Infrastructure
- CIBC SQUARE and the Blueprint for Building Over Infrastructure
- CIBC SQUARE and the Blueprint for Building Over Infrastructure
- CIBC SQUARE and the Blueprint for Building Over Infrastructure
- CIBC SQUARE and the Blueprint for Building Over Infrastructure
The webinar itself is free and open for registration, and for anyone tracking how large-scale commercial development gets negotiated between architecture, engineering, planning, and public benefit, it is worth the hour. Projects of this size do not happen by accident, and understanding the strategy behind them is often more valuable than admiring the finished renderings.
Source: UrbanToronto, “UrbanToronto Webinar: Join Us To Explore CIBC SQUARE”
What makes CIBC SQUARE worth watching from a development standpoint is not just its scale, three million square feet split across two towers developed by Ivanhoé Cambridge and Hines, but its positioning. It sits connected via PATH to Union Station, the Financial Core, and South Core, which means it was designed from the outset to reinforce existing transit and pedestrian infrastructure rather than compete with it. That is the kind of long-term thinking that separates a project built for a moment from a project built for a skyline’s next several decades.
Strong projects are built from understanding timing, access, infrastructure, policy, and demand together, not in isolation.
There is also a policy signal embedded here. Building a public park over an active rail corridor requires municipal cooperation, engineering sign-off, and a development partner willing to absorb the added complexity and cost. Few private developments take that route unless the long-term value case is airtight. For anyone evaluating where Toronto’s next major mixed-use approvals might land, CIBC SQUARE offers a template: pair commercial density with genuine public realm investment, and the city tends to move projects forward with less friction.
The webinar itself is free and open for registration, and for anyone tracking how large-scale commercial development gets negotiated between architecture, engineering, planning, and public benefit, it is worth the hour. Projects of this size do not happen by accident, and understanding the strategy behind them is often more valuable than admiring the finished renderings.
Source: UrbanToronto, “UrbanToronto Webinar: Join Us To Explore CIBC SQUARE”
Every so often a project comes along that reframes what is possible on constrained downtown land, and CIBC SQUARE in Toronto is one of them. With the north tower and its expanded park now reaching completion, the development stands as a working case study in how cities can build value on top of, and around, infrastructure that was long considered untouchable. The active rail corridor beneath Union Station has always been a hard boundary for downtown growth. CIBC SQUARE turned that boundary into a one-acre public park, the first of its kind in Canada, and that is the kind of move that developers and planners across the country should be studying closely.
UrbanToronto is hosting a webinar on August 19 bringing together the architects, structural engineers, landscape designers, and planners behind the project, and the lineup tells you everything about how a development like this actually gets built. It takes WilkinsonEyre and Adamson Associates Architects working through the design, RJC Engineers solving the structural problem of building a park over active rail infrastructure, PUBLIC WORK shaping that park into a place people actually want to use, and Urban Strategies aligning the whole thing with the city’s broader planning goals. That is five disciplines, at minimum, operating in lockstep on a single site. Readers who follow development strategy know that this kind of coordination is where most ambitious projects either succeed or quietly fall apart.
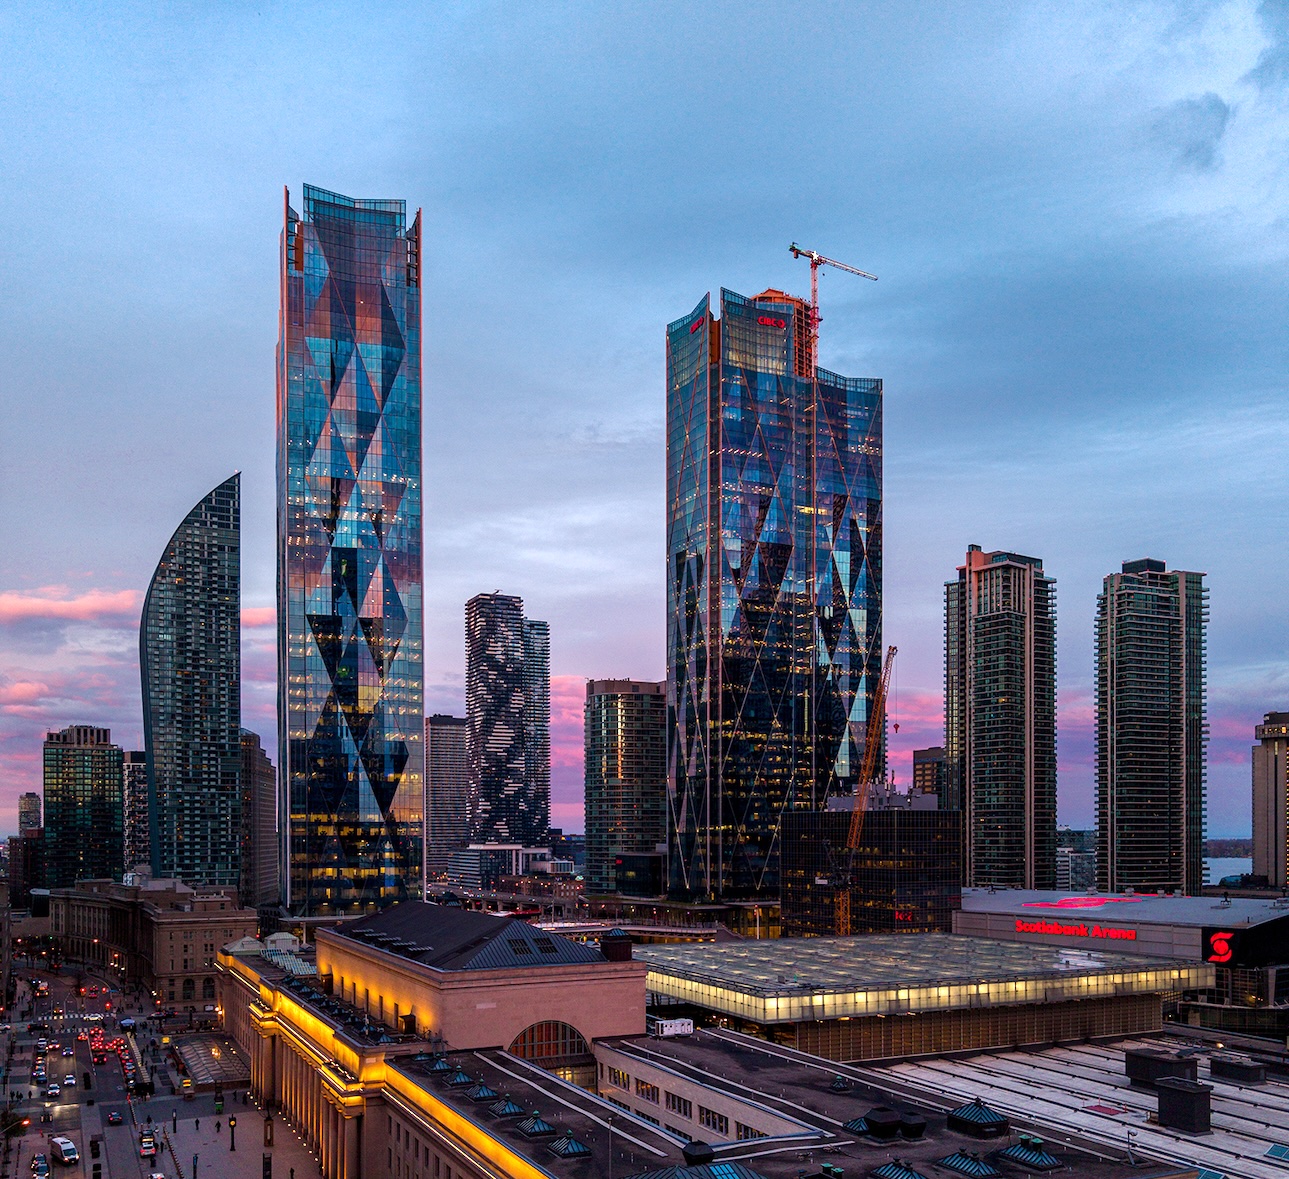
What makes CIBC SQUARE worth watching from a development standpoint is not just its scale, three million square feet split across two towers developed by Ivanhoé Cambridge and Hines, but its positioning. It sits connected via PATH to Union Station, the Financial Core, and South Core, which means it was designed from the outset to reinforce existing transit and pedestrian infrastructure rather than compete with it. That is the kind of long-term thinking that separates a project built for a moment from a project built for a skyline’s next several decades.
Strong projects are built from understanding timing, access, infrastructure, policy, and demand together, not in isolation.
There is also a policy signal embedded here. Building a public park over an active rail corridor requires municipal cooperation, engineering sign-off, and a development partner willing to absorb the added complexity and cost. Few private developments take that route unless the long-term value case is airtight. For anyone evaluating where Toronto’s next major mixed-use approvals might land, CIBC SQUARE offers a template: pair commercial density with genuine public realm investment, and the city tends to move projects forward with less friction.
The webinar itself is free and open for registration, and for anyone tracking how large-scale commercial development gets negotiated between architecture, engineering, planning, and public benefit, it is worth the hour. Projects of this size do not happen by accident, and understanding the strategy behind them is often more valuable than admiring the finished renderings.
Source: UrbanToronto, “UrbanToronto Webinar: Join Us To Explore CIBC SQUARE”
Every so often a project comes along that reframes what is possible on constrained downtown land, and CIBC SQUARE in Toronto is one of them. With the north tower and its expanded park now reaching completion, the development stands as a working case study in how cities can build value on top of, and around, infrastructure that was long considered untouchable. The active rail corridor beneath Union Station has always been a hard boundary for downtown growth. CIBC SQUARE turned that boundary into a one-acre public park, the first of its kind in Canada, and that is the kind of move that developers and planners across the country should be studying closely.
UrbanToronto is hosting a webinar on August 19 bringing together the architects, structural engineers, landscape designers, and planners behind the project, and the lineup tells you everything about how a development like this actually gets built. It takes WilkinsonEyre and Adamson Associates Architects working through the design, RJC Engineers solving the structural problem of building a park over active rail infrastructure, PUBLIC WORK shaping that park into a place people actually want to use, and Urban Strategies aligning the whole thing with the city’s broader planning goals. That is five disciplines, at minimum, operating in lockstep on a single site. Readers who follow development strategy know that this kind of coordination is where most ambitious projects either succeed or quietly fall apart.
What makes CIBC SQUARE worth watching from a development standpoint is not just its scale, three million square feet split across two towers developed by Ivanhoé Cambridge and Hines, but its positioning. It sits connected via PATH to Union Station, the Financial Core, and South Core, which means it was designed from the outset to reinforce existing transit and pedestrian infrastructure rather than compete with it. That is the kind of long-term thinking that separates a project built for a moment from a project built for a skyline’s next several decades.
Strong projects are built from understanding timing, access, infrastructure, policy, and demand together, not in isolation.
There is also a policy signal embedded here. Building a public park over an active rail corridor requires municipal cooperation, engineering sign-off, and a development partner willing to absorb the added complexity and cost. Few private developments take that route unless the long-term value case is airtight. For anyone evaluating where Toronto’s next major mixed-use approvals might land, CIBC SQUARE offers a template: pair commercial density with genuine public realm investment, and the city tends to move projects forward with less friction.
The webinar itself is free and open for registration, and for anyone tracking how large-scale commercial development gets negotiated between architecture, engineering, planning, and public benefit, it is worth the hour. Projects of this size do not happen by accident, and understanding the strategy behind them is often more valuable than admiring the finished renderings.
Source: UrbanToronto, “UrbanToronto Webinar: Join Us To Explore CIBC SQUARE”
CIBC SQUARE and the Blueprint for Building Over Infrastructure
Every so often a project comes along that reframes what is possible on constrained downtown land, and CIBC SQUARE in Toronto is one of them. With the north tower and its expanded park now reaching completion, the development stands as a working case study in how cities can build value on top of, and around, infrastructure that was long considered untouchable. The active rail corridor beneath Union Station has always been a hard boundary for downtown growth. CIBC SQUARE turned that boundary into a one-acre public park, the first of its kind in Canada, and that is the kind of move that developers and planners across the country should be studying closely.
UrbanToronto is hosting a webinar on August 19 bringing together the architects, structural engineers, landscape designers, and planners behind the project, and the lineup tells you everything about how a development like this actually gets built. It takes WilkinsonEyre and Adamson Associates Architects working through the design, RJC Engineers solving the structural problem of building a park over active rail infrastructure, PUBLIC WORK shaping that park into a place people actually want to use, and Urban Strategies aligning the whole thing with the city’s broader planning goals. That is five disciplines, at minimum, operating in lockstep on a single site. Readers who follow development strategy know that this kind of coordination is where most ambitious projects either succeed or quietly fall apart.
What makes CIBC SQUARE worth watching from a development standpoint is not just its scale, three million square feet split across two towers developed by Ivanhoé Cambridge and Hines, but its positioning. It sits connected via PATH to Union Station, the Financial Core, and South Core, which means it was designed from the outset to reinforce existing transit and pedestrian infrastructure rather than compete with it. That is the kind of long-term thinking that separates a project built for a moment from a project built for a skyline’s next several decades.
Strong projects are built from understanding timing, access, infrastructure, policy, and demand together, not in isolation.
There is also a policy signal embedded here. Building a public park over an active rail corridor requires municipal cooperation, engineering sign-off, and a development partner willing to absorb the added complexity and cost. Few private developments take that route unless the long-term value case is airtight. For anyone evaluating where Toronto’s next major mixed-use approvals might land, CIBC SQUARE offers a template: pair commercial density with genuine public realm investment, and the city tends to move projects forward with less friction.
The webinar itself is free and open for registration, and for anyone tracking how large-scale commercial development gets negotiated between architecture, engineering, planning, and public benefit, it is worth the hour. Projects of this size do not happen by accident, and understanding the strategy behind them is often more valuable than admiring the finished renderings.
Source: UrbanToronto, “UrbanToronto Webinar: Join Us To Explore CIBC SQUARE”
What makes CIBC SQUARE worth watching from a development standpoint is not just its scale, three million square feet split across two towers developed by Ivanhoé Cambridge and Hines, but its positioning. It sits connected via PATH to Union Station, the Financial Core, and South Core, which means it was designed from the outset to reinforce existing transit and pedestrian infrastructure rather than compete with it. That is the kind of long-term thinking that separates a project built for a moment from a project built for a skyline’s next several decades.
Strong projects are built from understanding timing, access, infrastructure, policy, and demand together, not in isolation.
There is also a policy signal embedded here. Building a public park over an active rail corridor requires municipal cooperation, engineering sign-off, and a development partner willing to absorb the added complexity and cost. Few private developments take that route unless the long-term value case is airtight. For anyone evaluating where Toronto’s next major mixed-use approvals might land, CIBC SQUARE offers a template: pair commercial density with genuine public realm investment, and the city tends to move projects forward with less friction.
The webinar itself is free and open for registration, and for anyone tracking how large-scale commercial development gets negotiated between architecture, engineering, planning, and public benefit, it is worth the hour. Projects of this size do not happen by accident, and understanding the strategy behind them is often more valuable than admiring the finished renderings.
Source: UrbanToronto, “UrbanToronto Webinar: Join Us To Explore CIBC SQUARE”
CIBC SQUARE and the Blueprint for Building Over Infrastructure
Every so often a project comes along that reframes what is possible on constrained downtown land, and CIBC SQUARE in Toronto is one of them. With the north tower and its expanded park now reaching completion, the development stands as a working case study in how cities can build value on top of, and around, infrastructure that was long considered untouchable. The active rail corridor beneath Union Station has always been a hard boundary for downtown growth. CIBC SQUARE turned that boundary into a one-acre public park, the first of its kind in Canada, and that is the kind of move that developers and planners across the country should be studying closely.
UrbanToronto is hosting a webinar on August 19 bringing together the architects, structural engineers, landscape designers, and planners behind the project, and the lineup tells you everything about how a development like this actually gets built. It takes WilkinsonEyre and Adamson Associates Architects working through the design, RJC Engineers solving the structural problem of building a park over active rail infrastructure, PUBLIC WORK shaping that park into a place people actually want to use, and Urban Strategies aligning the whole thing with the city’s broader planning goals. That is five disciplines, at minimum, operating in lockstep on a single site. Readers who follow development strategy know that this kind of coordination is where most ambitious projects either succeed or quietly fall apart.
What makes CIBC SQUARE worth watching from a development standpoint is not just its scale, three million square feet split across two towers developed by Ivanhoé Cambridge and Hines, but its positioning. It sits connected via PATH to Union Station, the Financial Core, and South Core, which means it was designed from the outset to reinforce existing transit and pedestrian infrastructure rather than compete with it. That is the kind of long-term thinking that separates a project built for a moment from a project built for a skyline’s next several decades.
Strong projects are built from understanding timing, access, infrastructure, policy, and demand together, not in isolation.
There is also a policy signal embedded here. Building a public park over an active rail corridor requires municipal cooperation, engineering sign-off, and a development partner willing to absorb the added complexity and cost. Few private developments take that route unless the long-term value case is airtight. For anyone evaluating where Toronto’s next major mixed-use approvals might land, CIBC SQUARE offers a template: pair commercial density with genuine public realm investment, and the city tends to move projects forward with less friction.
The webinar itself is free and open for registration, and for anyone tracking how large-scale commercial development gets negotiated between architecture, engineering, planning, and public benefit, it is worth the hour. Projects of this size do not happen by accident, and understanding the strategy behind them is often more valuable than admiring the finished renderings.
Source: UrbanToronto, “UrbanToronto Webinar: Join Us To Explore CIBC SQUARE”
Every so often a project comes along that reframes what is possible on constrained downtown land, and CIBC SQUARE in Toronto is one of them. With the north tower and its expanded park now reaching completion, the development stands as a working case study in how cities can build value on top of, and around, infrastructure that was long considered untouchable. The active rail corridor beneath Union Station has always been a hard boundary for downtown growth. CIBC SQUARE turned that boundary into a one-acre public park, the first of its kind in Canada, and that is the kind of move that developers and planners across the country should be studying closely.
UrbanToronto is hosting a webinar on August 19 bringing together the architects, structural engineers, landscape designers, and planners behind the project, and the lineup tells you everything about how a development like this actually gets built. It takes WilkinsonEyre and Adamson Associates Architects working through the design, RJC Engineers solving the structural problem of building a park over active rail infrastructure, PUBLIC WORK shaping that park into a place people actually want to use, and Urban Strategies aligning the whole thing with the city’s broader planning goals. That is five disciplines, at minimum, operating in lockstep on a single site. Readers who follow development strategy know that this kind of coordination is where most ambitious projects either succeed or quietly fall apart.
What makes CIBC SQUARE worth watching from a development standpoint is not just its scale, three million square feet split across two towers developed by Ivanhoé Cambridge and Hines, but its positioning. It sits connected via PATH to Union Station, the Financial Core, and South Core, which means it was designed from the outset to reinforce existing transit and pedestrian infrastructure rather than compete with it. That is the kind of long-term thinking that separates a project built for a moment from a project built for a skyline’s next several decades.
Strong projects are built from understanding timing, access, infrastructure, policy, and demand together, not in isolation.
There is also a policy signal embedded here. Building a public park over an active rail corridor requires municipal cooperation, engineering sign-off, and a development partner willing to absorb the added complexity and cost. Few private developments take that route unless the long-term value case is airtight. For anyone evaluating where Toronto’s next major mixed-use approvals might land, CIBC SQUARE offers a template: pair commercial density with genuine public realm investment, and the city tends to move projects forward with less friction.
The webinar itself is free and open for registration, and for anyone tracking how large-scale commercial development gets negotiated between architecture, engineering, planning, and public benefit, it is worth the hour. Projects of this size do not happen by accident, and understanding the strategy behind them is often more valuable than admiring the finished renderings.
Source: UrbanToronto, “UrbanToronto Webinar: Join Us To Explore CIBC SQUARE”
CIBC SQUARE and the Blueprint for Building Over Infrastructure
Every so often a project comes along that reframes what is possible on constrained downtown land, and CIBC SQUARE in Toronto is one of them. With the north tower and its expanded park now reaching completion, the development stands as a working case study in how cities can build value on top of, and around, infrastructure that was long considered untouchable. The active rail corridor beneath Union Station has always been a hard boundary for downtown growth. CIBC SQUARE turned that boundary into a one-acre public park, the first of its kind in Canada, and that is the kind of move that developers and planners across the country should be studying closely.
UrbanToronto is hosting a webinar on August 19 bringing together the architects, structural engineers, landscape designers, and planners behind the project, and the lineup tells you everything about how a development like this actually gets built. It takes WilkinsonEyre and Adamson Associates Architects working through the design, RJC Engineers solving the structural problem of building a park over active rail infrastructure, PUBLIC WORK shaping that park into a place people actually want to use, and Urban Strategies aligning the whole thing with the city’s broader planning goals. That is five disciplines, at minimum, operating in lockstep on a single site. Readers who follow development strategy know that this kind of coordination is where most ambitious projects either succeed or quietly fall apart.
What makes CIBC SQUARE worth watching from a development standpoint is not just its scale, three million square feet split across two towers developed by Ivanhoé Cambridge and Hines, but its positioning. It sits connected via PATH to Union Station, the Financial Core, and South Core, which means it was designed from the outset to reinforce existing transit and pedestrian infrastructure rather than compete with it. That is the kind of long-term thinking that separates a project built for a moment from a project built for a skyline’s next several decades.
Strong projects are built from understanding timing, access, infrastructure, policy, and demand together, not in isolation.
There is also a policy signal embedded here. Building a public park over an active rail corridor requires municipal cooperation, engineering sign-off, and a development partner willing to absorb the added complexity and cost. Few private developments take that route unless the long-term value case is airtight. For anyone evaluating where Toronto’s next major mixed-use approvals might land, CIBC SQUARE offers a template: pair commercial density with genuine public realm investment, and the city tends to move projects forward with less friction.
The webinar itself is free and open for registration, and for anyone tracking how large-scale commercial development gets negotiated between architecture, engineering, planning, and public benefit, it is worth the hour. Projects of this size do not happen by accident, and understanding the strategy behind them is often more valuable than admiring the finished renderings.
Source: UrbanToronto, “UrbanToronto Webinar: Join Us To Explore CIBC SQUARE”
Every so often a project comes along that reframes what is possible on constrained downtown land, and CIBC SQUARE in Toronto is one of them. With the north tower and its expanded park now reaching completion, the development stands as a working case study in how cities can build value on top of, and around, infrastructure that was long considered untouchable. The active rail corridor beneath Union Station has always been a hard boundary for downtown growth. CIBC SQUARE turned that boundary into a one-acre public park, the first of its kind in Canada, and that is the kind of move that developers and planners across the country should be studying closely.
UrbanToronto is hosting a webinar on August 19 bringing together the architects, structural engineers, landscape designers, and planners behind the project, and the lineup tells you everything about how a development like this actually gets built. It takes WilkinsonEyre and Adamson Associates Architects working through the design, RJC Engineers solving the structural problem of building a park over active rail infrastructure, PUBLIC WORK shaping that park into a place people actually want to use, and Urban Strategies aligning the whole thing with the city’s broader planning goals. That is five disciplines, at minimum, operating in lockstep on a single site. Readers who follow development strategy know that this kind of coordination is where most ambitious projects either succeed or quietly fall apart.
What makes CIBC SQUARE worth watching from a development standpoint is not just its scale, three million square feet split across two towers developed by Ivanhoé Cambridge and Hines, but its positioning. It sits connected via PATH to Union Station, the Financial Core, and South Core, which means it was designed from the outset to reinforce existing transit and pedestrian infrastructure rather than compete with it. That is the kind of long-term thinking that separates a project built for a moment from a project built for a skyline’s next several decades.
Strong projects are built from understanding timing, access, infrastructure, policy, and demand together, not in isolation.
There is also a policy signal embedded here. Building a public park over an active rail corridor requires municipal cooperation, engineering sign-off, and a development partner willing to absorb the added complexity and cost. Few private developments take that route unless the long-term value case is airtight. For anyone evaluating where Toronto’s next major mixed-use approvals might land, CIBC SQUARE offers a template: pair commercial density with genuine public realm investment, and the city tends to move projects forward with less friction.
The webinar itself is free and open for registration, and for anyone tracking how large-scale commercial development gets negotiated between architecture, engineering, planning, and public benefit, it is worth the hour. Projects of this size do not happen by accident, and understanding the strategy behind them is often more valuable than admiring the finished renderings.
Source: UrbanToronto, “UrbanToronto Webinar: Join Us To Explore CIBC SQUARE”
CIBC SQUARE and the Blueprint for Building Over Infrastructure
Every so often a project comes along that reframes what is possible on constrained downtown land, and CIBC SQUARE in Toronto is one of them. With the north tower and its expanded park now reaching completion, the development stands as a working case study in how cities can build value on top of, and around, infrastructure that was long considered untouchable. The active rail corridor beneath Union Station has always been a hard boundary for downtown growth. CIBC SQUARE turned that boundary into a one-acre public park, the first of its kind in Canada, and that is the kind of move that developers and planners across the country should be studying closely.
UrbanToronto is hosting a webinar on August 19 bringing together the architects, structural engineers, landscape designers, and planners behind the project, and the lineup tells you everything about how a development like this actually gets built. It takes WilkinsonEyre and Adamson Associates Architects working through the design, RJC Engineers solving the structural problem of building a park over active rail infrastructure, PUBLIC WORK shaping that park into a place people actually want to use, and Urban Strategies aligning the whole thing with the city’s broader planning goals. That is five disciplines, at minimum, operating in lockstep on a single site. Readers who follow development strategy know that this kind of coordination is where most ambitious projects either succeed or quietly fall apart.
What makes CIBC SQUARE worth watching from a development standpoint is not just its scale, three million square feet split across two towers developed by Ivanhoé Cambridge and Hines, but its positioning. It sits connected via PATH to Union Station, the Financial Core, and South Core, which means it was designed from the outset to reinforce existing transit and pedestrian infrastructure rather than compete with it. That is the kind of long-term thinking that separates a project built for a moment from a project built for a skyline’s next several decades.
Strong projects are built from understanding timing, access, infrastructure, policy, and demand together, not in isolation.
There is also a policy signal embedded here. Building a public park over an active rail corridor requires municipal cooperation, engineering sign-off, and a development partner willing to absorb the added complexity and cost. Few private developments take that route unless the long-term value case is airtight. For anyone evaluating where Toronto’s next major mixed-use approvals might land, CIBC SQUARE offers a template: pair commercial density with genuine public realm investment, and the city tends to move projects forward with less friction.
The webinar itself is free and open for registration, and for anyone tracking how large-scale commercial development gets negotiated between architecture, engineering, planning, and public benefit, it is worth the hour. Projects of this size do not happen by accident, and understanding the strategy behind them is often more valuable than admiring the finished renderings.
Source: UrbanToronto, “UrbanToronto Webinar: Join Us To Explore CIBC SQUARE”
What makes CIBC SQUARE worth watching from a development standpoint is not just its scale, three million square feet split across two towers developed by Ivanhoé Cambridge and Hines, but its positioning. It sits connected via PATH to Union Station, the Financial Core, and South Core, which means it was designed from the outset to reinforce existing transit and pedestrian infrastructure rather than compete with it. That is the kind of long-term thinking that separates a project built for a moment from a project built for a skyline’s next several decades.
Strong projects are built from understanding timing, access, infrastructure, policy, and demand together, not in isolation.
There is also a policy signal embedded here. Building a public park over an active rail corridor requires municipal cooperation, engineering sign-off, and a development partner willing to absorb the added complexity and cost. Few private developments take that route unless the long-term value case is airtight. For anyone evaluating where Toronto’s next major mixed-use approvals might land, CIBC SQUARE offers a template: pair commercial density with genuine public realm investment, and the city tends to move projects forward with less friction.
The webinar itself is free and open for registration, and for anyone tracking how large-scale commercial development gets negotiated between architecture, engineering, planning, and public benefit, it is worth the hour. Projects of this size do not happen by accident, and understanding the strategy behind them is often more valuable than admiring the finished renderings.
Source: UrbanToronto, “UrbanToronto Webinar: Join Us To Explore CIBC SQUARE”
Every so often a project comes along that reframes what is possible on constrained downtown land, and CIBC SQUARE in Toronto is one of them. With the north tower and its expanded park now reaching completion, the development stands as a working case study in how cities can build value on top of, and around, infrastructure that was long considered untouchable. The active rail corridor beneath Union Station has always been a hard boundary for downtown growth. CIBC SQUARE turned that boundary into a one-acre public park, the first of its kind in Canada, and that is the kind of move that developers and planners across the country should be studying closely.
UrbanToronto is hosting a webinar on August 19 bringing together the architects, structural engineers, landscape designers, and planners behind the project, and the lineup tells you everything about how a development like this actually gets built. It takes WilkinsonEyre and Adamson Associates Architects working through the design, RJC Engineers solving the structural problem of building a park over active rail infrastructure, PUBLIC WORK shaping that park into a place people actually want to use, and Urban Strategies aligning the whole thing with the city’s broader planning goals. That is five disciplines, at minimum, operating in lockstep on a single site. Readers who follow development strategy know that this kind of coordination is where most ambitious projects either succeed or quietly fall apart.
What makes CIBC SQUARE worth watching from a development standpoint is not just its scale, three million square feet split across two towers developed by Ivanhoé Cambridge and Hines, but its positioning. It sits connected via PATH to Union Station, the Financial Core, and South Core, which means it was designed from the outset to reinforce existing transit and pedestrian infrastructure rather than compete with it. That is the kind of long-term thinking that separates a project built for a moment from a project built for a skyline’s next several decades.
Strong projects are built from understanding timing, access, infrastructure, policy, and demand together, not in isolation.
There is also a policy signal embedded here. Building a public park over an active rail corridor requires municipal cooperation, engineering sign-off, and a development partner willing to absorb the added complexity and cost. Few private developments take that route unless the long-term value case is airtight. For anyone evaluating where Toronto’s next major mixed-use approvals might land, CIBC SQUARE offers a template: pair commercial density with genuine public realm investment, and the city tends to move projects forward with less friction.
The webinar itself is free and open for registration, and for anyone tracking how large-scale commercial development gets negotiated between architecture, engineering, planning, and public benefit, it is worth the hour. Projects of this size do not happen by accident, and understanding the strategy behind them is often more valuable than admiring the finished renderings.
Source: UrbanToronto, “UrbanToronto Webinar: Join Us To Explore CIBC SQUARE”
CIBC SQUARE and the Blueprint for Building Over Infrastructure
Every so often a project comes along that reframes what is possible on constrained downtown land, and CIBC SQUARE in Toronto is one of them. With the north tower and its expanded park now reaching completion, the development stands as a working case study in how cities can build value on top of, and around, infrastructure that was long considered untouchable. The active rail corridor beneath Union Station has always been a hard boundary for downtown growth. CIBC SQUARE turned that boundary into a one-acre public park, the first of its kind in Canada, and that is the kind of move that developers and planners across the country should be studying closely.
UrbanToronto is hosting a webinar on August 19 bringing together the architects, structural engineers, landscape designers, and planners behind the project, and the lineup tells you everything about how a development like this actually gets built. It takes WilkinsonEyre and Adamson Associates Architects working through the design, RJC Engineers solving the structural problem of building a park over active rail infrastructure, PUBLIC WORK shaping that park into a place people actually want to use, and Urban Strategies aligning the whole thing with the city’s broader planning goals. That is five disciplines, at minimum, operating in lockstep on a single site. Readers who follow development strategy know that this kind of coordination is where most ambitious projects either succeed or quietly fall apart.
What makes CIBC SQUARE worth watching from a development standpoint is not just its scale, three million square feet split across two towers developed by Ivanhoé Cambridge and Hines, but its positioning. It sits connected via PATH to Union Station, the Financial Core, and South Core, which means it was designed from the outset to reinforce existing transit and pedestrian infrastructure rather than compete with it. That is the kind of long-term thinking that separates a project built for a moment from a project built for a skyline’s next several decades.
Strong projects are built from understanding timing, access, infrastructure, policy, and demand together, not in isolation.
There is also a policy signal embedded here. Building a public park over an active rail corridor requires municipal cooperation, engineering sign-off, and a development partner willing to absorb the added complexity and cost. Few private developments take that route unless the long-term value case is airtight. For anyone evaluating where Toronto’s next major mixed-use approvals might land, CIBC SQUARE offers a template: pair commercial density with genuine public realm investment, and the city tends to move projects forward with less friction.
The webinar itself is free and open for registration, and for anyone tracking how large-scale commercial development gets negotiated between architecture, engineering, planning, and public benefit, it is worth the hour. Projects of this size do not happen by accident, and understanding the strategy behind them is often more valuable than admiring the finished renderings.
Source: UrbanToronto, “UrbanToronto Webinar: Join Us To Explore CIBC SQUARE”
Every so often a project comes along that reframes what is possible on constrained downtown land, and CIBC SQUARE in Toronto is one of them. With the north tower and its expanded park now reaching completion, the development stands as a working case study in how cities can build value on top of, and around, infrastructure that was long considered untouchable. The active rail corridor beneath Union Station has always been a hard boundary for downtown growth. CIBC SQUARE turned that boundary into a one-acre public park, the first of its kind in Canada, and that is the kind of move that developers and planners across the country should be studying closely.
UrbanToronto is hosting a webinar on August 19 bringing together the architects, structural engineers, landscape designers, and planners behind the project, and the lineup tells you everything about how a development like this actually gets built. It takes WilkinsonEyre and Adamson Associates Architects working through the design, RJC Engineers solving the structural problem of building a park over active rail infrastructure, PUBLIC WORK shaping that park into a place people actually want to use, and Urban Strategies aligning the whole thing with the city’s broader planning goals. That is five disciplines, at minimum, operating in lockstep on a single site. Readers who follow development strategy know that this kind of coordination is where most ambitious projects either succeed or quietly fall apart.
What makes CIBC SQUARE worth watching from a development standpoint is not just its scale, three million square feet split across two towers developed by Ivanhoé Cambridge and Hines, but its positioning. It sits connected via PATH to Union Station, the Financial Core, and South Core, which means it was designed from the outset to reinforce existing transit and pedestrian infrastructure rather than compete with it. That is the kind of long-term thinking that separates a project built for a moment from a project built for a skyline’s next several decades.
Strong projects are built from understanding timing, access, infrastructure, policy, and demand together, not in isolation.
There is also a policy signal embedded here. Building a public park over an active rail corridor requires municipal cooperation, engineering sign-off, and a development partner willing to absorb the added complexity and cost. Few private developments take that route unless the long-term value case is airtight. For anyone evaluating where Toronto’s next major mixed-use approvals might land, CIBC SQUARE offers a template: pair commercial density with genuine public realm investment, and the city tends to move projects forward with less friction.
The webinar itself is free and open for registration, and for anyone tracking how large-scale commercial development gets negotiated between architecture, engineering, planning, and public benefit, it is worth the hour. Projects of this size do not happen by accident, and understanding the strategy behind them is often more valuable than admiring the finished renderings.
Source: UrbanToronto, “UrbanToronto Webinar: Join Us To Explore CIBC SQUARE”
Every so often a project comes along that reframes what is possible on constrained downtown land, and CIBC SQUARE in Toronto is one of them. With the north tower and its expanded park now reaching completion, the development stands as a working case study in how cities can build value on top of, and around, infrastructure that was long considered untouchable. The active rail corridor beneath Union Station has always been a hard boundary for downtown growth. CIBC SQUARE turned that boundary into a one-acre public park, the first of its kind in Canada, and that is the kind of move that developers and planners across the country should be studying closely.
UrbanToronto is hosting a webinar on August 19 bringing together the architects, structural engineers, landscape designers, and planners behind the project, and the lineup tells you everything about how a development like this actually gets built. It takes WilkinsonEyre and Adamson Associates Architects working through the design, RJC Engineers solving the structural problem of building a park over active rail infrastructure, PUBLIC WORK shaping that park into a place people actually want to use, and Urban Strategies aligning the whole thing with the city’s broader planning goals. That is five disciplines, at minimum, operating in lockstep on a single site. Readers who follow development strategy know that this kind of coordination is where most ambitious projects either succeed or quietly fall apart.
What makes CIBC SQUARE worth watching from a development standpoint is not just its scale, three million square feet split across two towers developed by Ivanhoé Cambridge and Hines, but its positioning. It sits connected via PATH to Union Station, the Financial Core, and South Core, which means it was designed from the outset to reinforce existing transit and pedestrian infrastructure rather than compete with it. That is the kind of long-term thinking that separates a project built for a moment from a project built for a skyline’s next several decades.
Strong projects are built from understanding timing, access, infrastructure, policy, and demand together, not in isolation.
There is also a policy signal embedded here. Building a public park over an active rail corridor requires municipal cooperation, engineering sign-off, and a development partner willing to absorb the added complexity and cost. Few private developments take that route unless the long-term value case is airtight. For anyone evaluating where Toronto’s next major mixed-use approvals might land, CIBC SQUARE offers a template: pair commercial density with genuine public realm investment, and the city tends to move projects forward with less friction.
The webinar itself is free and open for registration, and for anyone tracking how large-scale commercial development gets negotiated between architecture, engineering, planning, and public benefit, it is worth the hour. Projects of this size do not happen by accident, and understanding the strategy behind them is often more valuable than admiring the finished renderings.
Source: UrbanToronto, “UrbanToronto Webinar: Join Us To Explore CIBC SQUARE”
CIBC SQUARE and the Blueprint for Building Over Infrastructure
Every so often a project comes along that reframes what is possible on constrained downtown land, and CIBC SQUARE in Toronto is one of them. With the north tower and its expanded park now reaching completion, the development stands as a working case study in how cities can build value on top of, and around, infrastructure that was long considered untouchable. The active rail corridor beneath Union Station has always been a hard boundary for downtown growth. CIBC SQUARE turned that boundary into a one-acre public park, the first of its kind in Canada, and that is the kind of move that developers and planners across the country should be studying closely.
UrbanToronto is hosting a webinar on August 19 bringing together the architects, structural engineers, landscape designers, and planners behind the project, and the lineup tells you everything about how a development like this actually gets built. It takes WilkinsonEyre and Adamson Associates Architects working through the design, RJC Engineers solving the structural problem of building a park over active rail infrastructure, PUBLIC WORK shaping that park into a place people actually want to use, and Urban Strategies aligning the whole thing with the city’s broader planning goals. That is five disciplines, at minimum, operating in lockstep on a single site. Readers who follow development strategy know that this kind of coordination is where most ambitious projects either succeed or quietly fall apart.
What makes CIBC SQUARE worth watching from a development standpoint is not just its scale, three million square feet split across two towers developed by Ivanhoé Cambridge and Hines, but its positioning. It sits connected via PATH to Union Station, the Financial Core, and South Core, which means it was designed from the outset to reinforce existing transit and pedestrian infrastructure rather than compete with it. That is the kind of long-term thinking that separates a project built for a moment from a project built for a skyline’s next several decades.
Strong projects are built from understanding timing, access, infrastructure, policy, and demand together, not in isolation.
There is also a policy signal embedded here. Building a public park over an active rail corridor requires municipal cooperation, engineering sign-off, and a development partner willing to absorb the added complexity and cost. Few private developments take that route unless the long-term value case is airtight. For anyone evaluating where Toronto’s next major mixed-use approvals might land, CIBC SQUARE offers a template: pair commercial density with genuine public realm investment, and the city tends to move projects forward with less friction.
The webinar itself is free and open for registration, and for anyone tracking how large-scale commercial development gets negotiated between architecture, engineering, planning, and public benefit, it is worth the hour. Projects of this size do not happen by accident, and understanding the strategy behind them is often more valuable than admiring the finished renderings.
Source: UrbanToronto, “UrbanToronto Webinar: Join Us To Explore CIBC SQUARE”
What makes CIBC SQUARE worth watching from a development standpoint is not just its scale, three million square feet split across two towers developed by Ivanhoé Cambridge and Hines, but its positioning. It sits connected via PATH to Union Station, the Financial Core, and South Core, which means it was designed from the outset to reinforce existing transit and pedestrian infrastructure rather than compete with it. That is the kind of long-term thinking that separates a project built for a moment from a project built for a skyline’s next several decades.
Strong projects are built from understanding timing, access, infrastructure, policy, and demand together, not in isolation.
There is also a policy signal embedded here. Building a public park over an active rail corridor requires municipal cooperation, engineering sign-off, and a development partner willing to absorb the added complexity and cost. Few private developments take that route unless the long-term value case is airtight. For anyone evaluating where Toronto’s next major mixed-use approvals might land, CIBC SQUARE offers a template: pair commercial density with genuine public realm investment, and the city tends to move projects forward with less friction.
The webinar itself is free and open for registration, and for anyone tracking how large-scale commercial development gets negotiated between architecture, engineering, planning, and public benefit, it is worth the hour. Projects of this size do not happen by accident, and understanding the strategy behind them is often more valuable than admiring the finished renderings.
Source: UrbanToronto, “UrbanToronto Webinar: Join Us To Explore CIBC SQUARE”
Every so often a project comes along that reframes what is possible on constrained downtown land, and CIBC SQUARE in Toronto is one of them. With the north tower and its expanded park now reaching completion, the development stands as a working case study in how cities can build value on top of, and around, infrastructure that was long considered untouchable. The active rail corridor beneath Union Station has always been a hard boundary for downtown growth. CIBC SQUARE turned that boundary into a one-acre public park, the first of its kind in Canada, and that is the kind of move that developers and planners across the country should be studying closely.
UrbanToronto is hosting a webinar on August 19 bringing together the architects, structural engineers, landscape designers, and planners behind the project, and the lineup tells you everything about how a development like this actually gets built. It takes WilkinsonEyre and Adamson Associates Architects working through the design, RJC Engineers solving the structural problem of building a park over active rail infrastructure, PUBLIC WORK shaping that park into a place people actually want to use, and Urban Strategies aligning the whole thing with the city’s broader planning goals. That is five disciplines, at minimum, operating in lockstep on a single site. Readers who follow development strategy know that this kind of coordination is where most ambitious projects either succeed or quietly fall apart.
What makes CIBC SQUARE worth watching from a development standpoint is not just its scale, three million square feet split across two towers developed by Ivanhoé Cambridge and Hines, but its positioning. It sits connected via PATH to Union Station, the Financial Core, and South Core, which means it was designed from the outset to reinforce existing transit and pedestrian infrastructure rather than compete with it. That is the kind of long-term thinking that separates a project built for a moment from a project built for a skyline’s next several decades.
Strong projects are built from understanding timing, access, infrastructure, policy, and demand together, not in isolation.
There is also a policy signal embedded here. Building a public park over an active rail corridor requires municipal cooperation, engineering sign-off, and a development partner willing to absorb the added complexity and cost. Few private developments take that route unless the long-term value case is airtight. For anyone evaluating where Toronto’s next major mixed-use approvals might land, CIBC SQUARE offers a template: pair commercial density with genuine public realm investment, and the city tends to move projects forward with less friction.
The webinar itself is free and open for registration, and for anyone tracking how large-scale commercial development gets negotiated between architecture, engineering, planning, and public benefit, it is worth the hour. Projects of this size do not happen by accident, and understanding the strategy behind them is often more valuable than admiring the finished renderings.
Source: UrbanToronto, “UrbanToronto Webinar: Join Us To Explore CIBC SQUARE”
Every so often a project comes along that reframes what is possible on constrained downtown land, and CIBC SQUARE in Toronto is one of them. With the north tower and its expanded park now reaching completion, the development stands as a working case study in how cities can build value on top of, and around, infrastructure that was long considered untouchable. The active rail corridor beneath Union Station has always been a hard boundary for downtown growth. CIBC SQUARE turned that boundary into a one-acre public park, the first of its kind in Canada, and that is the kind of move that developers and planners across the country should be studying closely.
UrbanToronto is hosting a webinar on August 19 bringing together the architects, structural engineers, landscape designers, and planners behind the project, and the lineup tells you everything about how a development like this actually gets built. It takes WilkinsonEyre and Adamson Associates Architects working through the design, RJC Engineers solving the structural problem of building a park over active rail infrastructure, PUBLIC WORK shaping that park into a place people actually want to use, and Urban Strategies aligning the whole thing with the city’s broader planning goals. That is five disciplines, at minimum, operating in lockstep on a single site. Readers who follow development strategy know that this kind of coordination is where most ambitious projects either succeed or quietly fall apart.
What makes CIBC SQUARE worth watching from a development standpoint is not just its scale, three million square feet split across two towers developed by Ivanhoé Cambridge and Hines, but its positioning. It sits connected via PATH to Union Station, the Financial Core, and South Core, which means it was designed from the outset to reinforce existing transit and pedestrian infrastructure rather than compete with it. That is the kind of long-term thinking that separates a project built for a moment from a project built for a skyline’s next several decades.
Strong projects are built from understanding timing, access, infrastructure, policy, and demand together, not in isolation.
There is also a policy signal embedded here. Building a public park over an active rail corridor requires municipal cooperation, engineering sign-off, and a development partner willing to absorb the added complexity and cost. Few private developments take that route unless the long-term value case is airtight. For anyone evaluating where Toronto’s next major mixed-use approvals might land, CIBC SQUARE offers a template: pair commercial density with genuine public realm investment, and the city tends to move projects forward with less friction.
The webinar itself is free and open for registration, and for anyone tracking how large-scale commercial development gets negotiated between architecture, engineering, planning, and public benefit, it is worth the hour. Projects of this size do not happen by accident, and understanding the strategy behind them is often more valuable than admiring the finished renderings.
Source: UrbanToronto, “UrbanToronto Webinar: Join Us To Explore CIBC SQUARE”
CIBC SQUARE and the Blueprint for Building Over Infrastructure
Every so often a project comes along that reframes what is possible on constrained downtown land, and CIBC SQUARE in Toronto is one of them. With the north tower and its expanded park now reaching completion, the development stands as a working case study in how cities can build value on top of, and around, infrastructure that was long considered untouchable. The active rail corridor beneath Union Station has always been a hard boundary for downtown growth. CIBC SQUARE turned that boundary into a one-acre public park, the first of its kind in Canada, and that is the kind of move that developers and planners across the country should be studying closely.
UrbanToronto is hosting a webinar on August 19 bringing together the architects, structural engineers, landscape designers, and planners behind the project, and the lineup tells you everything about how a development like this actually gets built. It takes WilkinsonEyre and Adamson Associates Architects working through the design, RJC Engineers solving the structural problem of building a park over active rail infrastructure, PUBLIC WORK shaping that park into a place people actually want to use, and Urban Strategies aligning the whole thing with the city’s broader planning goals. That is five disciplines, at minimum, operating in lockstep on a single site. Readers who follow development strategy know that this kind of coordination is where most ambitious projects either succeed or quietly fall apart.
What makes CIBC SQUARE worth watching from a development standpoint is not just its scale, three million square feet split across two towers developed by Ivanhoé Cambridge and Hines, but its positioning. It sits connected via PATH to Union Station, the Financial Core, and South Core, which means it was designed from the outset to reinforce existing transit and pedestrian infrastructure rather than compete with it. That is the kind of long-term thinking that separates a project built for a moment from a project built for a skyline’s next several decades.
Strong projects are built from understanding timing, access, infrastructure, policy, and demand together, not in isolation.
There is also a policy signal embedded here. Building a public park over an active rail corridor requires municipal cooperation, engineering sign-off, and a development partner willing to absorb the added complexity and cost. Few private developments take that route unless the long-term value case is airtight. For anyone evaluating where Toronto’s next major mixed-use approvals might land, CIBC SQUARE offers a template: pair commercial density with genuine public realm investment, and the city tends to move projects forward with less friction.
The webinar itself is free and open for registration, and for anyone tracking how large-scale commercial development gets negotiated between architecture, engineering, planning, and public benefit, it is worth the hour. Projects of this size do not happen by accident, and understanding the strategy behind them is often more valuable than admiring the finished renderings.
Source: UrbanToronto, “UrbanToronto Webinar: Join Us To Explore CIBC SQUARE”