Bayview Village’s Next Chapter: What Phase 2 of Central Park Reveals About Masterplanned Growth
Every masterplanned community reaches a moment where the vision on paper starts to compete with cranes on the skyline. That moment is now underway in North York, where Phase 2 of The Residences at Central Park is rising above grade beside the East Don River ravine, just north of Leslie station. Two 31-storey towers and a 19-storey building are climbing out of a shared podium, and for anyone who studies how cities intensify, this site is worth watching closely.
This is not a single tower chasing a single sales cycle. It is a 12-acre, five-building masterplan from Amexon Development Corporation, designed by Core Architects, sequenced so that each phase builds value for the next. Phase 1 is already occupied. Phase 2 is now forming its second floor, with columns and walls rising above the deck and a third crane entering the frame. A future 12-storey building at the north end will eventually close out the plan. That kind of staged delivery is a deliberate development strategy, not an accident of timing. It lets a developer prove demand, refine amenity programming, and manage capital exposure while still holding a coherent long term identity for the whole site.
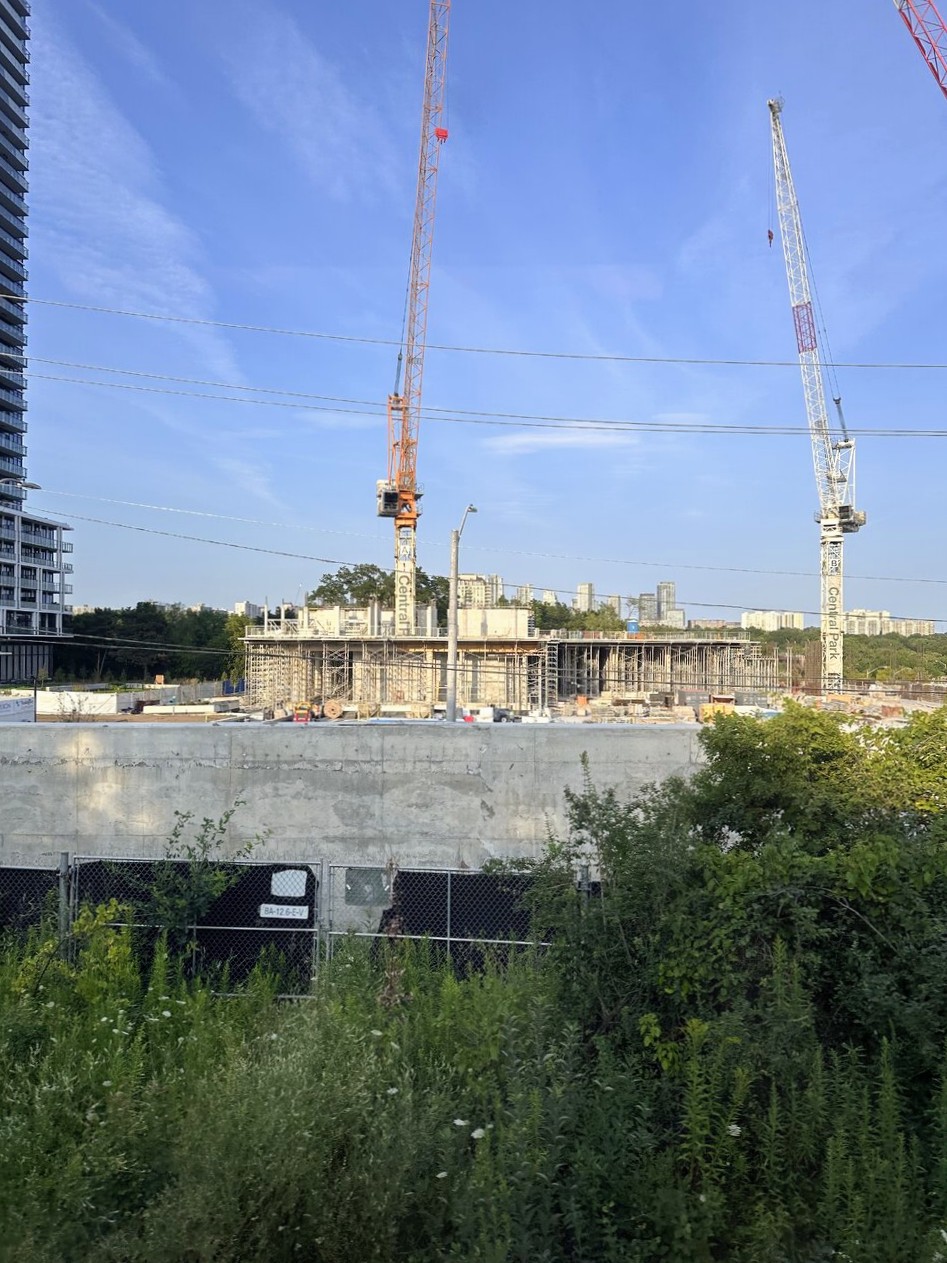
What makes this project a genuine case study in large scale housing vision is how much of its value is tied to infrastructure it does not fully control yet. Leslie station sits directly across Sheppard Avenue, giving residents transit access from day one. But the real long term upside is the planned relocation of Oriole GO station, which would bring regional rail within steps of the community if funding comes through. Smart developers position their land ahead of that kind of public investment, because transit proximity compounds land value over decades, not quarters.
The plan also leans into something too many high density sites treat as an afterthought: shared public realm. The three-acre Central Park Common, with its lawn, timber seating, café areas, and trellis pavilion, along with a direct stair connection into the East Don trail network, is doing real work here. It gives density a reason to feel livable rather than crowded, and it gives roughly 35,000 square feet of retail space along the podium a genuine reason to succeed, because foot traffic needs a destination to walk toward.
Strong projects are built from a wider understanding of timing, access, infrastructure, and the future identity of a community.
At full build-out, this masterplan will deliver 1,478 residential suites across five buildings ranging from roughly 46.5 metres to nearly 106 metres in height. That is a meaningful addition to housing supply in a part of Toronto that already has transit bones in place. For those of us tracking how the Greater Golden Horseshoe absorbs growth, Central Park is a reminder that the best developments are not judged by a single tower’s completion, but by whether the whole sequence still makes sense five buildings and many years later.
Source: UrbanToronto, “Phase 2 Continues to Rise at The Residences at Central Park”