
The James at Scrivener Square: A Grapefruit Fountain Redefines Toronto Placemaking
There is a particular kind of courage in placing an oversized citrus slice at the heart of a luxury residential address, and in Toronto’s Summerhill neighbourhood, that courage is paying off. As finishing touches arrive at The James at Scrivener Square, the building’s most talked about feature is not its 23 storeys of brick and glazing, but a bubbling, mosaic grapefruit fountain that has turned a quiet plaza into a moment of genuine architectural delight.
Designed by COBE Architects with Graziani and Corazza Architects serving as Architect of Record, and developed by Tricon Residential and Diamond Corp, the tower rises 88.21 metres near Yonge and Price streets. What strikes me most is how deliberately the project balances restraint and personality. The facades along Price Street are composed with a confident hand: deep red brick masonry, tall dark framed glazing, and a projecting metal canopy that shelters the residential entrance without overwhelming it. Recessed brick panels and louvres at the window heads add quiet texture, the kind of detailing that rewards a second glance rather than shouting for attention.
Along the pedestrian retail mews, red brick continues with projecting headers framing storefront openings, while suspended light fixtures stretch overhead to animate the laneway after dark. This is the grammar of good urban design: materials that feel permanent, scaled to the pedestrian, and arranged to invite movement through the site rather than simply past it.
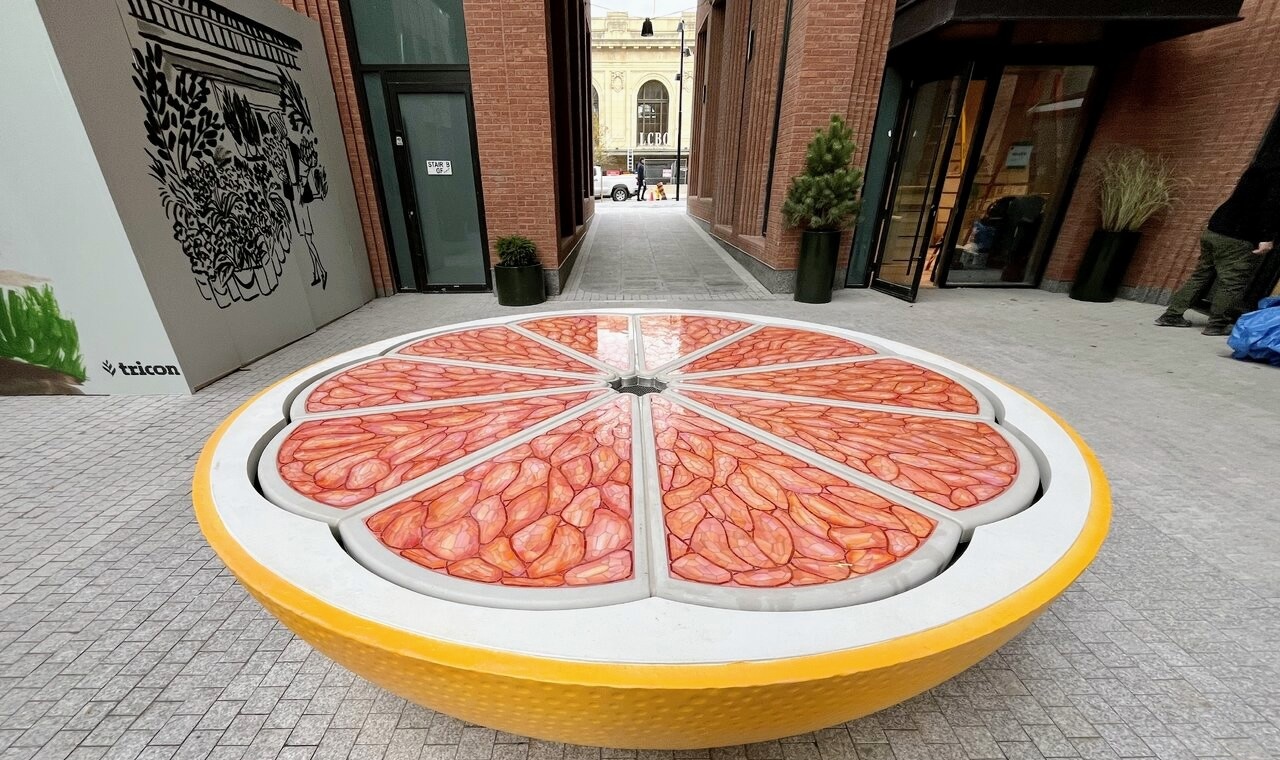
Then there is the fountain itself, created by CCxA in collaboration with DEW, Mosaika, and Eventscape. Its curved yellow orange shell carries a dimpled finish that mimics real rind, while wedge shaped mosaic panels recreate the pulp and pale ribs stand in for the fruit’s membranes. It is playful without being flippant, a piece of public art that gives Scrivener Square an identity distinct from the glass towers surrounding it.
The most memorable spaces often speak quietly, but with complete confidence. Here, one speaks with a bit of wit instead, and the plaza is better for it.
What I find most compelling is how this gesture sits alongside serious civic infrastructure. At the north end of the site, construction continues on the TTC’s Summerhill station second entrance, a project that will eventually connect the plaza directly to the subway. The limestone clad former railway station, now home to the Summerhill LCBO flagship, anchors the opposite edge. Together, the brick podium, the transit work, and the fountain form a layered composition rather than a single building dropped onto a corner, which is exactly how good density should feel.
With 127 market rate rental units and a public realm this considered, The James at Scrivener Square offers a useful lesson for luxury residential design in dense neighbourhoods. The architecture does the quiet, disciplined work of material and proportion, while a single sculptural gesture gives the space a personality people will actually remember and photograph. That combination, more than square footage, is what turns a development into a place.
Source: UrbanToronto, “Fizzy Grapefruit: Finishing Touches on The James at Scrivener Square”