



Smart and Stylish Storage Solutions for Your Kitchen and Bathroom Makeover
In any home, the kitchen and bathroom work harder than almost any other space. They welcome the first rituals of the morning, support the practical demands of the day, and quietly shape how calm or chaotic daily life feels. When these rooms are being remodeled, people often think first about surfaces, colors, lighting, and fixtures. Yet one of the most powerful design decisions sits just beneath that polished visual layer: storage. Beautiful storage does more than hold objects. It creates order, softens visual noise, improves movement, and allows a room to feel composed.
Table Of Content
- Why storage deserves to lead the makeover conversation
- The French-inspired principle: balance display and concealment
- Smart kitchen storage ideas that feel elegant, not crowded
- Floor-to-ceiling cabinetry for a tailored architectural look
- Pantry walls and specialized storage zones
- Appliance garages and hidden utility
- Drawers over deep base cabinets
- Island storage with purpose
- Bathroom storage that supports a spa-like retreat
- Vanity drawers instead of doors alone
- Medicine cabinets that do more than mirror
- Linen towers and vertical bathroom storage
- Wall-mounted accessories and over-toilet opportunities
- Small-space storage solutions that still feel luxurious
- Storage materials and finishes that enhance beauty
- Accessibility, adaptability, and future-proof design
- DIY-friendly upgrades with a high visual return
- How to plan storage like a design professional
- Mistakes to avoid in kitchen and bathroom storage design
- The lasting elegance of a well-stored home
Today, the most successful kitchen and bathroom makeovers are not built around excess. They are built around intelligence. They understand what should be hidden, what deserves to be displayed, and how the architecture of storage can support ordinary life with extraordinary grace. This approach feels especially aligned with timeless French design principles, where elegance is never loud and practicality is never crude. Proportion, restraint, and quiet refinement matter just as much as convenience.
Recent renovation research confirms just how central storage has become. Houzz reported that 96% of renovating homeowners upgraded cabinets either completely or partially during a 2024 U.S. kitchen remodel, a remarkable figure that shows cabinetry and organization remain at the heart of renovation priorities. NKBA research also points toward kitchens that are increasingly specialized, with pantry features supporting not only food storage but also small appliances, coffee centers, baking stations, and beverage zones. Bathrooms, too, are evolving into spa-like retreats that are minimalist, personalized, and easy to maintain.
The lesson is clear. Storage is no longer a background utility. It is a design system. It influences how spacious a room appears, how clean it feels, and how beautifully it functions over time. If you are planning a DIY refresh, a semi-custom renovation, or a full makeover, the most elegant result will come from blending function with visual calm. The rooms should feel generous, but never crowded. Useful, but never overworked. Thoughtful, but never fussy.
This guide explores how to design smart and stylish storage solutions for kitchens and bathrooms with equal attention to aesthetics and practicality. From hidden cabinets and pantry walls to vanity drawers and mirrored storage, these ideas will help you create spaces that feel refined, highly usable, and quietly luxurious.
Great storage is not simply about fitting in more. It is about making space feel lighter, clearer, and more beautiful to live in.
Why storage deserves to lead the makeover conversation
When a room feels cluttered, the problem is not always that it is too small. Often, it is that the storage strategy is too shallow, too generic, or too visible. A beautiful countertop crowded with appliances will never look serene, no matter how expensive the stone may be. A bathroom with elegant tile can still feel restless if bottles, tools, and linens have no proper place. Storage acts as the invisible structure behind tranquility.
This is one reason kitchen and bathroom remodels remain such major renovation categories across North America. NAHB reported that bathroom remodels were cited by 65% of remodelers and kitchen remodels by 61%, confirming how often homeowners invest in these high-use areas. Another market figure highlights the scale of this interest: roughly 20 million U.S. households undertook home improvements in 2024, with hundreds of billions spent on remodeling. In that context, storage is not a minor detail. It is one of the highest-impact upgrades because it touches both daily performance and long-term value.
There is also a visual argument for prioritizing storage early. Designers often speak about materials, light, and proportion, yet these qualities can only be appreciated when the room is not visually overloaded. Concealed storage supports architecture by allowing lines to remain uninterrupted. It gives backsplashes room to breathe, vanities room to appear sculptural, and flooring room to read as part of a calm composition. In that sense, storage is deeply aesthetic.
French-inspired interiors offer a useful lesson here. Their charm does not come from abundance alone, but from balance. Open shelves may hold a few lovely ceramics. Cabinet fronts may be paneled with delicacy and intention. Hardware may feel subtle and jewelry-like. But nothing appears accidental. The room has rhythm. It reveals and conceals with care. That balance is precisely what modern kitchen and bathroom storage should achieve.
The French-inspired principle: balance display and concealment
One of the most common misconceptions in renovation is that stylish rooms must show everything or hide everything. In truth, the most elegant spaces do neither. They combine display and concealment in carefully measured proportions. Open shelving can feel airy and charming, especially in a kitchen or powder room, but it becomes tiring when it carries too much visual weight. Closed storage can look seamless and sophisticated, but it risks feeling heavy if every surface is solid and uninterrupted.
The sweet spot lies in contrast. Let closed cabinetry do the practical labor of containing the less attractive and more numerous items of daily life. Then allow a smaller number of open surfaces to display pieces with real visual merit: a stack of linen napkins, a stoneware pitcher, a glass jar of bath salts, a folded hand towel, a trailing stem of greenery. This approach feels curated rather than crowded. It is decorative, yet still disciplined.
Current design trends strongly support this direction. Houzz and NKBA research both note the rise of concealed, minimalist solutions that reduce visual clutter while improving usability. Hidden storage is no longer reserved for luxury show homes. It is increasingly valued in compact homes, family spaces, and multi-use rooms where calm visual order matters. The idea is not to pretend life does not happen there. It is to let the room remain beautiful even as it supports the realities of life.
As you plan your makeover, ask three simple questions. What must be hidden because it creates clutter. What can be displayed because it adds character. And what should be accessible because it is used every day. The answers will shape a more graceful and realistic storage plan than simply adding more cabinets.
Smart kitchen storage ideas that feel elegant, not crowded
The modern kitchen is no longer a single-purpose room. It stores food, of course, but it also houses morning coffee rituals, lunch packing, baking, charging devices, recycling systems, and often a subtle layer of entertaining. Because of this, kitchen storage works best when it is designed as a series of zones rather than a collection of random cupboards. Each zone should support a specific task while preserving visual simplicity.
NKBA’s 2024 kitchen research captures this change beautifully. Pantry features now extend beyond food storage to include dedicated areas for small appliances, coffee centers, beverage storage, and baking stations. This means the smartest kitchens do not simply offer more volume. They offer more intention. A well-designed cabinet can save more time and reduce more clutter than an entire additional wall of poorly organized shelving.
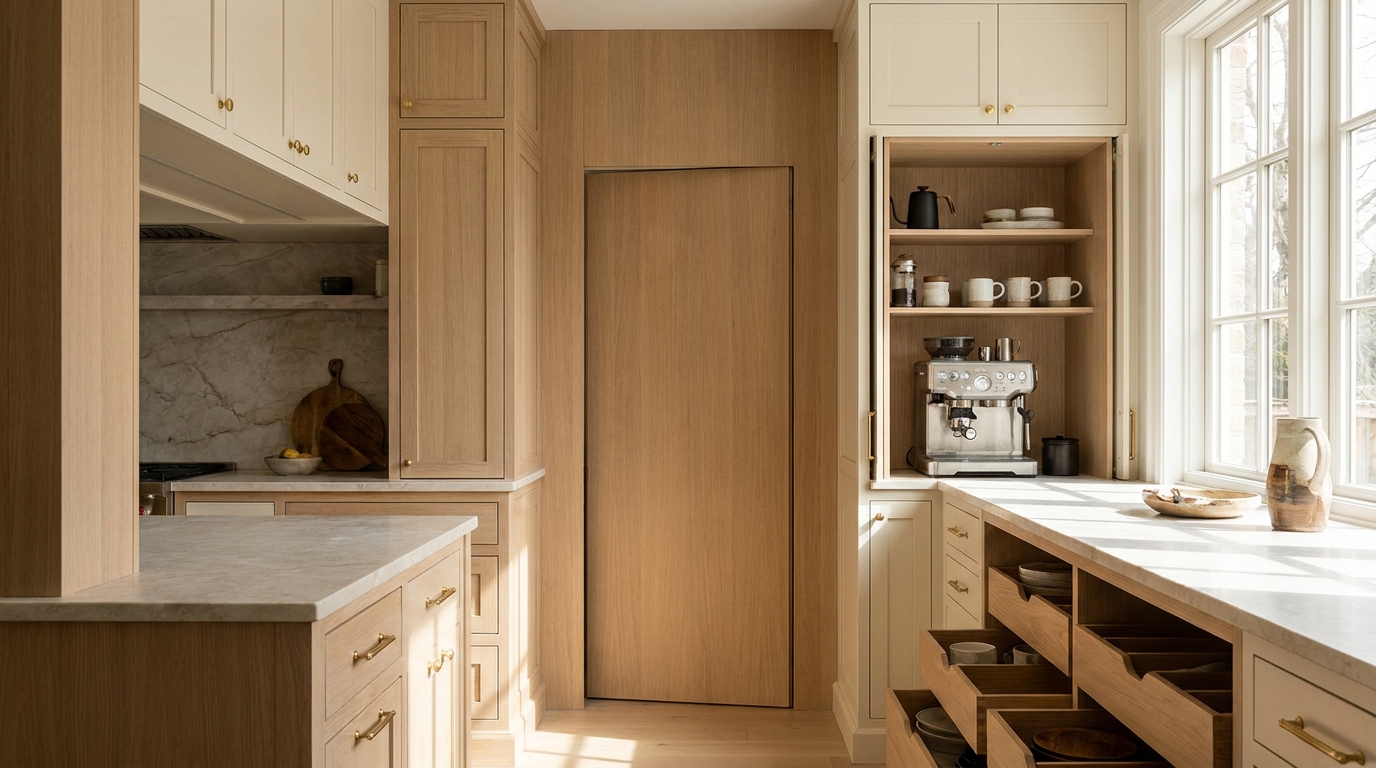
Floor-to-ceiling cabinetry for a tailored architectural look
One of the clearest ways to elevate a kitchen is to think vertically. Floor-to-ceiling cabinetry instantly makes a room feel more integrated and architectural. It uses every available inch of height while reducing the awkward dust-catching gap above standard cabinets. Visually, this treatment creates a quieter envelope because the eye reads the cabinetry as part of the room’s structure rather than a series of disconnected boxes.
For homeowners, this strategy is especially valuable in smaller kitchens where square footage is limited. Upper shelves can hold less frequently used serving pieces, seasonal equipment, or pantry reserves. Lower and middle zones can be reserved for everyday essentials. The result is more efficient than adding freestanding storage, which often interrupts circulation and makes the room feel pieced together rather than composed.
To keep tall cabinetry from feeling imposing, choose light wood tones, soft painted finishes, or panels with elegant but restrained detailing. Integrated pulls or understated hardware can preserve a clean silhouette. If possible, include a mix of full-height pantry cabinets and drawer bases so the arrangement feels practical rather than monolithic.
Pantry walls and specialized storage zones
A pantry is no longer just a closet for dry goods. It has evolved into one of the most intelligent parts of the kitchen. When planned well, a pantry wall can absorb a large amount of functional complexity while allowing the rest of the room to remain beautifully serene. Imagine breakfast items grouped together, baking ingredients measured and stored in bins, small appliances tucked behind retractable doors, and a dedicated shelf for beverages or lunch supplies. The effect is not only organized. It is liberating.
This kind of zoning reduces countertop sprawl because the things that normally spill into view now have a proper home. A coffee center inside a pantry cabinet can hold mugs, beans, syrups, filters, and the machine itself. A baking area can keep mixing bowls, scales, parchment, and flour within easy reach. A charging nook can discreetly manage cords and devices. Such specialization may sound luxurious, but it is often simply a matter of assigning interior storage with more intelligence.
If a full walk-in pantry is not possible, consider a pantry wall with pull-out shelves, internal drawers, and pocket or bifold doors. Even a single tall cabinet can become dramatically more useful with the right internal fittings. The key is to organize by use rather than by item type alone.
Appliance garages and hidden utility
Few things disturb a beautiful kitchen faster than visual appliance overflow. Toasters, kettles, blenders, and coffee machines are useful, but they can easily dominate a countertop. Appliance garages answer this problem with style. These cabinets, often placed on the counter or within a pantry zone, hide daily-use machines behind doors while keeping them accessible.
The appeal of the appliance garage lies in its balance. It does not force you to haul a heavy machine out of a deep cupboard every morning, nor does it require you to live with constant visual clutter. Some versions include outlets inside so appliances remain plugged in and ready to use. Others use tambour, pocket, or lift-up doors that disappear neatly while the station is in use.
In a French-inspired kitchen, concealed utility is especially effective because it allows materials and proportions to lead the eye. Stone, timber, brass, and light can remain the stars. Practical life is still there, simply managed with greater elegance.
Drawers over deep base cabinets
Another storage upgrade with outsized impact is the move from traditional deep base cabinets to drawers. Many homeowners still assume cabinets automatically offer more storage, but accessibility tells a different story. Drawers bring contents forward, reduce crouching and searching, and make every inch easier to use. This is particularly true for cookware, dishes, utensils, containers, and pantry staples.
Efficient storage is not about volume alone. It is about retrieval. When objects are easy to see and reach, they are easier to maintain in order. Internal dividers, plate pegs, spice inserts, and narrow organizers can turn drawers into beautifully disciplined systems. In renovation terms, this often delivers better day-to-day function than simply adding more cabinetry.
This principle also aligns with future-proof design. Homes that support easier access tend to age more gracefully with their occupants. A kitchen that reduces bending and rummaging is more comfortable for everyone, from children helping with snacks to adults planning for long-term usability.
Island storage with purpose
The kitchen island is one of the most versatile pieces of millwork in the home, but it is often underplanned. Instead of filling it with generic cabinets on both sides, consider how the island serves the room. Is it a prep station, a social perch, a baking surface, a hidden storage anchor, or all of the above. Smart island storage should reflect these roles with clarity.
Deep drawers on the working side can hold pots, mixing bowls, or prep tools. Open display niches on one end can house cookbooks or a few ceramics. A concealed charging drawer can keep phones and tablets out of sight. Built-in waste and recycling systems can make cleanup more seamless and hygienic. If stools line one side, use the opposite side more efficiently so circulation remains comfortable.
Style matters here too. An island often sits at the visual center of the room, so its storage should feel integrated rather than over-complicated. A restrained palette, thoughtful paneling, and carefully chosen hardware can ensure that practical features disappear into a beautifully unified form.
Bathroom storage that supports a spa-like retreat
If kitchens carry the energy of activity, bathrooms carry the desire for ease. NKBA’s bath research describes the modern bathroom as a relaxed retreat, spa-like, personalized, minimalist, and easy to maintain. This vision is impossible to achieve if toiletries, backup supplies, grooming tools, and linens lack elegant storage. The bathroom may be small, but its need for order is immense.
Bathroom storage should feel especially gentle in visual terms. Because these rooms are often compact and lined with reflective surfaces, clutter can multiply quickly. A few exposed products can make an otherwise beautiful room feel busy. The answer is not to strip the room of personality, but to provide discreet homes for the many small items that accumulate there.
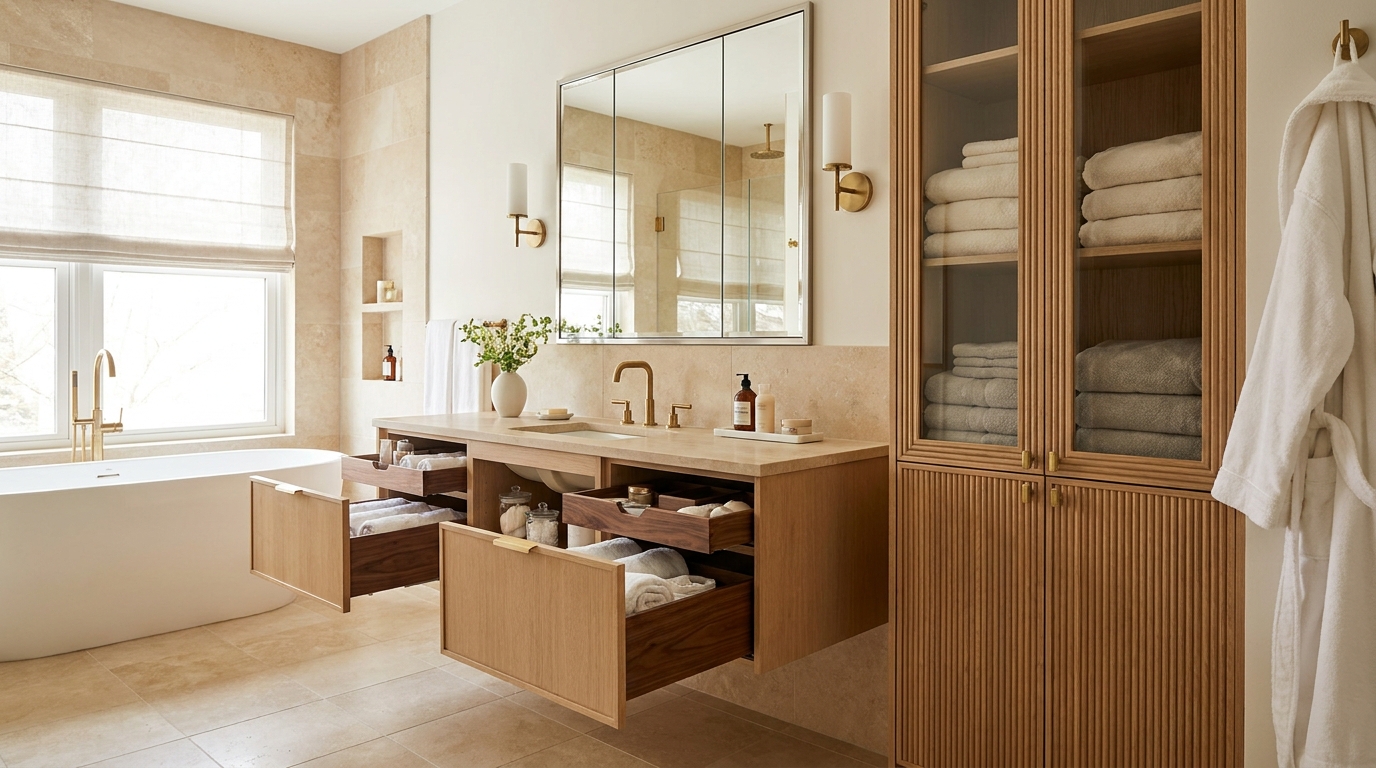
Vanity drawers instead of doors alone
One of the best bathroom upgrades is choosing a vanity with drawers rather than relying only on cabinet doors below the sink. Drawers create layers of storage that are easier to access and far easier to organize. Instead of reaching into a dark cavity behind doors, you can see what you have at a glance. Hair tools, skincare, cosmetics, first-aid items, and daily essentials all become easier to sort.
Home Depot’s bathroom storage guidance supports this practical shift, recommending vanity drawers, drawer compartments, sliding systems, shelf risers, and stackable bins to maximize efficiency. The beauty of drawer storage is that it works equally well in large primary bathrooms and small secondary baths. It simply uses space more intelligently.
To preserve a refined look, think about interior organization as carefully as exterior design. Shallow top drawers can keep the morning routine elegant and controlled. Deeper lower drawers can hold backup supplies. If plumbing interrupts the layout, U-shaped organizers and narrow side compartments can still create useful zones around it.
Medicine cabinets that do more than mirror
Mirrored medicine cabinets remain one of the most underestimated bathroom storage solutions. Many people think of them as old-fashioned or overly utilitarian, yet contemporary versions can be sleek, discreet, and beautifully integrated. Recessed models preserve visual lightness while providing vital hidden storage at eye level. This means everyday essentials stay accessible without spreading across the vanity top.
For a calm bathroom composition, this is invaluable. Toothbrushes, serums, medications, and grooming items can live neatly behind the mirror, leaving the counter almost bare. The room immediately appears larger, cleaner, and more intentional. Some models also include integrated lighting or internal electrical outlets, adding another layer of convenience without visible clutter.
If your style leans classic, choose a framed mirror cabinet that echoes the language of the vanity or trim. If you prefer minimalism, a flush recessed version almost disappears. In either case, function and beauty can coexist very comfortably.
Linen towers and vertical bathroom storage
Bathrooms often lack floor space, which makes vertical storage particularly valuable. A linen tower beside the vanity or in an adjacent niche can hold towels, backup paper products, baskets, and personal care supplies without consuming the visual volume of a freestanding cabinet. Tall storage feels more architectural and less temporary than leaning shelves or bulky standalone units.
This is especially effective in family bathrooms where stock and routine need to coexist. Lower shelves or drawers can hold everyday items, while upper compartments store reserve supplies. In guest bathrooms, a narrow tower can support hospitality with folded towels, toiletries, and cleaning essentials tucked away elegantly.
As with kitchen cabinetry, proportion matters. A slim, well-detailed tower with a light finish and subtle hardware will feel graceful. A heavy, oversized unit can quickly overpower the room. The goal is to make storage feel built-in, not added as an afterthought.
Wall-mounted accessories and over-toilet opportunities
In smaller bathrooms, every surface deserves consideration. Wall-mounted accessories can add significant function without taking up precious floor area. Hooks, rails, floating shelves, and adhesive organizers are often simple DIY additions, yet they can transform how well a bathroom works. Towels dry more neatly. Daily tools gain a designated spot. Counters stay clearer.
Over-toilet storage can also be elegant when treated with restraint. A recessed shelf, slim cabinet, or carefully proportioned ledge can hold reserve items or decorative objects without making the wall feel overcrowded. The secret is selectivity. This is not the place for visual bulk. It is the place for quiet utility.
If you add open shelving in a bathroom, keep it curated and easy to maintain. Rolled towels, a lidded jar, a single candle, or a tray of guest essentials can feel inviting. Too many exposed products, however, quickly undermine the spa-like atmosphere the room is trying to create.
Small-space storage solutions that still feel luxurious
Smaller kitchens and bathrooms often force sharper decisions, but limitation can produce elegance. In compact spaces, every storage element must work harder and look calmer. The most successful small rooms do not try to imitate the abundance of larger ones. Instead, they embrace precision. They use verticality, hidden compartments, and a deliberate edit of visible objects to create an impression of effortless order.
In kitchens, this may mean a narrow pull-out pantry, toe-kick drawers, shallow spice storage, magnetic knife systems inside cabinet doors, or a compact appliance garage. In bathrooms, it may mean mirrored storage, stacked bins inside vanity drawers, or slim shelves recessed between studs. These solutions do not demand vast square footage. They demand thoughtful planning.
It is also important to challenge a few common assumptions. Open shelving is not always more practical than closed storage. It may look airy, but it often increases dust, visual clutter, and maintenance unless used very selectively. More cabinets do not automatically mean better storage either. Pull-outs, drawers, dividers, and zone-based planning frequently outperform raw cabinet volume. In small spaces especially, intelligent access matters more than sheer capacity.
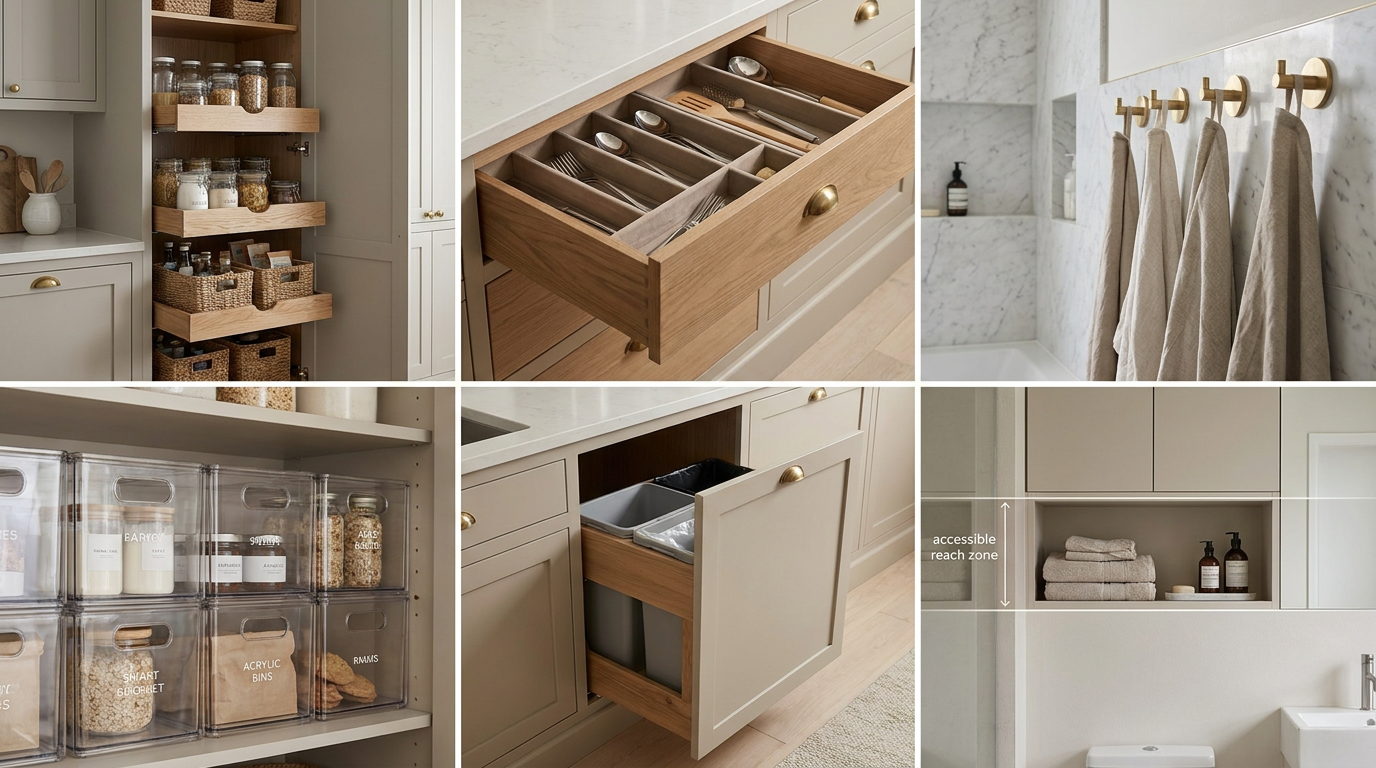
Luxury in a small room is not about size. It is about ease. When every object has a suitable home, the room feels more generous than its dimensions suggest. Movement is simpler, surfaces are calmer, and the eye can enjoy the quality of materials without interruption.
Storage materials and finishes that enhance beauty
The smartest storage in the world will still disappoint if it feels visually disconnected from the room. Materials and finishes matter because they determine whether cabinetry reads as elegant architecture or mere utility. In both kitchens and bathrooms, current trends favor natural wood tones, light finishes, tactile surfaces, and clean lines. These choices support a warm but restrained atmosphere.
Painted cabinetry in soft whites, mushroom tones, muted sage, pale taupe, or gentle gray can create a serene backdrop for organized living. Light oak or walnut introduces warmth and depth without overwhelming the room. Stone countertops and backsplash materials look particularly striking when visual clutter is reduced, which is another reason storage and finish selection should be considered together rather than separately.
Hardware deserves careful attention as well. Brass, brushed nickel, bronze, or blackened finishes can act like jewelry if scaled appropriately. Integrated pulls and touch-latch systems create a more minimal look, while classic knobs and refined cup pulls can suit a more traditional interpretation. The key is consistency. The room should feel edited, not busy.
Inside the cabinets, durability and maintenance matter. Moisture-resistant interiors, wipeable organizers, and easy-clean shelf materials are especially useful in bathrooms and busy kitchens. Stylish storage is only truly stylish if it remains practical to maintain over time.
Accessibility, adaptability, and future-proof design
Truly thoughtful storage does not only address current taste. It also anticipates how needs may change. Across North America, accessibility and adaptability are becoming more important in renovation planning. Canadian accessible-ready housing guidance notes that bathroom storage solutions should meet accessibility standards or be designed for easy removal without major modification. This perspective adds depth to the design conversation, because it reminds us that elegance should also support dignity and comfort over time.
In practical terms, future-proof storage means considering reach zones, drawer access, pull-out systems, and circulation space. Frequently used items should be placed where they do not require strain. Deep lower cabinets can often be replaced or improved with drawers. Vanity storage should allow easy access without awkward bending. Wall-mounted features should be carefully placed for the people who use them most.
This approach is not clinical or limiting. On the contrary, it often results in cleaner and more intuitive design. A room planned for accessibility tends to feel more comfortable for children, guests, adults with temporary injuries, and anyone who simply values ease. Good design should not ask us to struggle for ordinary objects.
Adaptability is equally valuable. Removable organizers, adjustable shelves, modular drawer inserts, and semi-custom interior fittings allow storage to evolve. A family bathroom may later become an aging-in-place space. A coffee station may later become a baking zone. When a room can change gracefully, the renovation investment lasts longer.
DIY-friendly upgrades with a high visual return
Not every smart storage improvement requires full custom cabinetry. Many can be introduced through DIY or light renovation upgrades that dramatically improve function and appearance. The secret is to focus on interventions that create daily clarity rather than decorative noise. Interior drawer dividers, pull-out trays, shelf risers, stackable bins, hooks, adhesive accessories, and labeled containers can make a profound difference when chosen with restraint.
For kitchens, begin by emptying problem cabinets and reassigning them by task. Install pull-out shelves in deep lower cabinets, add dividers for lids and trays, and group breakfast or coffee essentials together. If countertops feel crowded, identify which appliances deserve easy access and which can move into a garage cabinet or pantry shelf. Even a modest reorganization can reveal storage potential that was previously hidden by poor layout.
For bathrooms, start inside the vanity. Add drawer compartments, separate daily items from backup stock, and use shallow trays to keep small products from drifting into disorder. Introduce a mirrored cabinet if wall conditions allow, or add slim wall-mounted storage where floor area is tight. Replace bulky baskets with stackable bins or containers that fit the actual dimensions of the cabinet. Precision always looks more elegant than excess.
The visual return of these changes is often immediate. Counters clear. Cleaning becomes easier. The room feels calmer. And because the upgrades are rooted in use rather than trend alone, they tend to remain satisfying long after the novelty of a makeover fades.
How to plan storage like a design professional
Whether your project is large or small, planning storage well requires more than choosing cabinetry styles. It means understanding habits. Designers often begin by studying what the room truly needs to hold, how often each item is used, and where each task naturally occurs. This method transforms storage from a guessing game into a tailored response.
A useful planning process can be approached in stages:
- Inventory honestly. Gather the items the room must store, including awkward tools, backup supplies, and daily essentials.
- Sort by activity. Group items into zones such as coffee, baking, cleaning, grooming, skincare, towels, or medicines.
- Assign by frequency. Place everyday items in the most accessible zones, occasional items higher or deeper, and display-worthy items where they add visual charm.
- Choose access types carefully. Use drawers for frequent retrieval, pull-outs for depth, shelves for larger static items, and closed cabinets for visual calm.
- Edit what remains visible. Keep only a few beautiful or essential items on countertops and open shelves.
This process may sound simple, yet it is the foundation of rooms that feel effortlessly elegant. The beauty of good storage is that it often disappears. What remains is a sense of order, spaciousness, and ease.
Mistakes to avoid in kitchen and bathroom storage design
Even well-intentioned makeovers can go wrong when storage is approached too late or too superficially. One common mistake is prioritizing the number of cabinets over their internal function. A room can have ample cabinetry and still perform poorly if shelves are too deep, drawers are absent, or items are stored far from where they are used. Function must be considered in three dimensions, not just on the elevation drawing.
Another mistake is relying too heavily on open storage for visual style. Open shelves can certainly be lovely, but they are not neutral. They demand discipline, editing, and maintenance. In a hardworking kitchen or bathroom, too much exposure quickly becomes clutter. Closed storage is often what allows a room to feel luxurious on an ordinary weekday.
A third mistake is ignoring circulation. Cabinet doors that collide, drawers that block passage, or overfilled islands that disrupt movement can make even a beautiful room frustrating. Storage should support flow, not interrupt it. This is especially important in shared kitchens and small bathrooms where several functions happen close together.
Finally, avoid treating bathroom storage as a secondary issue. Many homeowners focus on tile and fixtures first, only to discover later that towels, cleaning supplies, and toiletries have nowhere sensible to go. Bathroom storage is not simply about adding a linen closet. Drawers, mirrored cabinets, internal dividers, and wall-mounted solutions often improve everyday comfort far more effectively.
The lasting elegance of a well-stored home
There is a quiet luxury in rooms that know how to hold life beautifully. A kitchen where the coffee station disappears behind graceful doors. A bathroom where the vanity drawers open into perfect order. A pantry wall that quietly absorbs the machinery of family life while the visible room remains light, calm, and inviting. These are not merely practical achievements. They are aesthetic ones.
Smart storage does not ask you to choose between beauty and usefulness. The most timeless interiors prove that the two belong together. Thoughtful zoning, vertical cabinetry, concealed utility, elegant drawers, curated display, and adaptable access all contribute to spaces that feel richer because they function better. This is the essence of a truly refined makeover.
As trends come and go, the appeal of order, proportion, and ease remains. Inspired by French design principles, the best kitchen and bathroom storage solutions are never flashy for their own sake. They are subtle, intelligent, and deeply supportive of daily rituals. They allow the room’s materials, light, and atmosphere to shine. They create a sense of relief. They make the home feel composed.
If you are planning your own makeover, begin with storage not as an afterthought, but as a creative foundation. Ask what the room needs to conceal, what it can celebrate, and how it should flow. When storage is treated as part of the architecture of beauty, the result is more than organized. It is timeless.


No Comment! Be the first one.