



Hurricane-resistant systems are often discussed as emergency measures, but they deserve a much broader frame. A well-protected home is not simply one that stands through a storm. It is a home that suffers less damage, needs fewer replacement materials, creates less waste, and gives the people inside it a better chance of returning to normal life quickly. In that sense, hurricane resilience is not separate from sustainability. It is one of the clearest ways to put sustainability into practice.
Table Of Content
- Why hurricane resistance should be viewed as a whole-home system
- The roof is the first priority because keeping it on changes everything
- Sealed roof decks and tighter fastening patterns
- Roof shape, edges, vents, and coverings
- Hurricane straps and clips create the load path a home needs
- Windows and doors must resist both pressure and debris impact
- Why installation quality matters as much as the product label
- Do not overlook garage doors and secondary openings
- Protecting against wind-driven rain is just as important as surviving the wind itself
- Flood-aware foundations and site design are essential where surge and heavy rain are risks
- Drainage, grading, and water management beyond the structure
- Why hurricane resistance is also a sustainability strategy
- Misconceptions that can leave homes more vulnerable
- How to prioritize upgrades if you are retrofitting an existing home
- A practical retrofit checklist
- What evolving standards mean for homeowners in North America
- Maintenance is part of resilience, not separate from it
- The broader value of hurricane-resistant homes
- Final thoughts: building stronger means rebuilding less
Hurricane-resistant systems are the coordinated set of building components — a strong roof, secure roof-to-wall connections, impact-resistant windows and doors, water-managed exterior details, and flood-aware site or foundation design — that work together to keep wind, rain, and storm surge out of a home. Guidance from FEMA, NIST, IBHS, NOAA, and Canadian climate resilience programs all point in the same direction: homes perform best in severe wind events when the building envelope functions as one connected system, because when even one part of that system fails, the consequences can spread fast through the rest of the home.
That systems-based view matters more than ever. NOAA notes that Atlantic hurricane season runs from June 1 to November 30 and that the Atlantic averages about 12 hurricanes per year. At the same time, climate-resilience materials increasingly warn that hurricane-associated storm intensity and rainfall rates are projected to increase as warming continues. For homeowners, that means resilience can no longer be treated as a niche upgrade for a small group of coastal properties. It is becoming a practical housing decision with clear safety, financial, and environmental value.
This article explores the building systems that matter most, how they work together, and why they can support a more durable future. The goal is not to encourage expensive overbuilding or fear-based choices. It is to show how thoughtful, targeted upgrades can protect homes while reducing the repeated cycle of repair, disposal, rebuilding, and resource use that follows major storms.
Resilience and sustainability are closely linked. A home that avoids catastrophic damage preserves materials, reduces embodied carbon losses, lowers replacement demand, and helps communities recover faster after extreme weather.
Why hurricane resistance should be viewed as a whole-home system
One of the most common misconceptions about storm protection is that it comes down to one product. Many homeowners think in terms of shutters, stronger windows, or a tougher roof covering. Those are important, but they do not work well in isolation. The best-performing homes treat wind, water, and debris resistance as a continuous chain of protection from the roof down to the foundation and out into the site drainage plan.
FEMA’s residential wind retrofit guidance emphasizes several components that tend to fail first in high winds, including roof coverings, windows, doors, wall coverings, and other vulnerable envelope elements. NIST field research after Hurricane Katrina and Hurricane Rita documented how damage often begins with uplift, impact, breach of openings, or water entry, then expands into much larger losses inside the building. A home may start with a few missing shingles or a failed garage door and end with soaked insulation, damaged drywall, mold, ruined flooring, and major structural repairs.
That is why continuity matters. Wind puts pressure on the roof and walls, tries to pull components apart at their joints, and drives rain into small openings that would seem harmless under normal weather. If the roof sheathing is not securely attached, if the roof edge is weak, if vents are not tested, or if windows fail under impact, the building envelope can be compromised quickly. Once the envelope is breached, the storm often gains leverage inside the home.
A sustainable approach starts by understanding this chain reaction. Preventing the first failure is usually far better than repairing the tenth consequence. That is true financially, but it is also true environmentally. Every major repair requires replacement materials, transportation, labor, packaging, and disposal. When a home remains intact through a storm, much of that hidden environmental cost never occurs.
The roof is the first priority because keeping it on changes everything
If there is one lesson repeated across hurricane research, it is that the roof deserves serious attention. High winds create uplift forces that can peel back roof coverings, loosen roof sheathing, and in severe cases separate the roof structure from the walls below. Once that happens, damage accelerates. Rain enters rapidly, insulation is saturated, ceilings collapse, and interior finishes may be lost even if the rest of the house remains standing.
Reinforced roof assemblies are one of the most practical and effective hurricane-resistant systems available to homeowners. This does not always mean replacing the entire roof structure. In many cases, it means improving the details that make a roof hold together under pressure. FEMA guidance and IBHS FORTIFIED standards both emphasize better fastening, stronger roof edges, sealed roof decks, and tested components that resist both wind uplift and wind-driven rain.
IBHS updated its FORTIFIED standards in late 2024 for 2025 adoption, placing even greater emphasis on roof-system performance and making inland provisions more consistent with hurricane-prone requirements. That trend is important because severe wind damage is not limited to classic hurricane coastlines. Inland communities can also face destructive wind events, heavy rain, and secondary water intrusion. A stronger roof is increasingly relevant across a wider geography.
Sealed roof decks and tighter fastening patterns
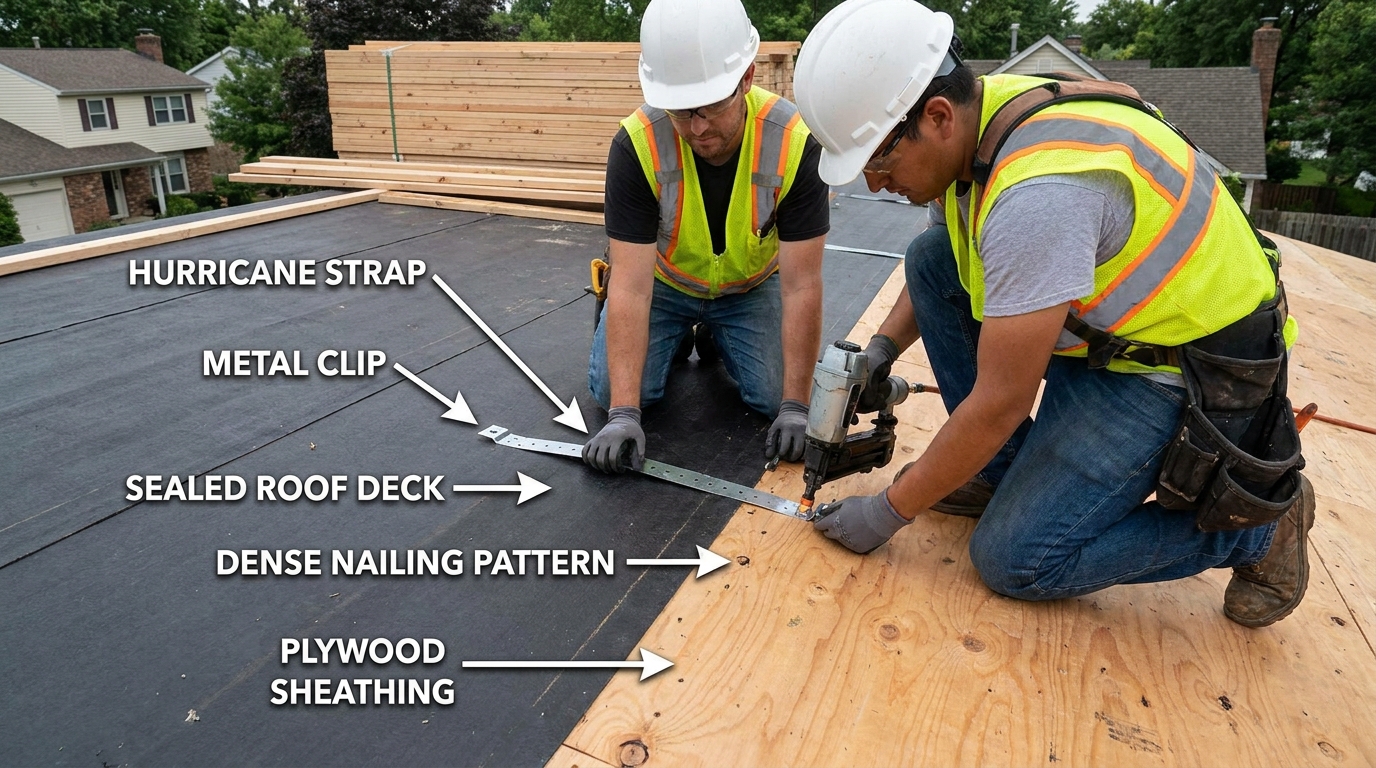
A sealed roof deck is one of the smartest upgrades for both resilience and sustainability. The basic idea is simple. Even if the outer roof covering is damaged or blown away, an additional sealed layer at the deck helps keep water from pouring into the house. That can dramatically reduce interior destruction and prevent a roof event from turning into a full-home rebuild.
Tighter roof-deck nailing patterns are another critical detail. They help the sheathing stay attached under uplift forces and reduce the chance that sections of the roof deck will fail during a storm. These measures may sound technical, but they represent the kind of durable, low-visibility improvements that often make the biggest difference. They do not change the look of a home very much, yet they can substantially reduce damage and the materials needed after a storm.
For homeowners replacing a roof anyway, this is an especially sensible time to act. The marginal cost of adding resilience details during a scheduled reroof is often much lower than retrofitting later or rebuilding after a storm. In sustainability terms, that is a practical example of building longer life into a planned maintenance cycle.
Roof shape, edges, vents, and coverings
Roof shape also matters more than many people realize. Certain forms, such as hip roofs, generally perform better in high winds than more exposed gable configurations because they present fewer vulnerable end walls and distribute wind pressure more evenly. That does not mean every home needs a new roof shape, but it does mean gable ends and overhang details deserve extra attention where they exist.
Roof edges are another known weak point. Winds often begin peeling at corners and edges, which is why enhanced edge attachment and good installation discipline are so important. Tested roof vents help as well, since vents that fail can become direct openings for wind-driven rain. A roof is not one big surface. It is a collection of details, and storms tend to exploit the smallest overlooked detail first.
The roofing material itself still matters, of course, but it should be viewed as part of the assembly rather than the whole story. A premium covering installed over a weak deck or poorly secured edge may underperform. By contrast, a well-detailed roof system with appropriate coverings, secure attachments, and sealed layers will generally offer much stronger whole-home protection.
Hurricane straps and clips create the load path a home needs
When wind pushes and pulls on a home, the forces need to travel safely from the roof down through the walls and into the foundation. Builders often call this a continuous load path. Without it, the house behaves more like a stack of separate parts than an integrated structure. This is where hurricane straps and clips become essential.
These metal connectors help tie roof framing to wall framing and improve resistance to uplift. In severe storms, that connection can mean the difference between a roof staying in place and beginning to separate. Because these components are usually concealed, homeowners may underestimate their importance. Yet from a resilience perspective, they are among the most cost-effective structural improvements available.
Thinking sustainably, connectors are a small material investment with a potentially enormous payoff. A set of properly installed straps or clips can help preserve the life of an entire building assembly. Compared with the material waste generated by major roof loss, the environmental return on this kind of preventive measure is significant. This is one reason resilience economists increasingly frame these upgrades as lifecycle investments rather than optional add-ons.
For existing homes, retrofit feasibility depends on access and construction type. Some houses can be upgraded from the attic or during roof replacement, while others may require more extensive work. A qualified contractor or structural professional can help determine what is realistic. The important point is that hidden structural connections should be part of the conversation, not left out because they are less visible than windows or siding.
Windows and doors must resist both pressure and debris impact
Openings are often the next major vulnerability after the roof. A hurricane-resistant home needs windows, entry doors, sliding doors, and garage doors that can withstand wind pressures and, where relevant, debris impact. If an opening fails, wind and rain can rush into the interior. Pressure changes inside the home can also increase loads on the roof and walls, making broader damage more likely.
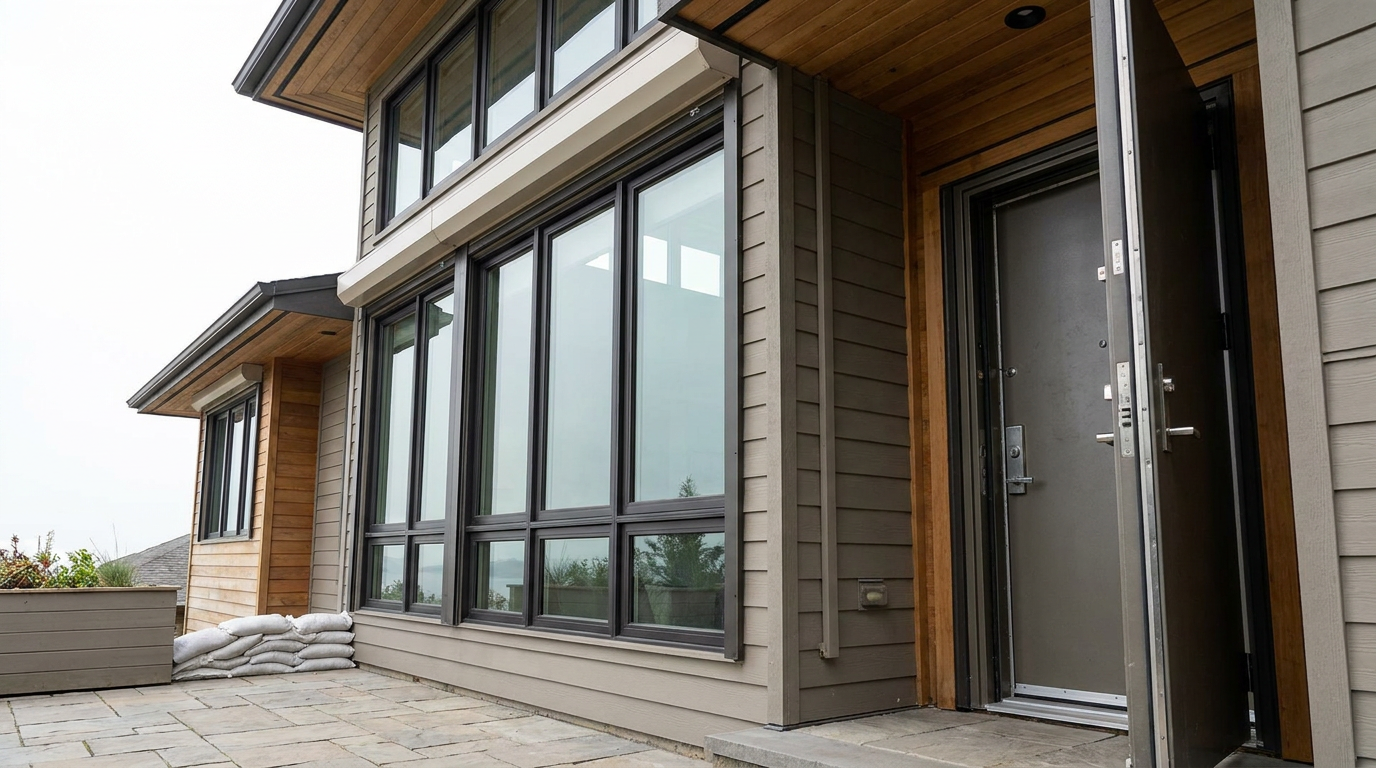
Impact-rated windows and doors are designed and tested to stand up to these forces far better than conventional products. They use stronger framing, laminated glazing, improved anchorage, and more robust sealing systems. In some situations, shutters can still play a role, but the idea that shutters alone are enough is too narrow. If the surrounding frame, door assembly, or installation is weak, one layer of protection will not solve the full problem.
Why installation quality matters as much as the product label
One of the quieter truths in resilient construction is that even excellent products can fail when installation is poor. Impact-rated glazing must be properly anchored into the wall assembly. Flashing and weather-resistive barriers need to direct water away from openings. Sealants need to be compatible and well executed. The product and the surrounding wall have to work together.
This is where sustainability shows up again in practical form. A failed window installation may not only lead to storm damage. It can also lead to chronic air leakage, moisture problems, and reduced energy performance in everyday conditions. By contrast, a well-installed, well-sealed opening supports comfort, energy efficiency, durability, and disaster readiness all at once.
Do not overlook garage doors and secondary openings
Garage doors are frequently underestimated in wind design, especially on homes with large attached garages. These doors span wide openings and can fail under pressure if they are not reinforced and properly rated. Once the garage is breached, the interior of the home may become far more vulnerable. Service doors, side entries, and even smaller utility openings also deserve attention, because storms tend to find weak points that owners rarely think about.
A whole-home approach treats every opening as part of the building envelope. That may sound exhaustive, but it is more efficient than dealing with cascading damage later. Protecting a major opening can preserve insulation, finishes, electrical systems, stored belongings, and indoor air quality after a storm. Those avoided losses are both financially meaningful and environmentally responsible.
Protecting against wind-driven rain is just as important as surviving the wind itself
Many homes technically remain standing after a storm yet still suffer serious damage because wind-driven rain penetrates the envelope. This is one reason hurricane-resistant systems should never be defined by structure alone. Water is often what turns a manageable repair into a prolonged, expensive restoration involving drywall removal, insulation replacement, flooring disposal, mold remediation, and mechanical repairs.
Good wall coverings, flashing details, soffit protection, sealed penetrations, and tested vents all play a role here. FEMA identifies wall coverings, windows, and doors as key retrofit targets because they are common pathways for water entry once exposed to intense wind and debris. Gable ends and soffits deserve particular scrutiny because they can be vulnerable to pressure changes and water intrusion if not well detailed.
From a sustainability standpoint, moisture control is one of the most valuable forms of resilience. Building materials often degrade more from prolonged water exposure than from a brief structural load event. Keeping assemblies dry preserves their service life. It also prevents the hidden pattern of repeated partial repairs that consume materials over years, not just immediately after a storm.
Homeowners should also pay attention to the smaller penetrations in the building envelope, including vent terminations, cable entries, and poorly sealed service points. These are easy to ignore during fair weather and surprisingly consequential during extreme weather. A resilient home is rarely the result of one heroic product. More often, it is the result of many competent details working quietly together.
Flood-aware foundations and site design are essential where surge and heavy rain are risks
NIST reconnaissance after Katrina and Rita documented damage not only from wind and wind-borne debris, but also from storm surge, surge-borne debris, and flooding. That finding remains central today. A home designed only for wind is not truly hurricane ready if water can overwhelm the site, saturate lower levels, or undermine critical systems. Wind and flood protection are deeply connected in real-world events.
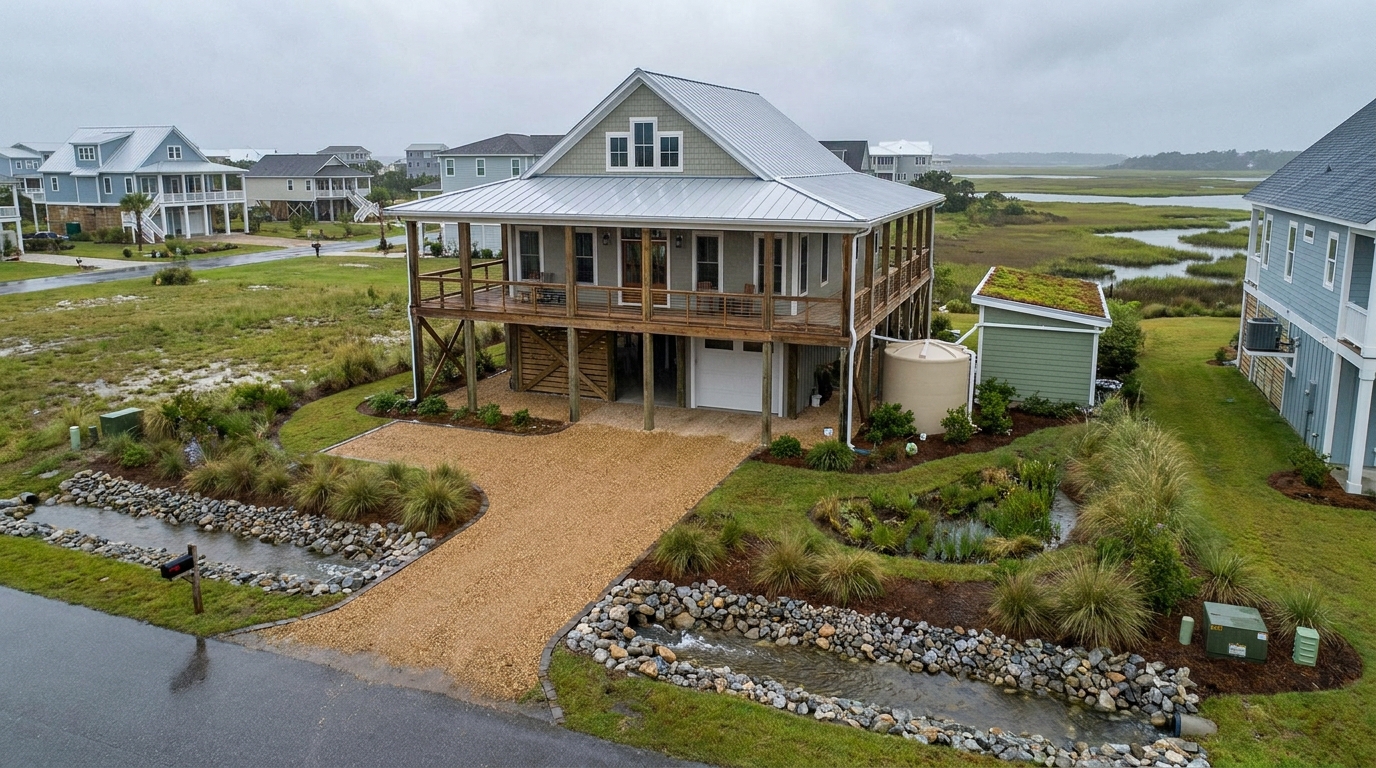
In coastal and low-lying areas, elevated foundations can be one of the most important long-term resilience strategies. Elevation helps reduce exposure to surge and floodwaters, lowers the chance of severe interior losses, and can improve the speed of post-storm recovery. Depending on location, flood vents, breakaway wall strategies for certain enclosures, and careful placement of equipment may also be appropriate.
Drainage, grading, and water management beyond the structure
Flood resilience is not only about the building foundation. It starts at the site. Proper grading, drainage paths, swales, permeable surfaces where appropriate, and thoughtful landscaping can help direct water away from the home during intense rainfall. As NOAA and other climate resilience sources note, heavier rainfall rates are becoming a more important part of storm risk, which makes drainage design increasingly relevant even in places that do not think of themselves as flood-prone.
Foundation drains, downspout discharge, sump systems where needed, and backflow protection also deserve consideration. These are not glamorous upgrades, yet they are some of the most useful. In a sustainability context, site water management helps preserve the building itself, reduces soil erosion, and lowers the likelihood of repeated moisture damage and replacement cycles.
For homes in Canadian coastal regions, this issue is just as real as it is in parts of the United States. Severe coastal storms such as Hurricane Juan and post-tropical storm Arthur showed how wind, outage risk, and water-related impacts can combine into major residential disruption. Resilience planning in North America should reflect regional conditions, not outdated assumptions about who is at risk.
Why hurricane resistance is also a sustainability strategy
It is easy to think of sustainability mainly in terms of efficient appliances, insulation levels, or low-carbon materials. Those are valuable choices, but resilience deserves a place in the same conversation. A home that must be repeatedly repaired after storms consumes far more resources over time than one built to withstand stress with limited damage. Durability is environmental performance.
Every time a roof is partially replaced, drywall is torn out, flooring is discarded, or damaged framing is rebuilt, there is an embodied carbon cost. New materials have to be manufactured, transported, packaged, and installed. Damaged materials are hauled away, often to landfill. Insurance may cover the financial side, but it does not erase the environmental footprint. This is why the idea of resilience as a lifecycle sustainability issue is gaining momentum.
IBHS states that FORTIFIED systems are designed to reduce storm damage and help buildings perform better under high winds and heavy rain, reducing the need for repairs after severe weather. That reduction in repairs is not just convenient. It preserves housing stock, lowers material churn, and reduces the disruption that pushes families into temporary housing or lengthy reconstruction. Sustainability, in this sense, becomes deeply human as well as environmental.
Canada’s policy direction reinforces this broader framing. Through efforts led by the National Research Council and Housing, Infrastructure and Communities Canada, climate-resilient codes, standards, and tools are being updated to reflect changing climate loads and localized design needs. The Disaster Mitigation and Adaptation Fund, launched with a $2 billion federal commitment over 10 years, reflects the same logic at the infrastructure scale. Designing for lower disaster losses over time is now widely recognized as a practical public good.
Misconceptions that can leave homes more vulnerable
One common misconception is that hurricane-resistant systems are only necessary for homes right on the coast. That was never fully true, and it is becoming less true over time. Severe wind events can reach far inland, and hurricane remnants often bring intense rainfall to communities well away from shore. Updated standards and broader wind research increasingly acknowledge this wider risk landscape.
Another misconception is that shutters are the main answer. Shutters can help, but if the roof deck is weak, the connections are poor, the garage door fails, or water enters through soffits and flashing gaps, shutters alone will not protect the home. Resilience is layered. It depends on the interaction of multiple systems rather than one visible feature.
It is also a mistake to separate wind protection from flood protection as if they belong to different conversations. NIST’s post-storm research shows clearly that real hurricane damage often combines wind, debris, surge, and flooding. Homes that perform well are usually those designed with both pressure resistance and water management in mind. That means site planning and envelope details matter just as much as structural connectors.
Finally, many owners assume resilience upgrades are simply an added expense. In reality, they are often a strategy for lowering long-run costs and avoiding repeated environmental losses. A resilient retrofit may not pay back on a single utility bill the way insulation can, but it can preserve major building components, reduce downtime, lower repair frequency, and protect value over decades. That is a meaningful form of return.
How to prioritize upgrades if you are retrofitting an existing home
Most homeowners are not starting from scratch. They are working with an existing house, a limited budget, and a practical need to choose wisely. The best retrofit plan is usually phased and risk-based. It begins with the components most likely to fail and the moments when upgrades can be added efficiently during normal maintenance cycles.
A reroof project is often the best opportunity to improve uplift resistance, add a sealed roof deck, strengthen edge details, and review roof-to-wall connections. Window and door replacement projects are another natural time to move toward impact-rated assemblies and better flashing. If exterior cladding is being repaired or updated, it becomes easier to improve the weather-resistive barrier and water management details behind it.
For homes with flood exposure, site drainage and elevation-related measures may need to rise higher on the priority list. Sometimes the smartest investment is not the most visible one. Redirecting water away from the foundation, elevating equipment, or reinforcing a garage door may do more to reduce future loss than a purely cosmetic renovation.
A practical retrofit checklist
- Assess your risk profile. Consider wind exposure, inland storm history, rainfall intensity, flood maps, storm surge potential, and local code requirements.
- Start with the roof. Review roof age, attachment, edge details, deck sealing options, vent performance, and roof-to-wall connectors.
- Evaluate all openings. Check windows, entry doors, sliding doors, and garage doors for pressure and impact resistance, installation quality, and water sealing.
- Inspect the envelope for water pathways. Focus on flashing, soffits, gable ends, cladding attachment, and penetrations.
- Study the site. Look at grading, downspouts, drainage routes, basement or crawlspace vulnerability, and the location of critical equipment.
- Use planned maintenance cycles. Pair resilience upgrades with reroofing, window replacement, siding renewal, or foundation work to improve cost efficiency.
- Work with qualified professionals. Contractors, building consultants, engineers, and code officials can help tailor solutions to your climate and construction type.
This kind of sequencing keeps resilience grounded in real household decision-making. It also aligns with a practical sustainability mindset. Instead of replacing everything at once, homeowners can add durability when assemblies are already being touched, reducing waste and making better use of each project budget.
What evolving standards mean for homeowners in North America
One encouraging trend is that hurricane and severe-wind resilience is becoming more data-driven and more localized. In Canada, updated climatic design data now supports many hundreds of locations, and new tools are being developed for wind loads and flood-resilient design. In the United States, the continued evolution of FEMA guidance and IBHS FORTIFIED standards reflects a similar shift toward clearer, more consistent best practices.
This matters because no two regions face exactly the same hazard profile. A Gulf Coast home may need to prioritize storm surge and extreme wind. An Atlantic Canadian property may need to combine coastal storm readiness with outage resilience and cold-climate durability. An inland house may be more exposed to severe straight-line wind, intense rain, and debris impact than the owner realizes. Better standards help translate climate risk into actionable design choices.
For homeowners, the takeaway is reassuring rather than overwhelming. You do not need to guess your way through resilience. There is a growing body of tested guidance, certified systems, and code-informed design knowledge available. The smart path is to use that guidance early, especially before major renovations, and to think in terms of layered performance rather than one-off products.
The strongest homes are rarely accidental. They are usually the result of many modest, well-coordinated decisions that keep wind out, keep water out, and keep the structure connected.
Maintenance is part of resilience, not separate from it
Another misconception worth correcting is the idea that if a home survives one major storm, it will automatically perform well in the next one. Resilient systems still need inspection and maintenance. Sealants age, roof coverings loosen, flashing can be compromised by later repairs, and drainage systems can become clogged or altered by landscaping changes.
Maintenance is not the opposite of resilience. It is one of the conditions that allows resilience to last. A hurricane clip that remains hidden but a roof edge that is neglected, or an impact-rated window surrounded by deteriorated sealant, may not deliver the intended protection when the next storm arrives. The same is true for site drainage. A swale that has been filled in over time or a downspout that now discharges near the foundation can quietly increase risk.
From a sustainability perspective, maintenance is one of the least resource-intensive ways to protect a building. It extends service life, preserves previous investments, and prevents small defects from becoming large replacements. In many cases, the greenest building choice is not a new product. It is keeping the existing assembly performing as intended for as long as possible.
The broader value of hurricane-resistant homes
When individual homes are built or retrofitted to perform better, the benefits extend beyond the property line. Neighborhoods recover faster when fewer homes are uninhabitable. Local contractors can focus on targeted repairs instead of overwhelming reconstruction demand. Insurance systems face less severe loss pressure. Communities generate less debris, send fewer damaged materials to landfill, and preserve more of their existing housing stock after a major event.
That community dimension is one reason climate resilience is receiving so much policy attention. Stronger homes support social stability. They reduce displacement, shorten outage-related hardship, and ease the strain on public recovery systems. For homeowners, this means resilience is not just a private upgrade. It is part of a broader pattern of adapting housing to a more volatile climate with intelligence and restraint.
Importantly, this does not require turning every home into a fortress. Good resilience is often elegant and quiet. It is a better nail pattern under the roof. It is a clip tying one assembly to another. It is a window that holds under impact and a flashing detail that sends water back outside. It is a site that guides rain away instead of trapping it against the home. These are practical choices that support both protection and longevity.
Final thoughts: building stronger means rebuilding less
Hurricane-resistant systems are ultimately about preserving what already exists. They protect families, reduce loss, and make homes more dependable under stress. Just as importantly, they reduce the need for frequent repairs and major rebuilding, which is one of the most direct ways to align disaster preparedness with sustainability. A home that stays intact through repeated storms is not only safer. It is more resource-efficient over its full life.
The research is clear that the best results come from treating the home as an integrated system. Reinforced roof assemblies, sealed roof decks, hurricane straps and clips, impact-rated openings, protected soffits and gable ends, and flood-aware foundation and site strategies all contribute to stronger performance. No single feature can do the whole job, but together they can make a remarkable difference.
For homeowners planning their next renovation or evaluating storm risk, the most useful mindset may be this: resilience is not an extra layer placed on top of the home. It is a better way of building and maintaining the home you already have. When done well, it supports safety, comfort, long-term value, and a more sustainable future with less waste, less disruption, and fewer reasons to start over after every severe storm.

No Comment! Be the first one.