



Disaster recovery planning is the process of assessing a home’s climate risks, preparing before damage occurs, and rebuilding afterward in ways that reduce the chance of repeated loss. For many homeowners across Canada and North America, planning is no longer just about responding after a flood, wildfire, windstorm, or long power outage. Climate hazards are affecting where we build, how we insure, what materials we choose, and how quickly a family can return to normal after a disruption. A thoughtful recovery plan now needs to do two things at once: help a household respond well in the short term and reduce the chance of repeated damage in the future. Building resilience into a home means addressing water, fire, wind, and power risks before they turn into costly damage, while choosing durable, repairable, low-waste materials whenever repairs or upgrades are needed.
Table Of Content
- Why disaster recovery planning now belongs in every home strategy
- Start with a hazard specific risk assessment
- Questions to guide your home risk assessment
- Create a recovery plan before you need one
- What to include in a sustainable disaster recovery binder
- Build back better, not just back to baseline
- Flood recovery planning with sustainability in mind
- Flood resilient improvements worth considering
- Wildfire recovery and FireSmart home hardening
- Key wildfire resilience upgrades during recovery
- Debris management, salvage, and responsible cleanup
- Pair resilience upgrades with energy efficiency and passive survivability
- Insurance, documentation, and the economics of recovery
- How to make your plan realistic, not overwhelming
- A simple action plan for homeowners
- Conclusion: resilience is a long term housing choice
That shift matters because the costs are no longer abstract. Canada experienced a record C$8.5 billion in insured severe weather losses in 2024, according to Insurance Bureau of Canada and CatIQ reporting. Those losses reflect a wider reality that many households already feel directly through higher insurance premiums, contractor shortages, material delays, and longer repair timelines. When a climate event damages a home, the recovery process can ripple through finances, health, routines, and long term housing stability.
The good news is that resilience and sustainability often work together better than people assume. A home that is repaired with durable, low toxicity, repairable materials can be healthier to live in and less likely to need another major rebuild. A drainage improvement installed during an energy retrofit can reduce both water risk and maintenance costs. Fire resistant exterior materials, better insulation, and passive survivability features can make a home safer during emergencies while also improving comfort and efficiency every day.
This article looks at disaster recovery planning through a practical lens. It focuses on how homeowners can assess their risks, prepare a realistic plan, make smarter material choices, and approach rebuilding with a build back better mindset. The goal is not perfection. The goal is to make sustainable resilience feel achievable, useful, and deeply connected to everyday home decisions.
Key idea: The most climate responsible home is often the one that avoids repeated damage, preserves what can safely be saved, and rebuilds with materials and systems that are more durable the next time a hazard arrives.
Why disaster recovery planning now belongs in every home strategy
Many people still think of disaster planning as a folder of emergency numbers, a few bottled waters, and perhaps an evacuation route. Those basics still matter, but they represent only one layer of preparedness. Federal adaptation policy in Canada increasingly frames climate resilience as part of building codes, standards, retrofits, and long lived infrastructure decisions. In other words, recovery planning is becoming a housing issue as much as an emergency issue.
That broader perspective is useful for homeowners because homes are not static. Roofs are replaced. Basements are renovated. Heating systems are updated. Landscaping matures. Drainage patterns change. If resilience planning is folded into these regular cycles, the cost and disruption can become much more manageable. Natural Resources Canada has highlighted that resiliency measures can be integrated into retrofits to protect homes from fire, flooding, wind, and power loss. That means practical improvements can happen during planned maintenance rather than only after a crisis.
There is also a financial reason to think this way. Rising severe weather losses are already putting pressure on insurance affordability and availability in parts of Canada and North America. Insurers increasingly emphasize mitigation because repeated claims are costly and recovery delays can become severe when many homes are damaged at once. Homeowners who understand their risks and can demonstrate proactive upgrades may be in a stronger position when discussing coverage, deductibles, and future insurability.
Perhaps most importantly, recovery planning is about preserving continuity. A resilient home supports people emotionally as well as structurally. It can protect medications during an outage, reduce mold exposure after flooding, maintain safer indoor temperatures during extreme heat or cold, and help a household return to a stable routine faster. Sustainability becomes part of that picture because lower waste rebuilding and durable design support a home that can continue serving its occupants with less disruption over time.
Start with a hazard specific risk assessment
The most useful disaster recovery plans begin with a clear understanding of what a home is actually vulnerable to. A generic checklist is rarely enough. A house near a river needs a different strategy than a suburban home in a wildfire exposed area or a coastal property facing wind and storm surge. The first step is to assess site specific and region specific hazards, then connect those hazards to the systems and materials inside the house.
For most Canadian and North American homeowners, the key questions include floodplain exposure, wildfire interface, hail and wind exposure, freeze thaw conditions, power outage duration, smoke infiltration, extreme heat, and the age or condition of major systems. Public flood maps, municipal planning information, local fire guidance, and national adaptation resources can all help. Canada’s disaster risk assessment framework has reinforced the importance of proactive mitigation, flood mapping, and resilience focused recovery, and homeowners benefit when they treat those public tools as part of home planning rather than background information.
A practical home risk review should also look at how damage might spread once an event begins. Water entering a basement can destroy finishes, insulation, electrical equipment, and stored belongings in a matter of hours. Ember intrusion through vents or combustible landscaping can ignite a house even if flames never reach the structure directly. A wind event may begin with roof edge failure but quickly turn into widespread water damage if underlayment and flashing are weak. Thinking in terms of cascading effects helps homeowners prioritize the improvements that prevent small failures from becoming expensive losses.
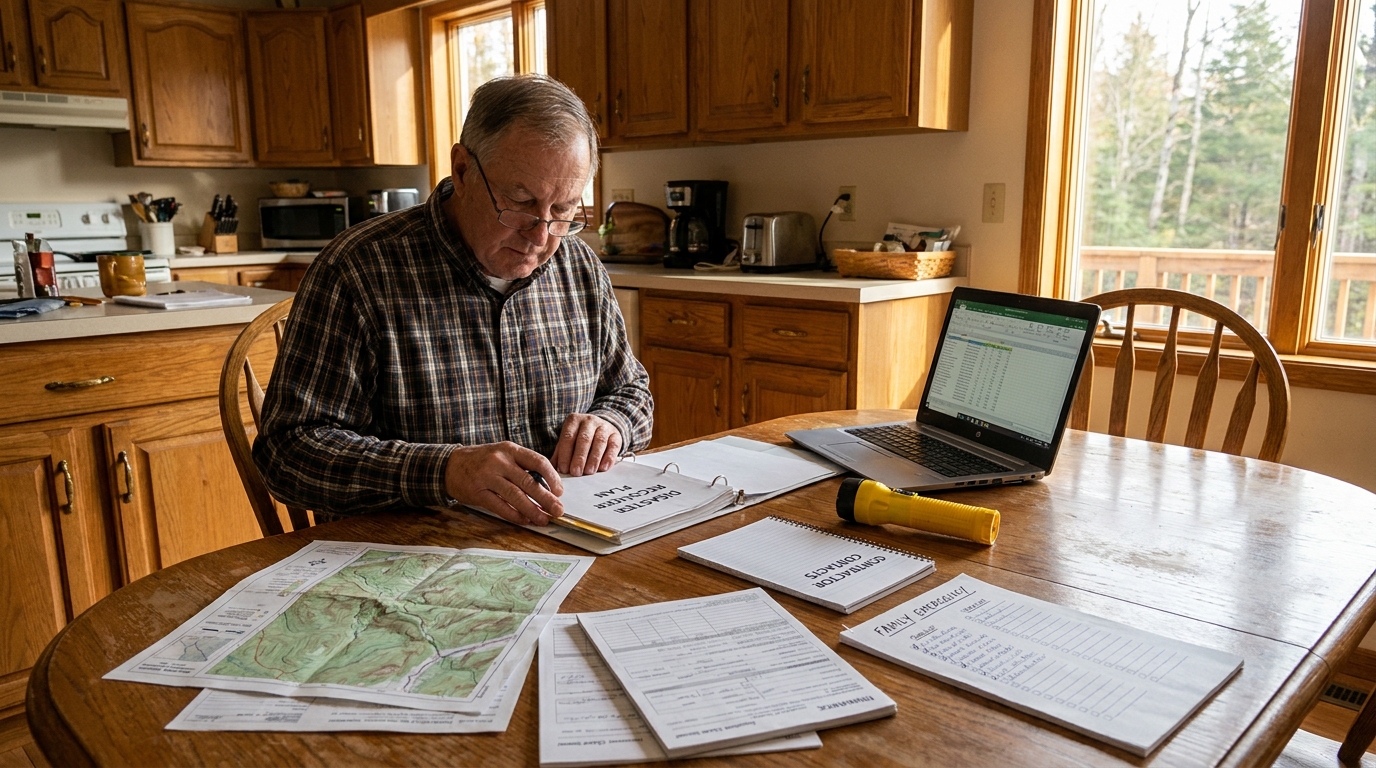
It can be helpful to document this assessment room by room and system by system. Note where shutoffs are located, which materials are most vulnerable, which contents are hard to replace, and which repairs would require specialized contractors. If a family member relies on electricity for medical equipment, refrigeration for medication, or accessible features in the home, these should be included in the recovery plan immediately. Resilience becomes much more practical when it is tied to the real patterns of daily life inside the house.
Questions to guide your home risk assessment
- Water: Has the property experienced basement seepage, sewer backup, grading issues, ice dams, or overland flooding?
- Fire: Is the home near forest, grassland, ravine, or unmanaged vegetation that increases ember exposure?
- Wind and hail: Are roofing, siding, windows, soffits, and gutters nearing the end of their service life?
- Power loss: How long can the home remain safe and functional without grid electricity?
- Indoor air: Could wildfire smoke, mold, or contaminated floodwater affect indoor health during and after an event?
- Cold and heat: Could pipes freeze or indoor temperatures become unsafe during prolonged weather extremes?
- Access and support: Do you know which contractors, restoration firms, and suppliers you would call first?
These questions create a more grounded basis for recovery planning. They also help reveal where sustainable improvements can do double duty. Better air sealing can support comfort, smoke control, and energy savings. Smarter drainage can lower flood risk and reduce moisture related maintenance. Fire aware landscaping can protect a structure while using climate appropriate, lower water planting strategies.
Create a recovery plan before you need one
Once you understand the hazards, the next step is to build a clear recovery plan. This is different from an evacuation plan, although the two should work together. Recovery planning focuses on the first hours, first days, and first months after damage occurs. It should help a household move from confusion toward action with as little unnecessary waste, delay, and repeated damage as possible.
At the most basic level, your plan should include insurance documents, photos or video of your home and contents, copies of identification, mortgage and utility information, contractor and restoration contacts, local emergency numbers, and a list of critical medications and household needs. Keep both digital and physical copies in safe locations. If possible, back up everything securely in the cloud and also keep a printed summary in a grab and go folder.
What often gets missed is the home repair side of recovery. Pre arrange a shortlist of licensed contractors, electricians, plumbers, remediation specialists, roofers, and temporary accommodation options. Research which companies understand resilient rebuilding rather than simple like for like replacement. In a large disaster, the best firms are overwhelmed quickly, so a pre established list can save days or weeks of uncertainty.
Your plan should also identify priorities for salvaging and protecting key items. This includes family records, laptops, backup drives, heirlooms, tools, and any equipment required for work or health. If the home were suddenly inaccessible, would you know what matters most, where it is located, and how it should be handled? These small details have a large impact on how well recovery unfolds.
What to include in a sustainable disaster recovery binder
- Insurance policy details, endorsements, deductibles, and claim numbers
- A home inventory with photos, receipts, and serial numbers where possible
- Contact information for local contractors, debris haulers, and remediation firms
- Product information on resilient or low toxicity materials you would prefer in a rebuild
- Notes on shutoff valves, electrical panels, sump pumps, and backflow devices
- A list of reusable or high value building components worth protecting if damage occurs
- Temporary housing options, pet plans, and accessibility or medical needs
- Municipal waste, recycling, and hazardous material disposal guidance
This kind of binder may sound simple, but in a stressful moment it creates structure. It also allows homeowners to approach recovery intentionally. Instead of making rushed decisions under pressure, you can refer to a pre considered plan that supports both resilience and environmental responsibility.
Build back better, not just back to baseline
One of the most important mindset shifts in disaster recovery is letting go of the idea that the goal is to restore a home to exactly what it was before. That approach can lock in the same vulnerabilities that caused or worsened the damage in the first place. A better approach is to rebuild in a way that reduces future risk, avoids unnecessary demolition, and improves the performance of the home over time.
This is the heart of the build back better concept. If a basement has flooded repeatedly, replacing absorbent finishes with more water tolerant assemblies may be wiser than reinstalling the same materials. If a roof is being replaced after wind damage, it may be the right moment to improve underlayment, flashing, and ventilation while also choosing a more durable roof covering. If wildfire smoke repeatedly affects indoor air, recovery may be the right time to upgrade filtration and air sealing rather than only repainting damaged surfaces.
Sustainable rebuilding fits naturally into this strategy because durable and lower waste choices often provide better resilience as well. Repairing and retaining structurally sound components helps preserve embodied carbon. Choosing low toxicity finishes supports healthier indoor air after an already stressful event. Selecting materials that are easier to dry, clean, and repair can reduce the likelihood of future tear outs.
This does not mean every rebuild must become a showcase project. It means every recovery decision should ask a calm, practical question: Will this choice help the home perform better next time? Often the answer lies in targeted upgrades rather than dramatic redesigns. Thoughtful resilience is usually incremental, and that makes it more realistic for homeowners working within insurance limits and family budgets.
Flood recovery planning with sustainability in mind
Flooding remains one of the most disruptive and costly hazards for homeowners. Water damage moves quickly, affects hidden building assemblies, and can lead to mold if cleanup is delayed or incomplete. FEMA and EPA guidance emphasize flood damage resistant materials and mold safe cleanup practices, and these recommendations are especially useful when paired with sustainable rebuilding goals. The key is to reduce future moisture vulnerability while also minimizing unnecessary waste.
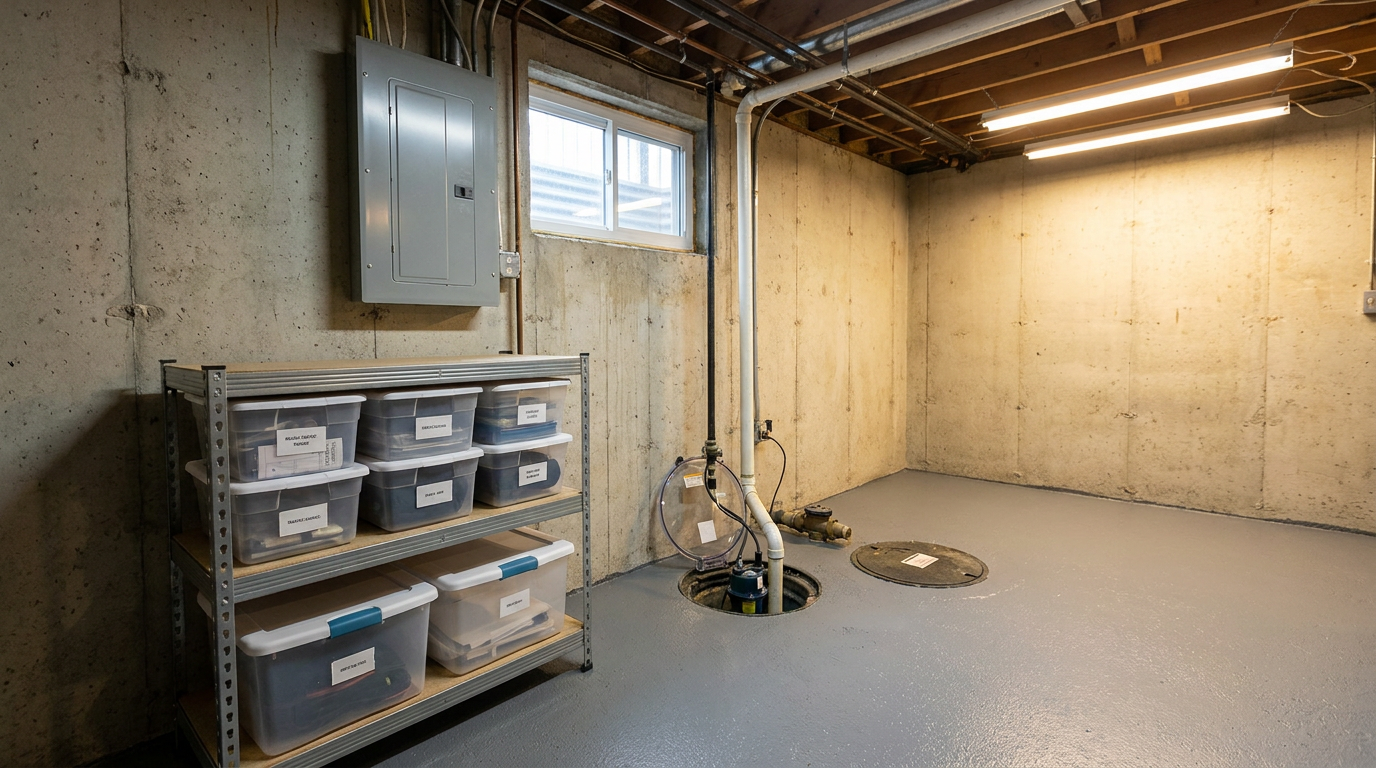
For homes with basement or lower level flood exposure, practical upgrades include elevating utilities, improving lot grading, ensuring downspouts direct water away from the foundation, installing or maintaining sump systems, and considering backflow prevention where appropriate. Water resistant finishes in vulnerable areas can make a major difference. Instead of highly absorbent materials in flood prone spaces, homeowners can explore assemblies and finishes that can withstand wetting better and dry more effectively.
Recovery planning should also include decisions about contents. Storing important records, electronics, textiles, and sentimental items off the floor or on upper levels can prevent unnecessary loss. Plastic bins with secure lids can be useful in some conditions, but they should be selected and located with moisture awareness in mind. Mechanical rooms and storage areas are often overlooked, yet they can determine whether a flood becomes a manageable cleanup or a major reconstruction.
From a sustainability perspective, flood recovery is one of the clearest examples of why smarter material choices matter. Repeatedly replacing water damaged carpet, composite furniture, and low quality finishes creates cost and waste. A more resilient lower level may use fewer vulnerable materials, simpler detailing, and products that can be cleaned or replaced in sections rather than requiring full demolition.
Flood resilient improvements worth considering
- Raise electrical panels, appliances, and mechanical equipment above likely water levels where feasible.
- Install backflow protection and maintain sump pumps with battery backup if appropriate.
- Use water tolerant finishes in vulnerable areas to reduce future demolition.
- Improve drainage through grading, downspout extensions, and routine maintenance.
- Create a fast action cleanup plan that prioritizes drying, mold prevention, and safe disposal.
It is also wise to understand how contaminated water changes the cleanup process. Not all floodwater is equal. Sewer backup and certain overland flood events may involve contaminants that require more specialized handling and disposal. Planning ahead for those scenarios can protect both health and the environment by ensuring hazardous materials are separated and managed properly.
Wildfire recovery and FireSmart home hardening
Wildfire resilience is often misunderstood as a concern only for remote or rural properties. In reality, suburban edge conditions, wildland urban interface zones, and ember travel can put many more homes at risk than people expect. FireSmart guidance in Canada recommends non combustible or fire resistant exterior choices and wildfire aware landscaping to reduce ignition risk. These ideas are highly relevant in disaster recovery planning because post fire rebuilding presents a rare chance to harden a home meaningfully.
When wildfire affects a property, damage may involve direct flame contact, ember ignition, smoke infiltration, or a combination of all three. Recovery therefore needs to look beyond visible burns. Exterior assemblies, vents, soffits, roofs, decks, windows, and surrounding vegetation all influence future performance. If rebuilding simply restores combustible weak points, the same vulnerabilities remain in place.
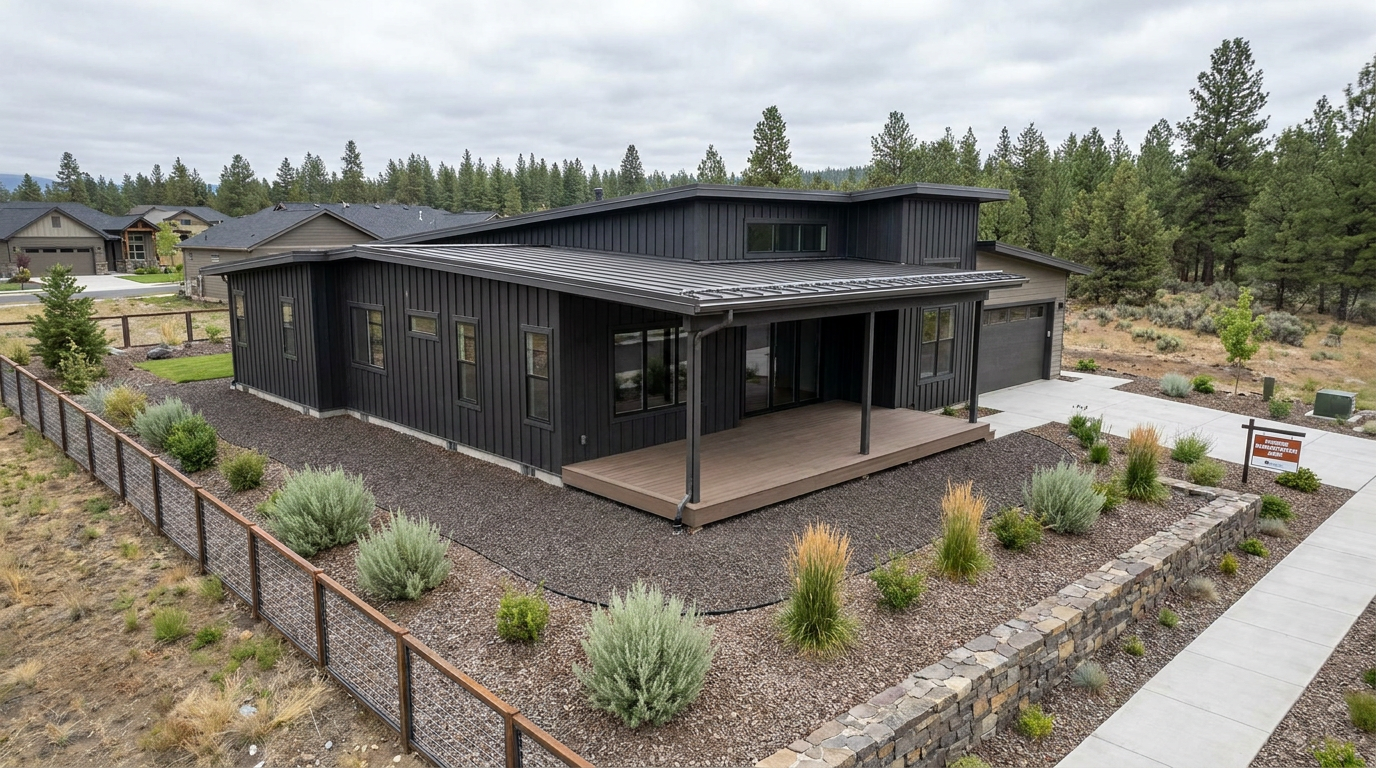
Sustainable wildfire resilience can include several complementary strategies. Fire resistant roofing and ignition resistant siding can improve durability while lowering future maintenance. Non combustible or fire rated decking materials can reduce one common ignition pathway. Thoughtful landscaping with spacing, reduced fuel loads, and appropriate plant choices can support ecological health while protecting the structure. This is an excellent example of how environmental responsibility and hazard mitigation can reinforce each other.
Indoor air quality also deserves attention after wildfire events. Smoke can infiltrate wall cavities, soft materials, and HVAC systems. Recovery planning should include assessment of filters, ductwork, and interior finishes that may continue to release odor or particles. In some cases, improved filtration, tighter envelope details, and simpler, low emission interior materials can make the rebuilt home both more comfortable and healthier over the long term.
Key wildfire resilience upgrades during recovery
- Choose fire resistant roofing and pay attention to edge details and underlayment.
- Upgrade vents, soffits, siding, and decks to reduce ember intrusion and ignition.
- Maintain a defensible space zone with reduced combustible material near the home.
- Use landscaping that balances habitat value, moisture management, and fuel reduction.
- Inspect and improve indoor air filtration after smoke exposure.
Even homeowners who are not in high profile wildfire regions can benefit from these measures. Climate risk is changing quickly, and the most durable homes are often those that prepare for overlapping hazards rather than a single scenario.
Debris management, salvage, and responsible cleanup
One of the least discussed parts of disaster recovery is debris. Yet debris decisions shape cost, speed, health, and environmental impact. EPA guidance emphasizes pre incident disaster debris planning because sorting, reuse, recycling, and responsible disposal can reduce waste, shorten recovery, and lower the need for virgin materials. For homeowners, this means thinking ahead about what can be saved, what must be isolated, and how to avoid mixing hazardous materials into general waste.
After a disaster, speed matters, but speed without a plan can create unnecessary loss. Water damaged drywall, insulation, electronics, appliances, treated wood, paint products, and older materials containing asbestos or lead all require careful handling. Salvageable structural components, fixtures, metal items, masonry, and certain finish materials may be recoverable depending on the event and contamination level. A measured approach often preserves value while reducing landfill disposal.
It is wise to discuss debris sorting with your contractor or restoration team before a disaster occurs, not during one. Ask whether they have experience separating salvage, recyclable materials, hazardous waste, and general debris. Confirm where materials will go and how contaminated items will be documented. This level of planning can feel unusually detailed, but it often makes the difference between a chaotic teardown and a disciplined recovery process.
From a sustainability perspective, debris planning is about more than recycling. It is about preserving embodied carbon where safe, reducing pollution, preventing unnecessary replacement, and easing pressure on regional supply chains during high demand periods. In widespread disaster events, these benefits become even more important because communities are rebuilding at the same time.
Pair resilience upgrades with energy efficiency and passive survivability
Some of the smartest home improvements are the ones that solve more than one problem at once. Climate resilient retrofits often pair naturally with energy efficiency upgrades, and this combination can improve affordability as well as safety. Natural Resources Canada has emphasized that adding resiliency measures during retrofits can help protect homes from fire, flooding, wind, and power loss. For homeowners, that creates a strong argument for integrated planning rather than isolated repairs.
Consider passive survivability, which refers to a home’s ability to maintain safer conditions during a power outage or extreme weather event. Better insulation, good air sealing, durable windows, shading, and ventilation planning can help a house stay cooler in heat and warmer in cold when systems fail. Those same features may reduce energy bills every month. In other words, resilience can become part of long term cost control rather than an added burden.
Mechanical system upgrades can also serve both goals. A heat pump, for example, may improve efficiency while reducing dependence on more vulnerable legacy systems. Backup power planning can be more effective when paired with load reduction, efficient appliances, and targeted circuits for refrigeration, communications, and medical needs. Air filtration upgrades can improve everyday indoor air quality and also help during smoke events.
When homeowners see resilience and sustainability as connected, decision making often becomes simpler. The question is not whether to choose one or the other. The better question is how to prioritize upgrades that improve comfort, reduce emissions, strengthen recovery capacity, and lower the likelihood of repeated damage.
Insurance, documentation, and the economics of recovery
Insurance is not the most inspiring part of disaster recovery planning, but it is one of the most important. Rising climate losses are changing the economics of homeownership, and many households are discovering that policy details matter much more than expected. Understanding your policy before a loss is essential. Know what is covered, what is excluded, what endorsements apply to sewer backup or overland flooding, what documentation is required, and whether code upgrades or resilient replacements are addressed in any way.
Documentation supports smoother claims and better rebuilding outcomes. A current home inventory, dated photos, serial numbers, renovation records, and receipts for major upgrades can all help establish value and condition. This becomes especially important if you want to advocate for more durable replacements rather than the cheapest available substitutes. Clear records also reduce the stress of trying to remember details after a disruptive event.
There is a broader financial point here as well. Mitigation is often less expensive than repeated recovery. A backflow valve, drainage correction, or roof upgrade may cost money upfront, but repeated claims, temporary accommodation, contaminated debris removal, and interrupted work can cost far more. Sustainable rebuilding choices can also reduce lifetime costs if they lower maintenance, reduce utility bills, and extend replacement cycles.
Homeowners do not control insurance market trends, but they do influence how prepared their own property is. A well documented, proactively upgraded home is generally in a stronger position than one that waits until after a loss to think about resilience. In a climate constrained future, that preparation is becoming part of responsible ownership.
How to make your plan realistic, not overwhelming
One reason people delay disaster recovery planning is that it sounds expensive, technical, or emotionally heavy. That reaction is understandable. The most useful approach is to break the work into manageable phases and connect it to decisions you already expect to make. You do not need to transform your home all at once. You need a clear direction and a short list of next best actions.
Start with the highest consequence risks first. If your basement has a history of water intrusion, address drainage, storage, and vulnerable finishes before focusing on lower priority upgrades. If your area faces wildfire exposure, begin with roof maintenance, gutter cleaning, vents, and immediate landscaping near the home. If outages are common, identify the circuits, equipment, and room conditions your household truly needs to remain safe for several days.
It can help to organize your plan into three time frames:
- Now: documents, emergency contacts, photos, insurance review, shutoff labels, and basic maintenance.
- Next renovation cycle: roofing, siding, drainage, basement finishes, filtration, insulation, and electrical improvements.
- After a loss: pre selected resilient materials, debris sorting procedures, contractor instructions, and rebuilding priorities.
This phased approach keeps the work practical. It also aligns well with the reality that sustainable housing decisions often happen gradually. Calm preparation is usually more durable than reactive spending.
A simple action plan for homeowners
If you want to turn these ideas into action, begin with a structured review over the next month. Walk the property after heavy rain. Photograph the roof, exterior details, utility areas, and stored contents. Check where water would go if a downspout overflowed or a snow melt event arrived quickly. Notice what is combustible close to the house, what is difficult to move, and what depends entirely on electricity.
Then create a one page recovery summary that answers the questions you would ask in a crisis. Who do you call first? Where are the shutoffs? Which rooms or systems are most vulnerable? Which materials would you choose if you had to rebuild? Where would your family stay temporarily if needed? This summary should be simple enough that anyone in the household can use it.
Finally, tie one resilience improvement to every meaningful home project going forward. If you replace flooring, think about moisture tolerance. If you redo landscaping, think about drainage and defensible space. If you upgrade insulation, think about passive survivability and smoke control. Over time, these layered choices create a home that is not only better prepared for disaster recovery, but also healthier, more efficient, and more reassuring to live in.
Conclusion: resilience is a long term housing choice
Planning for disaster recovery is, at its core, a decision about what kind of home you want to steward. In a warming climate, resilience is no longer separate from sustainability. The homes that recover best are often the ones designed to waste less, endure more, protect indoor health, and avoid repeating the same vulnerabilities after every event.
That does not require fear or overbuilding. It requires clarity. Assess the risks honestly. Prepare a recovery plan before it is needed. Choose durable, low waste, low toxicity materials when repairs or renovations arise. Work with contractors and insurers from a position of preparation rather than urgency. Little by little, those choices create a home that is more resilient in every sense.
A practical, sustainable recovery plan is not about chasing perfection. It is about making the next right decision for the place you live. And in today’s climate reality, that may be one of the most responsible home improvements you can make.



No Comment! Be the first one.