



If you have heard people in construction talk about BIM and felt like they were describing something vague or overly technical, you are not alone. A lot of beginners assume BIM is just a fancy 3D model, or a software package that only large architecture firms use. In practice, Building Information Modeling is much more useful and much more grounded than that. It is a way to create, organize, share, and manage information about a building so that everyone involved can work from the same reliable picture of the project.
Table Of Content
- What Is a BIM System, Really?
- Why BIM Matters in Everyday Construction
- BIM Versus CAD: What Beginners Need to Know
- How BIM Works on a Real Project
- Key Parts of a BIM Workflow
- The Model
- The Data
- The Process
- The Common Data Environment
- Practical Uses of BIM in Design and Construction
- Visualization for Better Decisions
- Clash Detection
- Quantity Takeoffs and Estimating Support
- Scheduling and Sequencing
- Prefabrication and Modular Work
- Handover and Operations
- Why BIM Is Useful for Homeowners, Not Just Large Commercial Projects
- Standards Are Becoming Central to BIM
- Common BIM Terms You Will Hear
- Common Misconceptions About BIM Systems
- Misconception 1: BIM Is Just 3D Modeling
- Misconception 2: BIM Is Only for Mega Projects
- Misconception 3: Software Alone Solves the Problem
- Misconception 4: BIM Guarantees Project Success
- The Growing Link Between BIM, Cloud Collaboration, and Digital Twins
- What to Ask If You Are Hiring a Team That Uses BIM
- How BIM Improves Renovation Planning
- The Bottom Line on BIM Systems
That matters because construction is full of moving parts. Even a modest renovation involves dimensions, materials, sequencing, budgets, product choices, code requirements, and communication between several people. When information is scattered across emails, PDFs, spreadsheets, marked-up drawings, and phone calls, mistakes happen. BIM systems are designed to reduce that confusion by tying important project data to a coordinated digital model and a structured workflow.
For homeowners, the value is straightforward. BIM can help you understand what is being built before work starts, compare options more clearly, reduce surprises behind walls and ceilings, and make handover information more useful when the project is done. For architects, engineers, contractors, and building managers, BIM supports coordination, clash detection, quantity takeoffs, scheduling, prefabrication planning, and operations. The practical point is not the software itself. The practical point is better decisions, earlier.
Across North America, BIM is also becoming more standards-driven. In Canada, the ISO 19650 information management series has been adopted as CAN/CGSB/CSA-ISO standards in the 2024 and 2025 standards catalogue. That signals something important. BIM is no longer just about digital modeling. It is increasingly about structured information management, common rules for collaboration, and a reliable path from design through construction and into operations.
This guide breaks BIM down in plain language. We will look at what BIM systems are, how they work on real projects, where they save time and money, what misconceptions to avoid, and why they matter for both small renovations and large commercial work. If you want a practical understanding of what is behind the term, this is the place to start.

What Is a BIM System, Really?
The simplest way to explain BIM is this: it is a system for managing building information in a coordinated digital form. The 3D model is the visible part, but the real value comes from the data attached to that model. A wall is not just a line or surface. In a BIM environment, that wall can also carry information about its dimensions, materials, fire rating, sound performance, finish, cost relationship, installation sequence, and maintenance relevance.
This is why people say BIM is more than 3D modeling. A normal drawing can show where something goes. A BIM model can also tell you what it is, how much of it there is, what it connects to, what specification applies to it, and how it affects cost and schedule. That richer information creates a stronger basis for planning and coordination.
BIM also covers the process around the model. Teams need naming rules, approval steps, version control, file exchange methods, model responsibilities, and clear expectations for who updates what information and when. Without that process, even good software turns into a mess. A well-run BIM system is part digital model, part information structure, and part team discipline.
That is one reason standards matter. The ISO 19650 framework, now formally reflected in Canadian standards adoption, focuses on how information is managed across the life of a built asset. It supports a more organized approach to collaboration, especially when multiple parties need access to trusted project data. In practical terms, that means fewer people guessing which version is current and fewer decisions being made from outdated information.
Why BIM Matters in Everyday Construction
Construction has always involved coordination challenges. Drawings come from different disciplines, field conditions differ from assumptions, and last-minute changes can ripple through framing, mechanical systems, finishes, and cost. A lot of project waste comes from poor communication rather than poor effort. Research cited by the National Institute of Building Sciences reports that construction professionals spend 35 percent of their time on non-optimal activities, adding up to more than 14 hours lost per person each week. That is not a small problem. It is a serious drag on productivity.
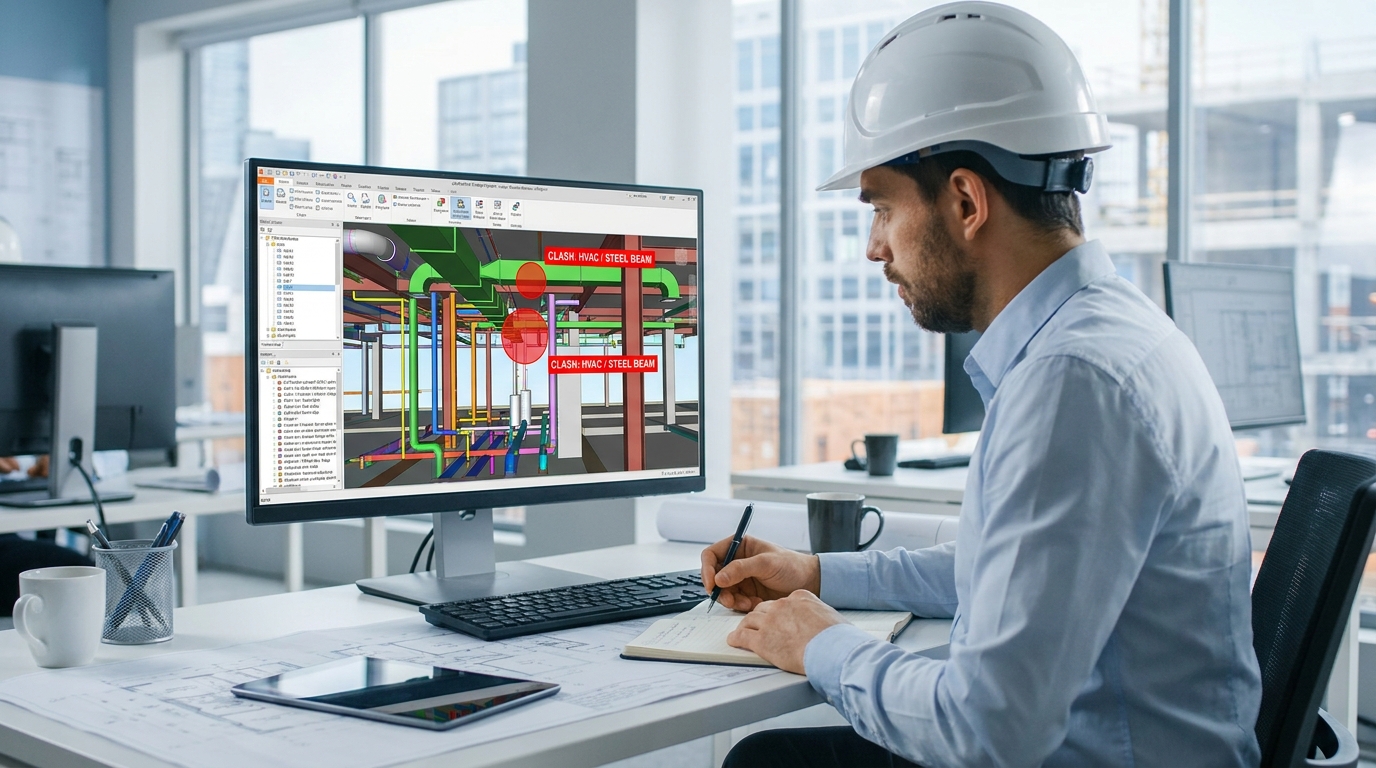
BIM is one practical response to that friction. When people can work from a coordinated model with structured data, many routine problems become easier to catch and solve. Conflicts between ductwork and beams can be found before fabrication. Material quantities can be pulled from the model instead of being estimated from incomplete drawings. A client can review a proposed layout in a clearer visual format before walls are opened or concrete is poured.
For homeowners, this often means less uncertainty. Instead of trying to imagine a renovation from flat drawings, you can see rooms, fixtures, ceiling heights, window locations, and circulation paths in a more understandable way. That makes it easier to ask the right questions early, when changes are cheaper and less disruptive. A BIM-based workflow can also make scope clearer, which helps with pricing and reduces disputes about what was included.
For construction professionals, the gains often show up in coordination meetings, shop drawing alignment, sequencing, and handover quality. BIM does not eliminate mistakes by itself, but it gives teams a better framework for seeing the project before they build it. That is a practical advantage in any job where time, money, and access are limited.
Practical takeaway: BIM is valuable because it reduces avoidable surprises. The model matters, but the bigger benefit is shared, structured information that supports better decisions across the job.
BIM Versus CAD: What Beginners Need to Know
Many beginners understand CAD, or computer-aided drafting, as digital drawing. That is a good starting point. CAD is excellent for producing plans, sections, elevations, details, and annotations. It is still widely used and still useful. But a CAD drawing usually represents geometry rather than a data-rich object with lifecycle information.
In BIM, a door is not just a symbol. It is an object with properties. Those properties can include size, material, hardware requirements, fire rating, acoustic performance, manufacturer references, and maintenance information. If the model is built correctly, changing that object can update schedules, views, and related documentation in a coordinated way. That is a very different workflow from editing separate drawings one by one.
This does not mean CAD is obsolete. Many projects still use both CAD and BIM, especially when legacy files, consultant preferences, or subcontractor workflows require it. The key difference is conceptual. CAD is primarily about drawing. BIM is about information-rich representation and coordination. That difference affects estimating, scheduling, procurement, fabrication, and long-term operations.
For a homeowner or new professional, the best mindset is not to think of BIM as a prettier version of CAD. Think of it as a project information system that uses a model as its backbone. Once you understand that, the benefits make much more sense.
How BIM Works on a Real Project
Let us take a practical scenario. Imagine a homeowner is planning a main-floor renovation that includes a kitchen expansion, a new powder room, and structural changes to open up the living space. In a traditional workflow, the owner may get 2D drawings, review a few finish boards, and rely heavily on verbal explanations. The contractor may discover after demolition that an existing beam conflicts with a planned duct run, or that plumbing routing affects cabinet layout. Those discoveries can lead to delays and change orders.
Now look at the same renovation through a BIM process. The designer creates a coordinated model of the existing and proposed conditions. Structural changes, ceiling drops, duct routes, lighting, cabinetry, and major fixtures are modeled with usable information attached. The owner reviews not just floor plans, but views that show clearances, sightlines, and room relationships. Before work begins, the team notices that a bulkhead is needed to carry mechanical runs and adjusts cabinet heights accordingly. That decision happens in the planning stage rather than during installation.
The contractor can also use the model for quantity review, sequencing discussions, and clearer subcontractor coordination. If custom millwork is involved, dimensions can be checked against model conditions with fewer assumptions. If prefabricated components are possible, the BIM model provides a stronger basis for fabrication accuracy. Even on a modest project, that improved clarity reduces friction.
On a larger commercial job, the same logic scales up. Mechanical, electrical, plumbing, structural, and architectural teams coordinate their models. Clash detection identifies conflicts before work is released. Field crews and project managers use the coordinated information to sequence installation. At handover, the owner receives organized asset data that can support maintenance planning. The idea is the same whether the project is a house renovation or a hospital wing. Better information earlier leads to smoother work later.
Key Parts of a BIM Workflow
To understand BIM systems clearly, it helps to break the workflow into a few practical pieces. These are not separate worlds. They overlap and support one another throughout the project lifecycle.
The Model
The model is the digital representation of the building or renovation. It includes spaces, assemblies, systems, and components. In a strong BIM workflow, these are not just visual elements. They hold properties that can be used for coordination, scheduling, takeoffs, and handover.
The Data
The data is what makes BIM useful beyond visualization. That data may include dimensions, materials, quantities, performance requirements, product references, phasing, cost relationships, or maintenance details. Data quality matters. If information is incomplete, inconsistent, or entered without standards, the model may look impressive while still being unreliable.
The Process
The process sets rules for how information is created, reviewed, shared, and updated. This often includes a BIM Execution Plan, sometimes called a BEP. NIBS guidance emphasizes execution planning because BIM benefits depend on agreed model uses, responsibilities, and information flows. A project does not become successful just because the team owns BIM software. It becomes more successful when the team plans how to use that software and the underlying data effectively.
The Common Data Environment
A common data environment, or CDE, is a structured place where project information is stored, reviewed, and shared. Under ISO 19650-style workflows, the CDE plays a central role. It helps teams avoid the classic problem of multiple versions floating around in email chains or private folders. Canada’s research and public guidance increasingly point to this structured environment as the gold standard for information management.
Practical Uses of BIM in Design and Construction
One of the best ways to understand BIM is to look at what teams actually do with it. The theory matters, but the day-to-day use cases are where the value becomes obvious.
Visualization for Better Decisions
Owners and end users often struggle to interpret 2D drawings. BIM improves that conversation by making spaces easier to understand. A homeowner can compare kitchen island sizes, sightlines to a backyard, or the effect of lowering a ceiling over services. A school board can review classroom layouts and circulation before construction documents are finalized. Better visualization does not replace technical review, but it makes design choices easier to evaluate.
Clash Detection
Clash detection is one of the most practical and widely recognized BIM uses. If a beam occupies the same space as a duct, or a pipe crosses a wall where a structural support is required, the conflict can be found digitally before materials are ordered or installed. NIBS highlights these coordination uses because they can prevent expensive field rework. The cost of fixing a problem on a screen is almost always lower than fixing it on site.
Quantity Takeoffs and Estimating Support
When model elements are set up correctly, estimators can use BIM information to support quantity takeoffs. This improves consistency and can speed up pricing, especially when designs change. It does not eliminate the need for professional judgment. Assemblies still need to be reviewed for constructability, waste, labor assumptions, and exclusions. But it gives the estimating process a stronger information base.
Scheduling and Sequencing
BIM can be connected to construction sequencing so teams can review how the project is intended to unfold over time. This is sometimes referred to as 4D planning when schedule data is linked to the model. On complex jobs, seeing the installation sequence can help teams identify access problems, trade stacking issues, or temporary works requirements before the job reaches that point.
Prefabrication and Modular Work
Prefabrication depends on accuracy. If components are being assembled off-site, the dimensions and connections need to be dependable. BIM supports this by improving coordination between design intent and fabrication needs. As prefab and modular methods become more common, BIM is increasingly tied to manufacturing-style workflows where precision matters from the start.
Handover and Operations
The project does not end when construction wraps up. Owners need records of what was installed, where it is located, what maintenance applies, and what replacement information is relevant. BIM can support handover by tying asset information to model elements so the facility team inherits something more useful than a stack of disconnected manuals. That is especially valuable in commercial and institutional buildings, but the principle can help homeowners too, particularly on large renovations with complicated systems.
Why BIM Is Useful for Homeowners, Not Just Large Commercial Projects
One common misconception is that BIM only makes sense on big towers, hospitals, or infrastructure jobs. It is true that BIM is highly visible on large projects because the coordination demands are intense. But smaller residential work can also benefit, especially where the existing house is complicated, access is tight, or multiple systems are being changed at once.
Consider an older home renovation involving a new kitchen, relocated bathroom fixtures, HVAC upgrades, and structural modifications. That is exactly the kind of job where hidden conditions and system conflicts can drive cost. A BIM-based approach can help the team visualize existing constraints, coordinate new systems, and explain tradeoffs to the owner before construction starts. Even if the full workflow is lighter than on a major commercial project, the same principle applies. Better information reduces uncertainty.
Homeowners also benefit from scope clarity. A digital model can support more precise discussions about what is included, how much room is really available, and how product choices affect the outcome. That can reduce disappointment and argument later. It also helps owners compare options in a more concrete way, rather than approving expensive changes from vague descriptions.
Not every home project requires a full BIM workflow. A small cosmetic remodel may not justify it. But when layout changes, structure, services, custom components, or long-term asset value are involved, BIM can be very practical. It is not about using the most advanced technology for its own sake. It is about using the right level of information to prevent avoidable problems.
Standards Are Becoming Central to BIM
As BIM adoption grows, standards matter more. Early conversations about BIM often focused on software brands and 3D capability. Today, the more important discussion is about how information is structured, shared, approved, and carried through the building lifecycle. That is where standards like ISO 19650 come in.
Canada’s adoption of the ISO 19650 series as CAN/CGSB/CSA-ISO standards in 2024 and 2025 is a strong signal that the industry is moving toward a consistent information-management framework. This helps public owners, consultants, contractors, and operators align around clearer expectations. It also supports long-term value because the building information can remain useful beyond the design phase.
Public-sector guidance in North America is pushing the same direction. NIBS in the United States has long played a role in BIM-related standards and guidance, including execution planning and national BIM frameworks. In Canada, public drafting and design standards increasingly reference BIM environments. Together, these changes show that BIM is becoming part of normal project delivery expectations rather than a specialty add-on.
For beginners, the lesson is simple. BIM success depends on more than good modeling. It depends on agreed rules, reliable data, proper approvals, and a managed information environment. If those pieces are weak, the project may still produce a nice-looking model while missing the real benefits of BIM.
Common BIM Terms You Will Hear
BIM conversations can sound more complicated than they need to be, largely because of terminology. Here are some core terms beginners should know.
- ISO 19650 refers to an international framework for managing information over the whole life of a built asset using BIM principles.
- Common Data Environment or CDE means the shared digital space where project information is stored, reviewed, and distributed in a controlled way.
- BIM Execution Plan or BEP is the document that explains how the project team will use BIM, who is responsible for what, and how information will flow.
- Level of Development or LOD describes how defined and reliable a model element is at a given stage, including geometry and associated information.
- Clash detection is the review process used to identify physical conflicts between building systems before construction.
- Digital twin generally refers to a more connected digital representation of a real asset, often linked to live operational data after construction.
You do not need to memorize every term to benefit from BIM. What matters is understanding that these terms describe practical tools for organizing information and reducing project confusion.
Common Misconceptions About BIM Systems
Because BIM is often marketed with glossy visuals, several misconceptions tend to follow it. Clearing those up is important if you want a realistic understanding.
Misconception 1: BIM Is Just 3D Modeling
This is the biggest one. The 3D model is important, but BIM is really an information management process. If the model looks impressive but does not carry reliable data, coordination rules, and handover value, then the project is missing much of what BIM is supposed to deliver.
Misconception 2: BIM Is Only for Mega Projects
Large projects often have the strongest need for BIM, but smaller jobs can still benefit. Renovations with structure, mechanical changes, and custom fabrication can gain real value from clearer coordination and visualization. The level of BIM use should match the project, not be dismissed outright because the job is residential or modest in size.
Misconception 3: Software Alone Solves the Problem
Buying software does not create a BIM workflow. Teams need naming standards, version control, responsibilities, review procedures, and realistic model uses. Without that discipline, the technology may add complexity rather than reducing it.
Misconception 4: BIM Guarantees Project Success
BIM is a toolset and a workflow, not a magic shield. Poor inputs still produce poor outputs. If the team does not update the model, validate the data, or coordinate properly, the project can still suffer from mistakes. BIM improves the chances of better outcomes when the process is used well.

The Growing Link Between BIM, Cloud Collaboration, and Digital Twins
BIM is not standing still. One of the major trends is the move toward cloud-based collaboration, where teams can access shared information in more coordinated ways. This fits naturally with the common data environment approach. Instead of isolated desktop files passing back and forth, project data becomes part of a managed collaborative system with better visibility and control.
Another trend is the growing relationship between BIM and digital twins. A BIM model typically supports design and construction information, while a digital twin may extend into real-time operations with sensor data, asset monitoring, and performance tracking. The two are related but not identical. In practical terms, a well-structured BIM model can provide the foundation for more advanced operational uses later.
Prefab and manufacturing workflows are also becoming more connected to BIM. As off-site production increases, the demand for accurate model information rises with it. Fabrication teams need dependable geometry and specifications, not rough design intent. That pressure tends to improve discipline around modeling and data management.
Security-minded information management is another growing focus. Not every project should expose every piece of information to every participant in the same way. Structured BIM workflows increasingly pay attention to permissions, approvals, and controlled information release. That is especially relevant for public-sector, institutional, and critical infrastructure work.
What to Ask If You Are Hiring a Team That Uses BIM
If you are a homeowner or owner representative considering a project team that says they use BIM, it is worth asking a few practical questions. These questions help you separate a real workflow from a marketing claim.
- How will BIM be used on this project? Ask whether it is for visualization, coordination, quantity support, clash detection, handover, or all of the above.
- Who is responsible for maintaining the model? Clear ownership matters, especially when design changes occur.
- How will changes be communicated and approved? Good BIM still needs disciplined revision control.
- Will I receive useful handover information at the end? This matters for future maintenance, repairs, and renovations.
- How will the team manage shared files and model access? A common data environment or similar structured process is a good sign.
You do not need highly technical answers. You need clear answers. A trustworthy team should be able to explain the practical value of BIM in plain language and connect it to your project goals.
How BIM Improves Renovation Planning
Renovation is where BIM often proves its worth quickly because existing conditions create so much uncertainty. Old houses and aging commercial buildings rarely behave exactly like the original drawings suggest. Hidden framing changes, undocumented services, low ceiling zones, and patchwork upgrades can complicate even well-planned work.
By building a model of the existing conditions and proposed changes, the team can test ideas earlier. They can identify where a new beam affects headroom, where a relocated drain line impacts joists, or where a new mechanical route changes cabinet design. This does not remove the need for field verification, but it gives the project a much stronger planning base.
For owners, this means fewer unpleasant discoveries after demolition begins. It also means a better chance of comparing meaningful options before committing. If one design option requires expensive rerouting and another avoids it with a minor layout adjustment, BIM makes that difference easier to see and explain.
That practical visibility is often what wins people over. BIM is not impressive because it is digital. It is impressive when it helps the team avoid rework, set realistic expectations, and make choices with clearer information.
The Bottom Line on BIM Systems
Building Information Modeling is best understood as a smarter way to manage building information, not just a way to draw buildings in 3D. The model is important, but the real value comes from the data, coordination, standards, and collaboration structure around it. When BIM is used well, it helps people see problems earlier, communicate more clearly, estimate more reliably, and hand over better information when the job is done.
That matters for homeowners planning renovations, for contractors trying to reduce field conflicts, for designers coordinating complex systems, and for owners who need useful records after occupancy. BIM does not replace craftsmanship, field judgment, or proper management. What it does is give those efforts a stronger information base.
As Canada continues formal adoption of ISO 19650-based standards and North American practice puts more emphasis on common data environments, lifecycle information, prefab integration, and cloud collaboration, BIM is becoming a normal part of how better projects are delivered. The technology will keep evolving, but the goal remains grounded and practical: fewer surprises, better coordination, and more confidence in what is being built.
If you are new to BIM, that is the main thing to remember. Do not think of it as software hype. Think of it as a structured way to reduce uncertainty in construction. In this industry, that is about as practical as technology gets.



No Comment! Be the first one.